
3217 Sovereign Road Burlington, Ontario L7M 2V7


$1,385,000
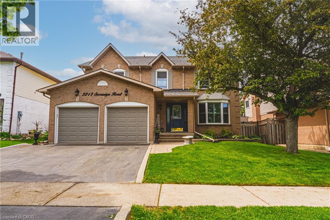
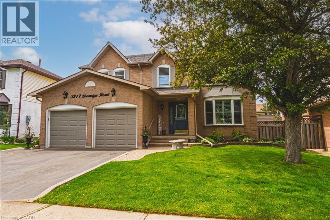
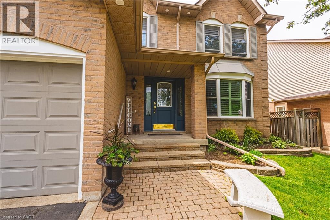
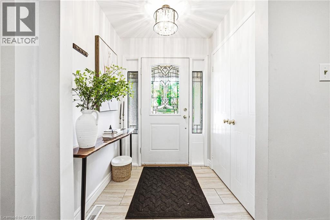
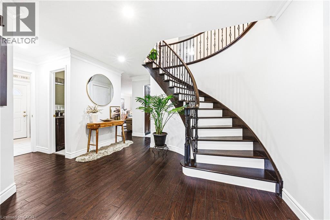
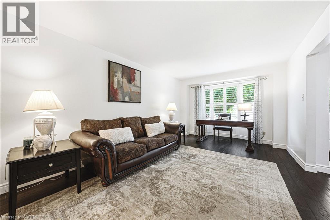
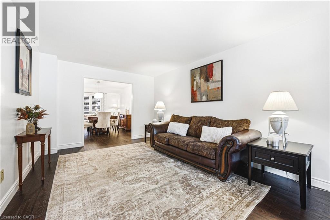
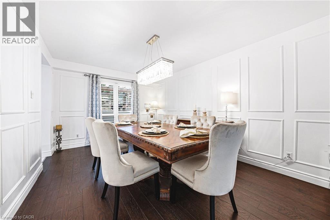
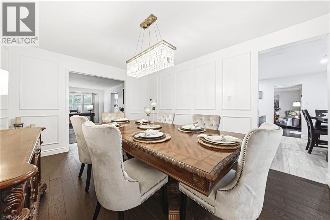
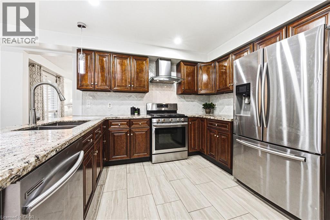
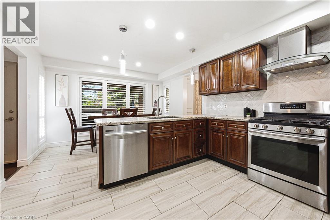
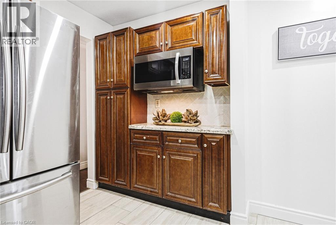
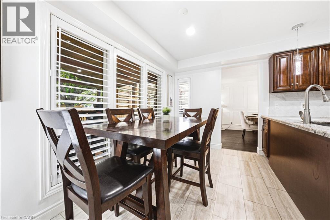
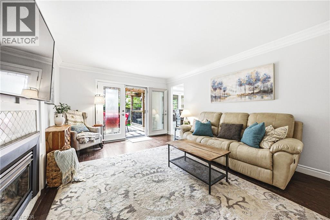
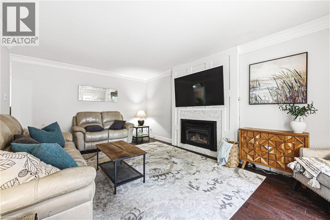
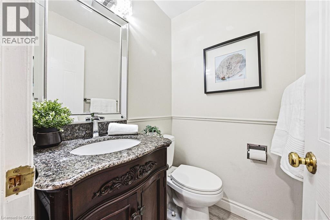
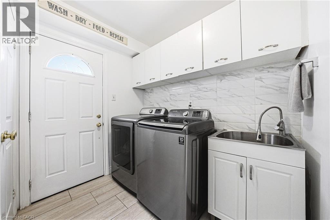
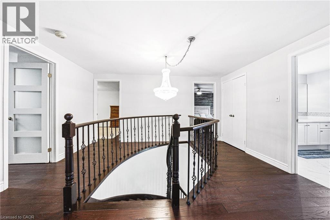
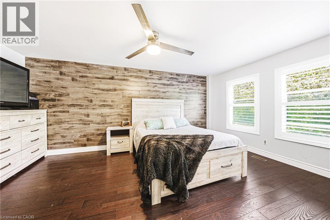
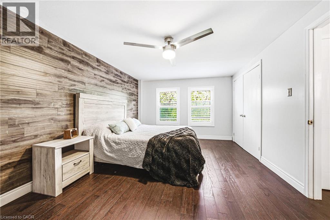
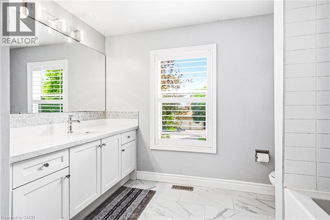
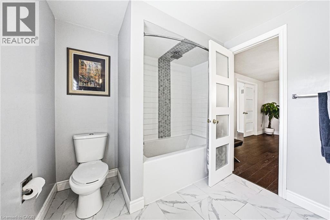
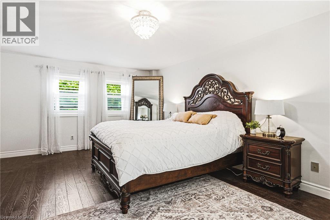
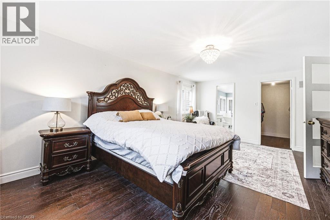
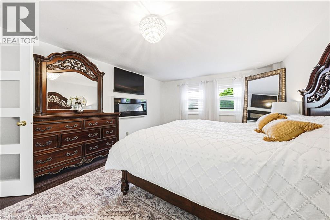
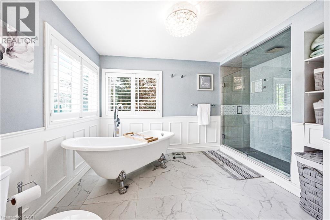
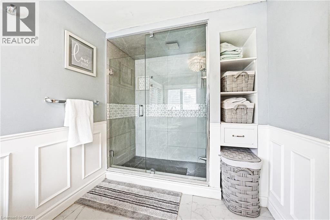
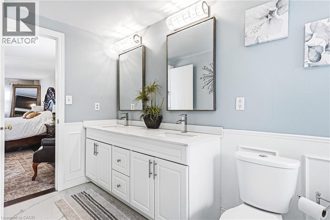
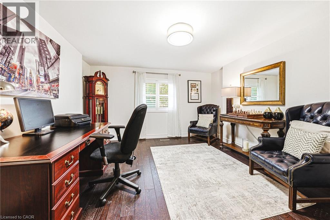
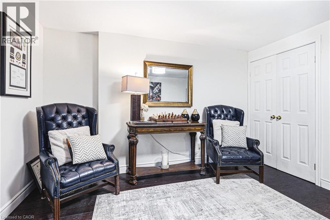
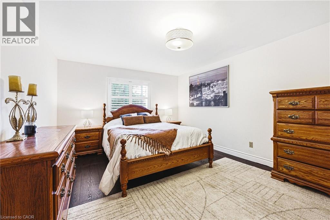
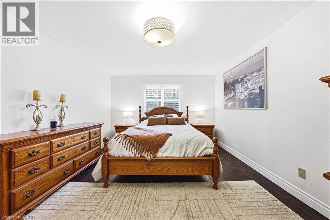
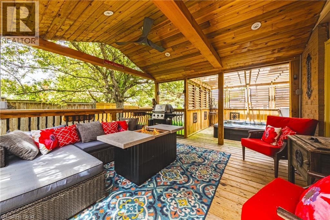
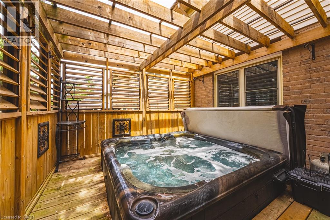
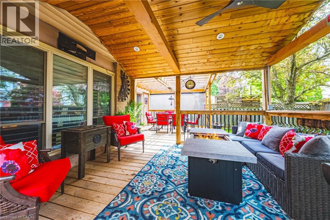
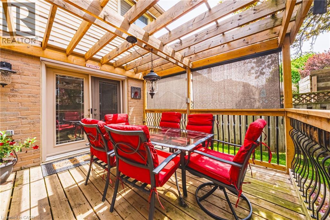
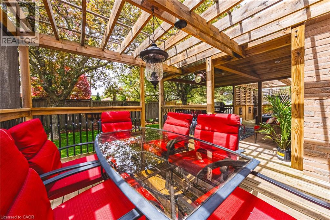
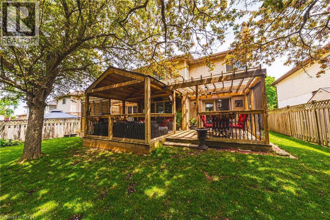
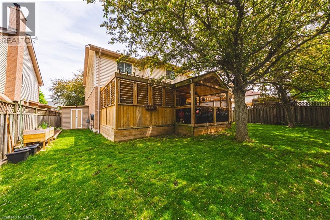
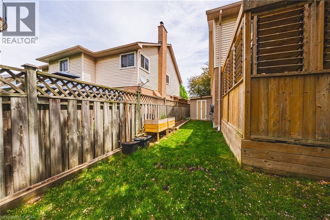
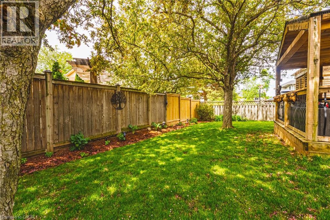
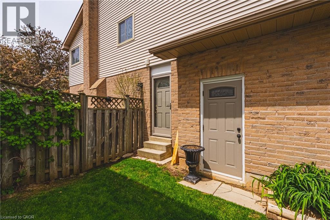
Exceptional 4-bedroom, 2.5-bath residence situated on a quiet street in the highly desirable Headon Forest community, offering approximately 2,700 sq. ft. of well-appointed living space. The main level features a spacious living room with a gas fireplace and sliding doors leading to the private backyard, a formal dining room, and hardwood flooring throughout. The updated open-concept kitchen is designed for both everyday living and entertaining, complete with a large centre island, granite countertops, stainless steel appliances, wood cabinetry, and additional access to the rear yard. A spacious laundry/mudroom with garage access and a 2-piece powder room complete the main floor. The upper level offers hardwood flooring throughout, 4 generously sized bedrooms, and 2 beautifully renovated bathrooms. The primary bedroom features a walk-in closet and a luxurious 5-piece ensuite with heated tile flooring. The unfinished lower level presents exceptional potential for additional living space, a recreation area, home gym, or custom entertainment retreat. Exterior features include a triple-car driveway, professionally landscaped grounds, and an inground sprinkler system. The private fully fenced backyard is enhanced with a cabana and hot tub, creating an ideal outdoor setting for relaxation and entertaining. Conveniently located close to top-rated schools, parks, shopping, and all amenities. (id:43681)
房源概要
| MLS® Number | 40831727 |
| 房源类型 | 民宅 |
| 附近的便利设施 | 医院, 公园, 礼拜场所, 游乐场, 学校, 购物 |
| 总车位 | 5 |
详 情
| 浴室 | 3 |
| 地上卧房 | 4 |
| 总卧房 | 4 |
| 地下室进展 | 已完成 |
| 地下室类型 | Full (unfinished) |
| 施工日期 | 1986 |
| 施工种类 | 独立屋 |
| 空调 | 中央空调 |
| 外墙 | 铝壁板, 砖, Metal, 乙烯基壁板 |
| 客人卫生间(不包含洗浴) | 1 |
| 供暖方式 | 天然气 |
| 供暖类型 | 压力热风 |
| 储存空间 | 2 |
| 内部尺寸 | 2692 Sqft |
| 类型 | 独立屋 |
| 设备间 | 市政供水 |
车 位
| 附加车库 |
土地
| 入口类型 | Highway Access |
| 英亩数 | 无 |
| 土地便利设施 | 医院, 公园, 宗教场所, 游乐场, 学校, 购物 |
| 污水道 | 城市污水处理系统 |
| 土地深度 | 100 Ft |
| 土地宽度 | 52 Ft |
| 规划描述 | R3.2 |
房 间
| 楼 层 | 类 型 | 长 度 | 宽 度 | 面 积 |
|---|---|---|---|---|
| 二楼 | 卧室 | 15'4'' x 11'6'' | ||
| 二楼 | 卧室 | 14'9'' x 12'7'' | ||
| 二楼 | 完整的浴室 | Measurements not available | ||
| 二楼 | 主卧 | 20'2'' x 12'4'' | ||
| 二楼 | 四件套浴室 | Measurements not available | ||
| 二楼 | 卧室 | 16'10'' x 11'5'' | ||
| 地下室 | 其它 | 4'6'' x 7'6'' | ||
| 地下室 | 其它 | 35'5'' x 35'9'' | ||
| 一楼 | 洗衣房 | 8'1'' x 7'6'' | ||
| 一楼 | 两件套卫生间 | Measurements not available | ||
| 一楼 | 家庭房 | 18'3'' x 12'1'' | ||
| 一楼 | 厨房 | 18'1'' x 13'3'' | ||
| 一楼 | 餐厅 | 15'6'' x 11'2'' | ||
| 一楼 | 客厅 | 19'7'' x 11'2'' |
https://www.realtor.ca/real-estate/29810639/3217-sovereign-road-burlington

The trademarks REALTOR®, REALTORS®, and the REALTOR® logo are controlled by The Canadian Real Estate Association (CREA) and identify real estate professionals who are members of CREA. The trademarks MLS®, Multiple Listing Service® and the associated logos are owned by The Canadian Real Estate Association (CREA) and identify the quality of services provided by real estate professionals who are members of CREA. The trademark DDF® is owned by The Canadian Real Estate Association (CREA) and identifies CREA's Data Distribution Facility (DDF®)
REALTORS® Association of Hamilton-Burlington
RE/MAX Escarpment Realty Inc.
July 13 2026 04:31:17
