
3211 Line 8 Bradford West Gwillimbury, Ontario L3Z 3R6


$1,198,000
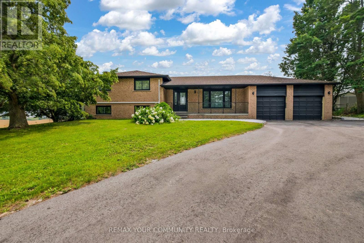
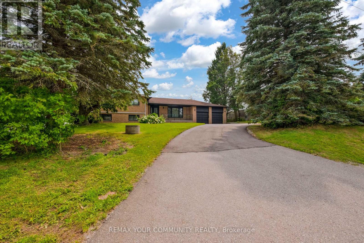
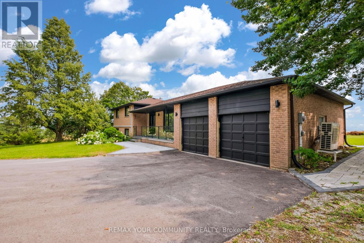
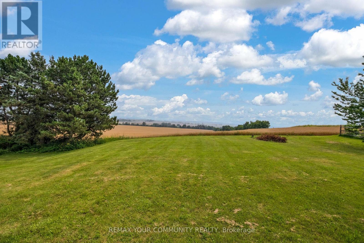
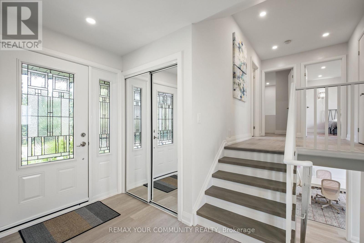
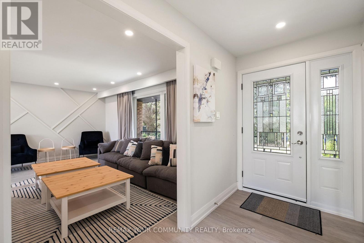
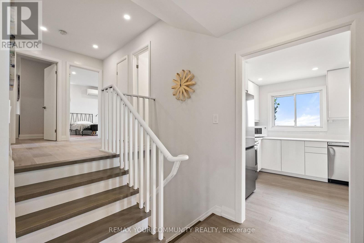
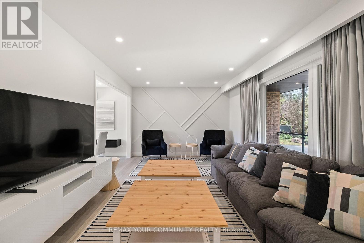
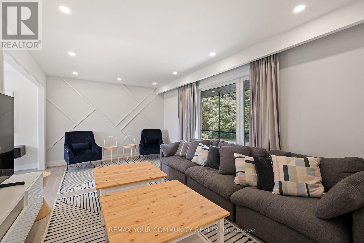
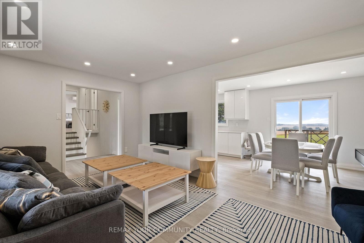
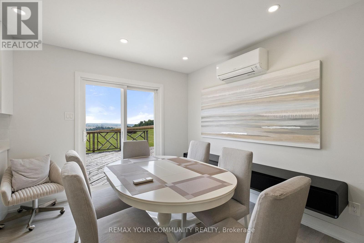
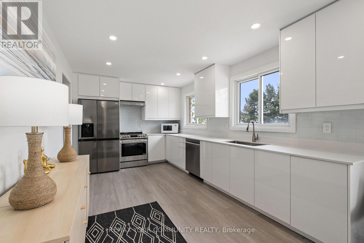
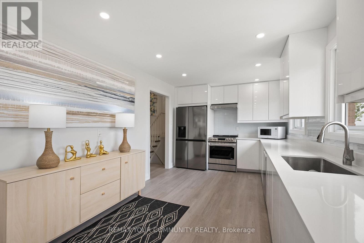
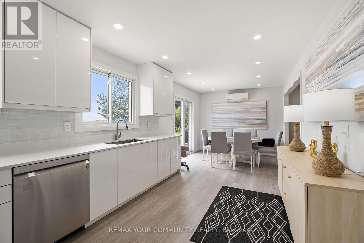
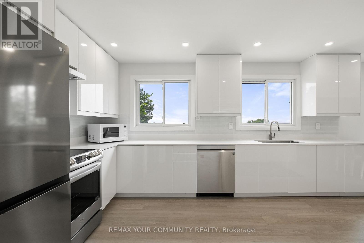
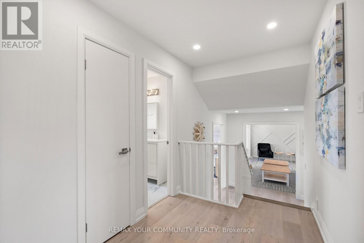
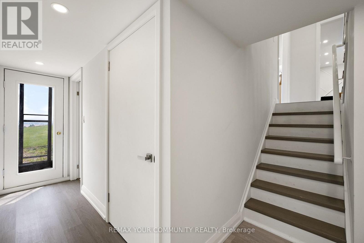
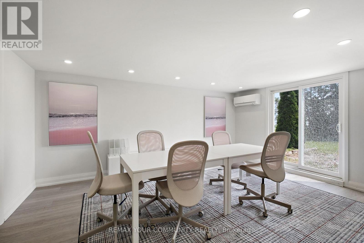
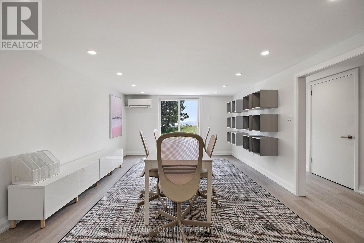
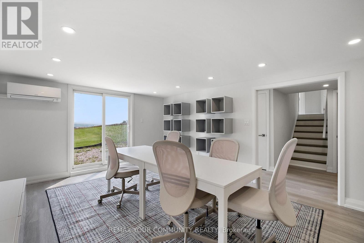
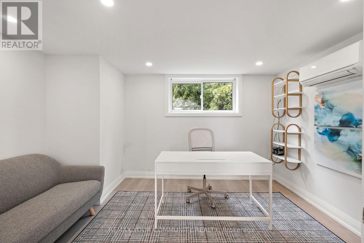
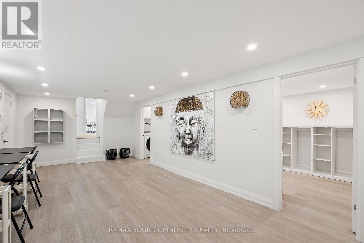
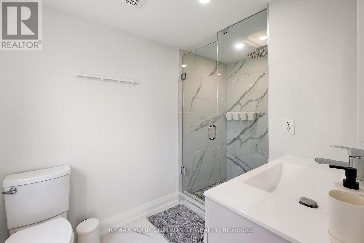
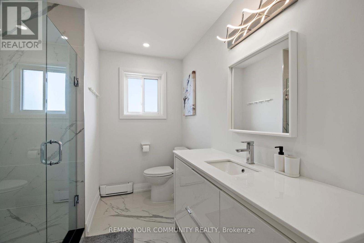
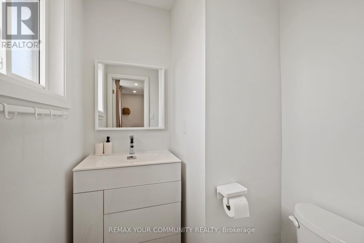
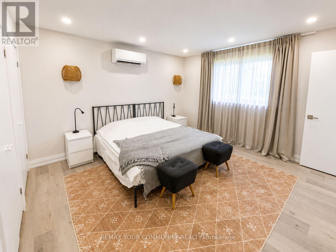
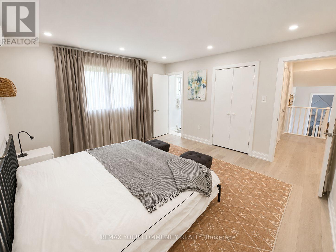
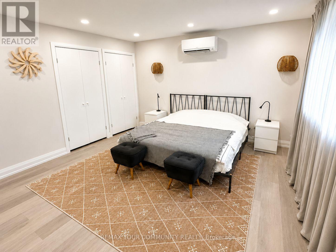
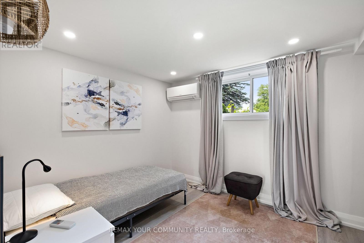
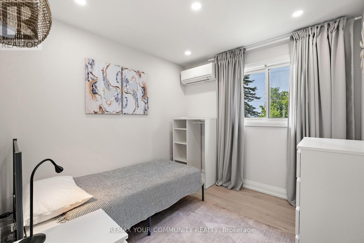
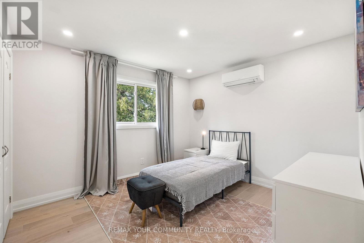
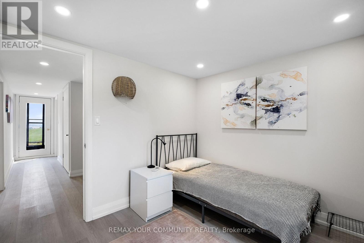
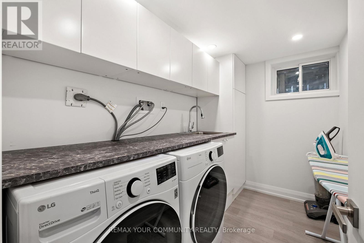
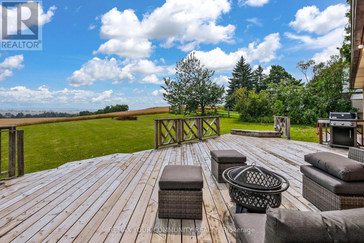
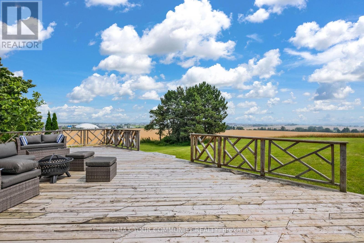
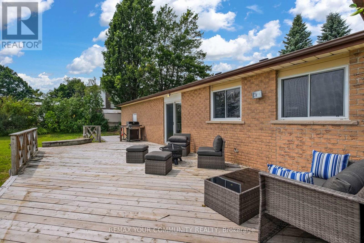
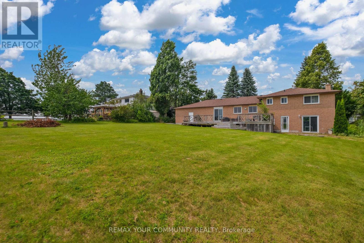
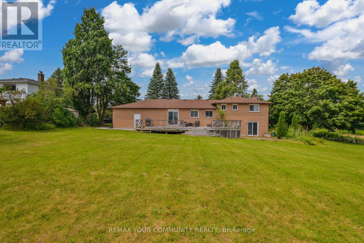
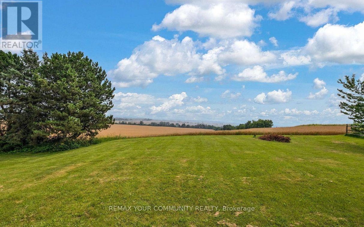
Welcome to 3211 Line 8, Bradford. This beautifully updated and extensively renovated detached home is move-in ready and situated on an expansive 150' x 168' lot (nearly 0.6 acres), offering breathtaking unobstructed countryside views and exceptional privacy. Combining modern comfort with peaceful country living, this impressive 4-level sidesplit features 4+2 bedrooms, a functional family-friendly layout, and numerous upgrades throughout, including a new 200-amp electrical service. The bright and inviting interior showcases beautiful natural-tone flooring, a spacious family-sized eat-in kitchen with ample cabinetry and counter space, generous principal rooms, a welcoming dining area, separate living and family rooms, a dedicated office/library, and a finished lower level complete with a large recreation room, additional bedroom, and plenty of storage. The spacious primary bedroom features a beautifully renovated ensuite, while two separate walkouts lead to the deck and expansive private backyard, perfect for outdoor entertaining, family gatherings, or simply enjoying the spectacular countryside views. Additional highlights include a double-car garage with direct basement access, a generous driveway with ample parking, and an oversized lot offering endless possibilities. Ideally suited for growing families, multi-generational living, or those seeking potential in-law accommodations, this exceptional property offers outstanding space, flexibility, and convenience. Located just minutes from Highway 400, Holland Street, shopping, schools, restaurants, and everyday amenities. Enjoy the best of both worlds with the tranquility of country living and easy access to the city. (id:43681)
房源概要
| MLS® Number | N14082328 |
| 房源类型 | 民宅 |
| 社区名字 | Rural Bradford West Gwillimbury |
| 社区特征 | 社区活动中心 |
| 特征 | Ravine, Conservation/green Belt, 无地毯, Guest Suite, 亲戚套间 |
| 总车位 | 8 |
| 结构 | Deck, Patio(s) |
| View Type | View |
详 情
| 浴室 | 3 |
| 地上卧房 | 4 |
| 地下卧室 | 2 |
| 总卧房 | 6 |
| 家电类 | Garage Door Opener Remote(s), Central Vacuum, All, 洗碗机, 烘干机, 微波炉, Range, 炉子, 洗衣机, 窗帘, 冰箱 |
| 地下室进展 | 已装修 |
| 地下室功能 | Apartment In Basement, Separate Entrance, Walk Out |
| 地下室类型 | N/a, N/a, N/a (finished) |
| 施工种类 | 独立屋 |
| Construction Style Split Level | Sidesplit |
| 空调 | Wall Unit |
| 外墙 | 砖 |
| 壁炉 | 有 |
| Flooring Type | Laminate |
| 地基类型 | 水泥 |
| 客人卫生间(不包含洗浴) | 1 |
| 供暖方式 | 电 |
| 供暖类型 | Baseboard Heaters, Heat Pump |
| 内部尺寸 | 1100 - 1500 Sqft |
| 类型 | 独立屋 |
| 设备间 | 市政供水 |
车 位
| 附加车库 | |
| Garage |
土地
| 英亩数 | 无 |
| Landscape Features | Landscaped |
| 污水道 | Septic System |
| 土地深度 | 168 Ft ,4 In |
| 土地宽度 | 150 Ft |
| 不规则大小 | 150 X 168.4 Ft |
房 间
| 楼 层 | 类 型 | 长 度 | 宽 度 | 面 积 |
|---|---|---|---|---|
| 地下室 | 娱乐,游戏房 | 7.4 m | 3.5 m | 7.4 m x 3.5 m |
| 地下室 | Bedroom 4 | 2.9 m | 2.75 m | 2.9 m x 2.75 m |
| Lower Level | 家庭房 | 5.1 m | 3.9 m | 5.1 m x 3.9 m |
| Lower Level | Office | 3.9 m | 2.75 m | 3.9 m x 2.75 m |
| 一楼 | 厨房 | 4.6 m | 3 m | 4.6 m x 3 m |
| 一楼 | 客厅 | 5.3 m | 3.4 m | 5.3 m x 3.4 m |
| 一楼 | 餐厅 | 3.2 m | 3 m | 3.2 m x 3 m |
| Upper Level | 主卧 | 4 m | 3.8 m | 4 m x 3.8 m |
| Upper Level | 第二卧房 | 3.4 m | 3.2 m | 3.4 m x 3.2 m |
| Upper Level | 第三卧房 | 2.85 m | 2.75 m | 2.85 m x 2.75 m |

The trademarks REALTOR®, REALTORS®, and the REALTOR® logo are controlled by The Canadian Real Estate Association (CREA) and identify real estate professionals who are members of CREA. The trademarks MLS®, Multiple Listing Service® and the associated logos are owned by The Canadian Real Estate Association (CREA) and identify the quality of services provided by real estate professionals who are members of CREA. The trademark DDF® is owned by The Canadian Real Estate Association (CREA) and identifies CREA's Data Distribution Facility (DDF®)
Toronto Real Estate Board
RE/MAX Your Community Realty
October 15 2026 09:00:04
