
3211 Crescent Bay Road Severn (Washago), Ontario L0K 2B0


$895,000
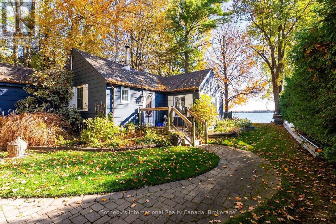
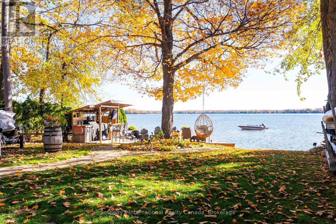
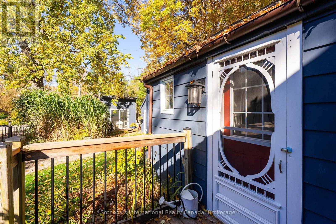
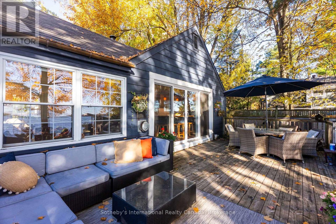
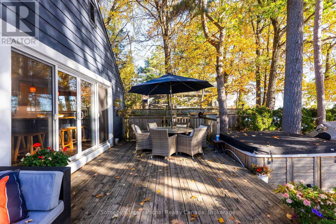
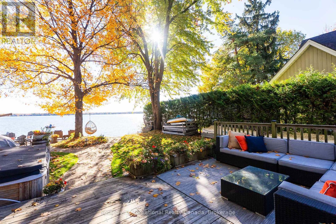
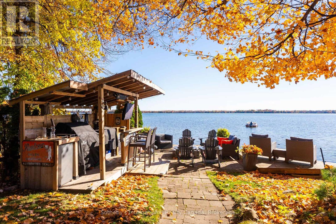
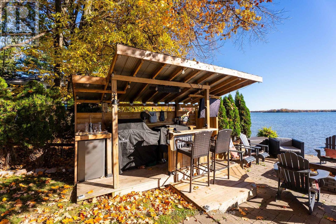
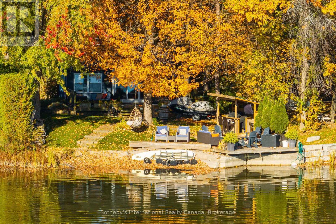
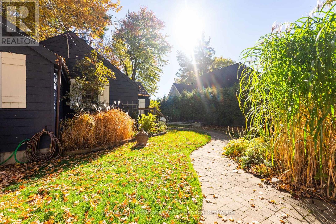
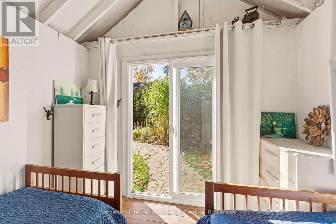
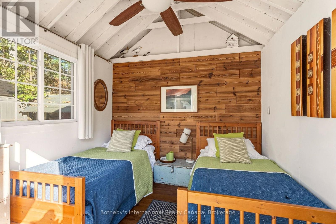
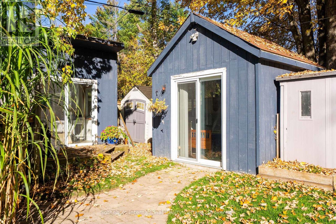
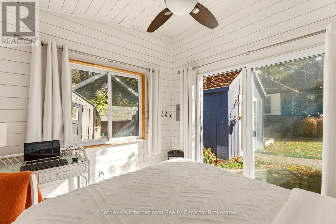
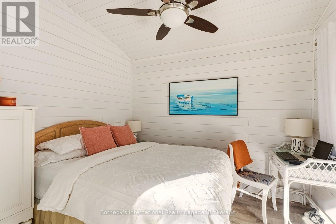
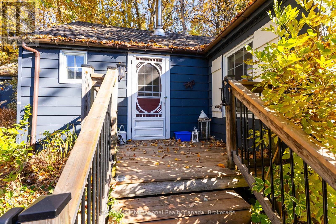
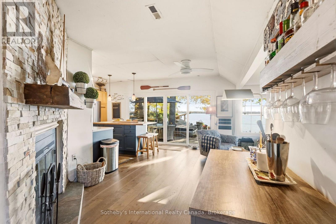
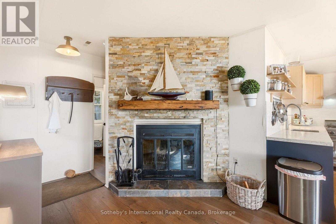
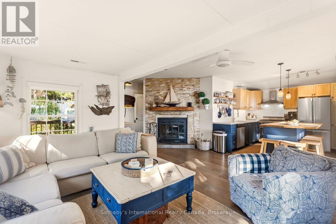
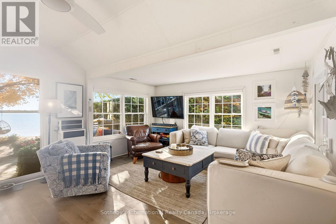
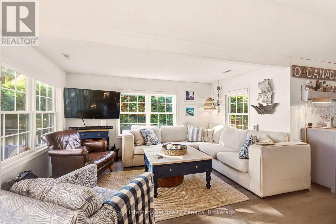
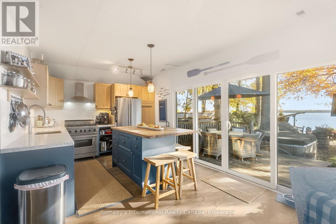
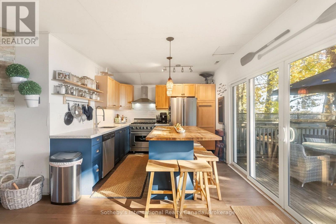
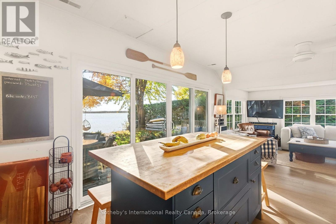
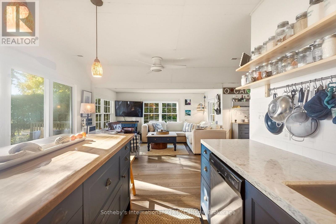
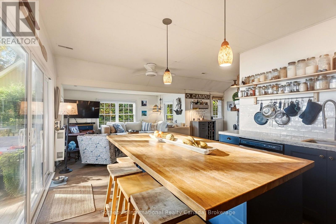
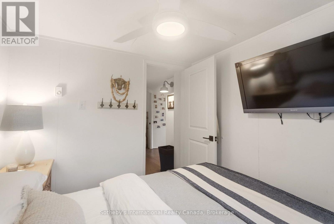
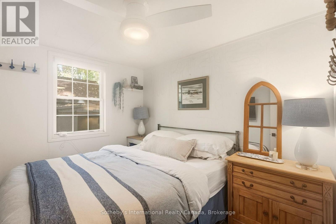
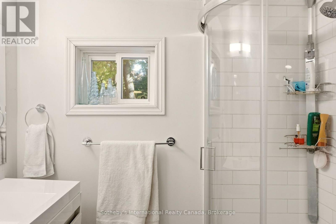
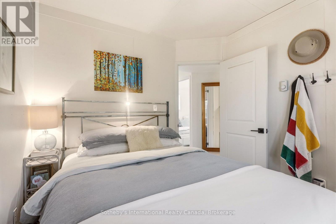
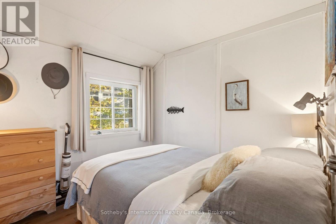
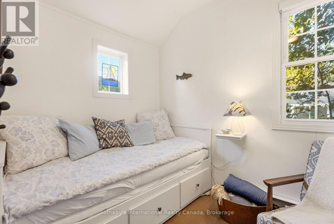
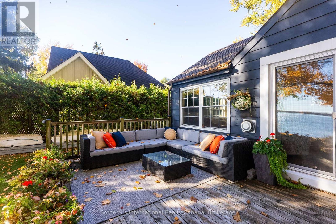
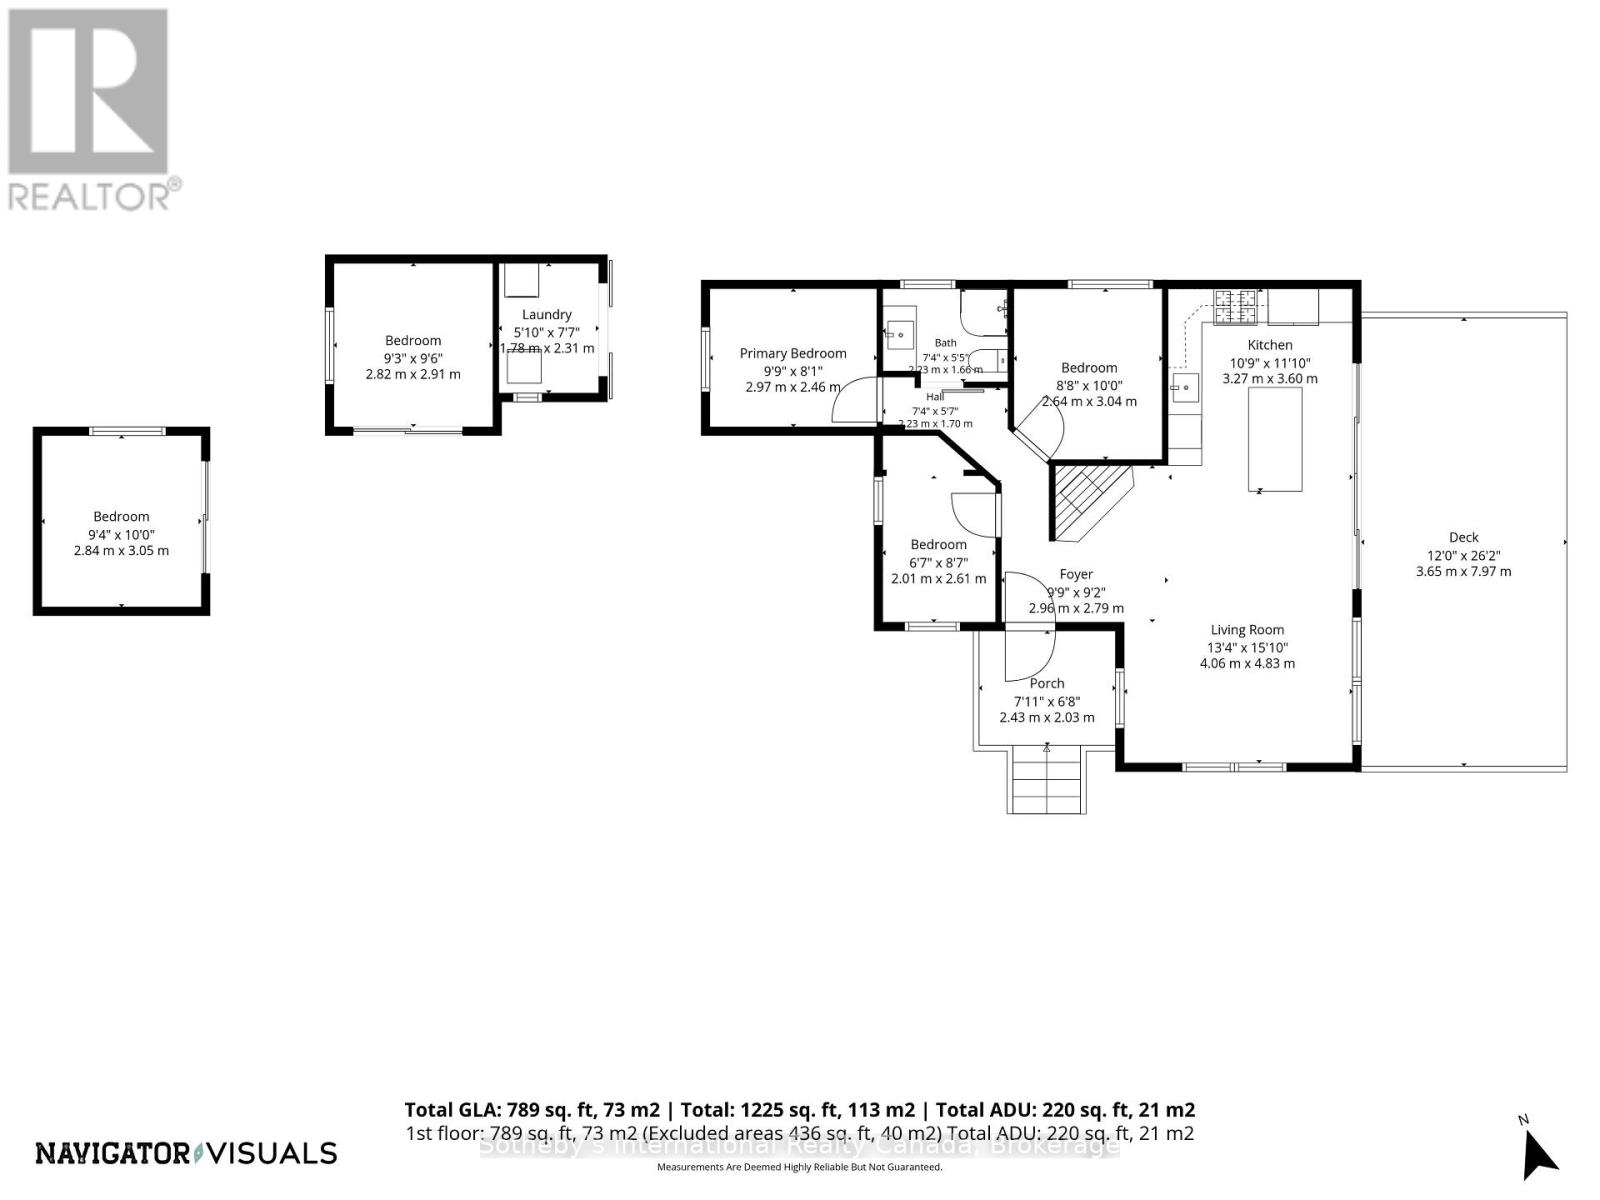
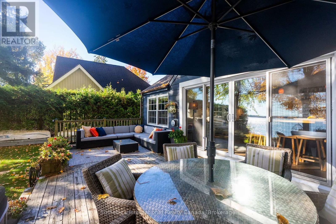
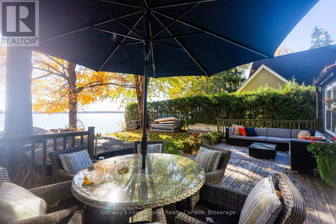
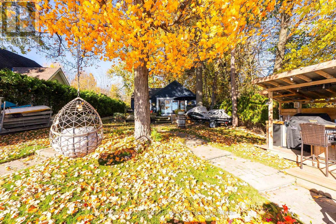
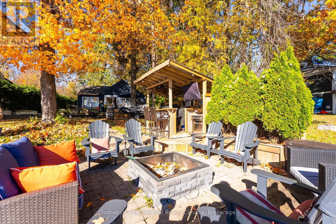
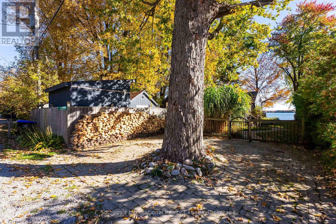
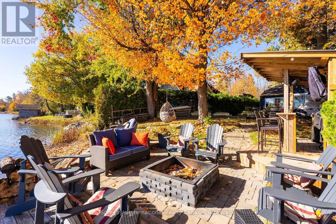
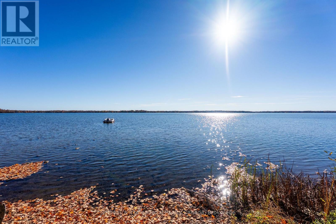
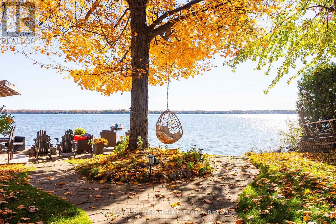
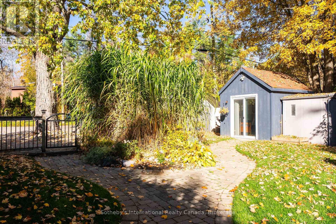
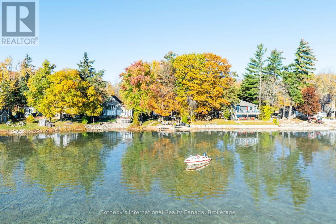
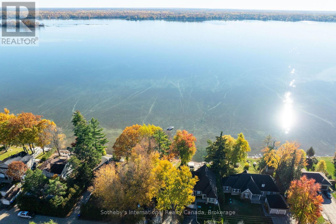
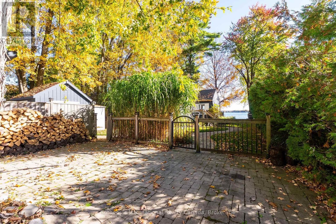
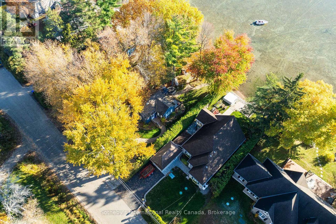
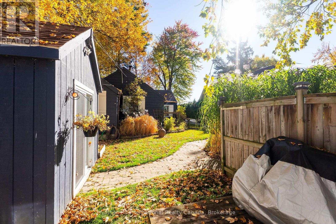
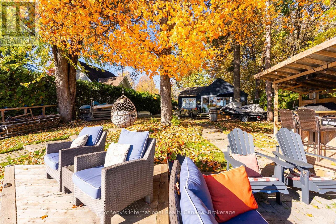
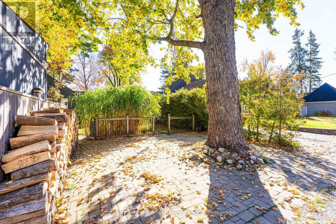
Discover the charm of lakeside living on beautiful Lake Couchiching. Set on a tastefully landscaped 0.15-acre property with 50 feet of waterfrontage, this inviting 4-season, three-bedroom cottage offers a welcoming retreat for family and friends. Inside, engineered hardwood flooring brings warmth to the living spaces, while the well-appointed kitchen features a large island and stainless steel appliances, ideal for everyday meals and easy entertaining. A cozy fireplace adds to the relaxed atmosphere, and two separate bunkies provide additional space for overnight guests. Outside, an in-ground irrigation system helps maintain the landscaped grounds, while the waterfront invites you to slow down and enjoy the setting. Spend sunny afternoons by the lake, gather around the fire pit in the evening, or host friends at the waterfront tiki bar. Lake Couchiching forms part of the Trent-Severn Waterway, opening up a network of boating routes through the region. Nearby Washago offers small-town charm, local shops and everyday conveniences, with Orillia and Gravenhurst within easy reach. The surrounding area also offers winter recreation, from snowshoeing and cross-country skiing to ice fishing when conditions permit. Whether enjoying a summer gathering or exploring the area in quieter seasons, this is a place to make lasting lakeside memories. (id:43681)
房源概要
| MLS® Number | S14109012 |
| 房源类型 | 民宅 |
| 社区名字 | Washago |
| Easement | Unknown |
| 设备类型 | Propane Tank |
| 特征 | 无地毯, Guest Suite |
| 总车位 | 2 |
| 租赁设备类型 | Propane Tank |
| 结构 | 棚, Dock |
| View Type | Lake View, Direct Water View |
| Water Front Name | Lake Couchiching |
| 湖景类型 | Waterfront On Lake |
详 情
| 浴室 | 1 |
| 地上卧房 | 3 |
| 总卧房 | 3 |
| 公寓设施 | Fireplace(s) |
| 家电类 | Water Heater, Water Softener, 洗碗机, 烘干机, 微波炉, 炉子, 洗衣机, 冰箱 |
| 建筑风格 | 平房 |
| 地下室类型 | Crawl Space |
| 施工种类 | 独立屋 |
| 空调 | 没有 |
| 外墙 | 铝壁板 |
| 壁炉 | 有 |
| Fireplace Total | 1 |
| Flooring Type | Hardwood |
| 地基类型 | 水泥 |
| 供暖方式 | Propane |
| 供暖类型 | Baseboard Heaters, Other |
| 储存空间 | 1 |
| 内部尺寸 | 700 - 1100 Sqft |
| 类型 | 独立屋 |
| 设备间 | Drilled Well |
车 位
| 没有车库 |
土地
| 入口类型 | Year-round Access, Private Docking |
| 英亩数 | 无 |
| 污水道 | Septic System |
| 土地深度 | 136 Ft ,10 In |
| 土地宽度 | 50 Ft |
| 不规则大小 | 50 X 136.9 Ft |
房 间
| 楼 层 | 类 型 | 长 度 | 宽 度 | 面 积 |
|---|---|---|---|---|
| 一楼 | 厨房 | 3.6 m | 3.27 m | 3.6 m x 3.27 m |
| 一楼 | 客厅 | 4.83 m | 4.06 m | 4.83 m x 4.06 m |
| 一楼 | 主卧 | 2.97 m | 2.46 m | 2.97 m x 2.46 m |
| 一楼 | 第二卧房 | 3.04 m | 2.64 m | 3.04 m x 2.64 m |
| 一楼 | 第三卧房 | 8.7 m | 6.7 m | 8.7 m x 6.7 m |
| 一楼 | 浴室 | 7.4 m | 5.5 m | 7.4 m x 5.5 m |
| 一楼 | 门厅 | 2.96 m | 2.79 m | 2.96 m x 2.79 m |
设备间
| 配电箱 | 已安装 |
https://www.realtor.ca/real-estate/30435273/3211-crescent-bay-road-severn-washago-washago

The trademarks REALTOR®, REALTORS®, and the REALTOR® logo are controlled by The Canadian Real Estate Association (CREA) and identify real estate professionals who are members of CREA. The trademarks MLS®, Multiple Listing Service® and the associated logos are owned by The Canadian Real Estate Association (CREA) and identify the quality of services provided by real estate professionals who are members of CREA. The trademark DDF® is owned by The Canadian Real Estate Association (CREA) and identifies CREA's Data Distribution Facility (DDF®)
Muskoka Haliburton Orillia – The Lakelands Association of REALTORS®
Sotheby's International Realty Canada
October 22 2026 10:27:19
