
321 Morden Road Oakville (Wo West), Ontario L6K 2S6


$2,999,000
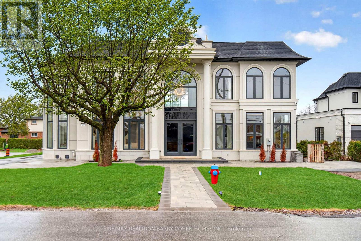
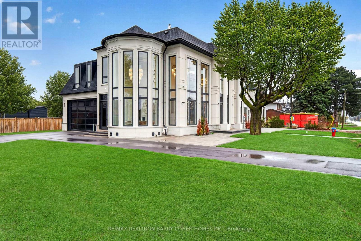
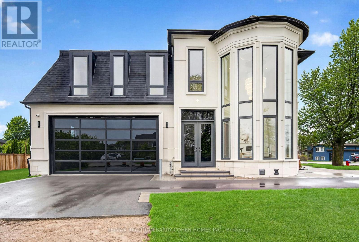
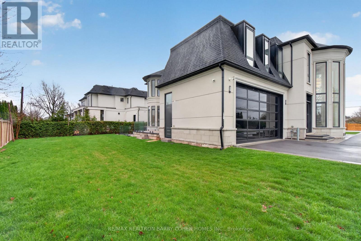
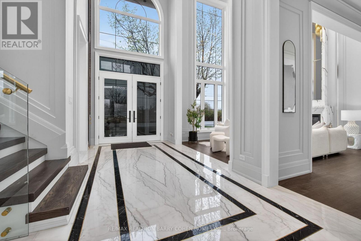
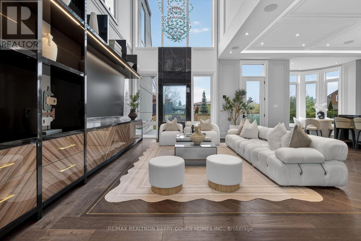
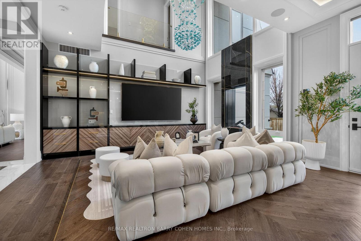
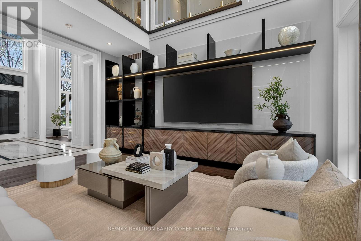
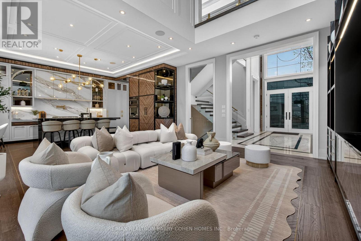
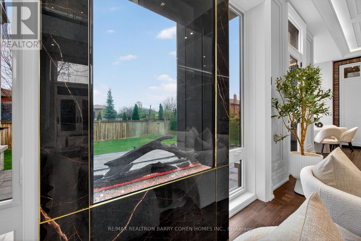
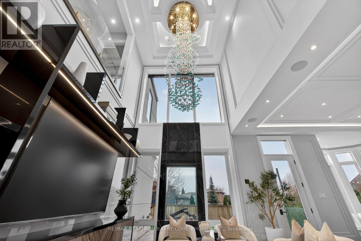
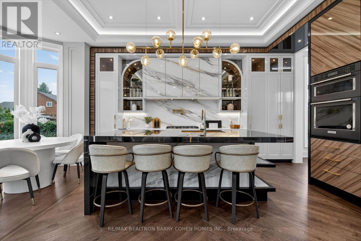
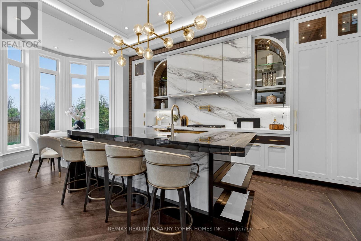
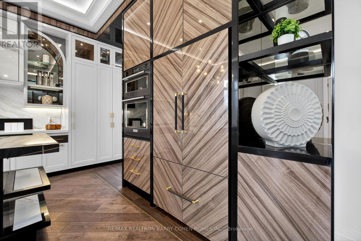
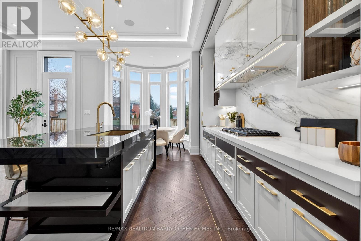
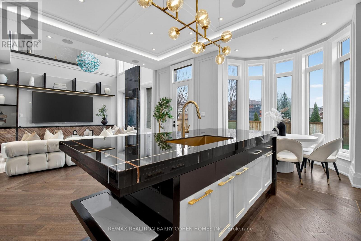
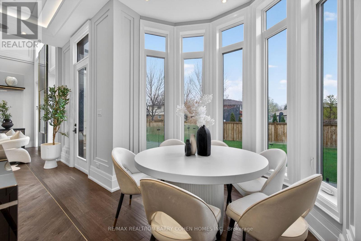
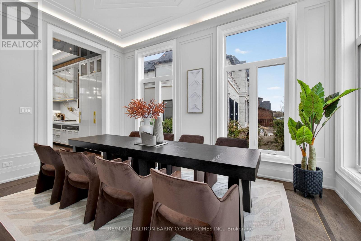
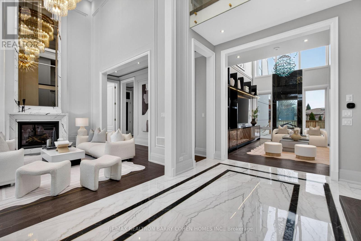
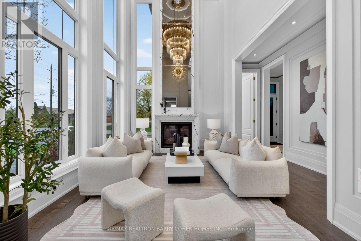
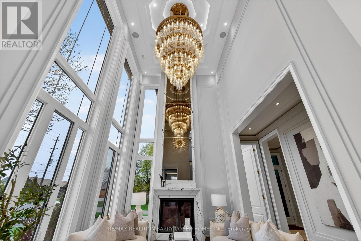
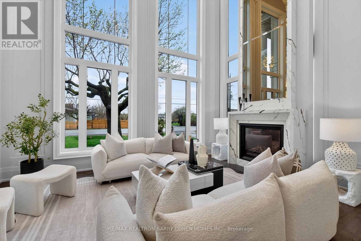
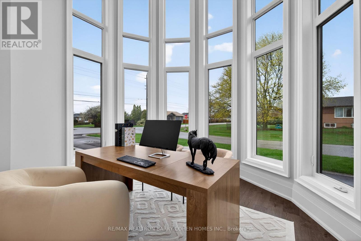
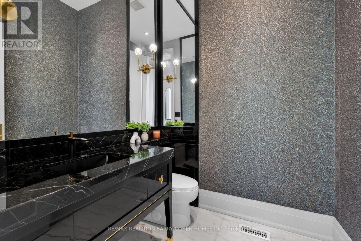
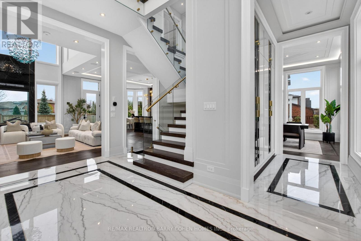
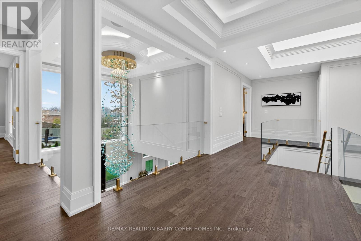
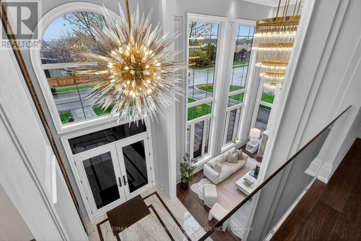
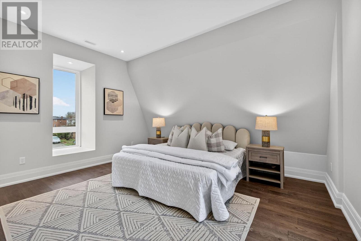
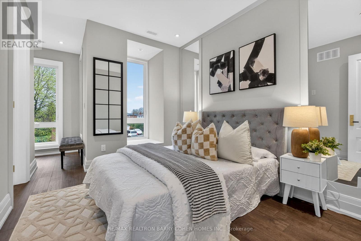
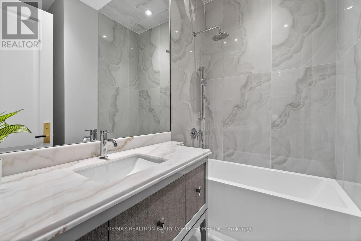
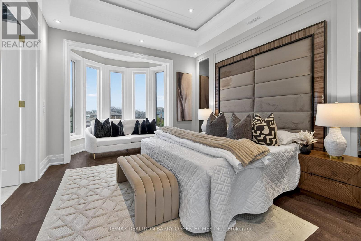
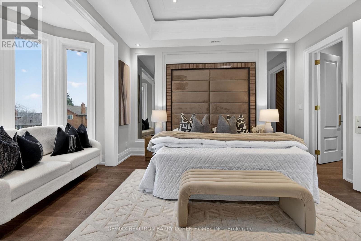
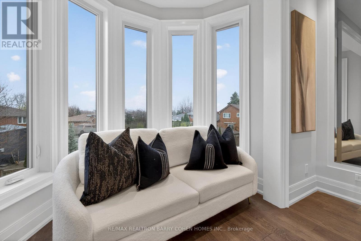
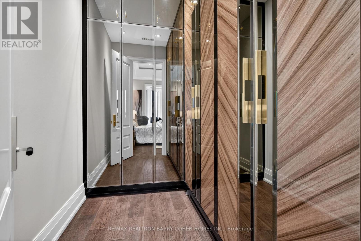
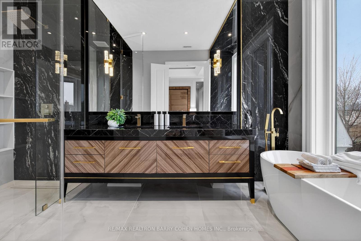
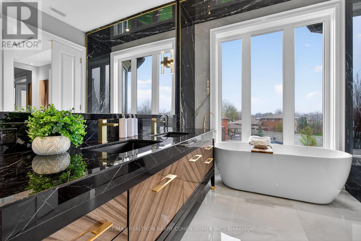
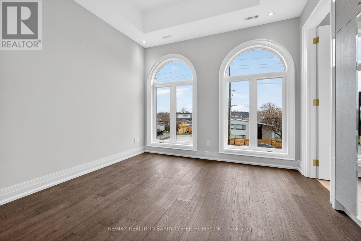
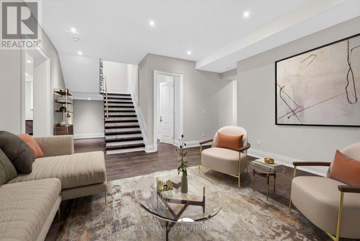
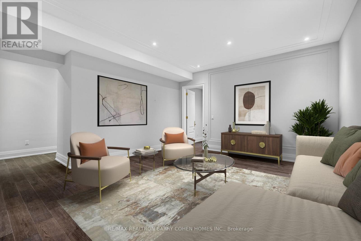
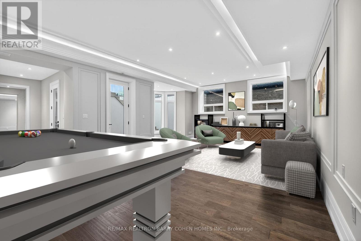
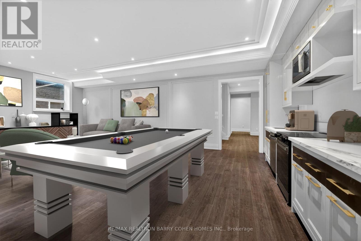
There Are Homes That Impress, & Others That Linger Long After You've Left. This Newly Built Oakville Estate, Inspired By Classic European Manor Design, Is Unmistakably The Latter. From Arrival, The Facade Sets A Tone Of Quiet Grandeur, Where Symmetry Is Defined By Stately Columns, Arched Windows, & Intricate Stonework, Blending Timeless Craftsmanship W/ Modern Refinement. A Striking Dbl Glass-Door Entry Welcomes You Inside, Where Nearly 6,000 Sqft Unfold W/Intention & Ease. The Marble Foyer Introduces A Refined Palette That Carries Through Rich Hrdwd & Granite Finishes. Beyond, The Living & Great Rms Feature Soaring 23' Ceilings & Expansive Walls Of Glass, Filling The Home W/Natural Light & Creating A Seamless Sense Of Openness. Coffered Ceilings W/LED Cove Lighting, Built-In Speakers, & Recessed Illumination Add A Sophisticated Contemporary Layer Throughout. At The Heart Of The Home, The Kitchen Balances Beauty & Function W/ Built-In Appliances, Quartz Countertops, Custom Cabinetry, & An Oversized Isl& Designed For Gathering & Entertaining. The Upper Lvl Is Anchored By A Skylit Hall & Seamless Glass Railings Leading To The Serene Primary Suite. Here, A Curved Sitting Area Enhances The Sense Of Space, While The Spa-Inspired Ensuite Offers Marble Flrs & Walls, A Freestanding Tub, Rainfall Shower, & Dbl Vanity. A Custom W/I Closet Completes The Retreat. Bdrms Two, Three, & Four Each Feature Their Own Ensuite & Custom Storage. The Finished Lwr Lvl Extends The Living Space With A Bdrm, Full Bath, Living Area, Second Kitchen, & Walk-Up Access, Ideal For Multi-Generational Living Or Extended Stays. Outdoors, A Stone Patio, Lush Green Space, & Fireplace Create An Inviting Setting, W/ Permit Already In Place For A Future Pool. Perfectly Located Mins From The 403, Top Schools, Shopping, & Dining, This Residence Offers Both Convenience & Prestige. A Rare Blend Of Timeless Elegance & Modern Luxury, Crafted For Elevated Everyday Living. (id:43681)
Open House
现在这个房屋大家可以去Open House参观了!
2:00 pm
结束于:4:00 pm
2:00 pm
结束于:4:00 pm
房源概要
| MLS® Number | W13779300 |
| 房源类型 | 民宅 |
| 社区名字 | 1020 - WO West |
| 附近的便利设施 | 学校, 公园 |
| 社区特征 | 社区活动中心 |
| 特征 | Lane, Lighting, 无地毯, 亲戚套间 |
| 总车位 | 7 |
| 结构 | Patio(s) |
详 情
| 浴室 | 7 |
| 地上卧房 | 4 |
| 地下卧室 | 1 |
| 总卧房 | 5 |
| Age | New Building |
| 家电类 | Garage Door Opener Remote(s), 烤箱 - Built-in, Range, 洗碗机, 微波炉, 烤箱, Hood 电扇, 炉子, 冰箱 |
| 地下室进展 | 已装修 |
| 地下室功能 | Walk Out |
| 地下室类型 | N/a (finished) |
| 施工种类 | 独立屋 |
| 空调 | 中央空调 |
| 外墙 | 石, 灰泥 |
| Fire Protection | Smoke Detectors |
| 壁炉 | 有 |
| Fireplace Total | 2 |
| Flooring Type | Hardwood |
| 地基类型 | 混凝土浇筑 |
| 客人卫生间(不包含洗浴) | 1 |
| 供暖方式 | 天然气 |
| 供暖类型 | 压力热风 |
| 储存空间 | 2 |
| 内部尺寸 | 3500 - 5000 Sqft |
| 类型 | 独立屋 |
| 设备间 | 市政供水 |
车 位
| Garage |
土地
| 英亩数 | 无 |
| 土地便利设施 | 学校, 公园 |
| 污水道 | Sanitary Sewer |
| 土地深度 | 91 Ft |
| 土地宽度 | 92 Ft ,1 In |
| 不规则大小 | 92.1 X 91 Ft |
| 规划描述 | Rl3-0 |
房 间
| 楼 层 | 类 型 | 长 度 | 宽 度 | 面 积 |
|---|---|---|---|---|
| 二楼 | 主卧 | 3.75 m | 5.74 m | 3.75 m x 5.74 m |
| 二楼 | 第三卧房 | 5.66 m | 3.61 m | 5.66 m x 3.61 m |
| 二楼 | 第二卧房 | 4.77 m | 5.98 m | 4.77 m x 5.98 m |
| 二楼 | Bedroom 4 | 3.58 m | 3.66 m | 3.58 m x 3.66 m |
| 地下室 | 厨房 | 3.48 m | 5.36 m | 3.48 m x 5.36 m |
| 地下室 | Office | 3.37 m | 3.72 m | 3.37 m x 3.72 m |
| 地下室 | 大型活动室 | 5.84 m | 6.92 m | 5.84 m x 6.92 m |
| 地下室 | 娱乐,游戏房 | 8.34 m | 4.85 m | 8.34 m x 4.85 m |
| 地下室 | 衣帽间 | 5.25 m | 3.69 m | 5.25 m x 3.69 m |
| 地下室 | Bedroom 5 | 7.14 m | 4.88 m | 7.14 m x 4.88 m |
| 一楼 | Eating Area | 2.72 m | 2.04 m | 2.72 m x 2.04 m |
| 一楼 | 客厅 | 5.27 m | 3.66 m | 5.27 m x 3.66 m |
| 一楼 | 厨房 | 3.57 m | 5.59 m | 3.57 m x 5.59 m |
| 一楼 | Office | 3.44 m | 3.89 m | 3.44 m x 3.89 m |
| 一楼 | 餐厅 | 3.52 m | 5.06 m | 3.52 m x 5.06 m |
| 一楼 | 家庭房 | 6.24 m | 5.73 m | 6.24 m x 5.73 m |
设备间
| 有线电视 | 可用 |
| 配电箱 | 已安装 |
| 污水道 | 已安装 |
https://www.realtor.ca/real-estate/30273569/321-morden-road-oakville-wo-west-1020-wo-west

The trademarks REALTOR®, REALTORS®, and the REALTOR® logo are controlled by The Canadian Real Estate Association (CREA) and identify real estate professionals who are members of CREA. The trademarks MLS®, Multiple Listing Service® and the associated logos are owned by The Canadian Real Estate Association (CREA) and identify the quality of services provided by real estate professionals who are members of CREA. The trademark DDF® is owned by The Canadian Real Estate Association (CREA) and identifies CREA's Data Distribution Facility (DDF®)
Toronto Real Estate Board
RE/MAX Realtron Barry Cohen Homes Inc.
September 14 2026 02:36:19
