
3209 Perth Road 163 Road West Perth (Fullarton), Ontario N0K 1H0


$799,900
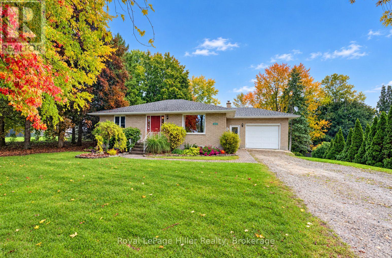
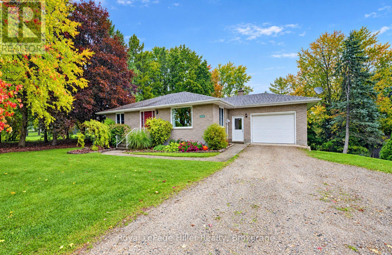
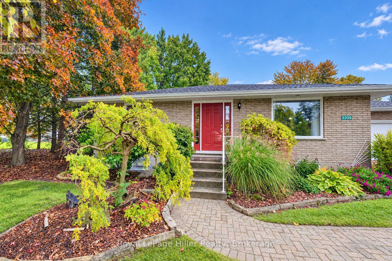
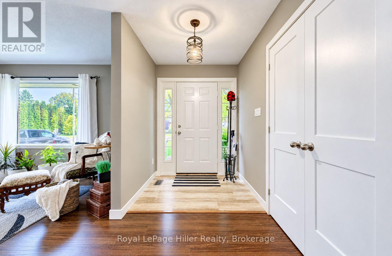
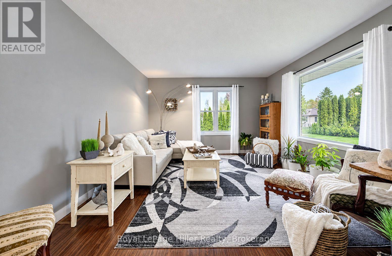
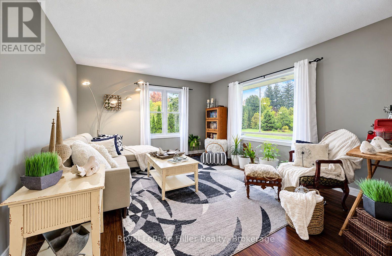
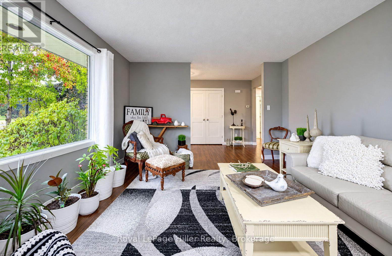
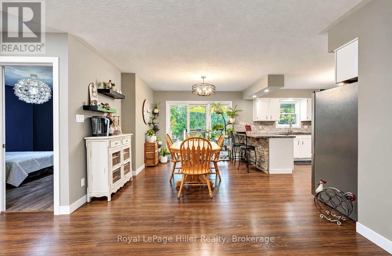
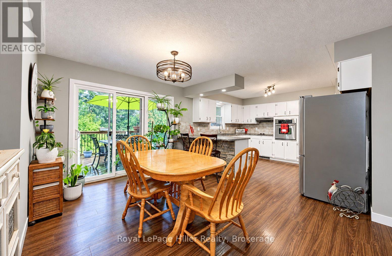
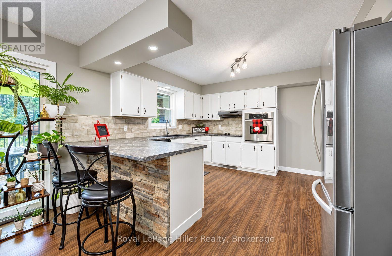
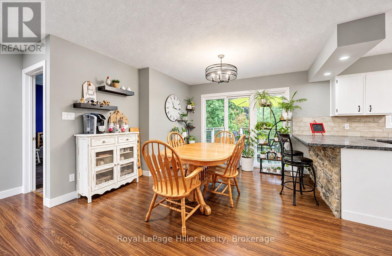
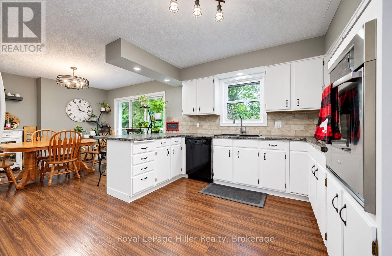
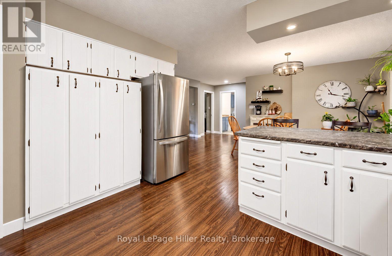
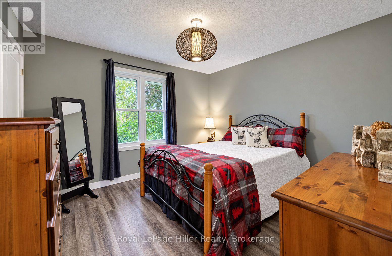
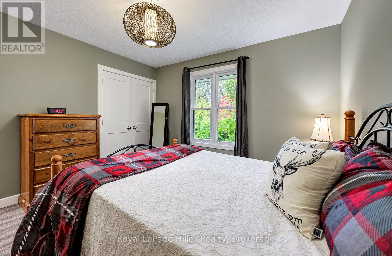
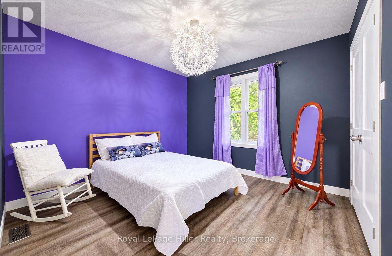
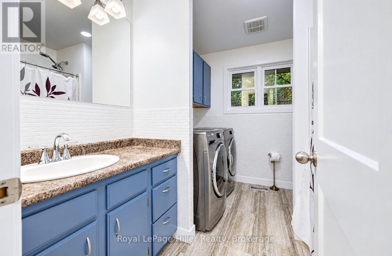
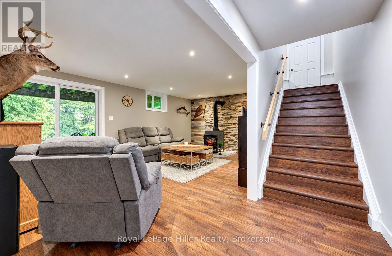
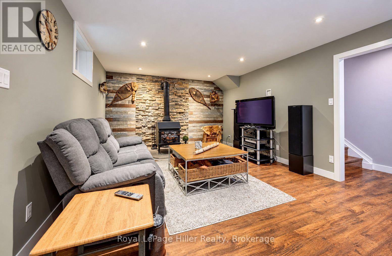
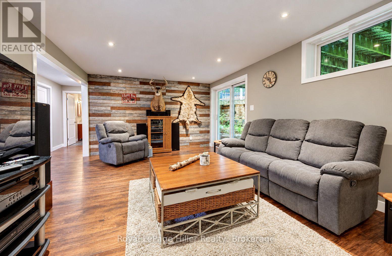
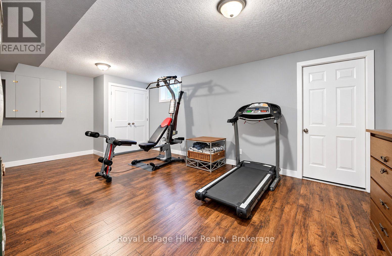
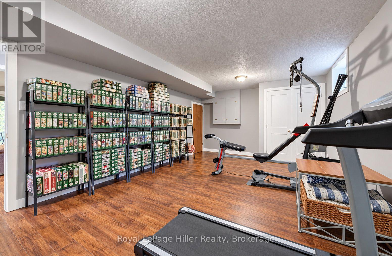
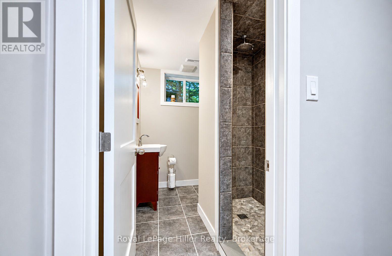
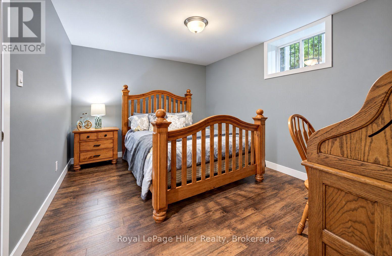
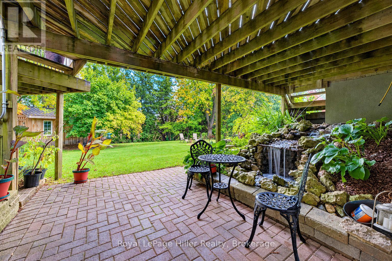
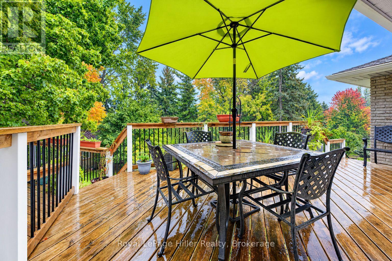
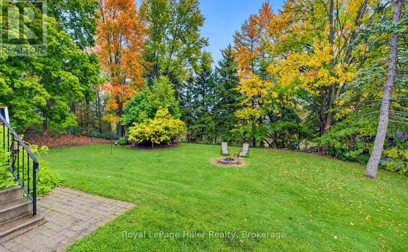
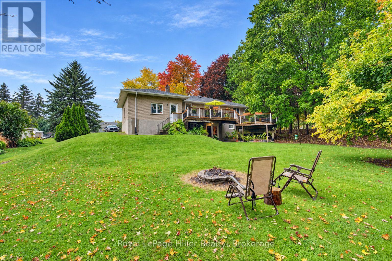
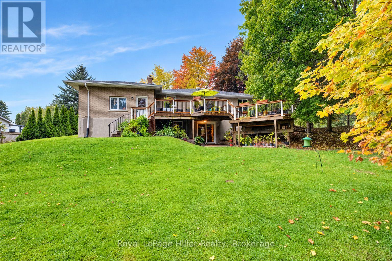
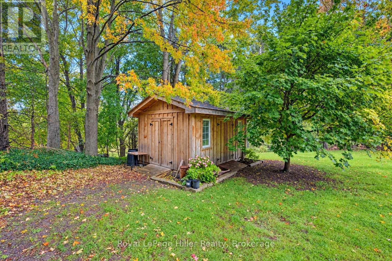
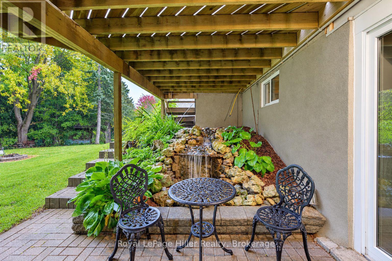
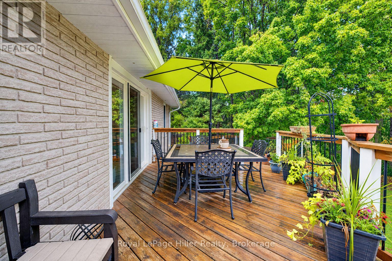
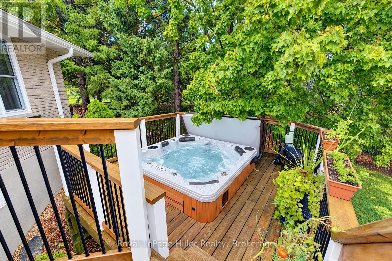
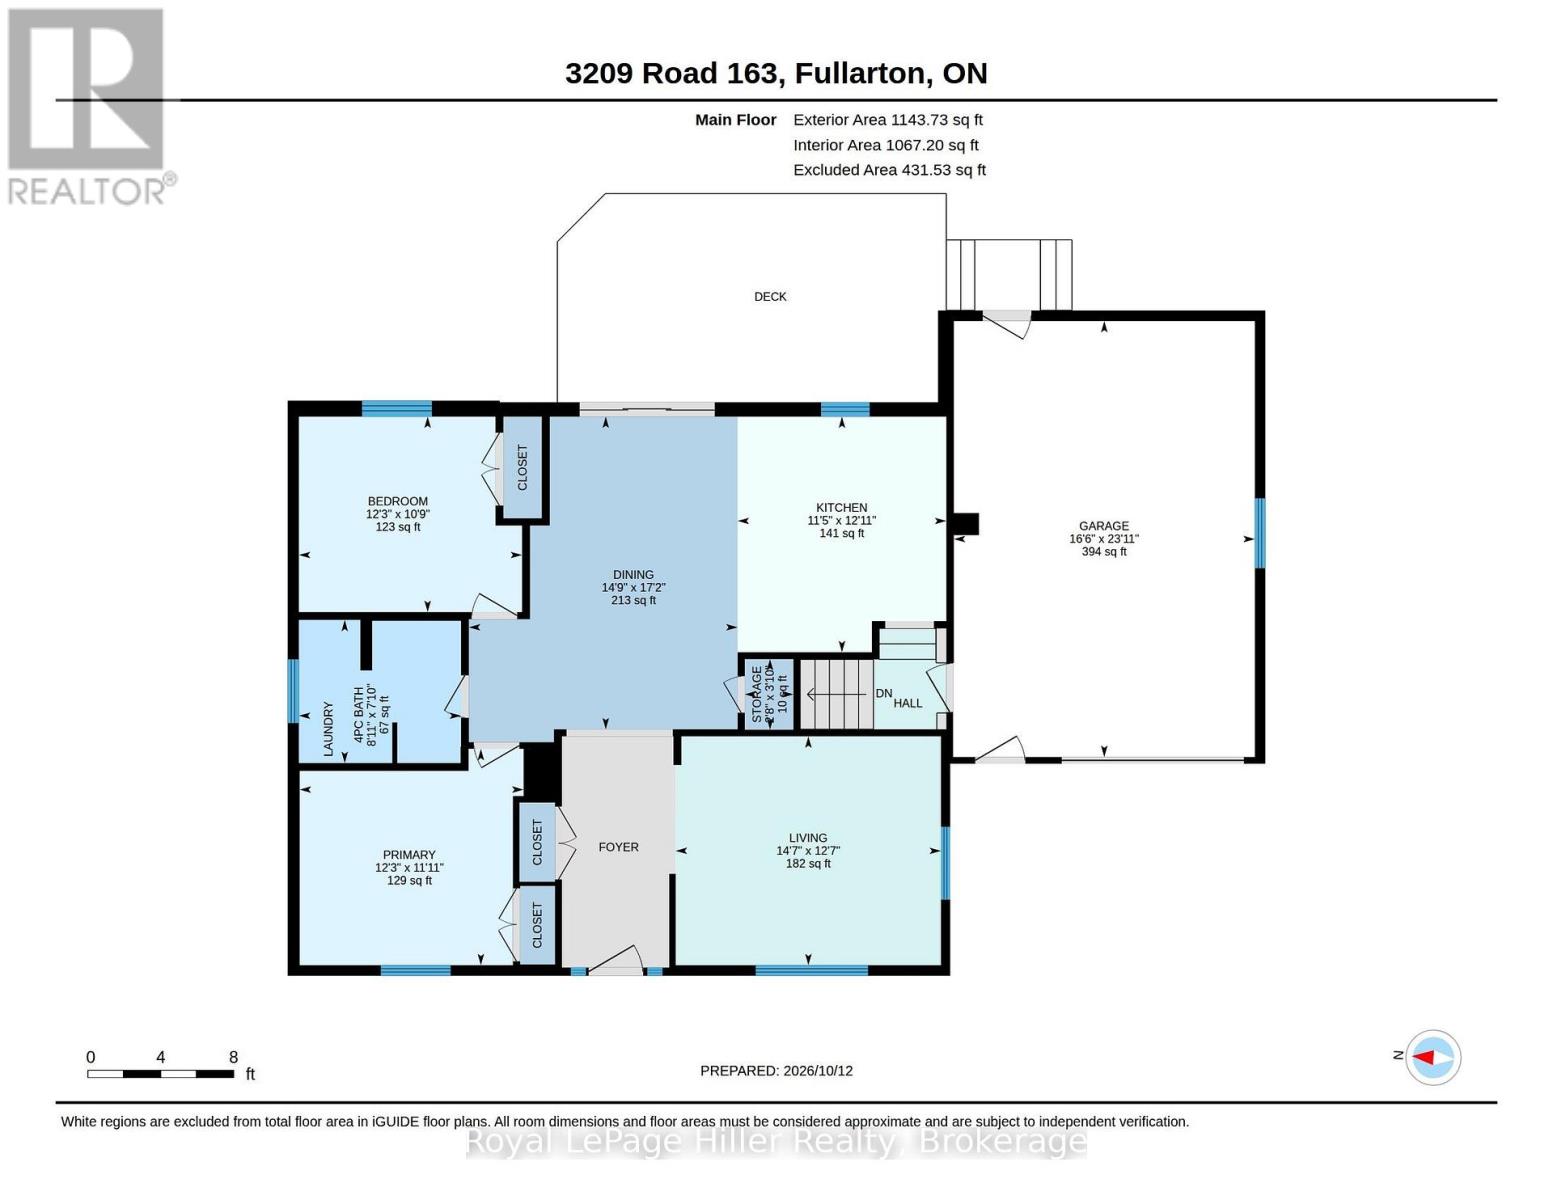
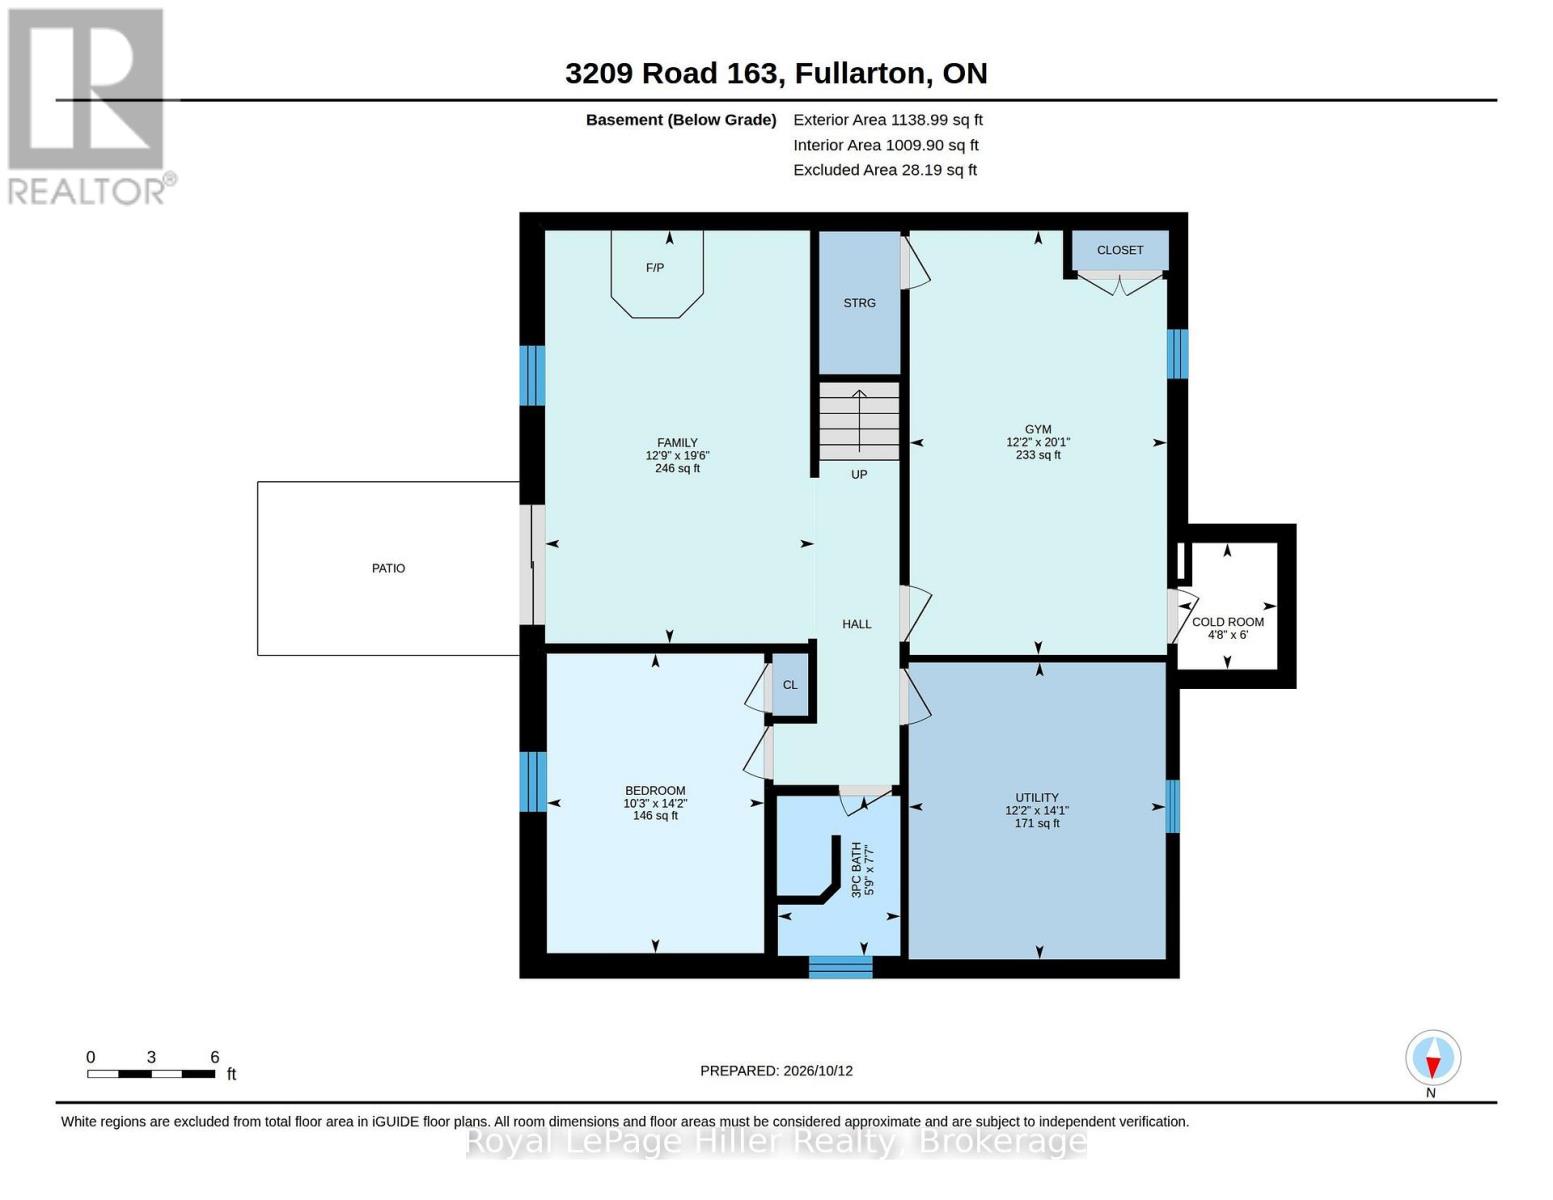
A private Oasis on the edge of town!! Welcome to this well-maintained Brick Bungalow, a rare find for buyers who want space, privacy and a peaceful setting backing onto green space. Inside, a large foyer leads into a bright living room filled with natural light. The open kitchen with plenty of counter space and cupboards flows seamlessly into the dining area. Walk out the sliding doors to a raised two tier deck with Hot Tub overlooking an expansive private backyard. The main floor also has two bedrooms, a four-piece bath, and a main floor laundry. The finished basement rec room is warmed by a wood stove accented with stacked stone, and walks out to a private patio with a waterfall feature, your own personal quiet retreat. A large bedroom currently used as a workout room, another good sized bedroom and a three-piece bath with walk-in shower finishes this amazing space. With the utility/storage room and work bench, there is plenty of space for projects or storage. The back yard comes complete with a fire pit area and a spacious shed. For parking there is an Attached garage and Double Wide private driveway. Most windows updated and Quadro fibre optic internet meets all your business or personal needs. Call your REALTOR today so you can come experience for yourself the peaceful calm of this amazing property! (id:43681)
Open House
现在这个房屋大家可以去Open House参观了!
1:00 pm
结束于:2:30 pm
房源概要
| MLS® Number | X14028280 |
| 房源类型 | 民宅 |
| 社区名字 | Fullarton |
| 社区特征 | School Bus |
| 设备类型 | 没有 |
| 总车位 | 7 |
| 租赁设备类型 | 没有 |
| 结构 | Deck, Patio(s), 棚 |
详 情
| 浴室 | 2 |
| 地上卧房 | 4 |
| 总卧房 | 4 |
| Age | 31 To 50 Years |
| 家电类 | Hot Tub, 烤箱 - Built-in, Range, Water Heater, Water Softener, 洗碗机, 烘干机, 烤箱, Hood 电扇, 炉子, 洗衣机, 冰箱 |
| 建筑风格 | 平房 |
| 地下室进展 | 已装修 |
| 地下室功能 | Walk Out |
| 地下室类型 | 全完工 |
| 施工种类 | 独立屋 |
| 空调 | 中央空调 |
| 外墙 | 砖 |
| 壁炉 | 有 |
| Fireplace Total | 1 |
| 壁炉类型 | 木头stove |
| 地基类型 | 混凝土浇筑 |
| 供暖方式 | Propane, 木头 |
| 供暖类型 | 压力热风 |
| 储存空间 | 1 |
| 内部尺寸 | 1100 - 1500 Sqft |
| 类型 | 独立屋 |
| 设备间 | Drilled Well, Shared Well |
车 位
| 附加车库 | |
| Garage |
土地
| 英亩数 | 无 |
| 污水道 | Septic System |
| 土地深度 | 165 Ft |
| 土地宽度 | 100 Ft |
| 不规则大小 | 100 X 165 Ft |
| 规划描述 | Hr |
房 间
| 楼 层 | 类 型 | 长 度 | 宽 度 | 面 积 |
|---|---|---|---|---|
| 地下室 | 家庭房 | 3.89 m | 5.94 m | 3.89 m x 5.94 m |
| 地下室 | 其它 | 3.71 m | 6.12 m | 3.71 m x 6.12 m |
| 地下室 | 设备间 | 3.71 m | 4.29 m | 3.71 m x 4.29 m |
| 地下室 | 浴室 | 1.75 m | 2.31 m | 1.75 m x 2.31 m |
| 地下室 | 卧室 | 3.12 m | 4.32 m | 3.12 m x 4.32 m |
| 地下室 | Cold Room | 1.42 m | 1.83 m | 1.42 m x 1.83 m |
| 一楼 | 浴室 | 2.39 m | 2.72 m | 2.39 m x 2.72 m |
| 一楼 | 卧室 | 3.28 m | 3.73 m | 3.28 m x 3.73 m |
| 一楼 | 餐厅 | 5.23 m | 4.5 m | 5.23 m x 4.5 m |
| 一楼 | 厨房 | 3.94 m | 3.35 m | 3.94 m x 3.35 m |
| 一楼 | 客厅 | 3.84 m | 4.45 m | 3.84 m x 4.45 m |
| 一楼 | 主卧 | 3.63 m | 3.73 m | 3.63 m x 3.73 m |
| 一楼 | 其它 | 1.17 m | 0.81 m | 1.17 m x 0.81 m |
https://www.realtor.ca/real-estate/30396149/3209-perth-road-163-road-west-perth-fullarton-fullarton

The trademarks REALTOR®, REALTORS®, and the REALTOR® logo are controlled by The Canadian Real Estate Association (CREA) and identify real estate professionals who are members of CREA. The trademarks MLS®, Multiple Listing Service® and the associated logos are owned by The Canadian Real Estate Association (CREA) and identify the quality of services provided by real estate professionals who are members of CREA. The trademark DDF® is owned by The Canadian Real Estate Association (CREA) and identifies CREA's Data Distribution Facility (DDF®)
Muskoka Haliburton Orillia – The Lakelands Association of REALTORS®
Royal LePage Hiller Realty
November 08 2026 10:28:45
