
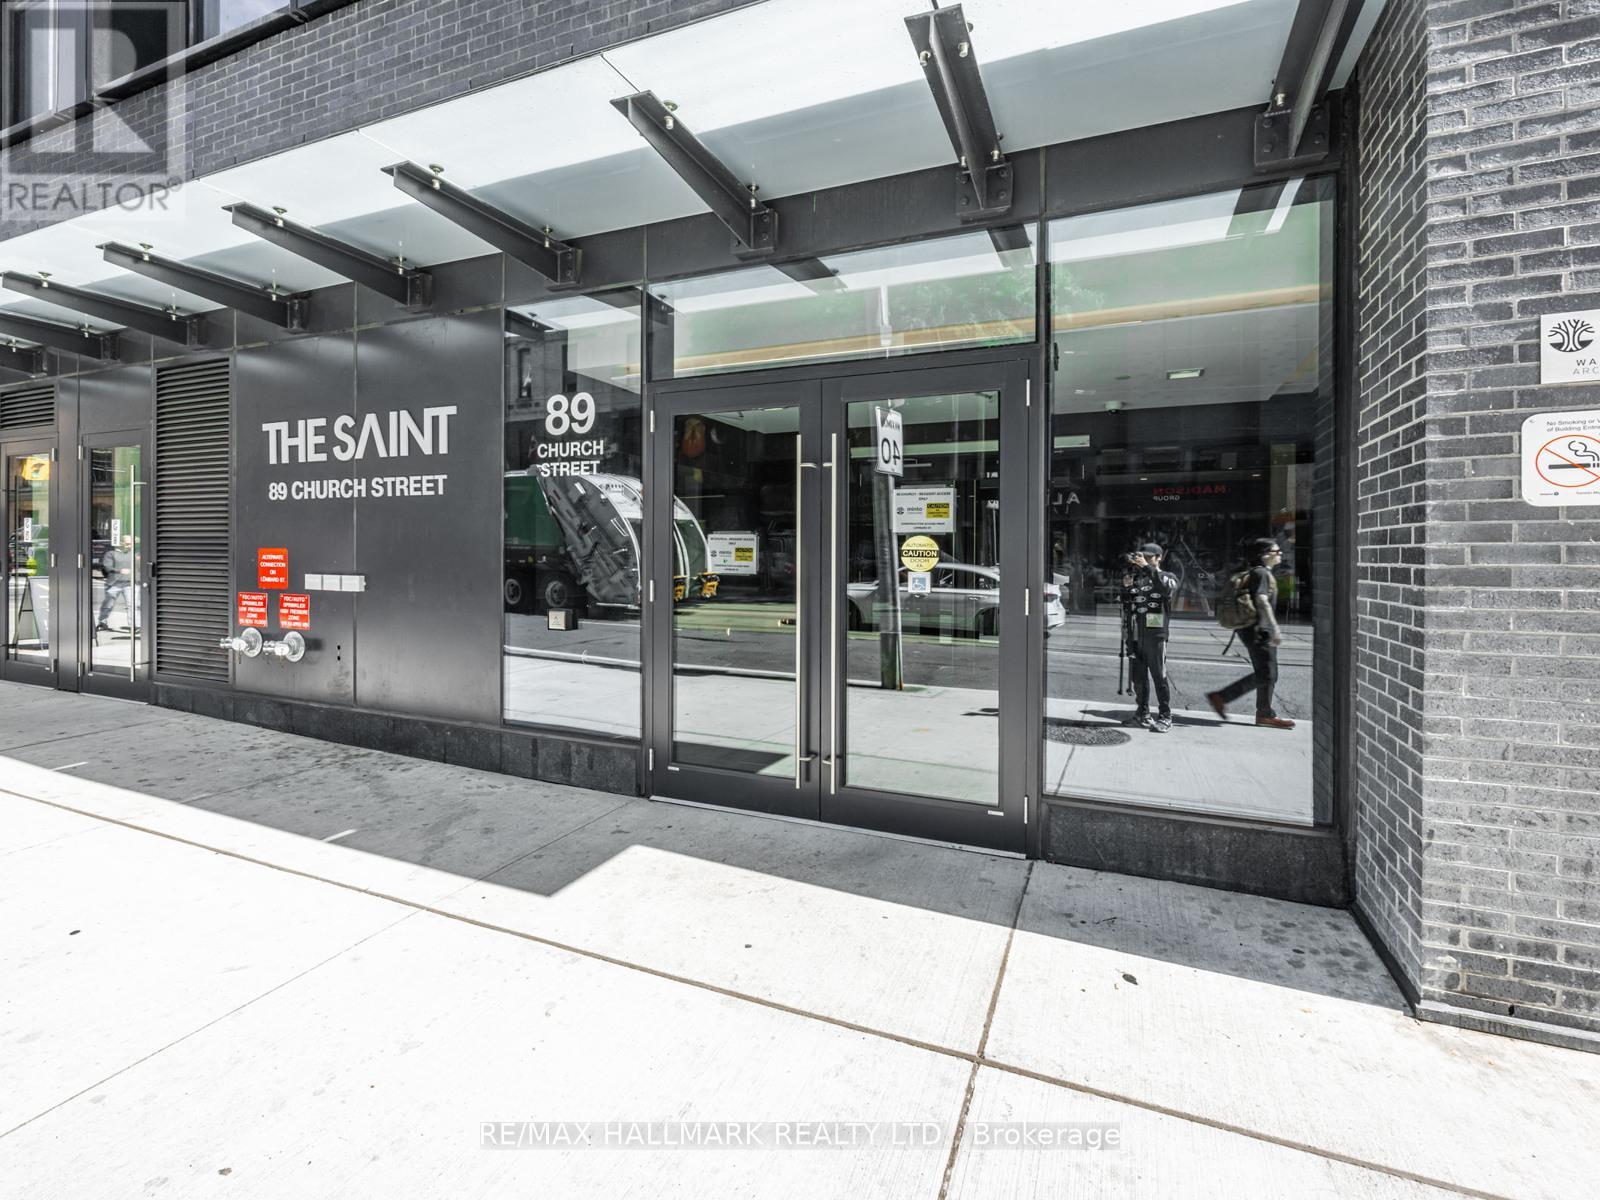
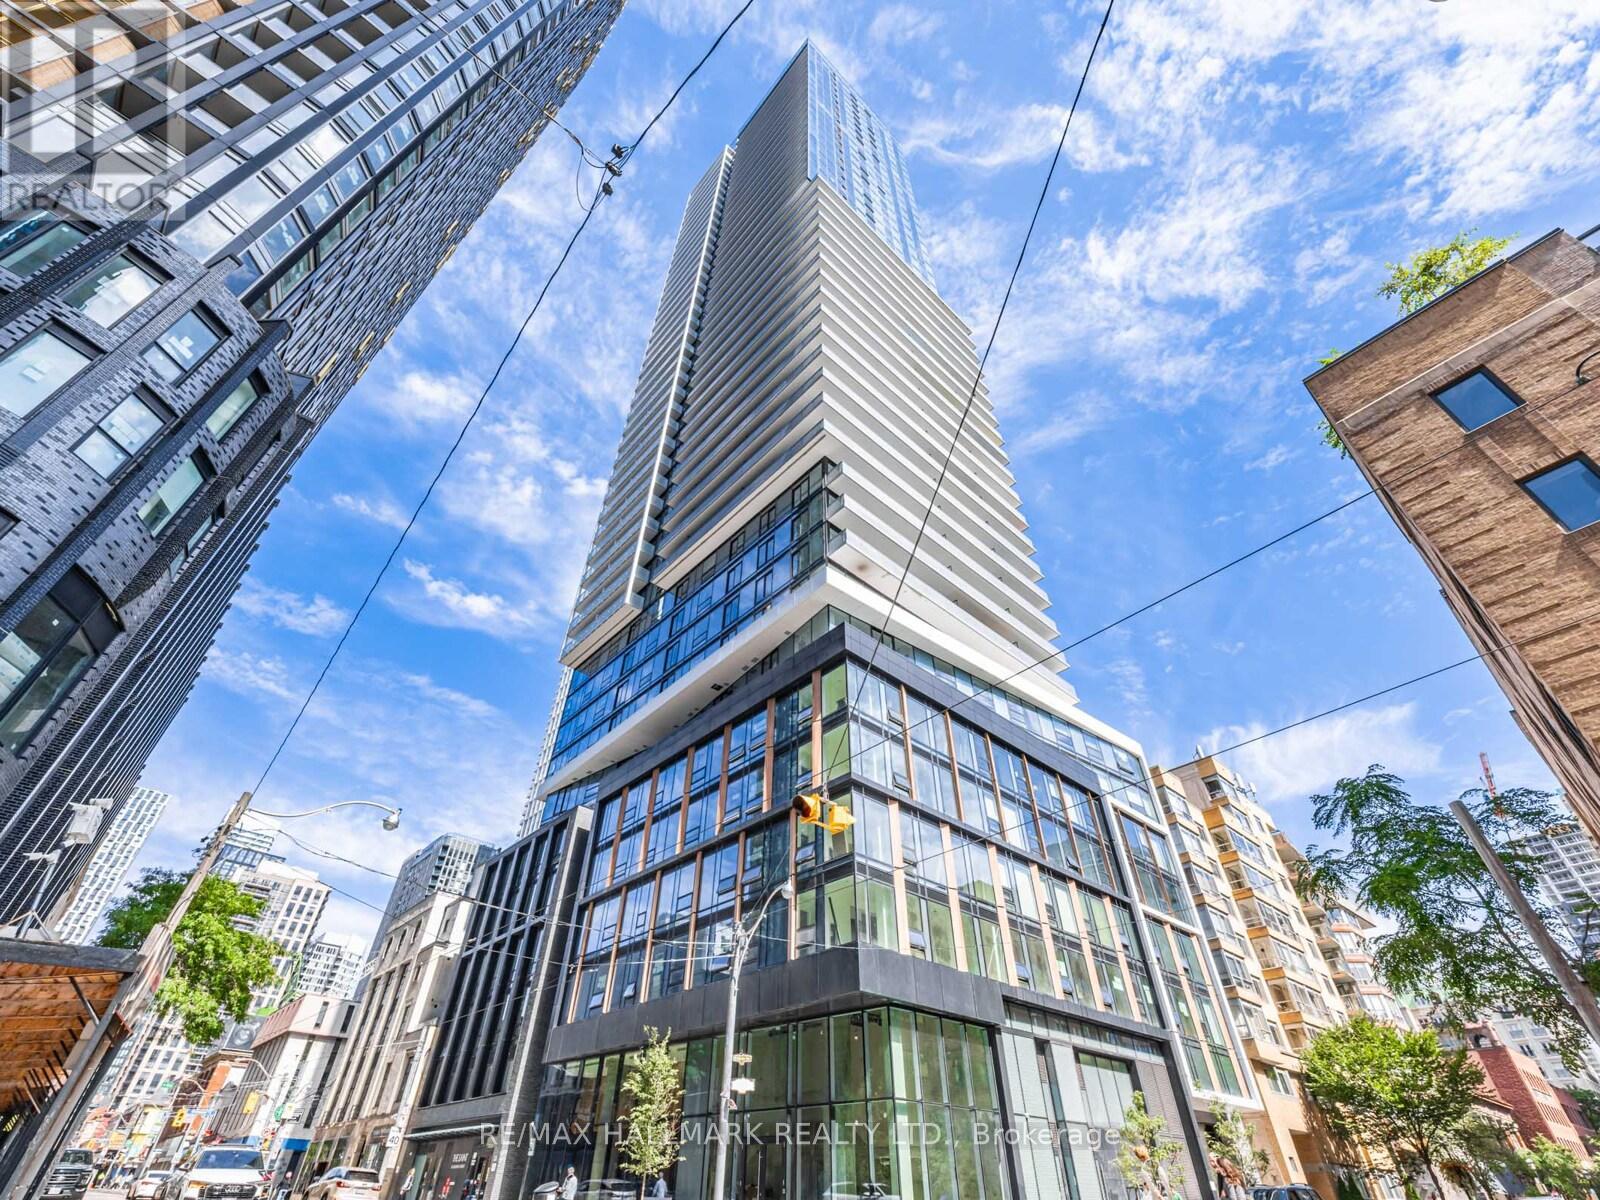
3206 - 89 Church Street Toronto (Church-Yonge Corridor), Ontario M5C 2G3


$3,090 Monthly
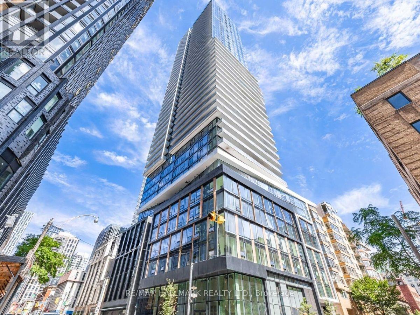
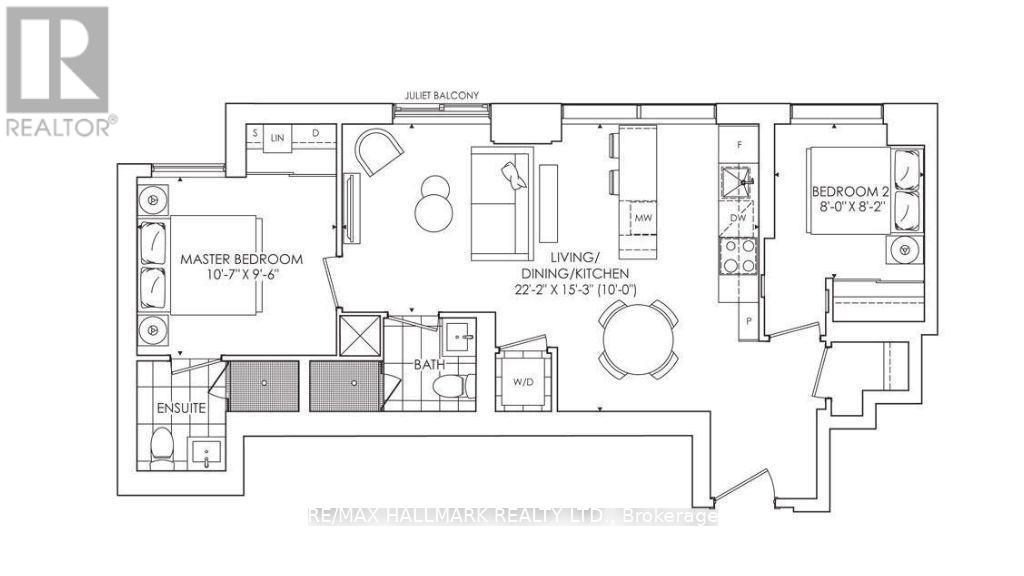
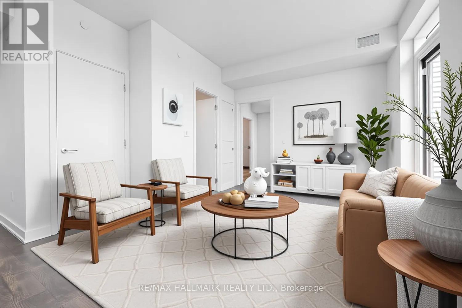
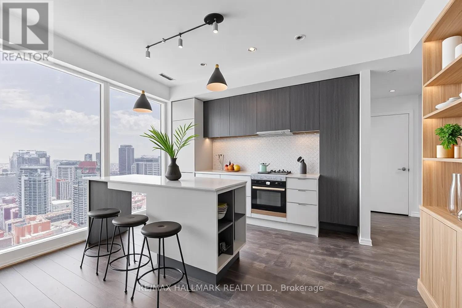
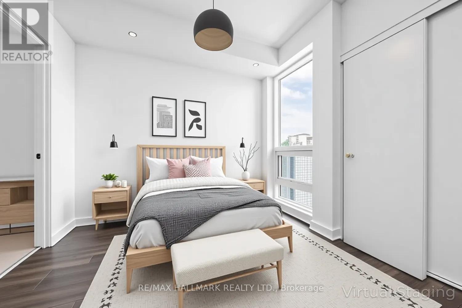
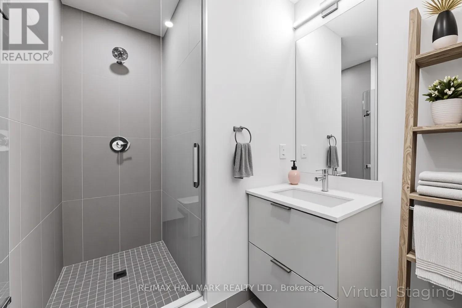
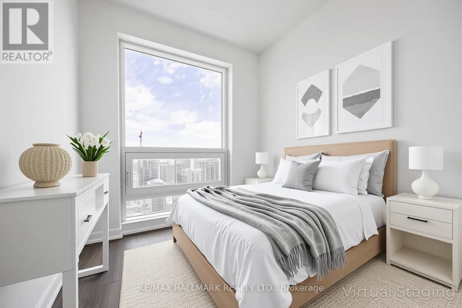
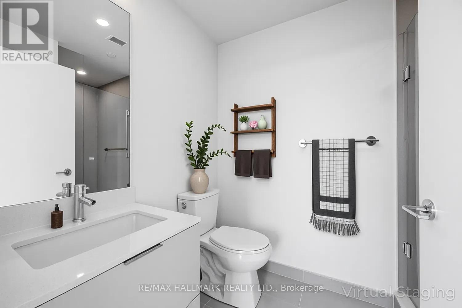
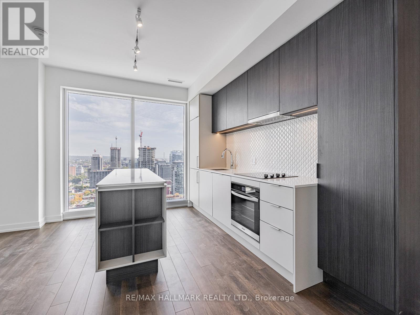
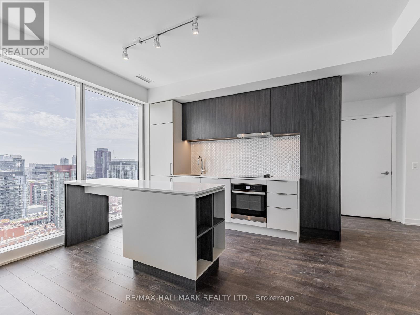
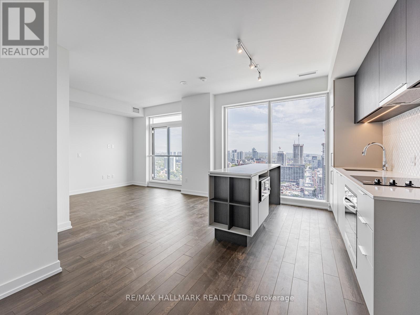
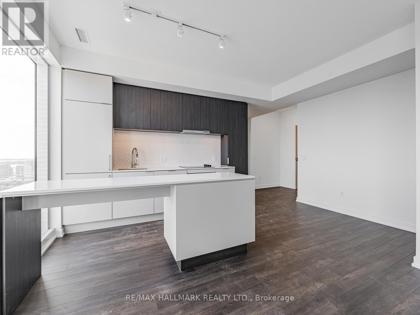
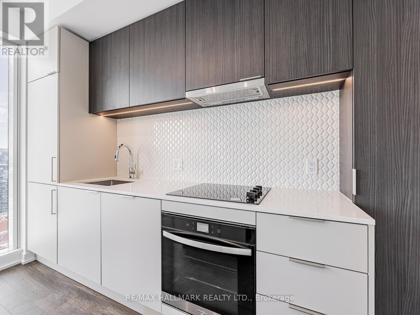
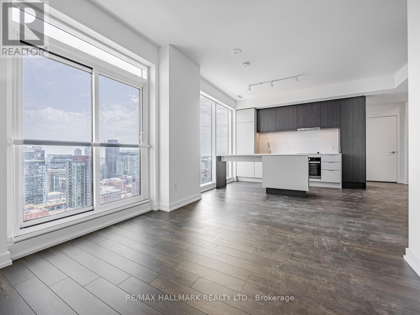
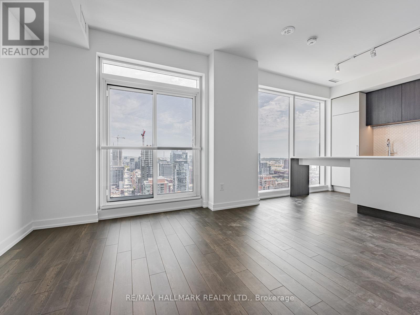
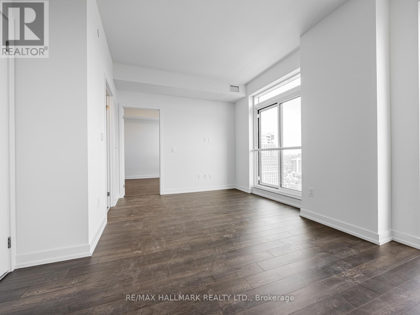
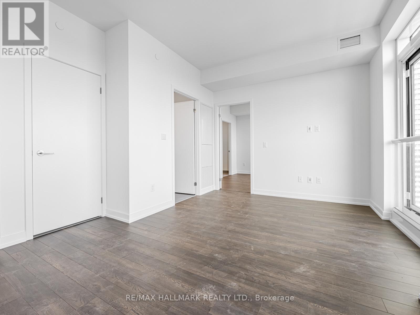
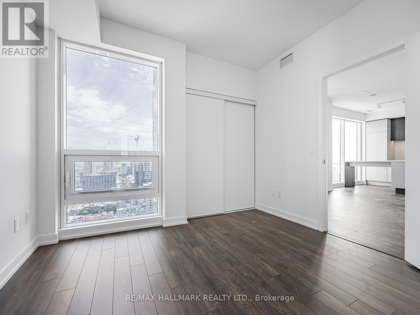
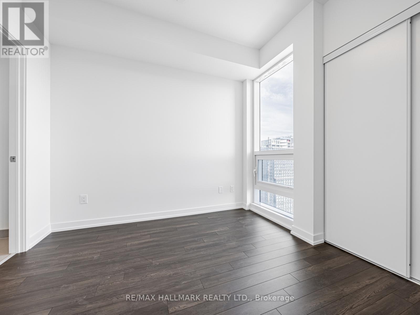
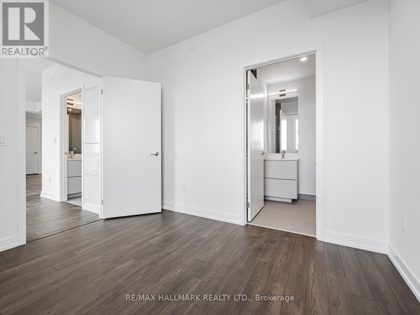
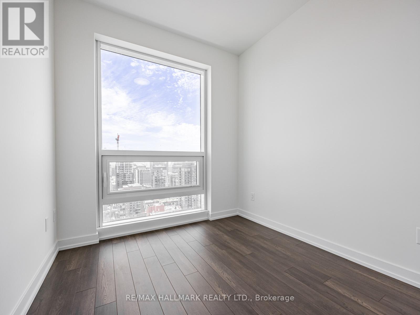
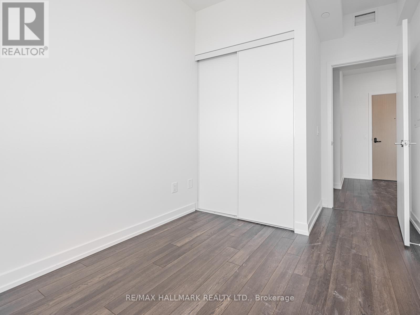
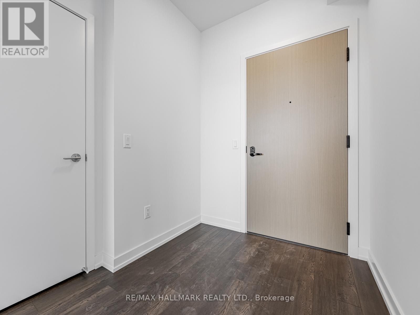
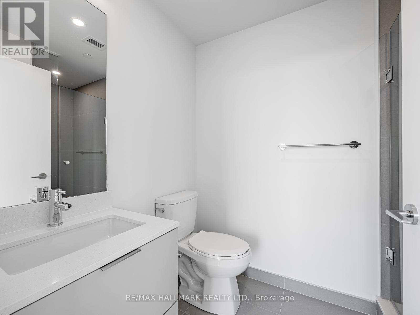
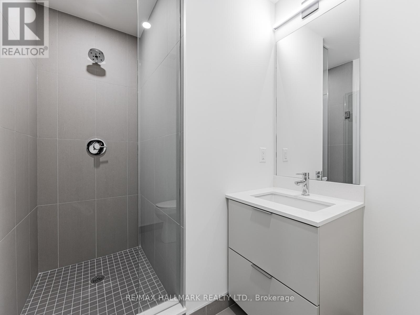
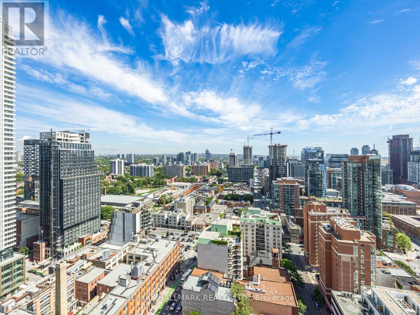
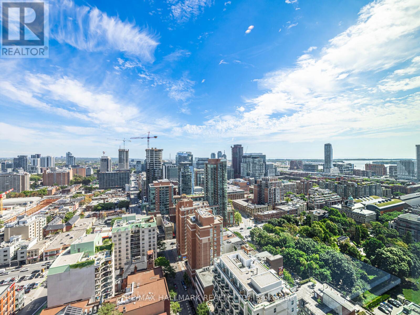
Wake up 32 floors above Church and Adelaide to wide open east views and a 180-degree panorama of the skyline and lake. This 2-bedroom, 2-bathroom suite at Minto's The Saint pairs floor-to-ceiling windows with a bright, open layout that keeps the view front and centre from the living room, kitchen and bedrooms alike. The kitchen is built for real use, with integrated appliances, Caesarstone counters, a large island and plenty of cabinet space, so weeknight dinners and hosting friends both work. A generous foyer gives you room to land when you come home, and with two good-sized bedrooms and two full bathrooms, the layout suits roommates, couples or anyone who wants a proper home office. The suite has been well cared for and kept in excellent condition, so it feels fresh and move-in ready without the new-build growing pains. The building is centred on wellness, with an infrared sauna, rain chromotherapy room, salt meditation room, spa room and zen garden, plus a fitness centre, spin and yoga studio, co-working lounge, party room, rooftop terrace and 24-hour concierge. Outside the door you have a Walk Score of 99: Queen subway station, the PATH and the Financial District are a short walk, St. Lawrence Market is around the corner for groceries and weekend browsing, and the Eaton Centre covers everything else. A rare chance to lease a home that puts work, transit and downtown dining within walking distance, with a view you will not get tired of. (id:43681)
房源概要
| MLS® Number | C14186010 |
| 房源类型 | 民宅 |
| 社区名字 | Church-Yonge Corridor |
| 附近的便利设施 | 公园, 公共交通 |
| 社区特征 | Pets Not Allowed, 社区活动中心 |
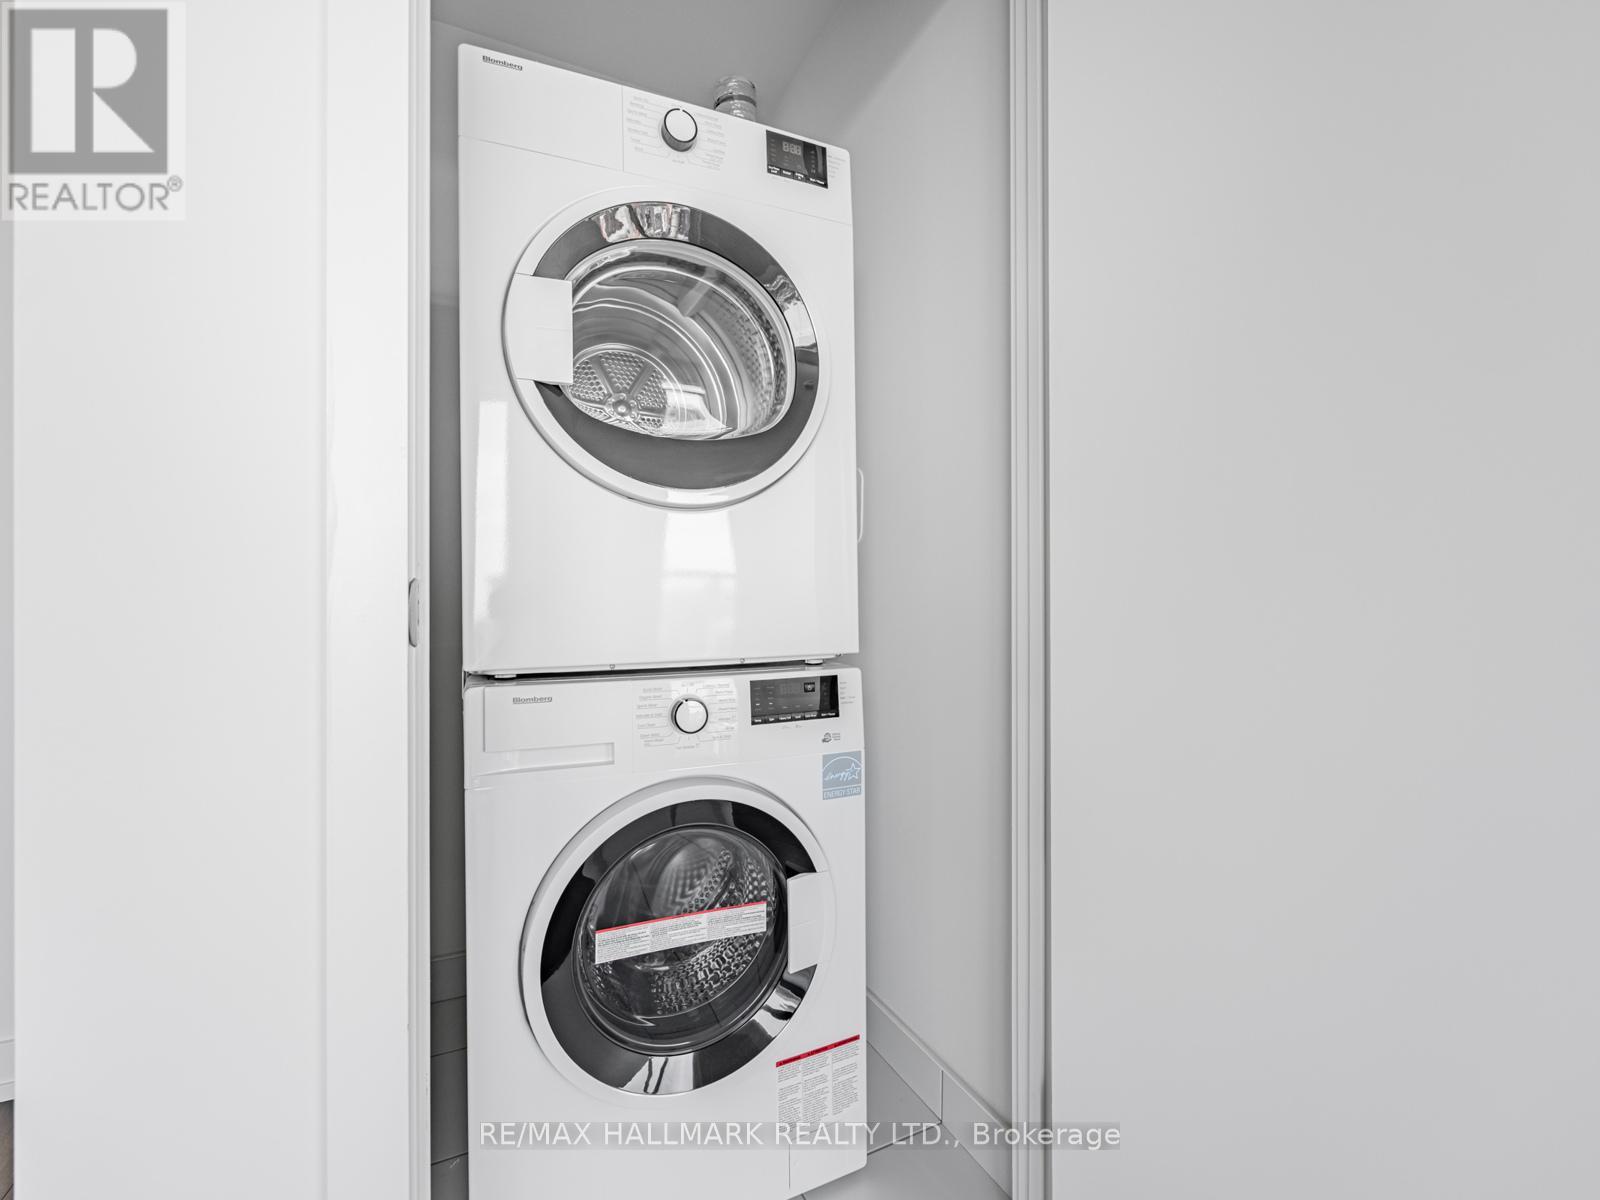
| 特征 | 阳台, 无地毯, In Suite Laundry |
| View Type | View Of Water |
详 情
| 浴室 | 2 |
| 地上卧房 | 2 |
| 总卧房 | 2 |
| 公寓设施 | Security/concierge |
| 地下室类型 | 没有 |
| 空调 | 中央空调 |
| 外墙 | 混凝土 |
| Fire Protection | Security System |
| Flooring Type | Laminate |
| 供暖方式 | 天然气 |
| 供暖类型 | 压力热风 |
| 内部尺寸 | 700 - 799 Sqft |
| 类型 | 公寓 |
车 位
| 没有车库 |
土地
| 英亩数 | 无 |
| 土地便利设施 | 公园, 公共交通 |
| 地表水 | 湖泊/池塘 |
房 间
| 楼 层 | 类 型 | 长 度 | 宽 度 | 面 积 |
|---|---|---|---|---|
| Flat | 客厅 | 6.76 m | 4.65 m | 6.76 m x 4.65 m |
| Flat | 餐厅 | 6.76 m | 4.65 m | 6.76 m x 4.65 m |
| Flat | 厨房 | 6.76 m | 3.05 m | 6.76 m x 3.05 m |
| Flat | 主卧 | 3.23 m | 2.9 m | 3.23 m x 2.9 m |
| Flat | 第二卧房 | 2.49 m | 2.44 m | 2.49 m x 2.44 m |

The trademarks REALTOR®, REALTORS®, and the REALTOR® logo are controlled by The Canadian Real Estate Association (CREA) and identify real estate professionals who are members of CREA. The trademarks MLS®, Multiple Listing Service® and the associated logos are owned by The Canadian Real Estate Association (CREA) and identify the quality of services provided by real estate professionals who are members of CREA. The trademark DDF® is owned by The Canadian Real Estate Association (CREA) and identifies CREA's Data Distribution Facility (DDF®)
Toronto Real Estate Board
RE/MAX Hallmark Realty Ltd.
November 16 2026 10:53:52
