
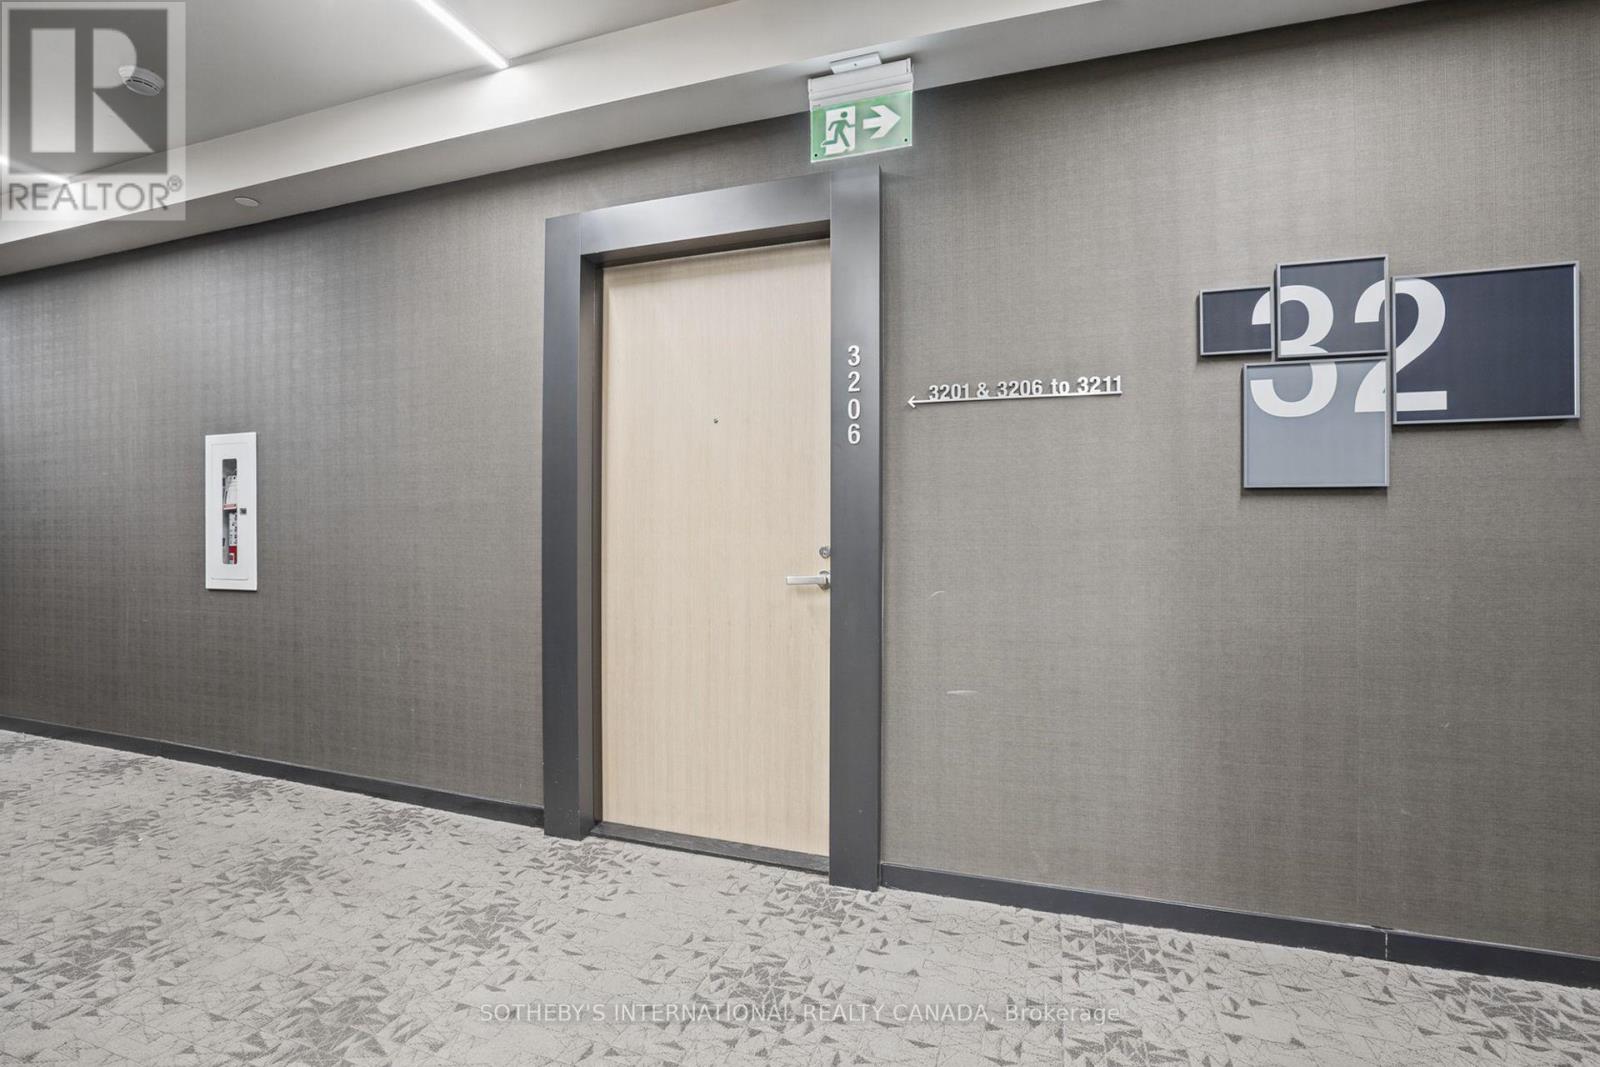
3206 - 5 Soudan Avenue Toronto (Mount Pleasant West), Ontario M4S 0B1



$2,300 Monthly
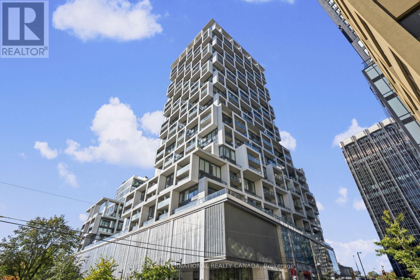
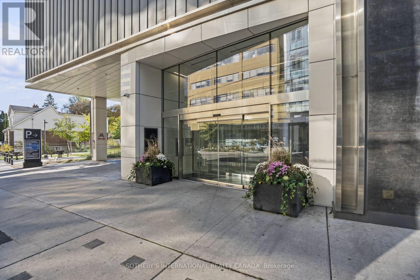
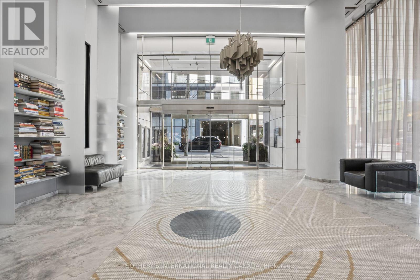
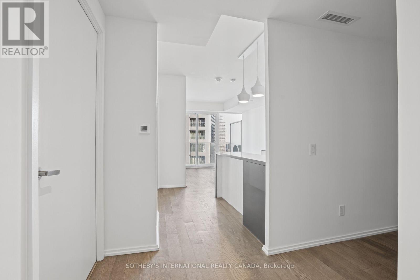
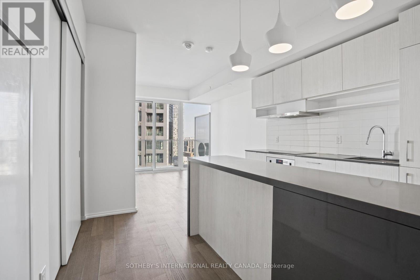
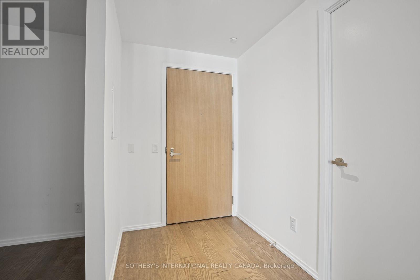
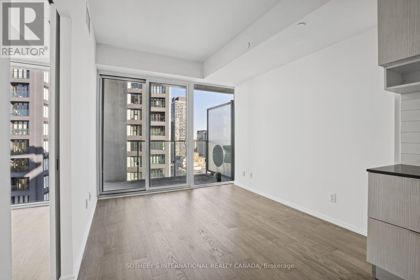
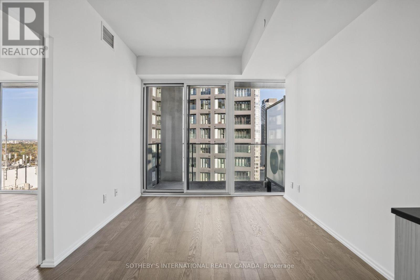
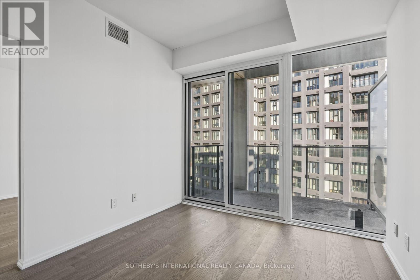
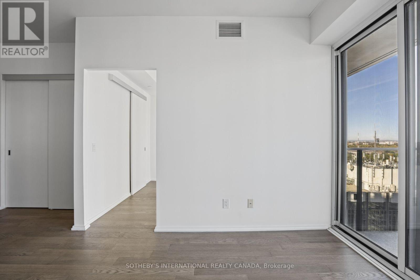
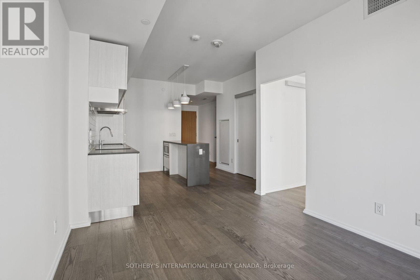
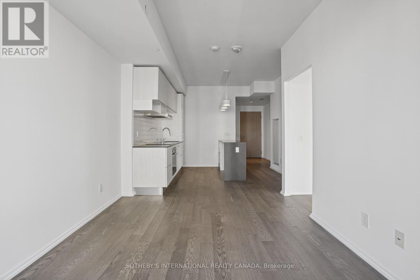
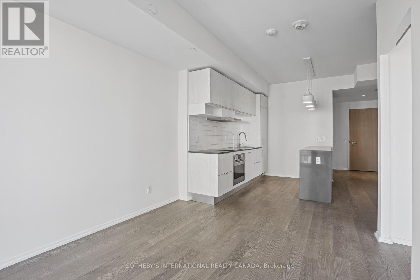
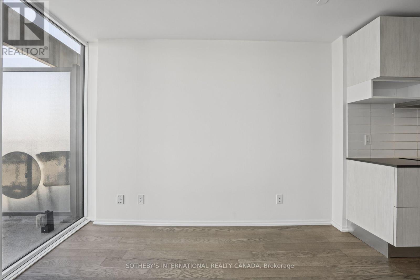
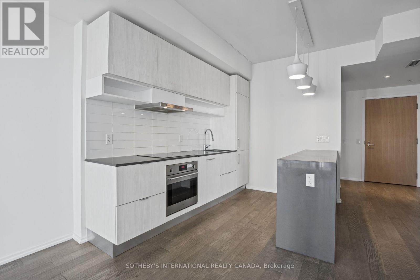
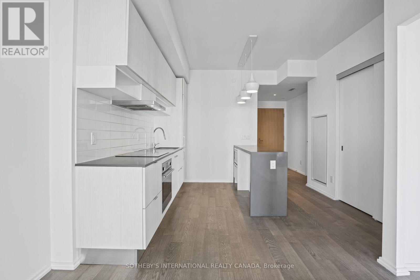
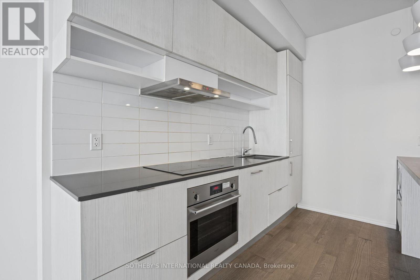
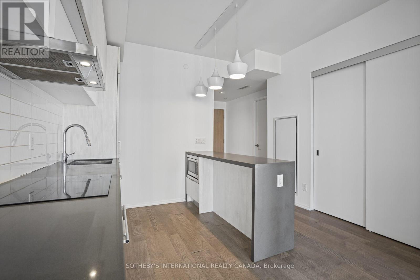
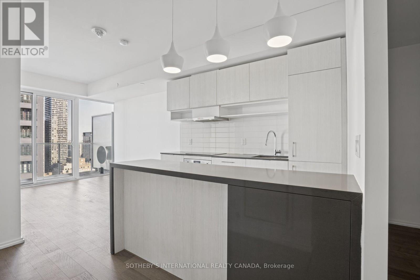
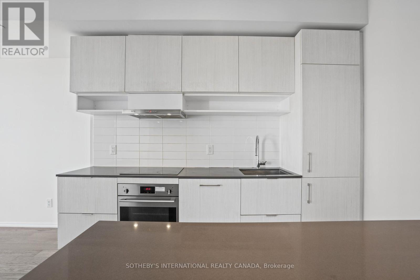
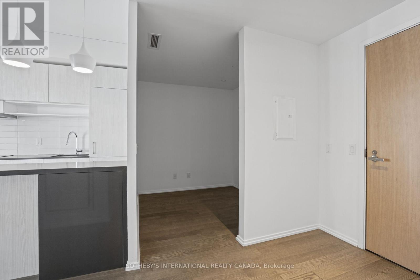
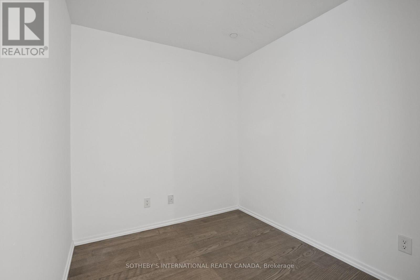
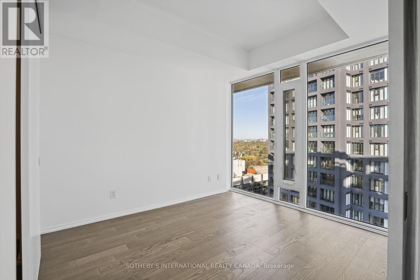
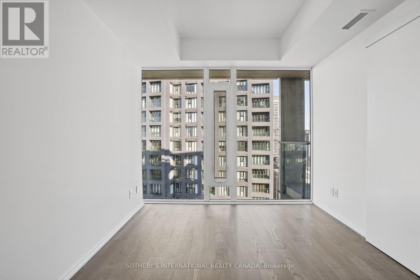
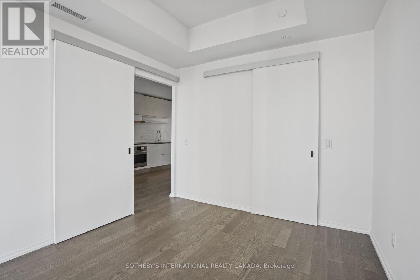
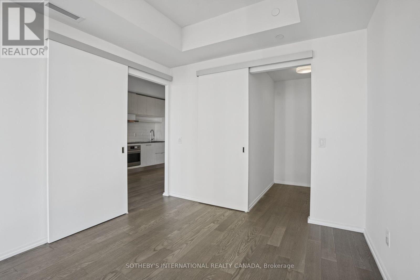
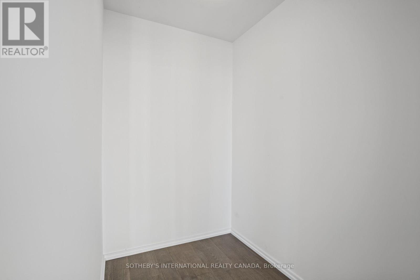
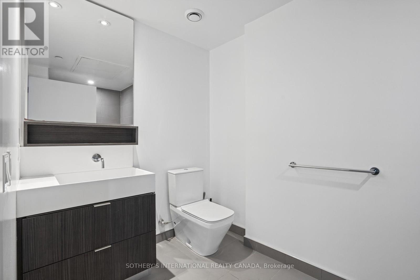
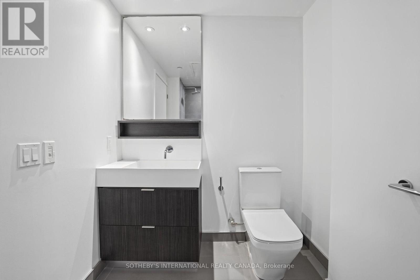
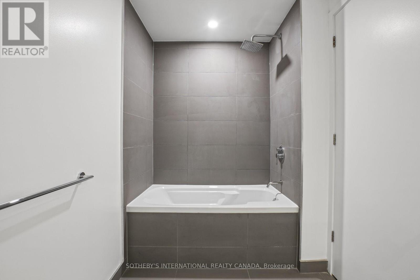
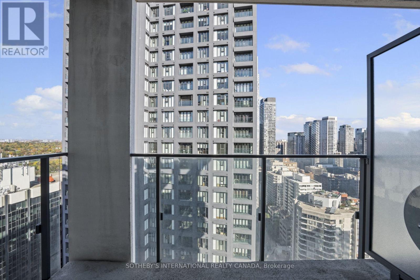
A distinctive expression of contemporary Toronto living, Art Shoppe Condos brings design-forward architecture and urban sophistication to the heart of the city. This thoughtfully designed 590 square feet one bedroom plus den, one bathroom suite offers a refined balance of style, comfort, and functionality. The north-facing exposure provides soft natural light, while the versatile den offers an ideal setting for a home office or additional living space. A dedicated storage locker adds valuable everyday convenience. Set within a landmark development celebrated for its distinctive design and curated amenities, residents enjoy an exceptionallifestyle just moments from Yonge and Eglinton, with an outstanding selection of restaurants, cafés, boutique shopping, transit, and neighbourhood conveniences at their doorstep. A compelling opportunity to experience sophisticated urban living. (id:43681)
房源概要
| MLS® Number | C14129198 |
| 房源类型 | 民宅 |
| 社区名字 | Mount Pleasant West |
| 社区特征 | Pets Allowed With Restrictions |
| 特征 | 阳台, 无地毯 |
| View Type | City View |
详 情
| 浴室 | 1 |
| 地上卧房 | 1 |
| 地下卧室 | 1 |
| 总卧房 | 2 |
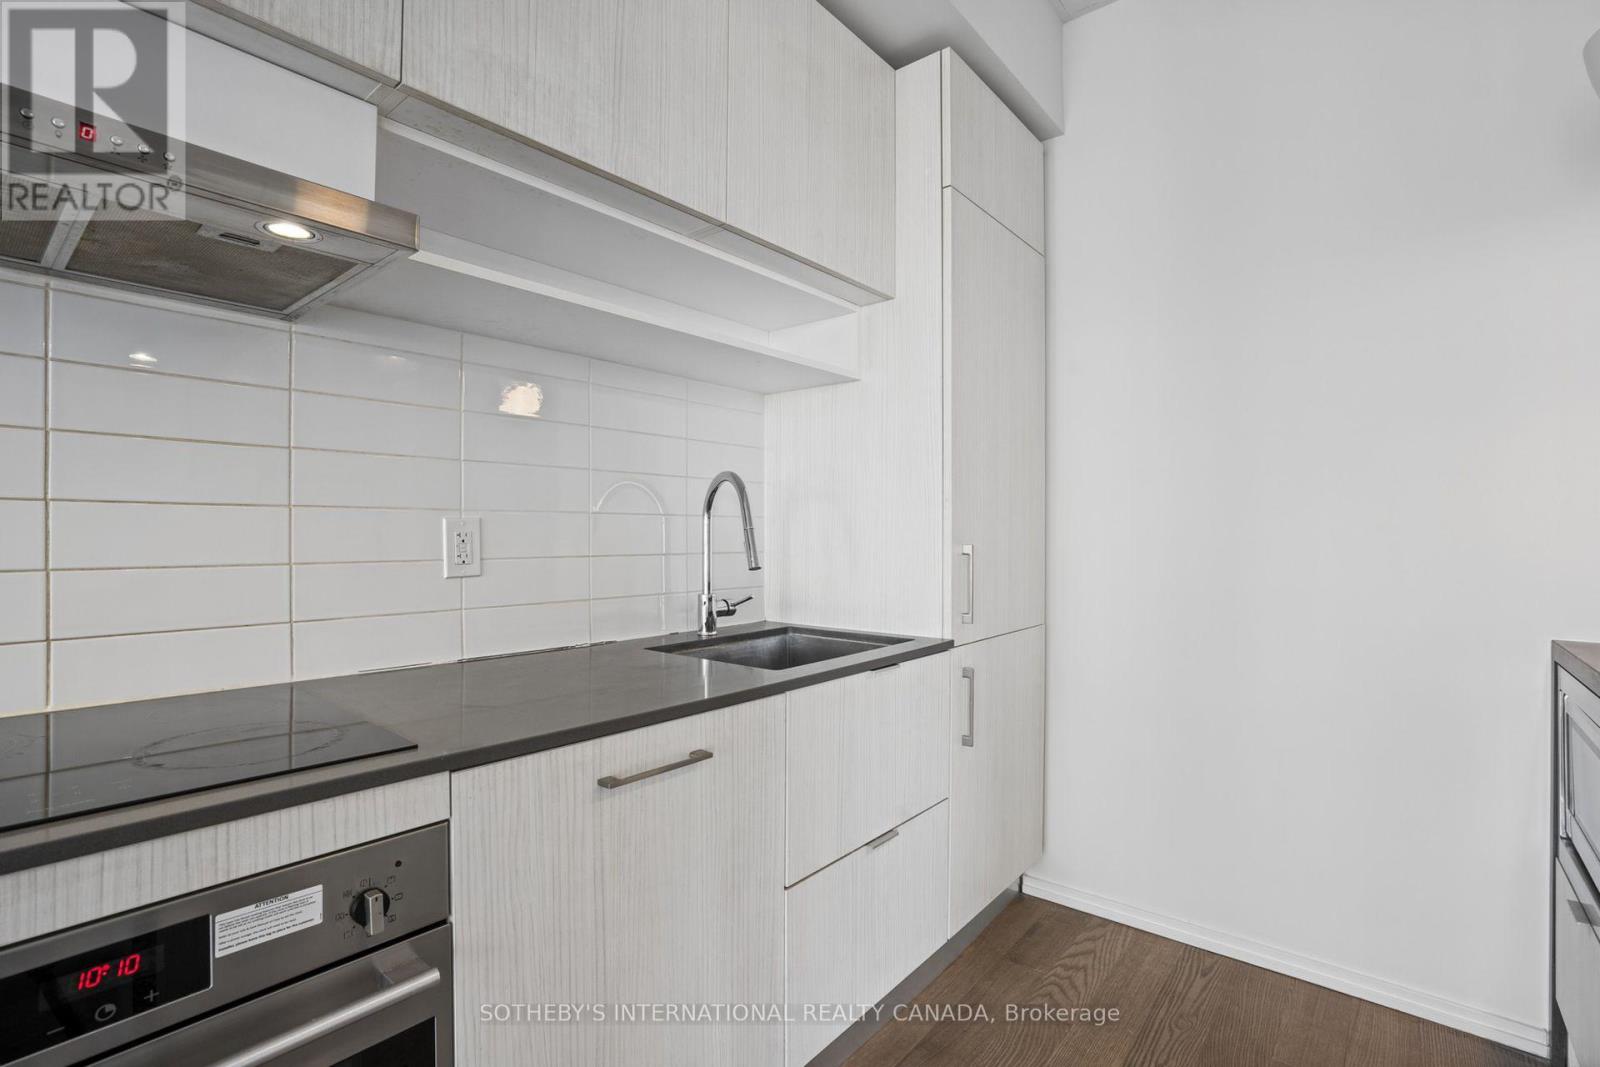
| 家电类 | Cooktop, 洗碗机, 烘干机, Hood 电扇, 微波炉, 洗衣机, 冰箱 |
| 地下室类型 | 没有 |
| 空调 | 中央空调 |
| Flooring Type | Laminate |
| 供暖方式 | 天然气 |
| 供暖类型 | 压力热风 |
| 内部尺寸 | 500 - 599 Sqft |
| 类型 | 公寓 |
车 位
| 地下 | |
| Garage |
土地
| 英亩数 | 无 |
房 间
| 楼 层 | 类 型 | 长 度 | 宽 度 | 面 积 |
|---|---|---|---|---|
| Flat | 衣帽间 | 2.3 m | 2.1 m | 2.3 m x 2.1 m |
| Flat | 卧室 | 3.2 m | 2.92 m | 3.2 m x 2.92 m |
| Flat | 厨房 | 6.32 m | 3.5 m | 6.32 m x 3.5 m |
| Flat | 餐厅 | 6.32 m | 3.5 m | 6.32 m x 3.5 m |
| Flat | 客厅 | 6.32 m | 3.5 m | 6.32 m x 3.5 m |

The trademarks REALTOR®, REALTORS®, and the REALTOR® logo are controlled by The Canadian Real Estate Association (CREA) and identify real estate professionals who are members of CREA. The trademarks MLS®, Multiple Listing Service® and the associated logos are owned by The Canadian Real Estate Association (CREA) and identify the quality of services provided by real estate professionals who are members of CREA. The trademark DDF® is owned by The Canadian Real Estate Association (CREA) and identifies CREA's Data Distribution Facility (DDF®)
Toronto Real Estate Board
Sotheby's International Realty Canada
October 29 2026 06:30:44
