
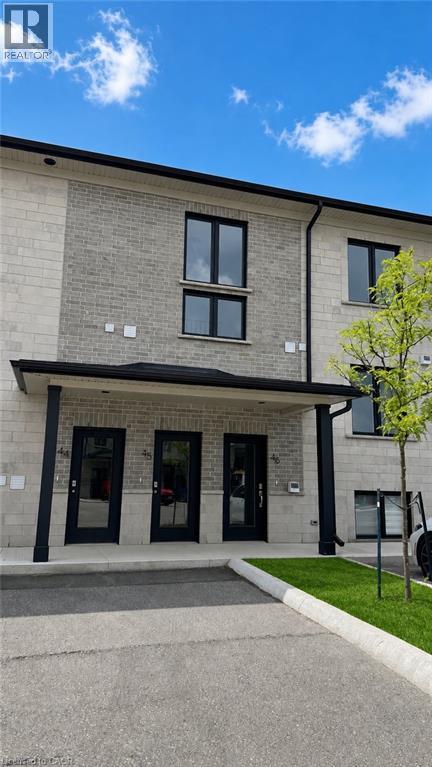
3202 Vivian Line Unit# 45 Stratford, Ontario N5A 0K6


$499,900管理费,
$308.69 每月
管理费,
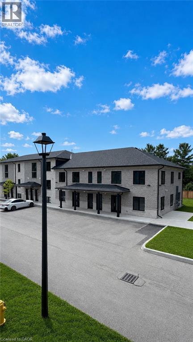
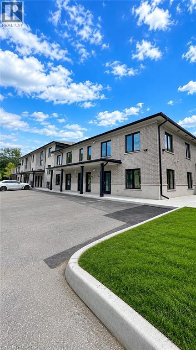
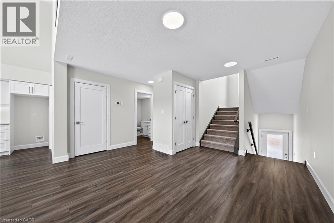
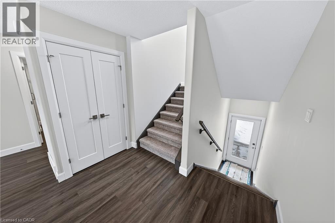
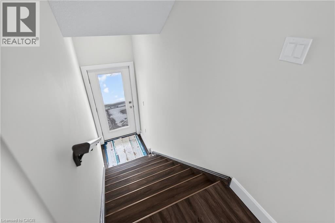
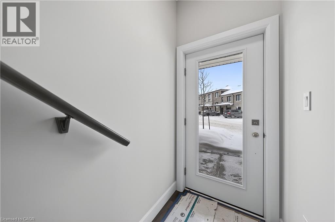
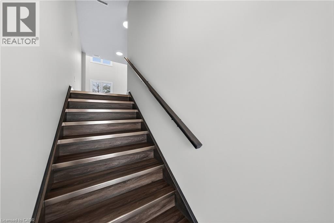
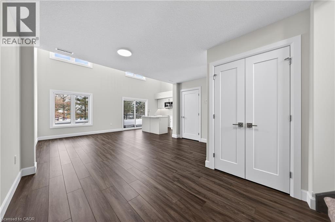
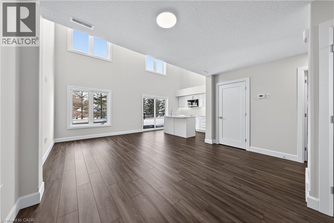
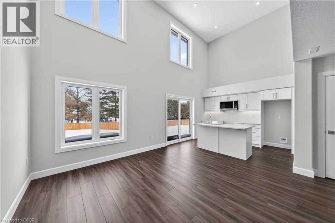
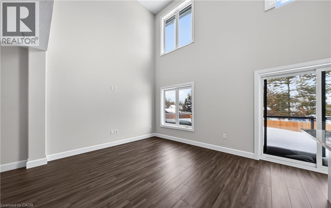
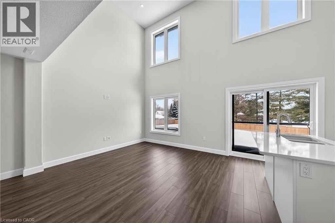
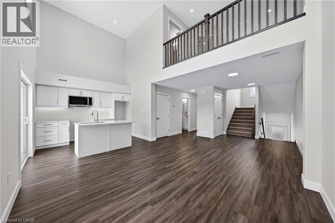
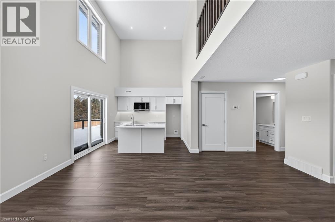
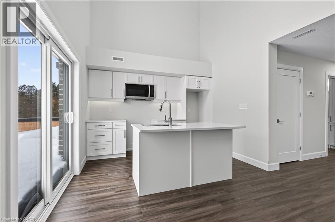
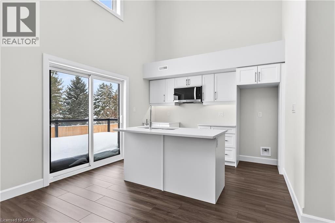
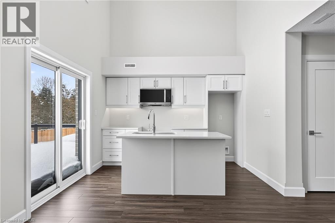
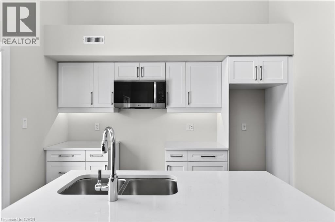
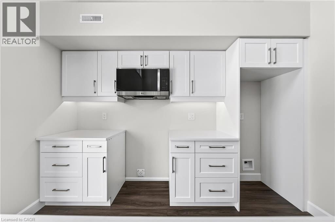
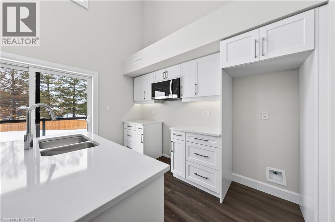
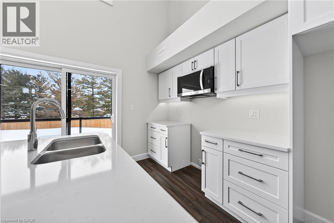
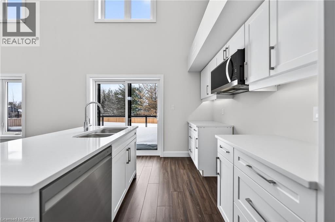
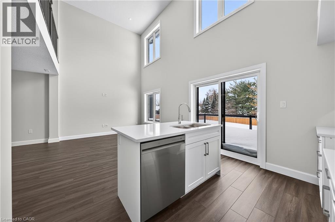
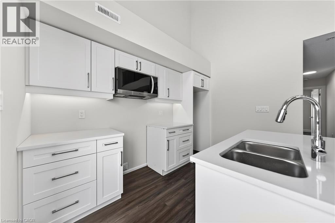
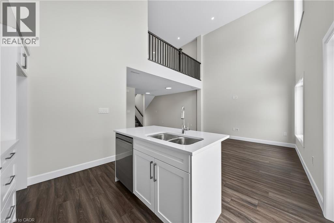
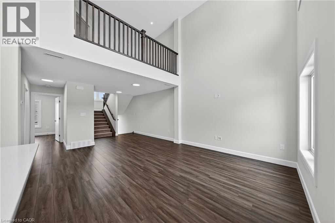
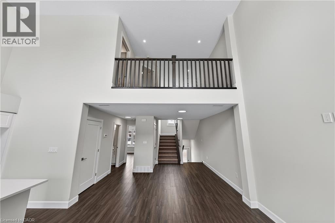
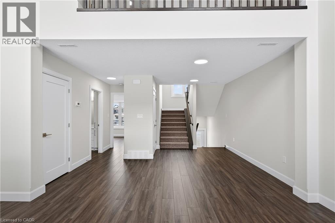
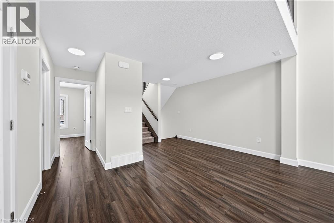
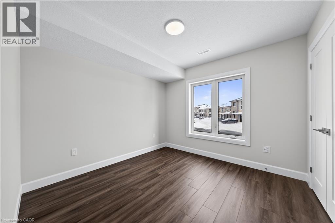
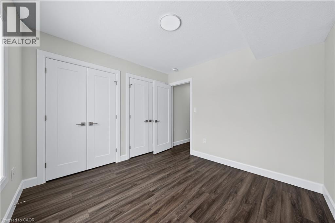
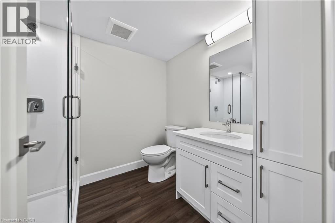
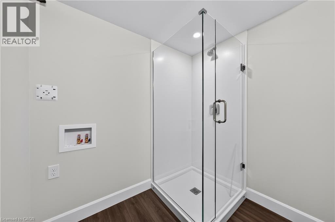
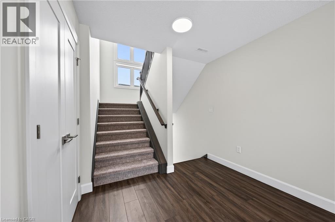
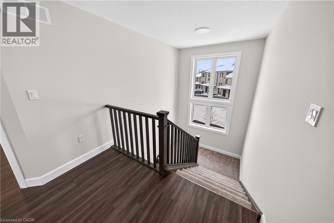
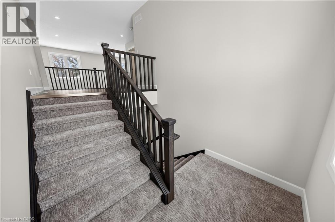
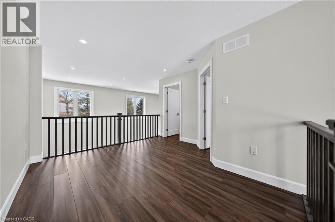
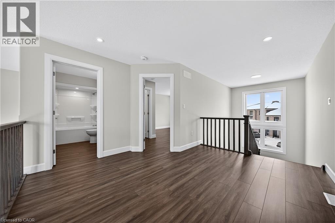
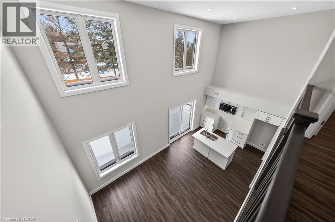
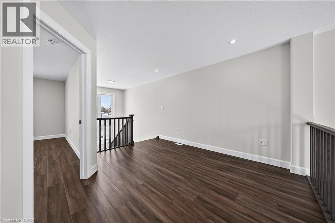
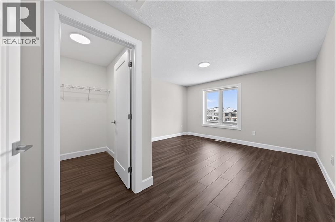
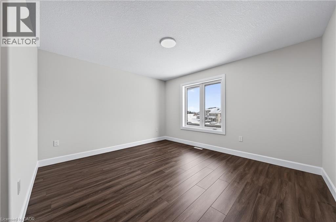
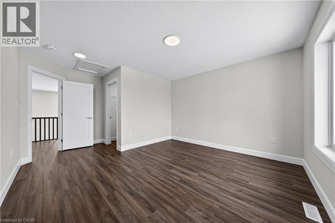
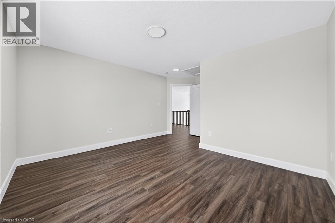
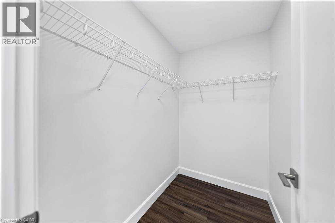
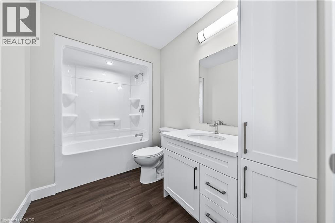
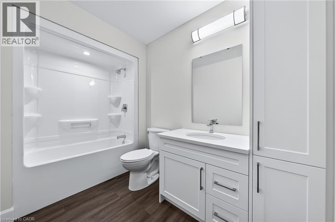
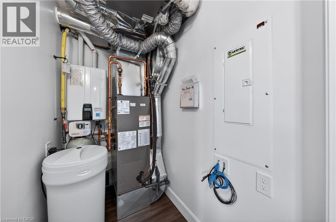
$308.69 每月Welcome to Vivian Village - unit #45 - a beautifully designed 1,487 sq. ft. two-bedroom, two bathroom residence offering a perfect blend of modern style, thoughtful layout, and exceptional natural light. the open-concept main living area features a spacious living room with an abundance of natural light, highlighted by large windows, and an impressive open-to-below design that creates a bright, airy atmosphere. A dedicated dining room provides ideal space for everyday meals and appeal. These are quality-built homes, and its something you truly appreciate the moment you walk through the door. The primary bedroom is a true retreat, complete with a walk in closet and a private ensuite bathroom finished with quartz countertops. A second full bathroom adds convenience and flexibility for guests or family living. A large utility closet offers valuable storage rarely found in comparable units. This home comes complete with white cabinetry, quartz countertops in the kitchen and baths, vinyl plank flooring, stainless steel kitchen appliances, and a stacking washer and dryer. Additional features include central air conditioning, air exchanger, high efficiency furnace, owned on demand hot water heater, and a water softener. One parking space and one designated locker are included, along with the peace of mind of a 7 year Tarion New home Warranty. (id:43681)
房源概要
| MLS® Number | 40855942 |
| 房源类型 | 民宅 |
| 附近的便利设施 | 近高尔夫球场, 公园 |
| 总车位 | 1 |
| 存储类型 | 储物柜 |
详 情
| 浴室 | 2 |
| 地上卧房 | 2 |
| 总卧房 | 2 |
| 家电类 | 洗碗机, 烘干机, 冰箱, 炉子, Water Softener, 洗衣机 |
| 建筑风格 | Other |
| 地下室类型 | 没有 |
| 施工日期 | 2025 |
| 施工种类 | 附加的 |
| 空调 | 中央空调 |
| 外墙 | 砖, 乙烯基壁板 |
| 供暖方式 | 天然气 |
| 供暖类型 | 压力热风 |
| 储存空间 | 2 |
| 内部尺寸 | 1487 Sqft |
| 类型 | 公寓 |
| 设备间 | 市政供水 |
车 位
| Open |
土地
| 入口类型 | Road Access |
| 英亩数 | 无 |
| 土地便利设施 | 近高尔夫球场, 公园 |
| 污水道 | 城市污水处理系统 |
| 规划描述 | Ur |
房 间
| 楼 层 | 类 型 | 长 度 | 宽 度 | 面 积 |
|---|---|---|---|---|
| 二楼 | 主卧 | 13'3'' x 12'0'' | ||
| 二楼 | 四件套浴室 | 6'8'' x 6'1'' | ||
| 二楼 | Loft | 12'0'' x 12'2'' | ||
| 一楼 | 卧室 | 10'6'' x 10'5'' | ||
| 一楼 | 三件套卫生间 | 6'10'' x 8'2'' | ||
| 一楼 | 餐厅 | 14'10'' x 7'9'' | ||
| 一楼 | 厨房 | 19'10'' x 11'0'' |
https://www.realtor.ca/real-estate/30163177/3202-vivian-line-unit-45-stratford

The trademarks REALTOR®, REALTORS®, and the REALTOR® logo are controlled by The Canadian Real Estate Association (CREA) and identify real estate professionals who are members of CREA. The trademarks MLS®, Multiple Listing Service® and the associated logos are owned by The Canadian Real Estate Association (CREA) and identify the quality of services provided by real estate professionals who are members of CREA. The trademark DDF® is owned by The Canadian Real Estate Association (CREA) and identifies CREA's Data Distribution Facility (DDF®)
REALTORS® Association of Hamilton-Burlington
RE/MAX Twin City Realty Inc.
August 17 2026 03:22:05
