
3202 Saltaire Crescent Oakville (Bc Bronte Creek), Ontario L6M 0K8


$2,389,000
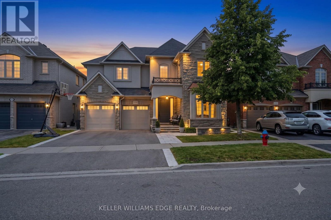
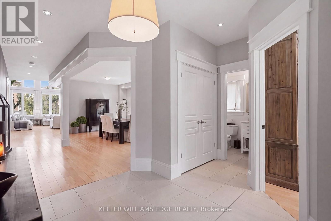
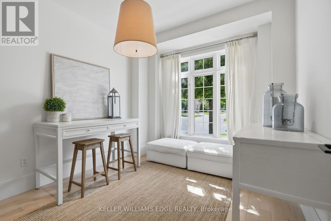
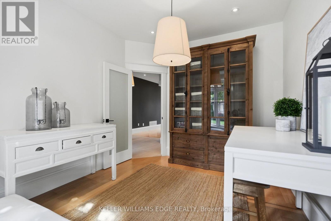
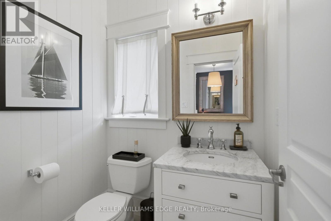
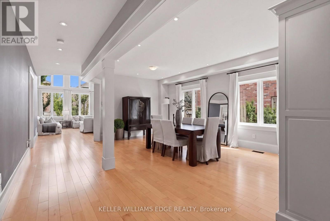
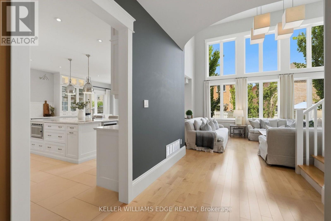
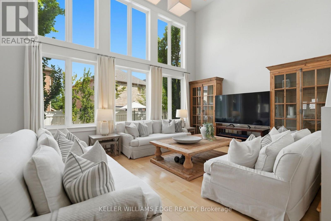
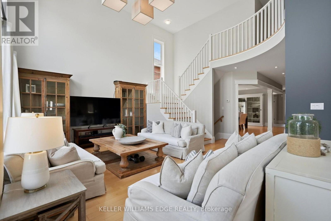
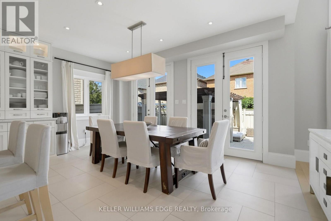
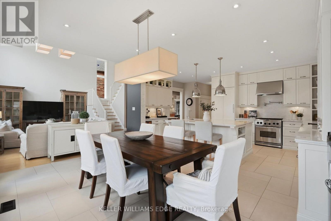
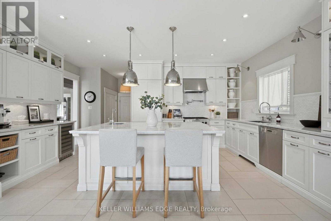
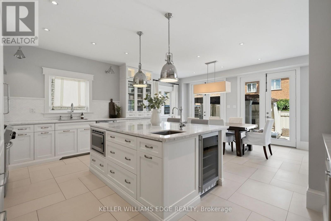
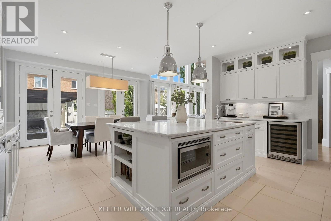
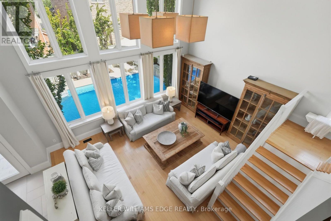
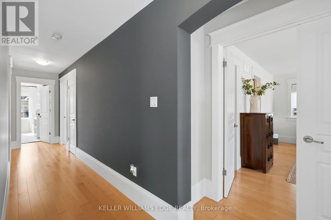
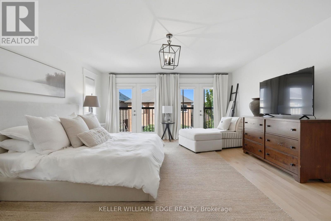
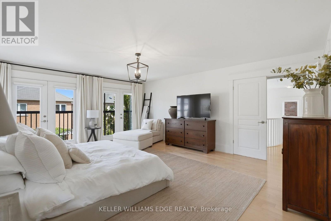
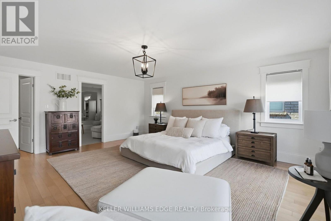
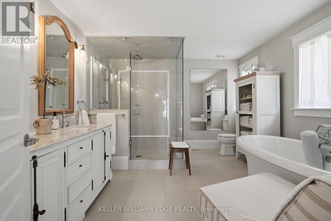
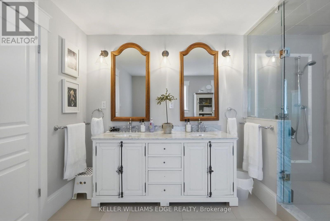
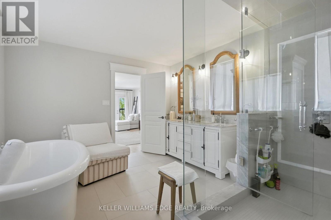
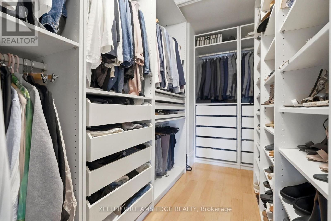
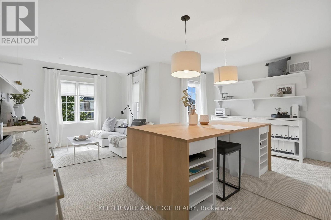
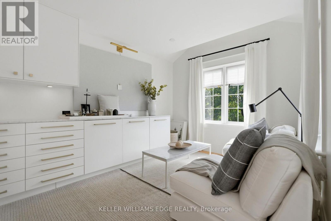
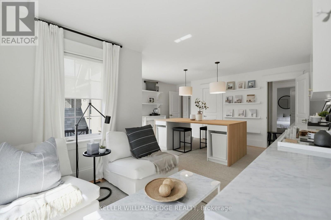
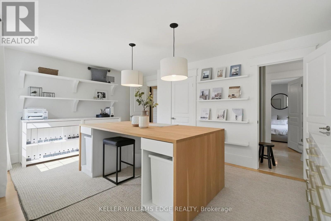
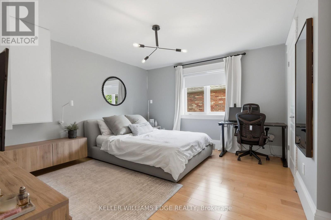
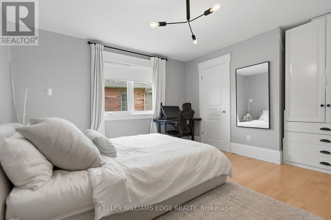
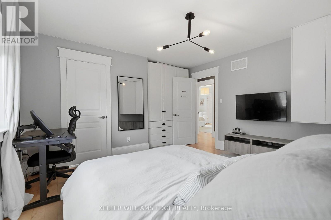
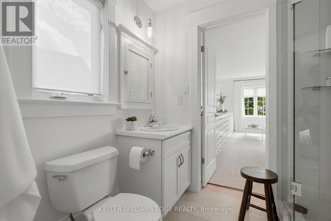
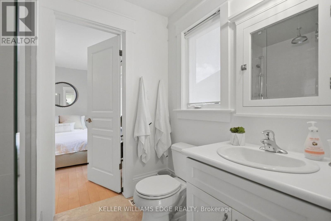
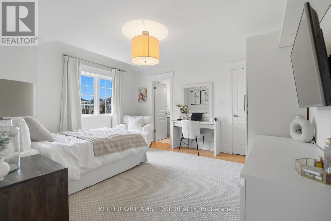
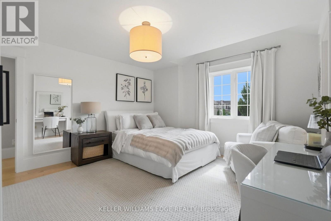
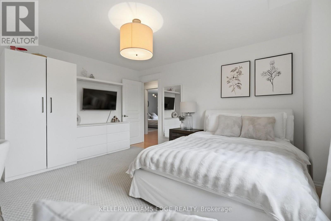
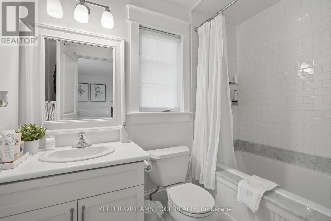
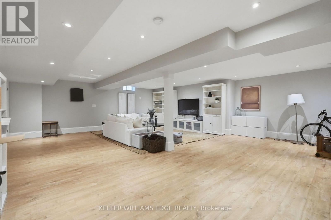
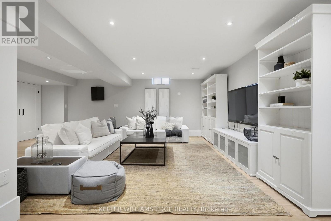
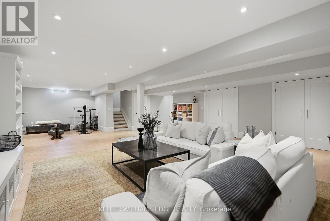
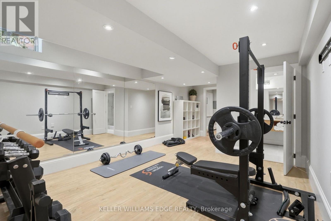
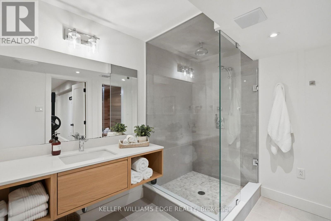
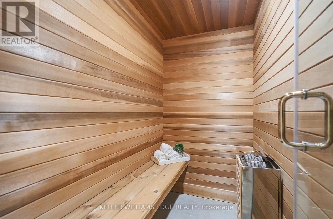
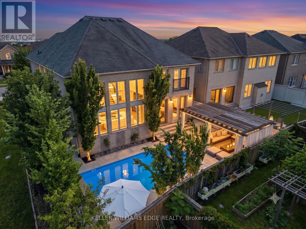
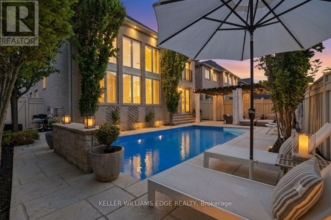
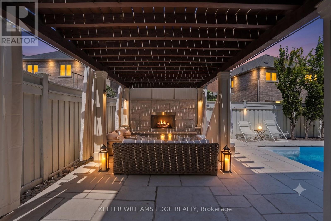
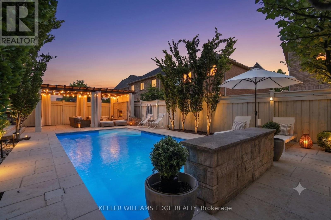
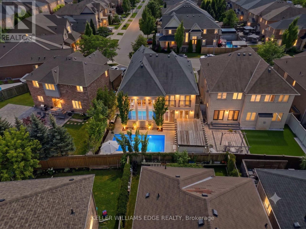
Nestled in a sought-after Oakville neighbourhood, 3202 Saltaire Cres is a beautifully designed, turnkey-ready residence offering an exceptional lifestyle that is simply hard to beat. Meticulously cared for and thoughtfully crafted, this impressive home features 4 spacious bedrooms, 5 bathrooms, and a fully finished basement tailored for relaxation and entertainment. The main level centers around a magnificent chef's kitchen, while the interior transitions into a private outdoor sanctuary featuring a fully landscaped backyard equipped with a refreshing pool and a cozy outdoor fireplace perfect for evening gatherings. Combining high-end finishes, flawless condition, and unmatched functionality, this turn-key property represents an extraordinary opportunity to move right in and experience living at its finest. (id:43681)
Open House
现在这个房屋大家可以去Open House参观了!
2:00 pm
结束于:4:00 pm
2:00 pm
结束于:4:00 pm
房源概要
| MLS® Number | W13779478 |
| 房源类型 | 民宅 |
| 社区名字 | 1000 - BC Bronte Creek |
| 设备类型 | 热水器, 热水器 - Tankless |
| 总车位 | 5 |
| 泳池类型 | Inground Pool |
| 租赁设备类型 | 热水器, 热水器 - Tankless |
详 情
| 浴室 | 5 |
| 地上卧房 | 4 |
| 总卧房 | 4 |
| 家电类 | 洗碗机, 烘干机, 炉子, 洗衣机, 冰箱 |
| 地下室进展 | 已装修 |
| 地下室类型 | N/a (finished) |
| 施工种类 | 独立屋 |
| 空调 | 中央空调 |
| 外墙 | 砖 |
| 壁炉 | 有 |
| 地基类型 | 混凝土 |
| 客人卫生间(不包含洗浴) | 1 |
| 供暖方式 | 天然气 |
| 供暖类型 | 压力热风 |
| 储存空间 | 2 |
| 内部尺寸 | 3500 - 5000 Sqft |
| 类型 | 独立屋 |
| 设备间 | 市政供水 |
车 位
| 附加车库 | |
| Garage |
土地
| 英亩数 | 无 |
| 污水道 | Sanitary Sewer |
| 土地宽度 | 44 Ft ,7 In |
| 不规则大小 | 44.6 Ft |
房 间
| 楼 层 | 类 型 | 长 度 | 宽 度 | 面 积 |
|---|---|---|---|---|
| 二楼 | 卧室 | 1.75 m | 2.27 m | 1.75 m x 2.27 m |
| 二楼 | 第三卧房 | 6.06 m | 5.25 m | 6.06 m x 5.25 m |
| 二楼 | Bedroom 4 | 4.36 m | 4.05 m | 4.36 m x 4.05 m |
| 二楼 | 卧室 | 2.59 m | 1.44 m | 2.59 m x 1.44 m |
| 二楼 | 主卧 | 5.89 m | 4.87 m | 5.89 m x 4.87 m |
| 二楼 | 浴室 | 3.83 m | 3.54 m | 3.83 m x 3.54 m |
| 二楼 | 第二卧房 | 4.77 m | 3.99 m | 4.77 m x 3.99 m |
| 地下室 | 娱乐,游戏房 | 9.42 m | 10.94 m | 9.42 m x 10.94 m |
| 地下室 | 设备间 | 1.75 m | 5.4 m | 1.75 m x 5.4 m |
| 地下室 | 设备间 | 2.75 m | 2.45 m | 2.75 m x 2.45 m |
| 地下室 | 其它 | 3.8 m | 1.58 m | 3.8 m x 1.58 m |
| 地下室 | 其它 | 6.29 m | 3.76 m | 6.29 m x 3.76 m |
| 地下室 | 浴室 | 2.04 m | 3.08 m | 2.04 m x 3.08 m |
| 地下室 | 其它 | 1.89 m | 1.39 m | 1.89 m x 1.39 m |
| 地下室 | 其它 | 2.61 m | 3.1 m | 2.61 m x 3.1 m |
| 一楼 | Office | 3.58 m | 3.1 m | 3.58 m x 3.1 m |
| 一楼 | 浴室 | 1.73 m | 1.34 m | 1.73 m x 1.34 m |
| 一楼 | 餐厅 | 6.34 m | 3.76 m | 6.34 m x 3.76 m |
| 一楼 | 客厅 | 4.22 m | 5.96 m | 4.22 m x 5.96 m |
| 一楼 | 卧室 | 3.57 m | 4.98 m | 3.57 m x 4.98 m |
| 一楼 | 厨房 | 3.34 m | 5.69 m | 3.34 m x 5.69 m |
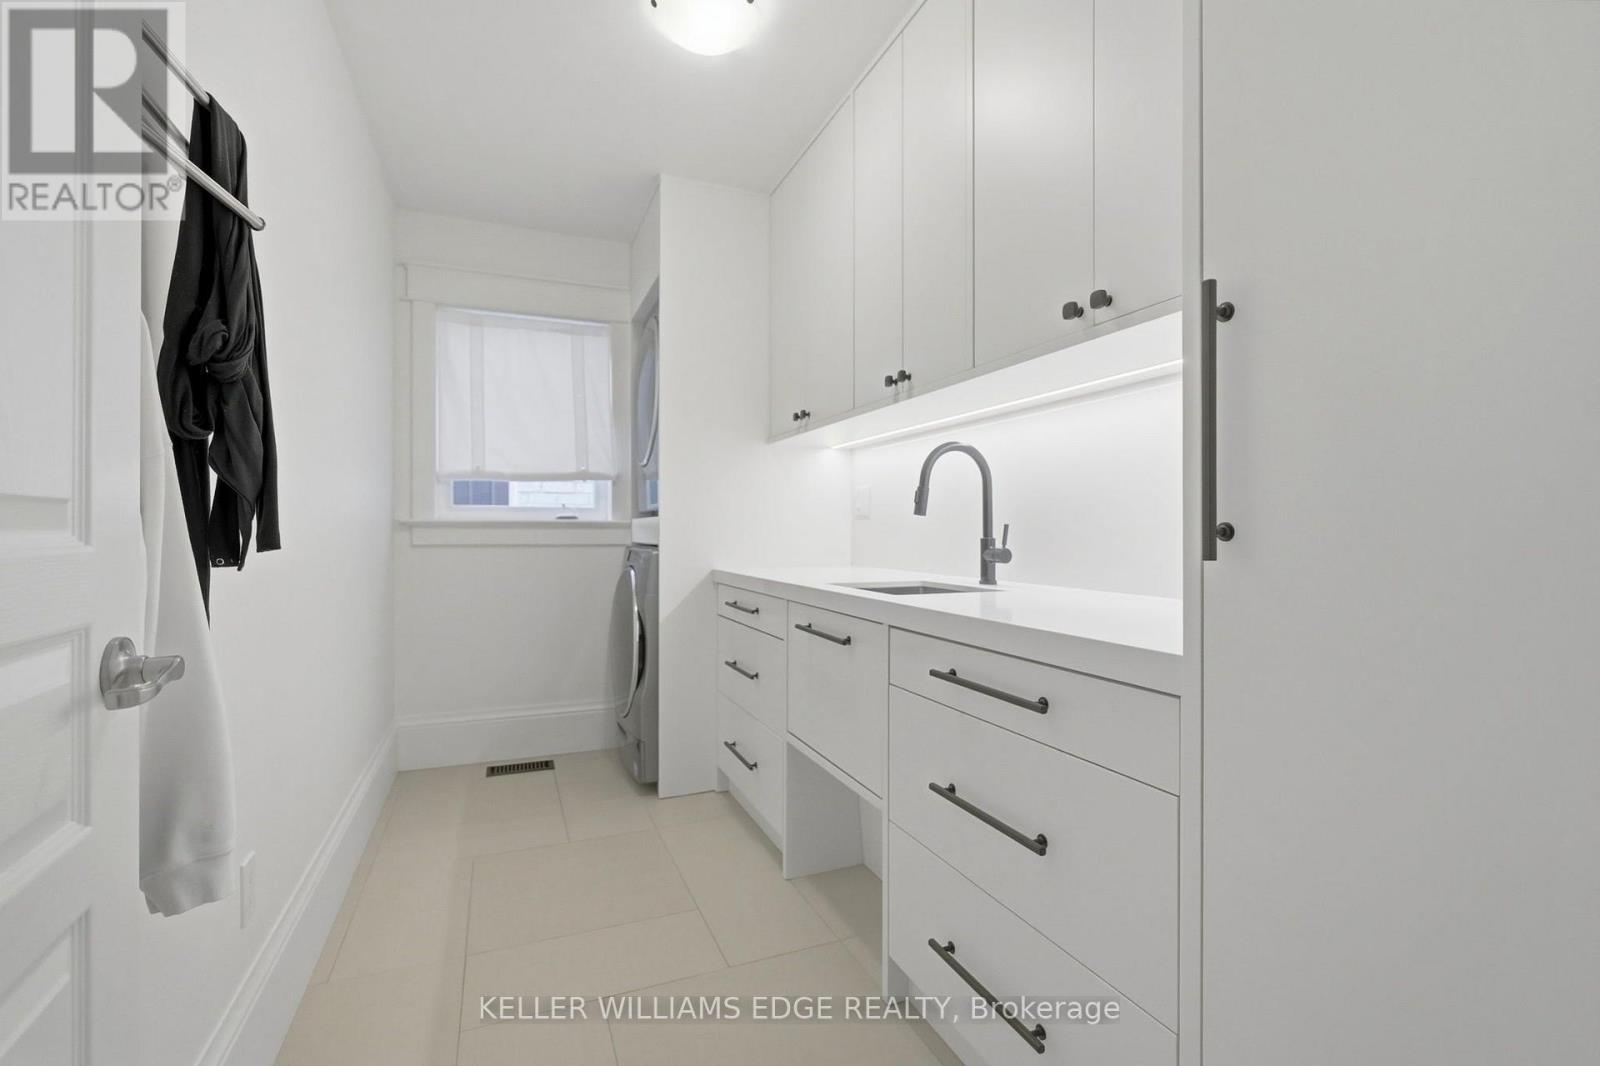
| 一楼 | 洗衣房 | 1.94 m | 3.54 m | 1.94 m x 3.54 m |

The trademarks REALTOR®, REALTORS®, and the REALTOR® logo are controlled by The Canadian Real Estate Association (CREA) and identify real estate professionals who are members of CREA. The trademarks MLS®, Multiple Listing Service® and the associated logos are owned by The Canadian Real Estate Association (CREA) and identify the quality of services provided by real estate professionals who are members of CREA. The trademark DDF® is owned by The Canadian Real Estate Association (CREA) and identifies CREA's Data Distribution Facility (DDF®)
Toronto Real Estate Board
Keller Williams Edge Realty
September 14 2026 06:40:20
