
3201 Munson Crescent Burlington (Alton), Ontario L7M 0C2


$1,459,000
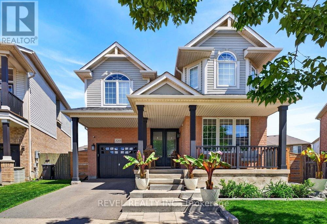
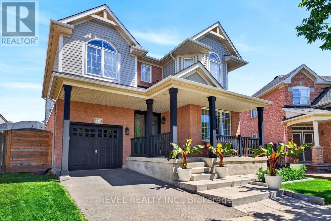
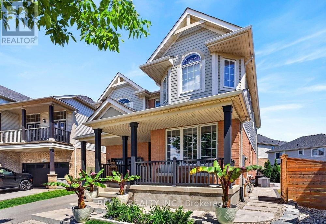
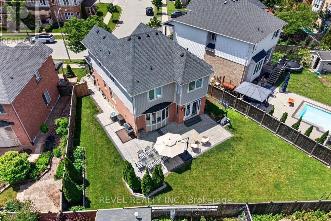
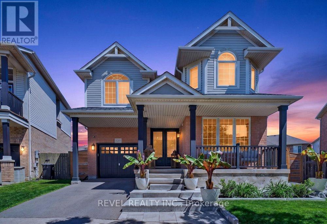
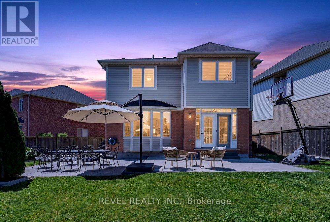
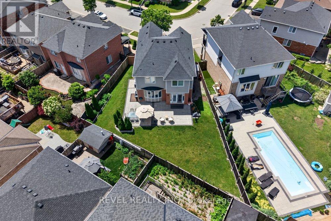
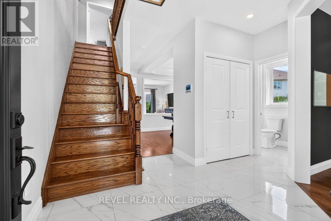
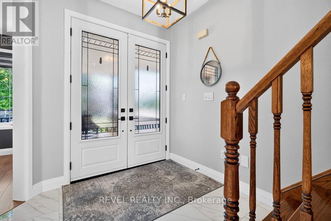
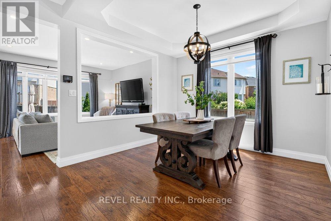
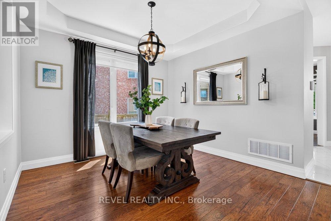
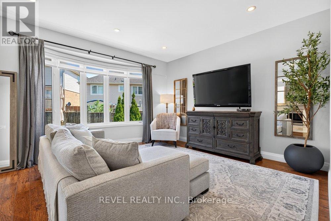
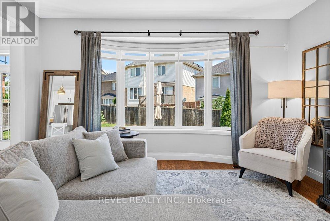
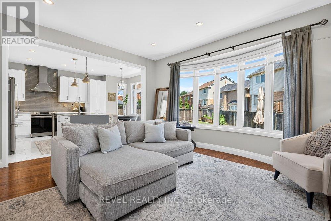
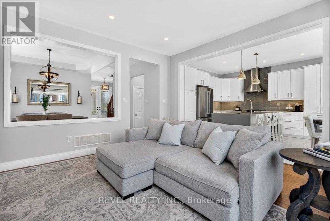
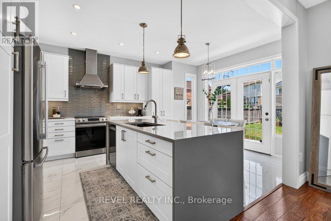
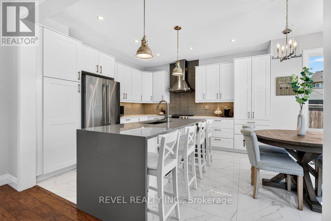
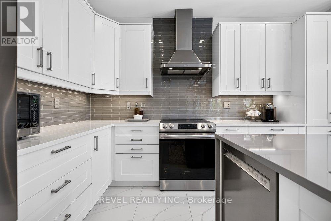
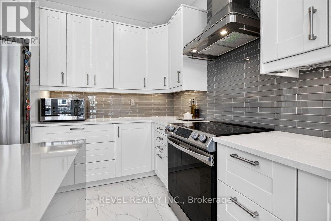
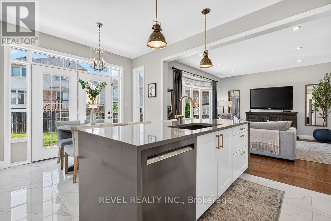
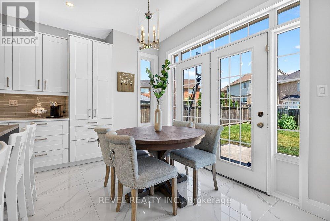
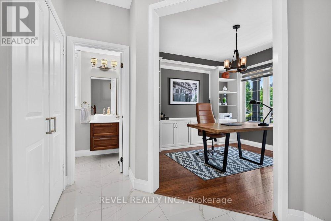
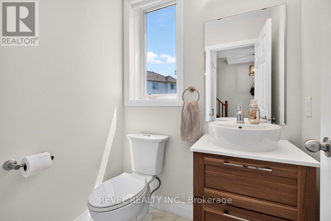
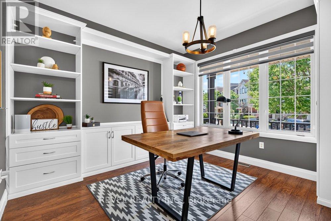
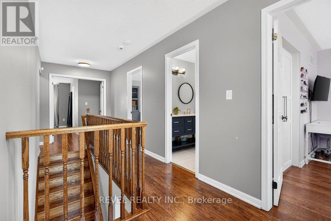
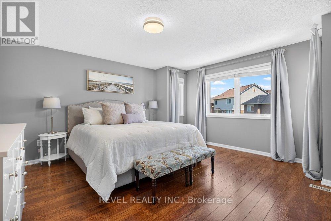
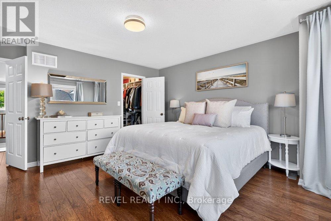
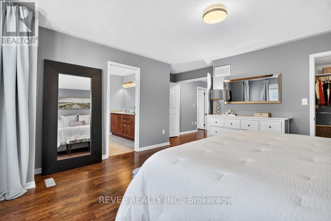
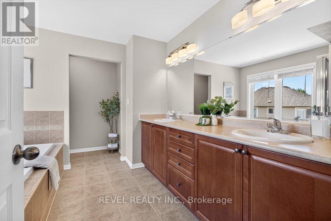
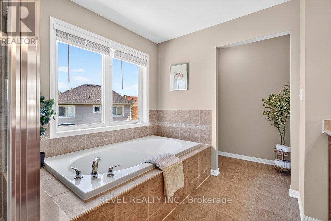
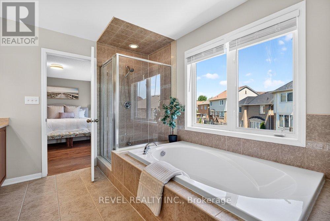
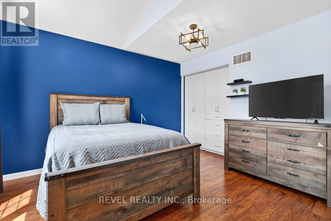
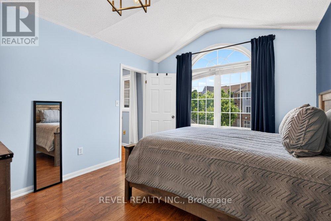
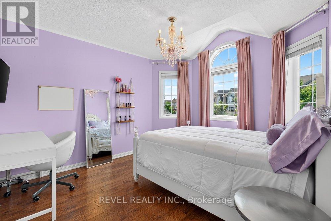
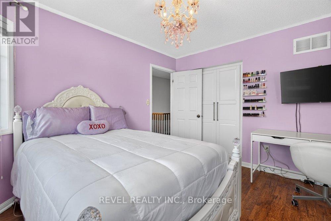
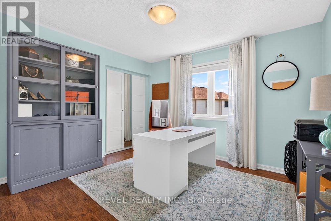
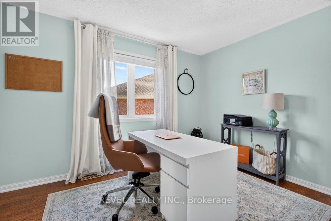
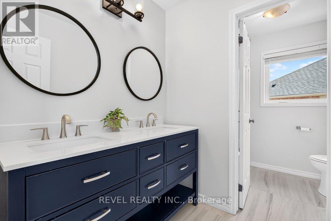
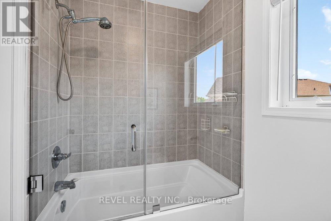
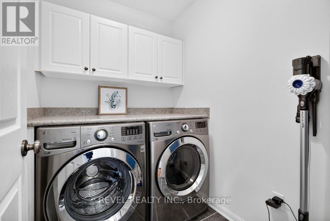
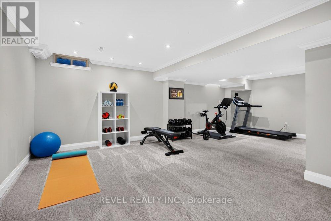
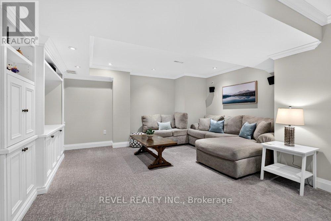
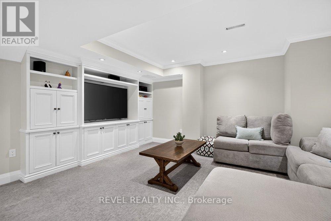
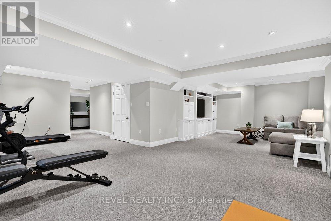
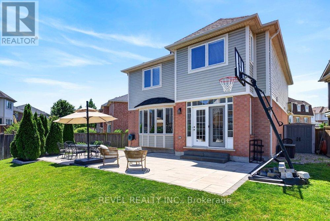
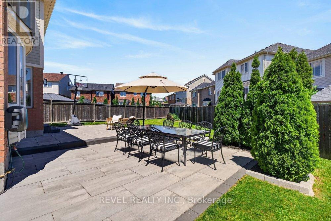
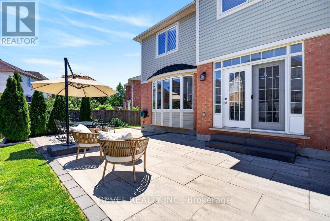
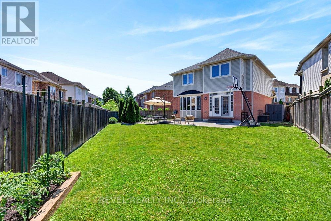
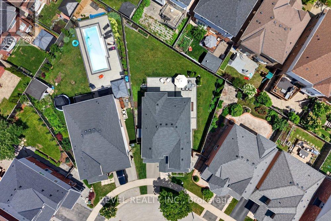
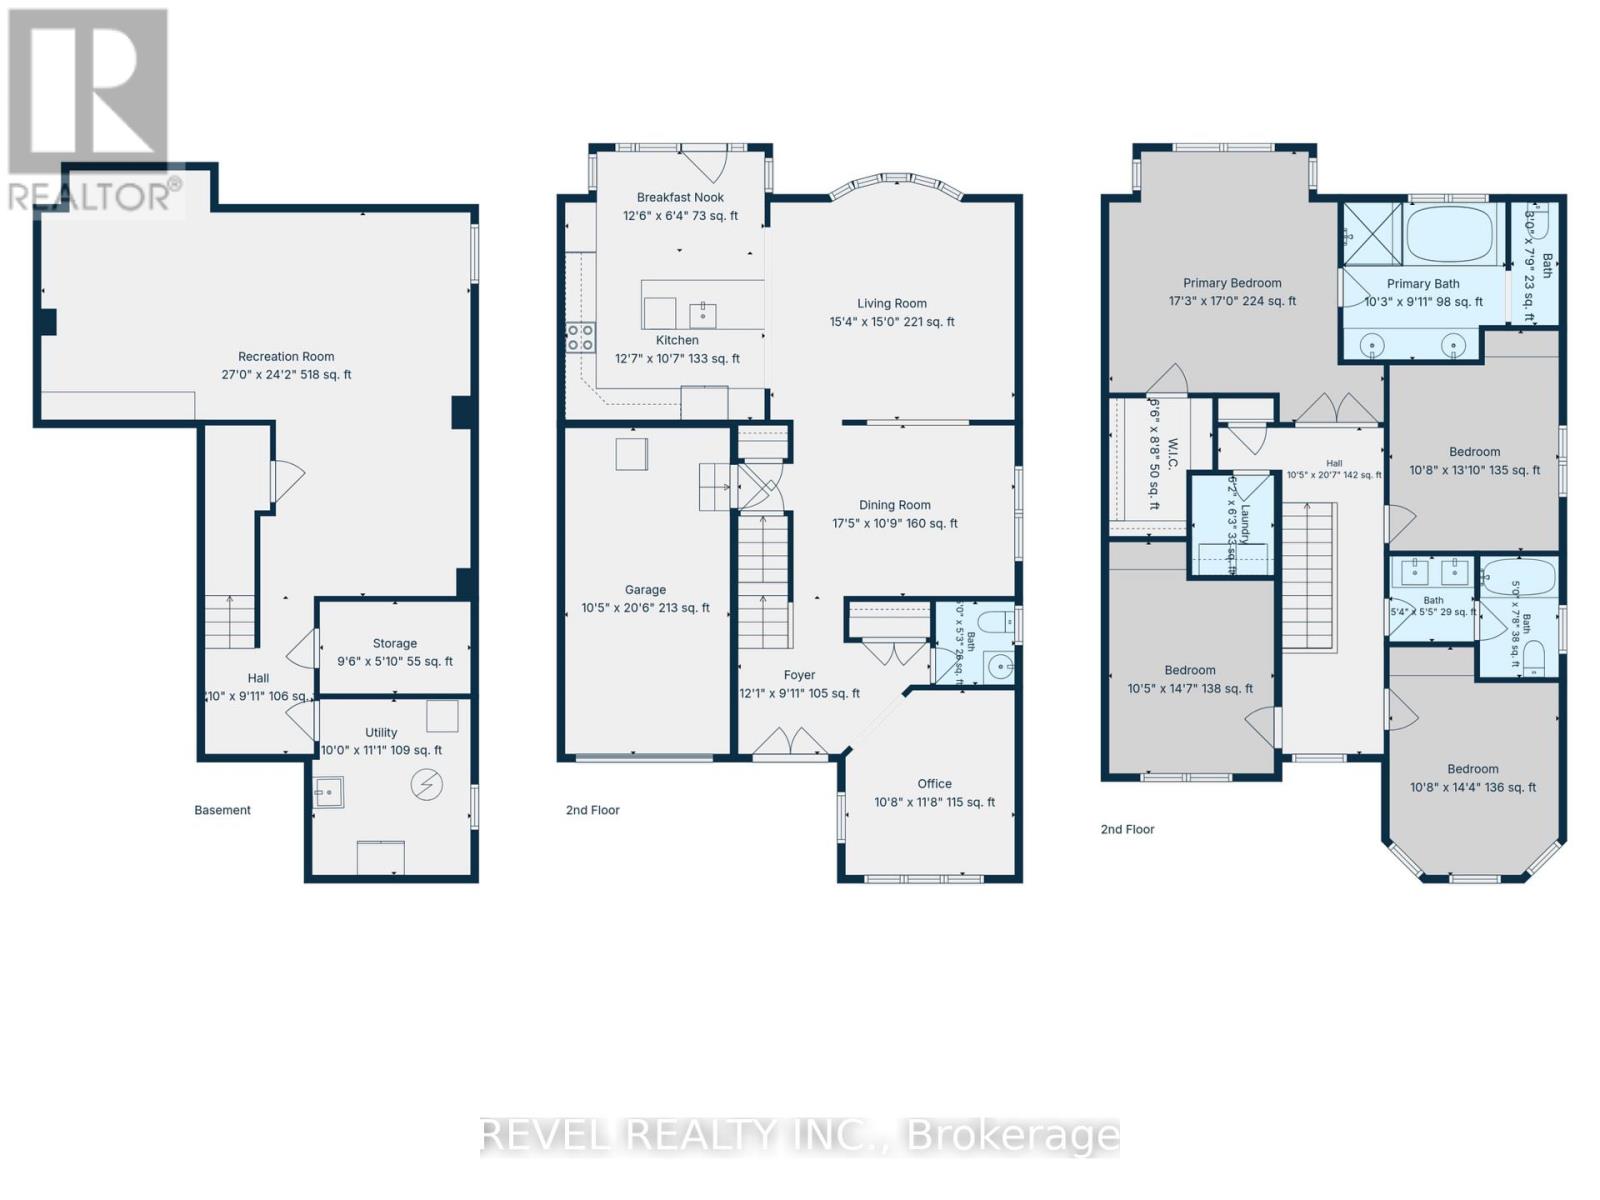
Welcome to this exceptional 4-bedroom family home on one of the largest pie-shaped lots in Burlington's sought-after Alton Village. Updated and meticulously maintained, this move-in ready home offers a rare combination of space, functionality, natural light, and modern family living.This spacious open-concept layout with 2,208 sq ft feels larger than expected and is filled with natural light throughout. The bright and inviting main floor features a renovated custom kitchen with Cambrian quartz waterfall island, stainless steel appliances, ample cabinetry, and excellent workspace overlooking the breakfast area and family room. A separate dining room, stylish powder room, and professionally designed home office with custom storage provide the perfect blend of comfort and functionality.Upstairs offers convenient laundry, four generously sized bedrooms, each with custom closet organizers. The spacious primary bedroom offers a large walk-in closet & oversized ensuite.Professionally finished basement extends the living space with built-in entertainment centre, fresh paint, and premium broadloom-perfect for your gym, movie nights, relaxing, and entertaining.Set on an impressive 35' x 84' x 88' x 119' pie-shaped lot, the backyard is truly a standout feature. Professionally landscaped with beautiful concrete work, this outdoor space feels like your own private park. Whether hosting summer BBQs, shooting hoops, watching the kids play soccer, enjoying time with friends, or relaxing with your family and dog, there is room for everyone to enjoy.Major improvements include the kitchen, roof (2017), furnace, A/C and hot water tank (2019), renovated main bathroom, updated trim and paint, zebra blinds, custom closets throughout, premium landscaping, and numerous designer finishes.Located within walking distance to top-rated schools, parks, trails, Starbucks, Farm Boy, LCBO, restaurants, daycares, and Haber Recreation Centre, with quick access to the 407 and scenic country roads. (id:43681)
房源概要
| MLS® Number | W13584166 |
| 房源类型 | 民宅 |
| 社区名字 | Alton |
| 附近的便利设施 | 学校 |
| 社区特征 | 社区活动中心 |
| 设备类型 | 热水器, Furnace |
| 特征 | Sump Pump |
| 总车位 | 2 |
| 租赁设备类型 | 热水器, Furnace |
| 结构 | 棚 |
详 情
| 浴室 | 3 |
| 地上卧房 | 4 |
| 总卧房 | 4 |
| Age | 6 To 15 Years |
| 家电类 | Garage Door Opener Remote(s), Central Vacuum, Water Heater, Alarm System, 洗碗机, 烘干机, Garage Door Opener, Range, 炉子, 洗衣机, Water Softener, 窗帘, 冰箱 |
| 地下室进展 | 已装修 |
| 地下室类型 | N/a (finished) |
| 施工种类 | 独立屋 |
| 空调 | 中央空调 |
| 外墙 | 砖, 乙烯基壁板 |
| 地基类型 | 混凝土 |
| 客人卫生间(不包含洗浴) | 1 |
| 供暖方式 | 天然气 |
| 供暖类型 | 压力热风 |
| 储存空间 | 2 |
| 内部尺寸 | 2000 - 2500 Sqft |
| 类型 | 独立屋 |
| 设备间 | 市政供水 |
车 位
| 附加车库 | |
| Garage |
土地
| 英亩数 | 无 |
| 围栏类型 | Fenced Yard |
| 土地便利设施 | 学校 |
| 污水道 | Sanitary Sewer |
| 土地深度 | 118 Ft |
| 土地宽度 | 35 Ft |
| 不规则大小 | 35 X 118 Ft ; Pie Lot |
| 规划描述 | Single Family Detached |
房 间
| 楼 层 | 类 型 | 长 度 | 宽 度 | 面 积 |
|---|---|---|---|---|
| 二楼 | 主卧 | 5.19 m | 5.26 m | 5.19 m x 5.26 m |
| 二楼 | 卧室 | 3.25 m | 4.22 m | 3.25 m x 4.22 m |
| 二楼 | 卧室 | 4.45 m | 3.08 m | 4.45 m x 3.08 m |
| 二楼 | 卧室 | 3.75 m | 3.08 m | 3.75 m x 3.08 m |
| 二楼 | 浴室 | Measurements not available | ||
| 地下室 | 娱乐,游戏房 | 8.23 m | 5.18 m | 8.23 m x 5.18 m |
| 一楼 | Office | 3.6 m | 3.29 m | 3.6 m x 3.29 m |
| 一楼 | 餐厅 | 4.33 m | 3.35 m | 4.33 m x 3.35 m |
| 一楼 | 厨房 | 7.64 m | 5.14 m | 7.64 m x 5.14 m |
| 一楼 | 家庭房 | 4.69 m | 4.56 m | 4.69 m x 4.56 m |
| 一楼 | Partial Bathroom | Measurements not available |
https://www.realtor.ca/real-estate/30055783/3201-munson-crescent-burlington-alton-alton

The trademarks REALTOR®, REALTORS®, and the REALTOR® logo are controlled by The Canadian Real Estate Association (CREA) and identify real estate professionals who are members of CREA. The trademarks MLS®, Multiple Listing Service® and the associated logos are owned by The Canadian Real Estate Association (CREA) and identify the quality of services provided by real estate professionals who are members of CREA. The trademark DDF® is owned by The Canadian Real Estate Association (CREA) and identifies CREA's Data Distribution Facility (DDF®)
Toronto Real Estate Board
Revel Realty Inc.
July 20 2026 08:09:05
