
320 Otterbein Road Kitchener, Ontario N2B 0A7


$1,549,000
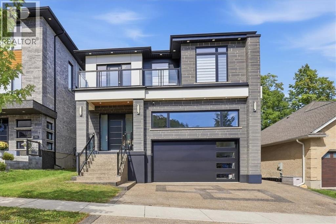
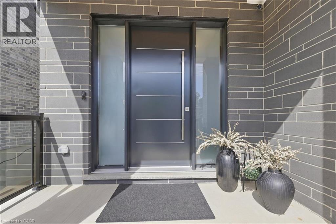
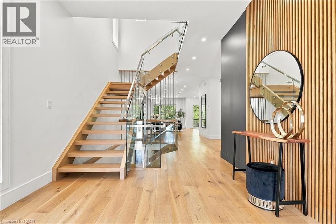
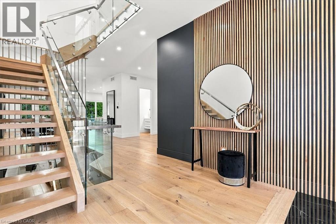
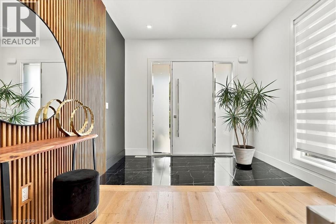
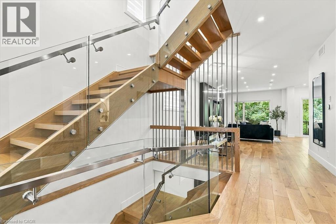
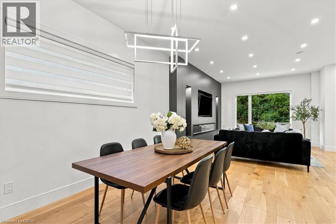
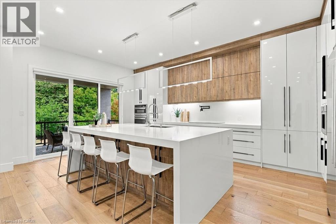
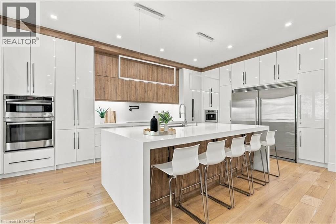
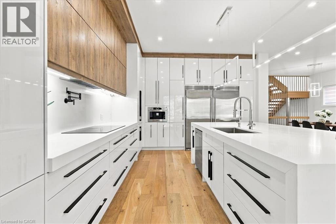
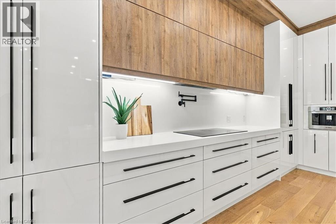
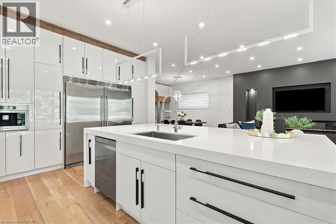
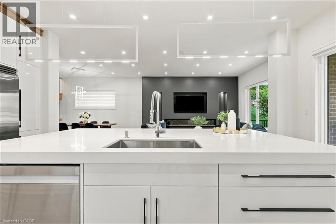
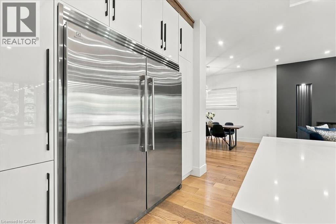
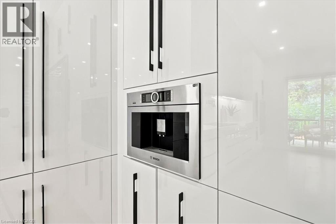
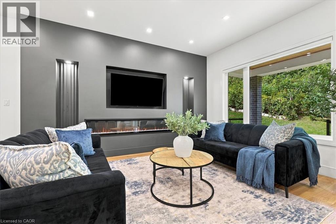
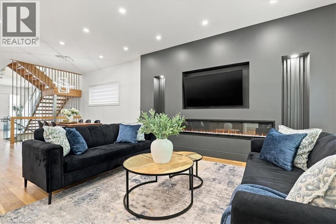
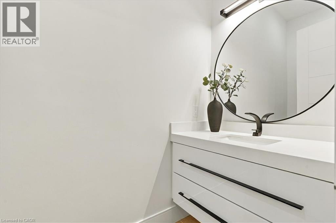
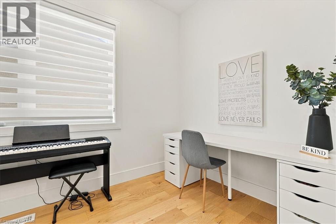
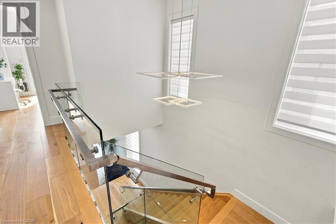
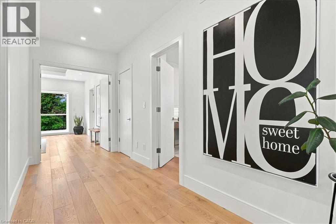
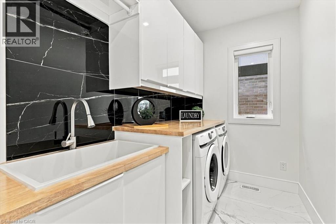
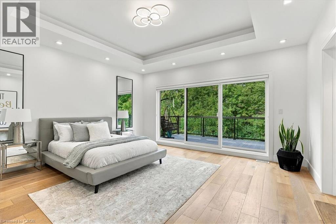
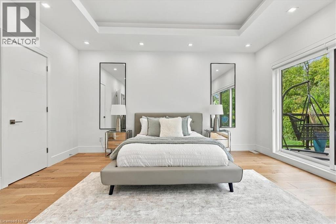
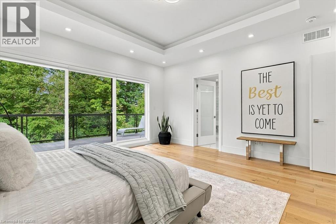
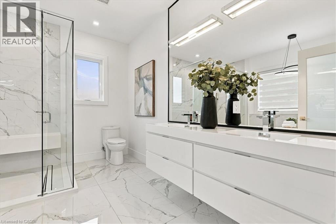
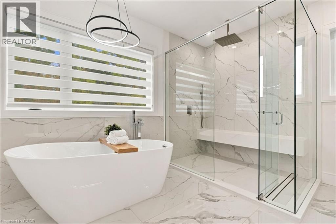
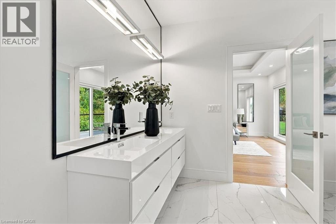
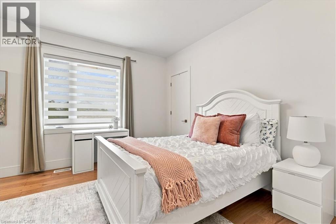
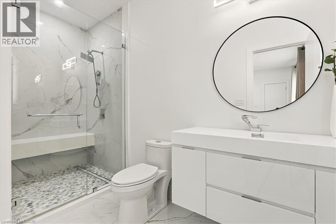
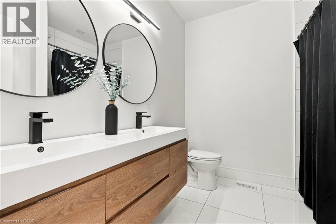
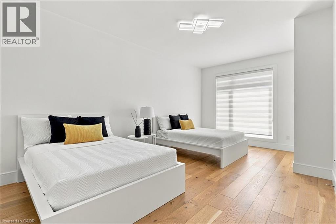
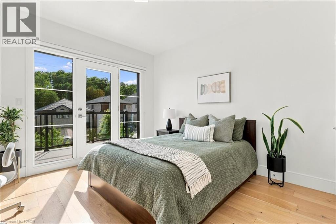
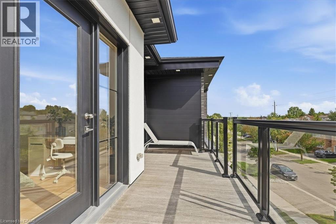
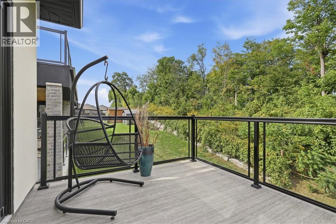
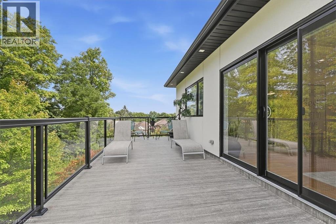
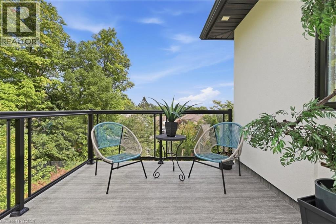
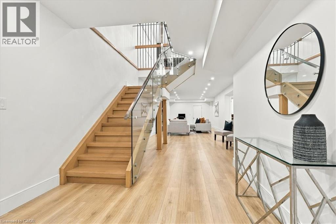
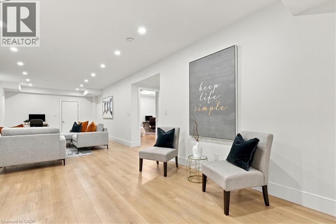
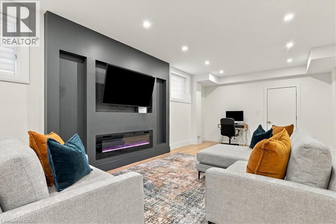
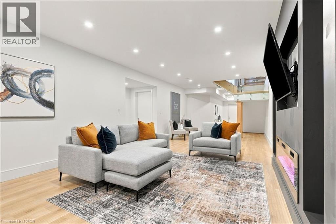
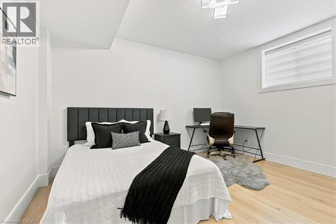
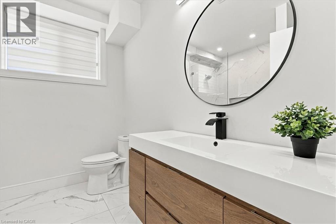
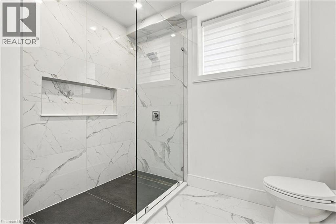
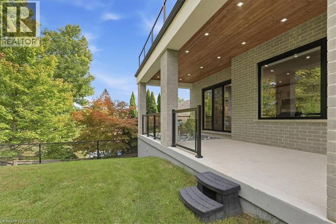
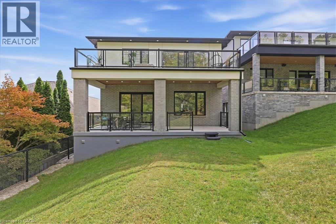
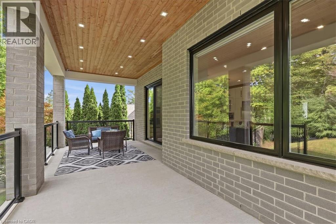
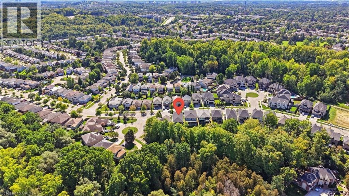
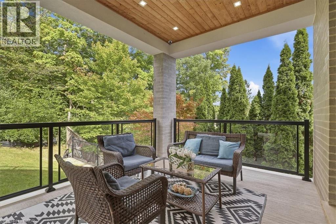
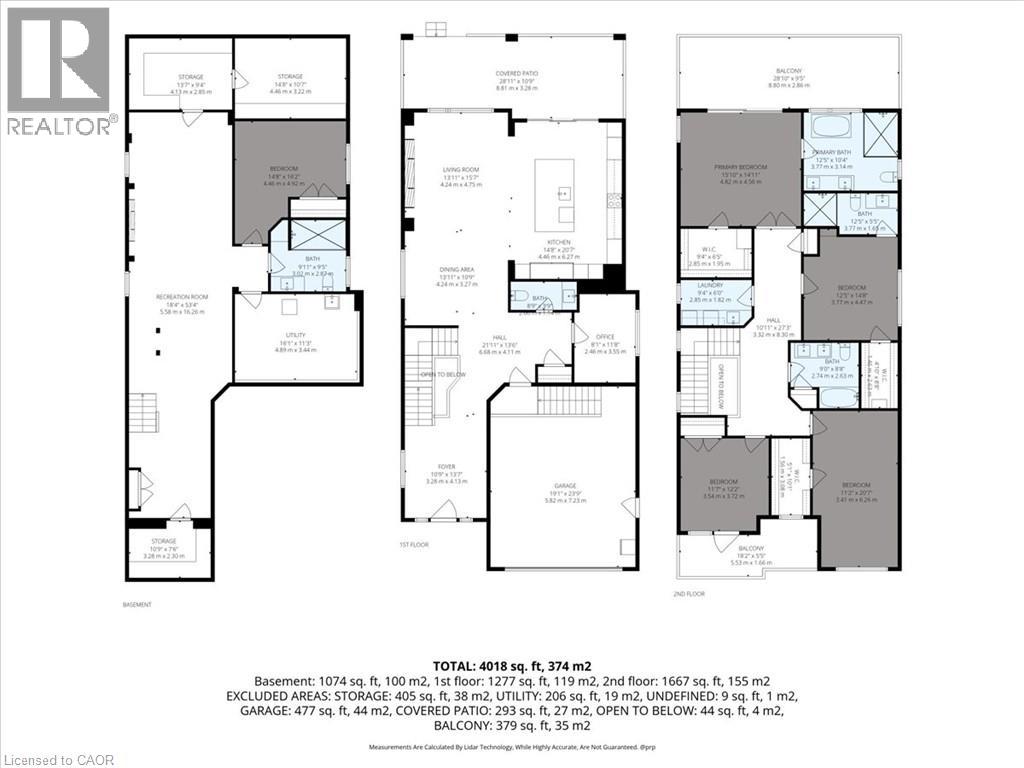
No detail overlooked in this stunning modern luxury home! Located in Grand River North, offering 4+1 bedrooms, 5 bathrooms & is finished on all three levels: a beautiful display of design, quality, & style. Smooth stone, stucco, & glass come together to form the contemporary façade with an exposed aggregate driveway & stair leading to the front door. The 10’ main floor ceilings & oversized windows create the bright canvas for the open tread, light oak staircase with glass railings; the impressive focal point of the home. The Spanish inspired rich foyer tile, beautifully contrasts the wide plank engineered hardwood, flowing throughout the main and second levels, and fluted feature wall. Floor to ceiling cabinets complete the two-tone kitchen with volumes of cupboard space, a waterfall centre island, & built-in stainless-steel appliances. Sharing the same open concept space with the kitchen, the dining room brings formality & the family room entertainment, showcasing an elegant feature wall with fireplace & decorative niches. A covered concrete patio spans the full width of the home & provides outdoor entertaining options. Accessible from the main level is the extra tall double garage, suitable for a car lift to stack & store your summer vehicle. A two-piece bathroom & office complete the main level. The second floor & basement both offer 9’ ceiling heights, enhancing the finished spaces. The primary suite features a three-panel sliding glass door to a private balcony overlooking greenspace, a walk in closet,& luxury 5 piece ensuite with glass shower, soaker tub, & double vanity. Bedroom three also features its own 3-piece ensuite with the 5-piece main bathroom accessible from the hallway. Two bedrooms & laundry complete the second floor. The fully finished basement is the bonus space; offering a 5th bedroom, 3-piece bathroom, oversized recreation room & abundant storage space in the cold room under the entire covered patio space. A true masterpiece! (id:43681)
房源概要
| MLS® Number | 40864636 |
| 房源类型 | 民宅 |
| 附近的便利设施 | Airport, 学校, Ski Area |
| 社区特征 | 社区活动中心 |
| 特征 | Conservation/green Belt |
| 总车位 | 4 |
详 情
| 浴室 | 5 |
| 地上卧房 | 4 |
| 地下卧室 | 1 |
| 总卧房 | 5 |
| 家电类 | 洗碗机, 烘干机, 烤箱 - Built-in, 冰箱, 洗衣机 |
| 建筑风格 | Contemporary |
| 地下室进展 | 已装修 |
| 地下室类型 | 全完工 |
| 施工种类 | 独立屋 |
| 空调 | 中央空调 |
| 外墙 | 砖, 灰泥 |
| 地基类型 | 混凝土浇筑 |
| 客人卫生间(不包含洗浴) | 1 |
| 供暖类型 | 压力热风 |
| 储存空间 | 2 |
| 内部尺寸 | 3936 Sqft |
| 类型 | 独立屋 |
| 设备间 | 市政供水 |
车 位
| 附加车库 |
土地
| 英亩数 | 无 |
| 土地便利设施 | Airport, 学校, Ski Area |
| 污水道 | 城市污水处理系统 |
| 土地宽度 | 45 Ft |
| 规划描述 | Res 2 |
房 间
| 楼 层 | 类 型 | 长 度 | 宽 度 | 面 积 |
|---|---|---|---|---|
| 二楼 | 洗衣房 | 9'4'' x 6'5'' | ||
| 二楼 | 三件套浴室 | 12'5'' x 5'5'' | ||
| 二楼 | 主卧 | 15'10'' x 14'11'' | ||
| 二楼 | 5pc Ensuite Bath | 12'5'' x 10'4'' | ||
| 二楼 | 卧室 | 12'5'' x 14'8'' | ||
| 二楼 | 5pc Bathroom | 9'0'' x 8'8'' | ||
| 二楼 | 卧室 | 11'2'' x 20'7'' | ||
| 二楼 | 卧室 | 11'2'' x 12'2'' | ||
| 地下室 | Storage | 14'8'' x 10'7'' | ||
| 地下室 | Storage | 13'7'' x 9'4'' | ||
| 地下室 | 卧室 | 14'8'' x 16'2'' | ||
| 地下室 | 三件套卫生间 | 9'11'' x 9'5'' | ||
| 地下室 | 设备间 | 16'1'' x 11'3'' | ||
| 地下室 | 娱乐室 | 18'4'' x 53'4'' | ||
| 一楼 | Porch | 28'11'' x 10'9'' | ||
| 一楼 | 客厅 | 13'11'' x 15'7'' | ||
| 一楼 | 厨房 | 14'8'' x 20'7'' | ||
| 一楼 | 两件套卫生间 | 8'9'' x 3'9'' | ||
| 一楼 | 餐厅 | 13'11'' x 10'9'' | ||
| 一楼 | Office | 8'1'' x 11'8'' | ||
| 一楼 | 门厅 | 10'9'' x 13'7'' |
https://www.realtor.ca/real-estate/30310819/320-otterbein-road-kitchener

The trademarks REALTOR®, REALTORS®, and the REALTOR® logo are controlled by The Canadian Real Estate Association (CREA) and identify real estate professionals who are members of CREA. The trademarks MLS®, Multiple Listing Service® and the associated logos are owned by The Canadian Real Estate Association (CREA) and identify the quality of services provided by real estate professionals who are members of CREA. The trademark DDF® is owned by The Canadian Real Estate Association (CREA) and identifies CREA's Data Distribution Facility (DDF®)
REALTORS® Association of Hamilton-Burlington
RE/MAX Twin City Realty Inc.
October 25 2026 08:32:01
