
320 Holden Street Collingwood, Ontario L9Y 0E1


$775,000
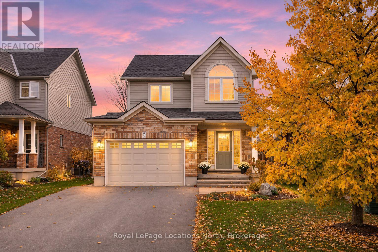
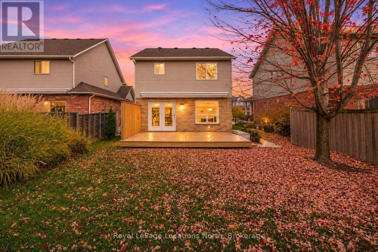
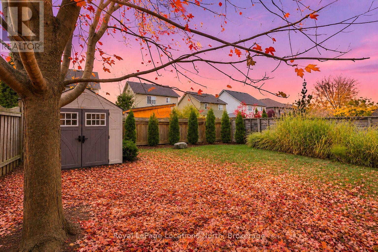
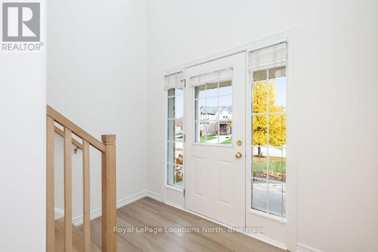
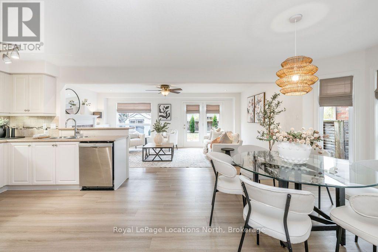
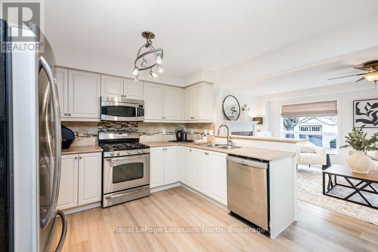
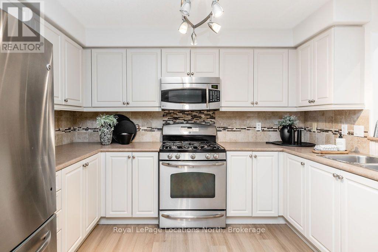
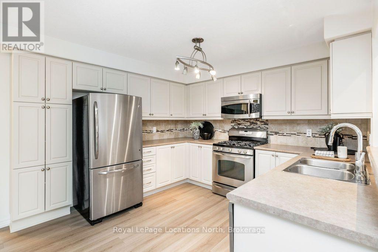
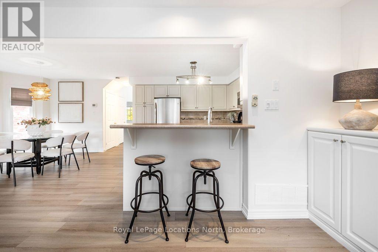
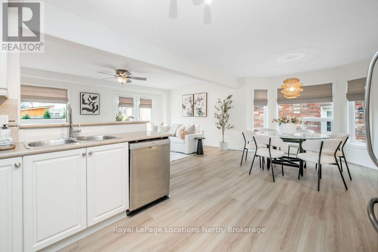
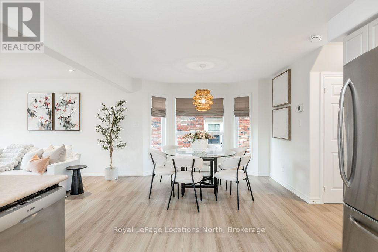
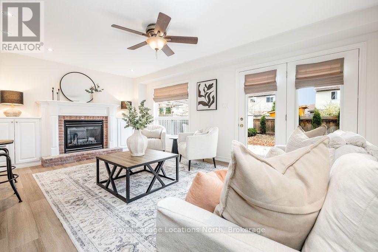
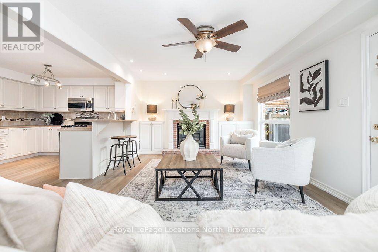
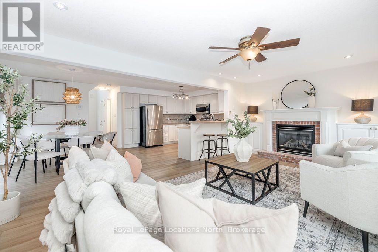
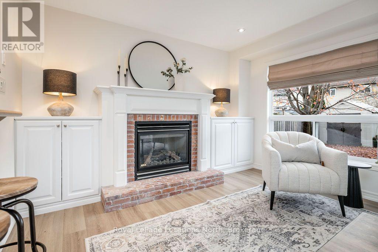
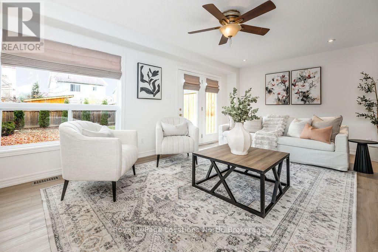
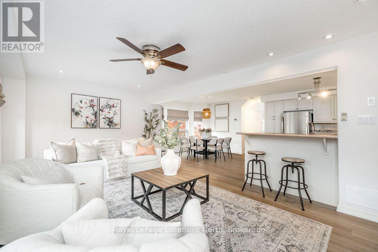
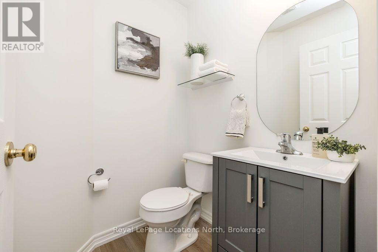
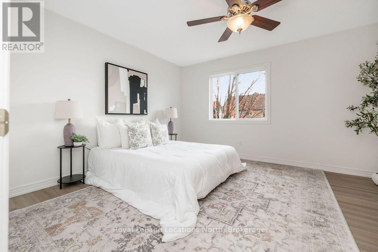
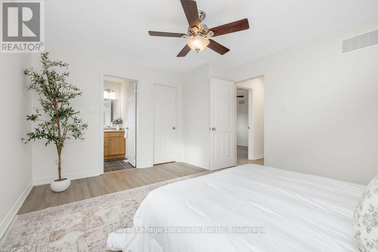
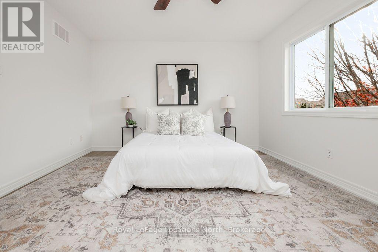
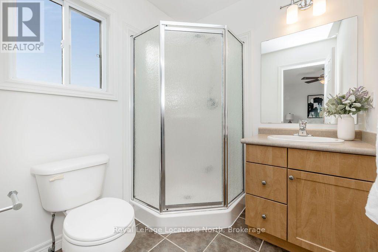
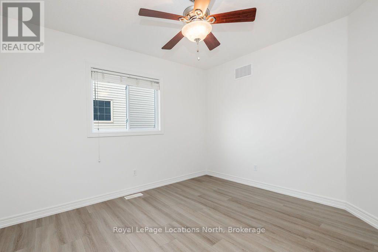
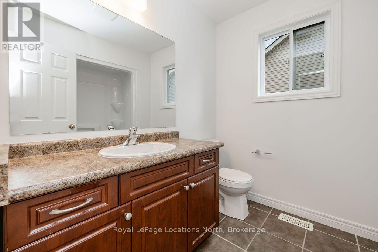
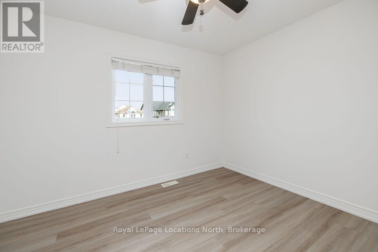
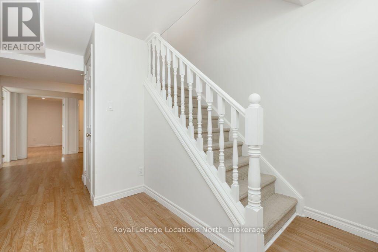
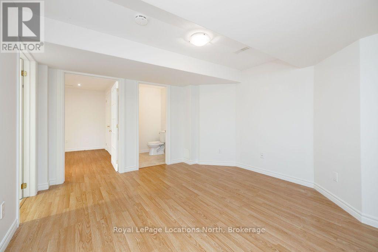
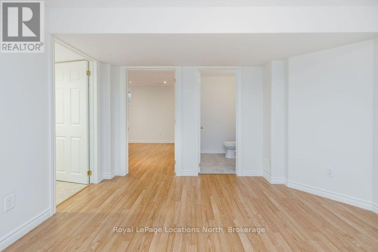
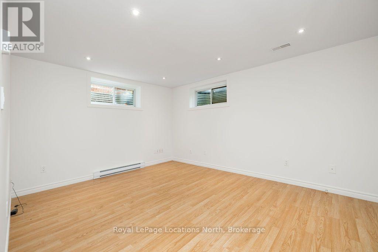
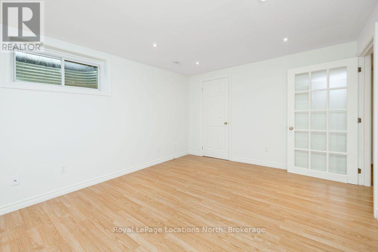
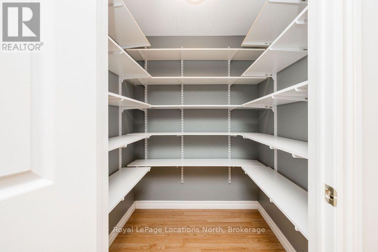
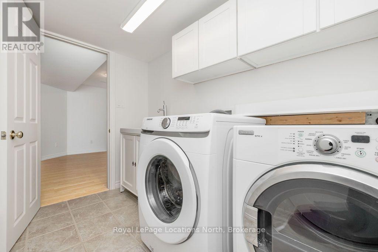
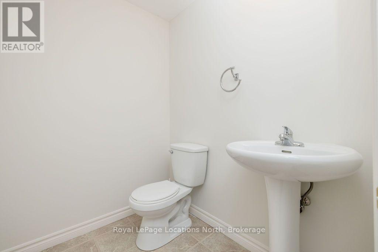
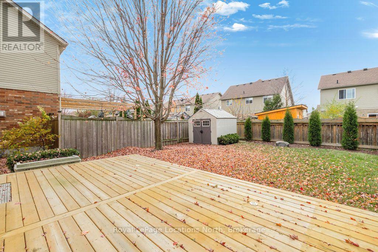
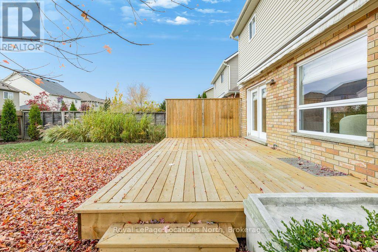
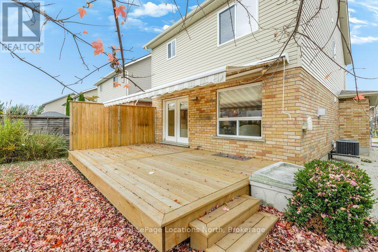
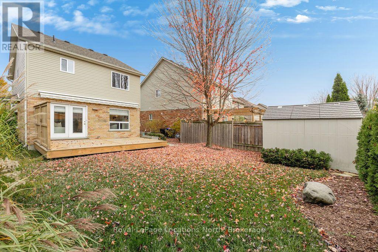
Family life comes easy in this bright 3+1 bedroom Collingwood home, with a fully finished basement giving growing families extra breathing room, an attached garage and a private, mostly fenced backyard. The big-ticket updates are done: new furnace, electric hot water tank, 2024 roof, freshly paved 2025 driveway and fresh paint throughout, so you can simply move in and enjoy. A soaring 20'+ foyer with lots of natural light welcomes you inside, with hardwood stairs leading to the second floor and a convenient powder room on the main level. The open-concept kitchen offers loads of counter space, stainless steel appliances, an undermount sink and backsplash, plus a good-sized eat-in area with a breakfast bar overlooking the family room and backyard. Relax in the cozy living room by the gas fireplace with its classic red brick surround and built-in cabinets. Updated flooring completes the main level. Upstairs are 3 bedrooms, a 3-piece ensuite and an additional 4-piece bathroom. The fully finished lower level adds a large rec room, another bathroom, a separate laundry room and a versatile bonus room ideal as a 4th bedroom, home office or music room. Outside, the oversized, expanded driveway is freshly paved. Enjoy the newer deck with a privacy wall and awning for shade on hot summer afternoons, mature trees, professional landscaping and a large shed, all in a mostly fenced backyard with great privacy. The location truly steals the show: close to schools and just minutes from everyday amenities, this is where four-season living comes alive. Hop on the Georgian Trail for a bike ride, soak up Georgian Bay sunsets at Sunset Point Beach, or head to Blue Mountain, just 15 minutes away, for skiing, hiking and village vibes year-round! (id:43681)
房源概要
| MLS® Number | S14161096 |
| 房源类型 | 民宅 |
| 社区名字 | Collingwood |
| 附近的便利设施 | 公园 |
| 总车位 | 3 |
| 结构 | Deck |
详 情
| 浴室 | 4 |
| 地上卧房 | 3 |
| 地下卧室 | 1 |
| 总卧房 | 4 |
| Age | 16 To 30 Years |
| 公寓设施 | Fireplace(s) |
| 家电类 | Water Heater, Water Softener, 洗碗机, 烘干机, 微波炉, 炉子, 洗衣机, 冰箱 |
| 地下室进展 | 已装修 |
| 地下室类型 | N/a (finished) |
| 施工种类 | 独立屋 |
| 空调 | 中央空调 |
| 外墙 | 砖, 乙烯基壁板 |
| 壁炉 | 有 |
| Fireplace Total | 1 |
| 地基类型 | 混凝土浇筑 |
| 客人卫生间(不包含洗浴) | 1 |
| 供暖方式 | 天然气 |
| 供暖类型 | 压力热风 |
| 储存空间 | 2 |
| 内部尺寸 | 1100 - 1500 Sqft |
| 类型 | 独立屋 |
| 设备间 | 市政供水 |
车 位
| 附加车库 | |
| Garage |
土地
| 英亩数 | 无 |
| 土地便利设施 | 公园 |
| Landscape Features | Landscaped |
| 污水道 | Sanitary Sewer |
| 土地深度 | 109 Ft ,10 In |
| 土地宽度 | 39 Ft ,4 In |
| 不规则大小 | 39.4 X 109.9 Ft |
房 间
| 楼 层 | 类 型 | 长 度 | 宽 度 | 面 积 |
|---|---|---|---|---|
| 二楼 | 主卧 | 4.36 m | 3.8 m | 4.36 m x 3.8 m |
| 二楼 | 卧室 | 3.5 m | 3.16 m | 3.5 m x 3.16 m |
| 二楼 | 卧室 | 3.11 m | 3.58 m | 3.11 m x 3.58 m |
| 地下室 | 娱乐,游戏房 | 3.69 m | 3.6 m | 3.69 m x 3.6 m |
| 地下室 | 洗衣房 | 2.79 m | 1.77 m | 2.79 m x 1.77 m |
| 地下室 | 卧室 | 4.33 m | 3.45 m | 4.33 m x 3.45 m |
| 一楼 | 厨房 | 3.45 m | 3.43 m | 3.45 m x 3.43 m |
| 一楼 | 餐厅 | 3.42 m | 3.44 m | 3.42 m x 3.44 m |
| 一楼 | 客厅 | 6.26 m | 3.7 m | 6.26 m x 3.7 m |
设备间
| 配电箱 | 已安装 |
| 污水道 | 已安装 |
https://www.realtor.ca/real-estate/30492351/320-holden-street-collingwood-collingwood

The trademarks REALTOR®, REALTORS®, and the REALTOR® logo are controlled by The Canadian Real Estate Association (CREA) and identify real estate professionals who are members of CREA. The trademarks MLS®, Multiple Listing Service® and the associated logos are owned by The Canadian Real Estate Association (CREA) and identify the quality of services provided by real estate professionals who are members of CREA. The trademark DDF® is owned by The Canadian Real Estate Association (CREA) and identifies CREA's Data Distribution Facility (DDF®)
Muskoka Haliburton Orillia – The Lakelands Association of REALTORS®
Royal LePage Locations North
November 08 2026 04:27:50
