
320 Cherry Street Tay (Waubaushene), Ontario L0K 2C0


$640,000
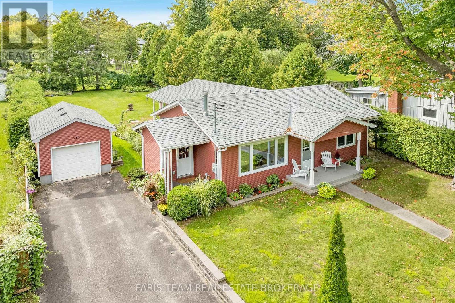
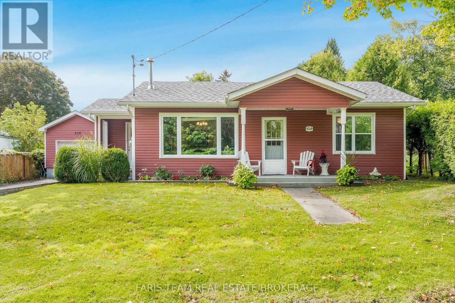
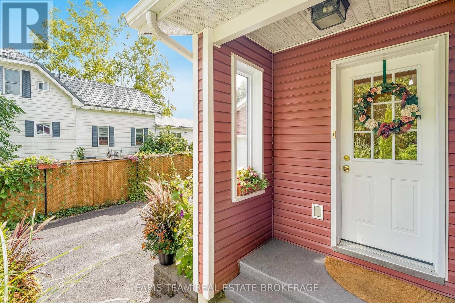
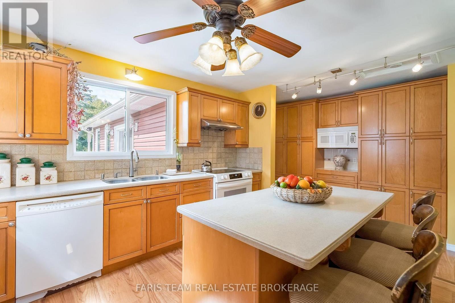
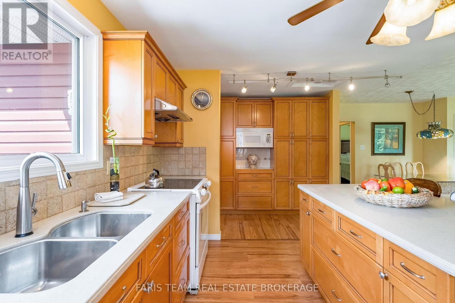
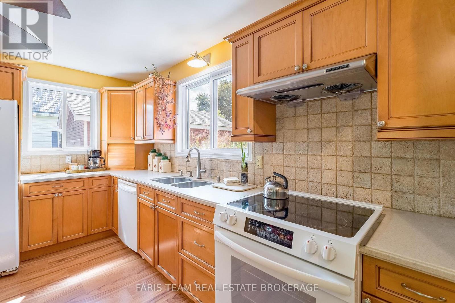
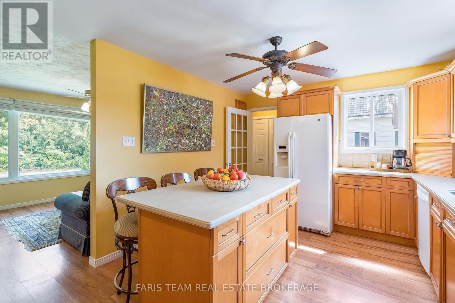
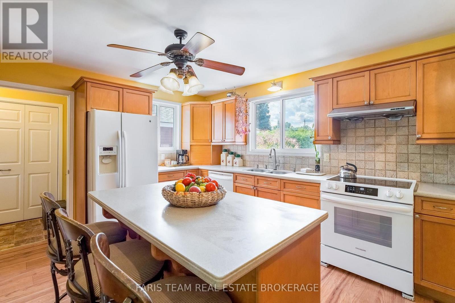
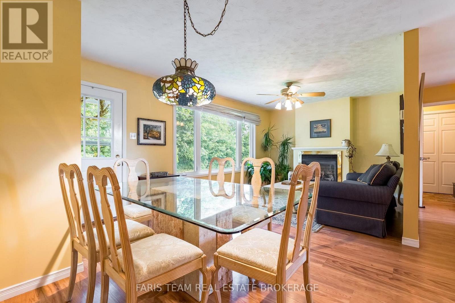
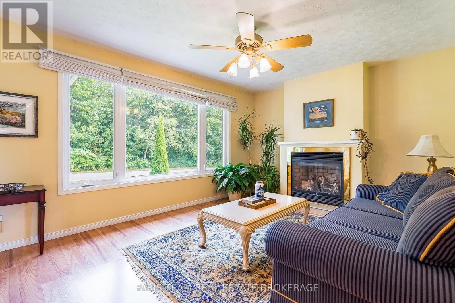
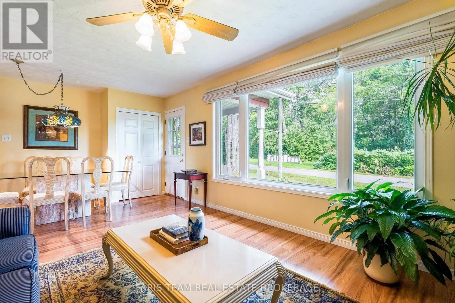
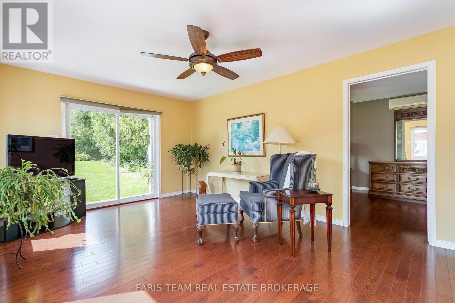
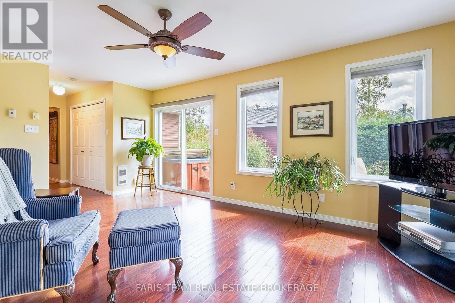
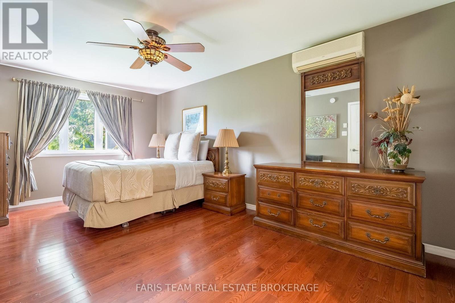
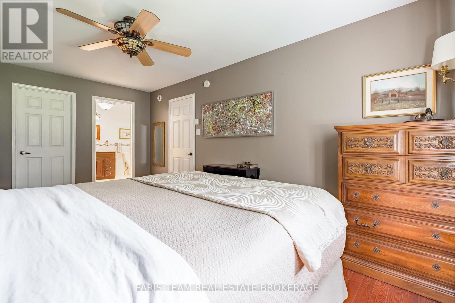
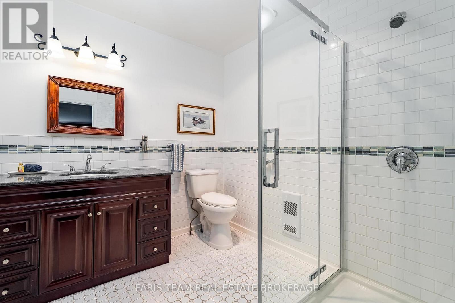
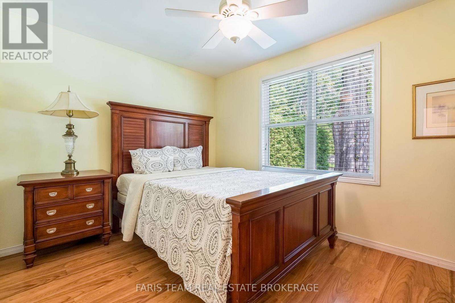
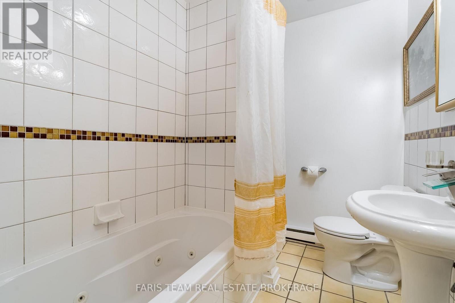
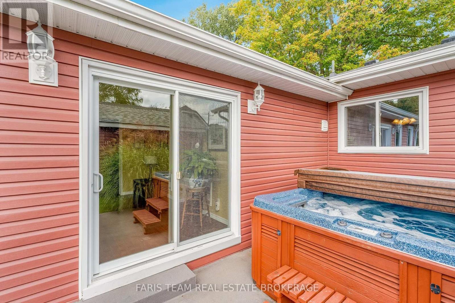
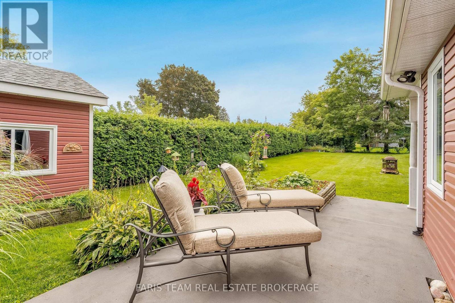
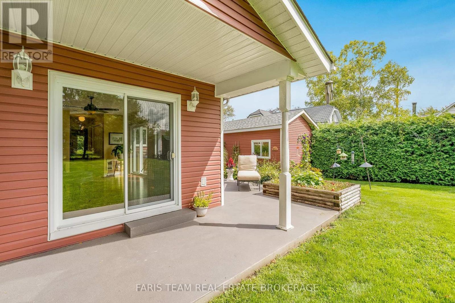
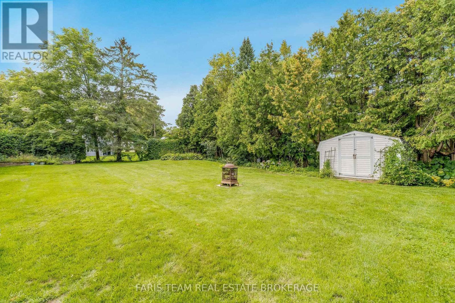
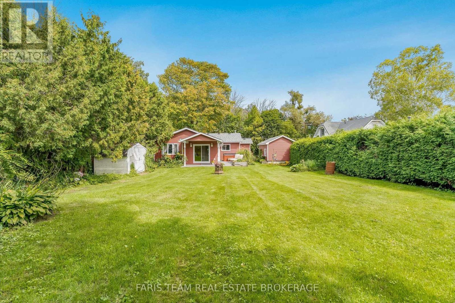
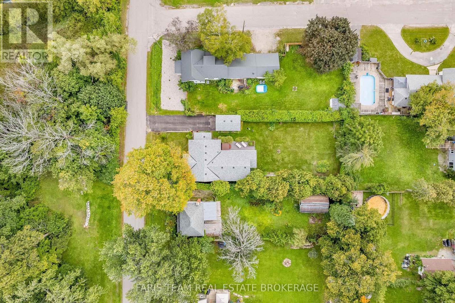
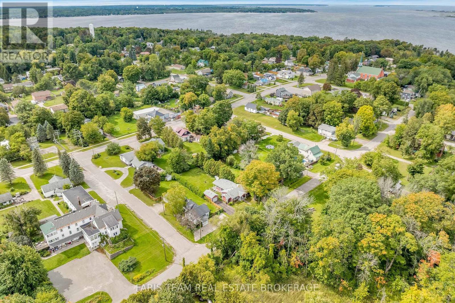
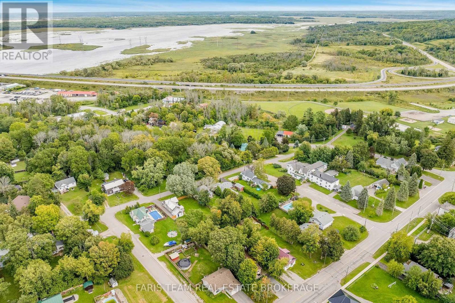
Top 5 Reasons You Will Love This Home: 1) Move in with confidence knowing the home was extensively rebuilt from the studs around 2010 and has continued to benefit from thoughtful improvements, including a resurfaced patio, repaired garage door, new shower stall, updated sump pump setup, and additional recent upgrades 2) Set on an impressive approximately 62'x162' in-town lot, the property offers an abundance of outdoor space complemented by a mature privacy hedge and the added openness of having no home directly across the street 3) Enjoy added peace of mind with improvements completed in the basement crawl space, including professional sealing, structural enhancements, and additional water-management measures designed to improve the functionality and longevity of the space 4) Offering just under 2,000 square feet, the comfortable three bedroom, two bathroom layout provides plenty of room for everyday living, enhanced by custom cabinetry, a cozy gas fireplace, natural gas service, and supplemental electric baseboard heating 5) Tucked along a quiet street surrounded by mature trees in the welcoming community of Waubaushene, this property provides a peaceful place to call home while remaining conveniently connected to local amenities and the abundance of recreation found throughout the Georgian Bay area. 1,572 fin.sq.ft. (id:43681)
房源概要
| MLS® Number | S13776036 |
| 房源类型 | 民宅 |
| 社区名字 | Waubaushene |
| 特征 | Irregular Lot Size, Sump Pump |
| 总车位 | 4 |
| 结构 | Patio(s), 棚 |
详 情
| 浴室 | 2 |
| 地上卧房 | 3 |
| 总卧房 | 3 |
| Age | 51 To 99 Years |
| 公寓设施 | Fireplace(s) |
| 家电类 | Hot Tub, 洗碗机, 烘干机, 炉子, Water Heater, 洗衣机, 窗帘, 冰箱 |
| 建筑风格 | 平房 |
| 地下室进展 | 已完成 |
| 地下室类型 | Crawl Space (unfinished) |
| 施工种类 | 独立屋 |
| 外墙 | 乙烯基壁板 |
| 壁炉 | 有 |
| Fireplace Total | 1 |
| Flooring Type | Laminate, Hardwood |
| 地基类型 | 水泥 |
| 供暖方式 | 天然气 |
| 供暖类型 | Baseboard Heaters |
| 储存空间 | 1 |
| 内部尺寸 | 1500 - 2000 Sqft |
| 类型 | 独立屋 |
| 设备间 | 市政供水 |
车 位
| Detached Garage | |
| Garage |
土地
| 英亩数 | 无 |
| 污水道 | Septic System |
| 土地深度 | 162 Ft ,3 In |
| 土地宽度 | 62 Ft ,9 In |
| 不规则大小 | 62.8 X 162.3 Ft |
| 规划描述 | R1 |
房 间
| 楼 层 | 类 型 | 长 度 | 宽 度 | 面 积 |
|---|---|---|---|---|
| 一楼 | 厨房 | 5.72 m | 3.47 m | 5.72 m x 3.47 m |
| 一楼 | 客厅 | 6.34 m | 4.07 m | 6.34 m x 4.07 m |
| 一楼 | 家庭房 | 5.53 m | 3.66 m | 5.53 m x 3.66 m |
| 一楼 | 主卧 | 5.53 m | 3.26 m | 5.53 m x 3.26 m |
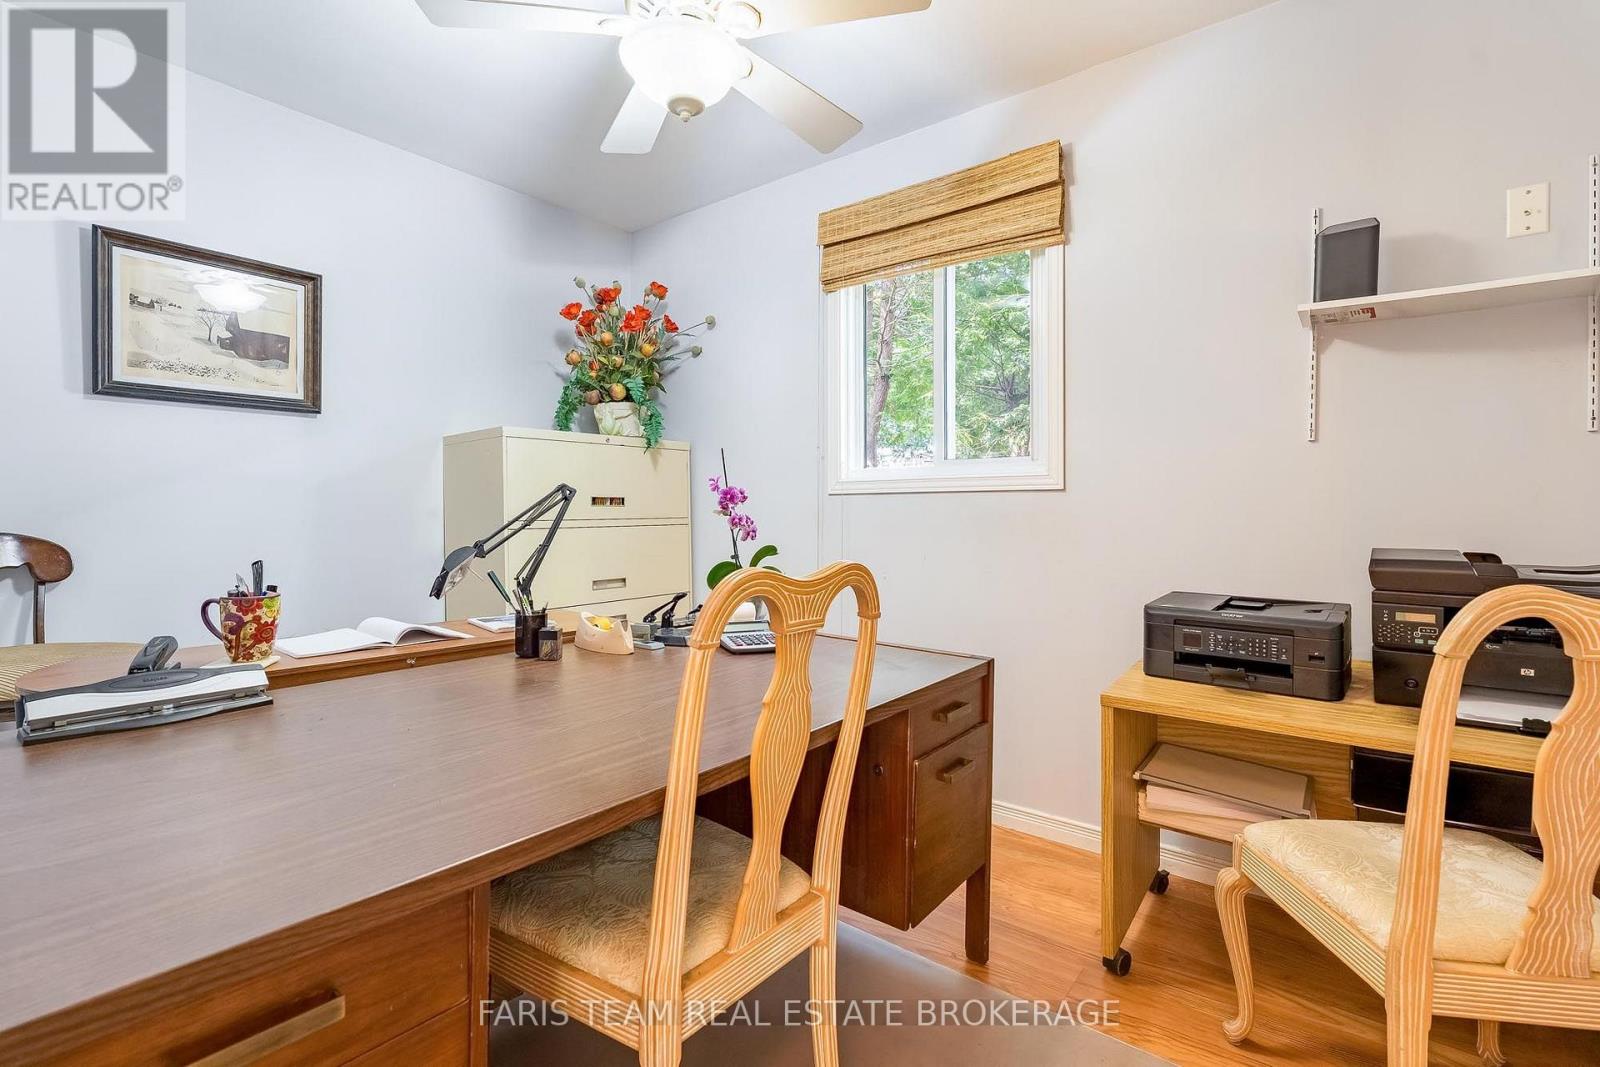
| 一楼 | 卧室 | 3.75 m | 2.88 m | 3.75 m x 2.88 m |
| 一楼 | 卧室 | 3.44 m | 2.4 m | 3.44 m x 2.4 m |
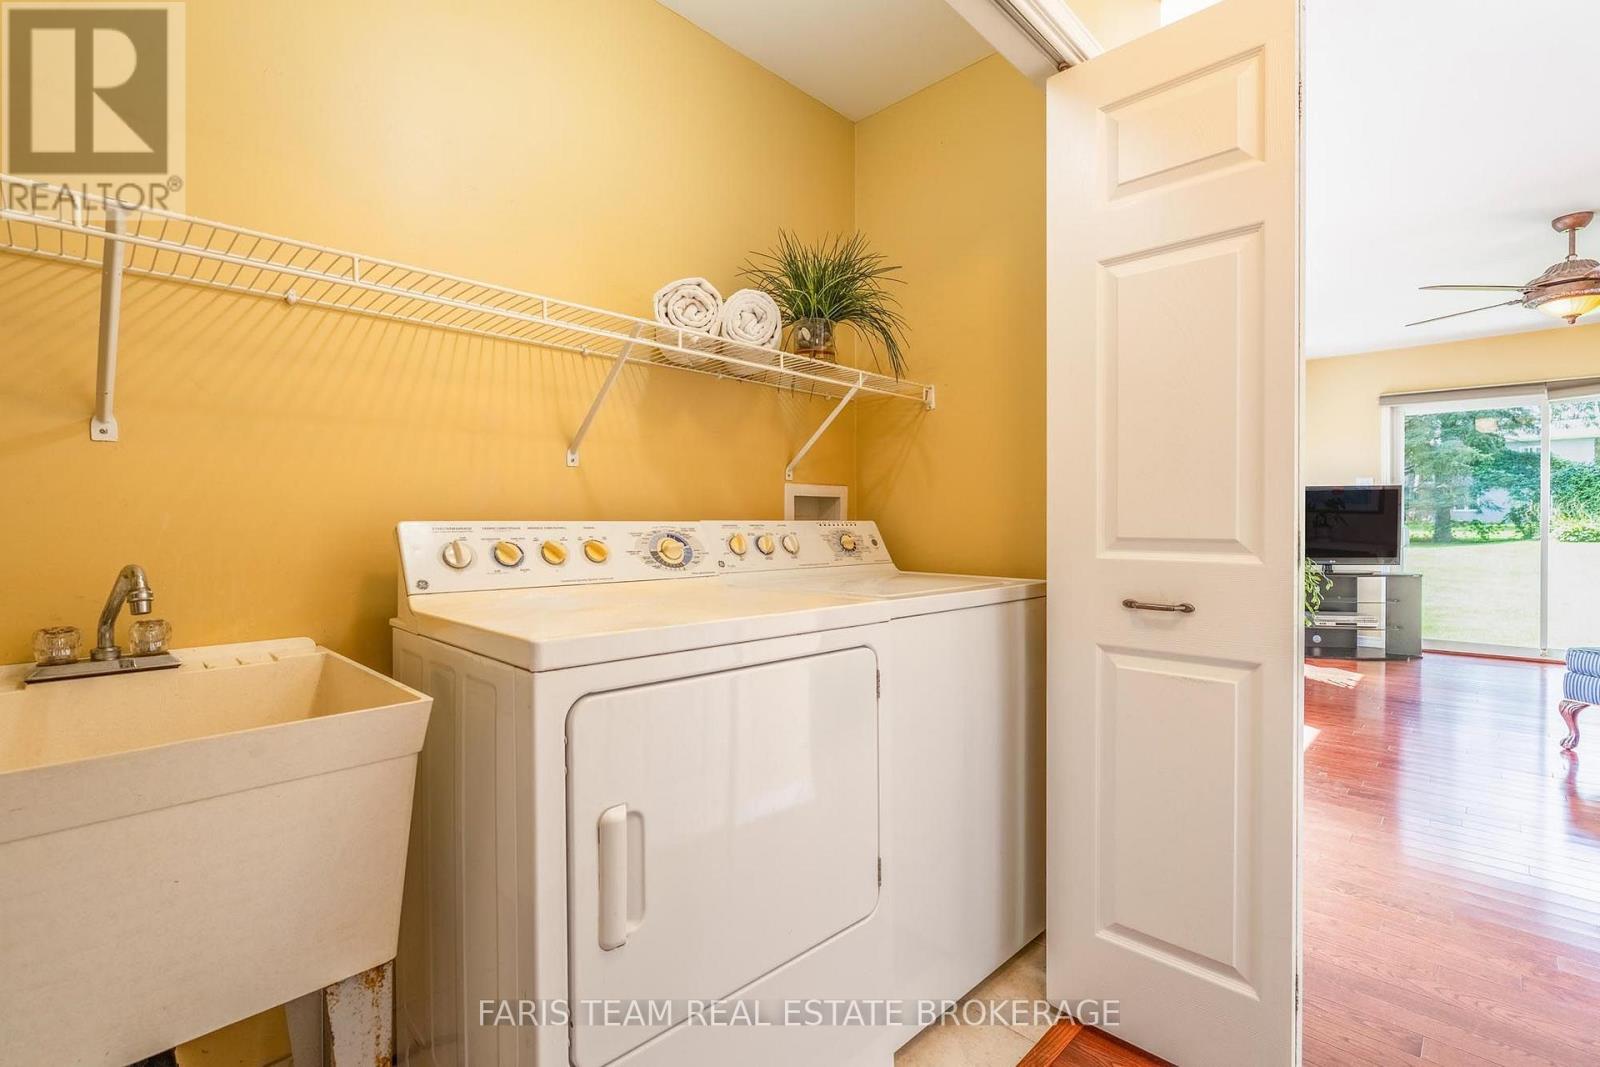
| 一楼 | 洗衣房 | 2.48 m | 0.81 m | 2.48 m x 0.81 m |
https://www.realtor.ca/real-estate/30270286/320-cherry-street-tay-waubaushene-waubaushene

The trademarks REALTOR®, REALTORS®, and the REALTOR® logo are controlled by The Canadian Real Estate Association (CREA) and identify real estate professionals who are members of CREA. The trademarks MLS®, Multiple Listing Service® and the associated logos are owned by The Canadian Real Estate Association (CREA) and identify the quality of services provided by real estate professionals who are members of CREA. The trademark DDF® is owned by The Canadian Real Estate Association (CREA) and identifies CREA's Data Distribution Facility (DDF®)
Toronto Real Estate Board
Faris Team Real Estate Brokerage
September 12 2026 01:27:58
