
320 Chalk Lake Road Scugog, Ontario L9L 2B7


$2,999,000
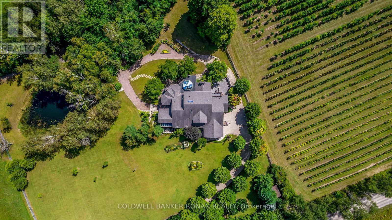
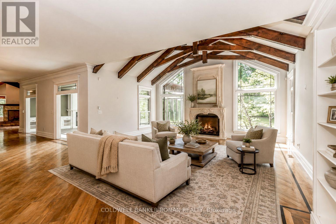
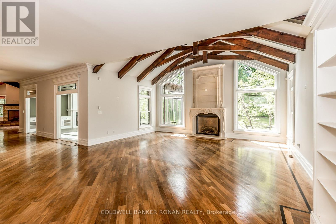
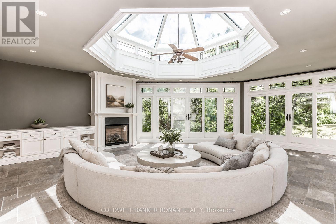
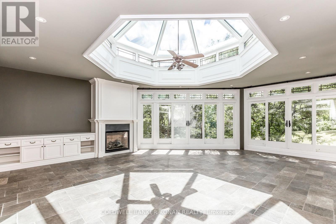
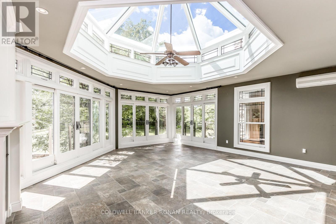
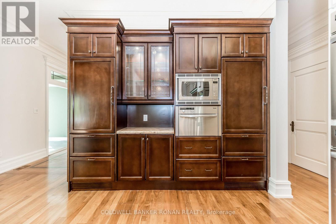
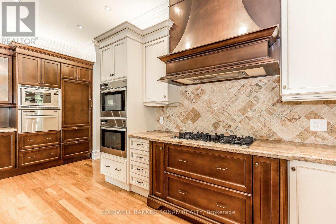
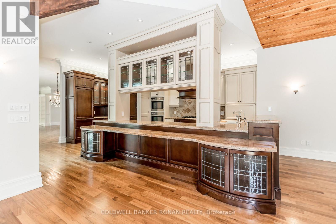
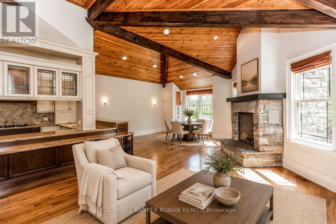
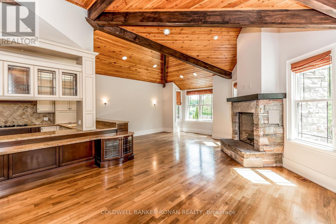
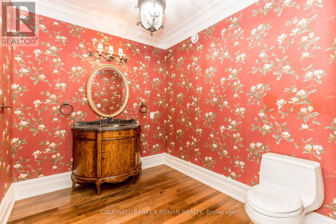
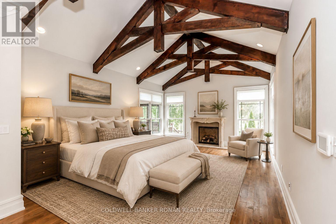
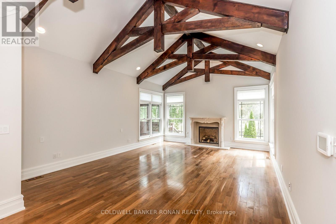
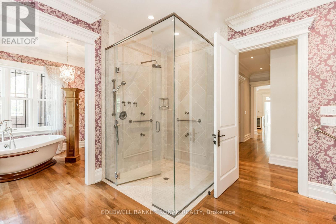
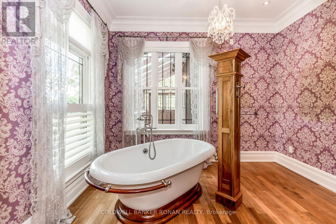
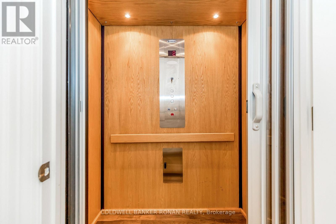
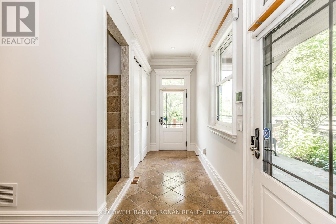
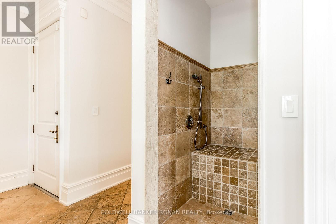
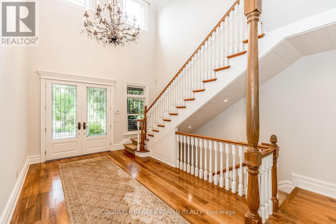
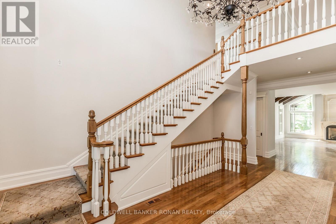
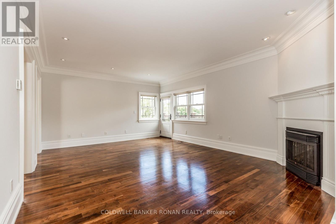
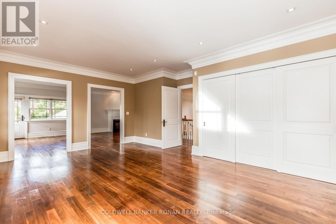
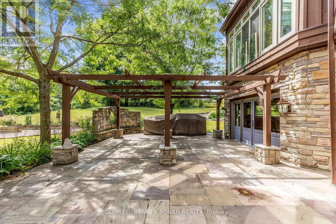
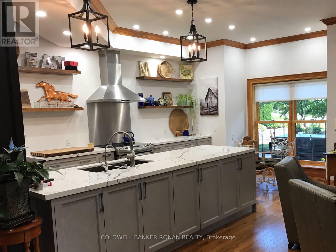
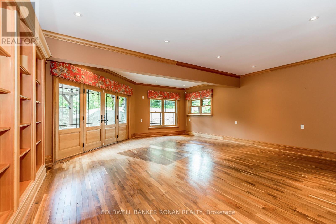
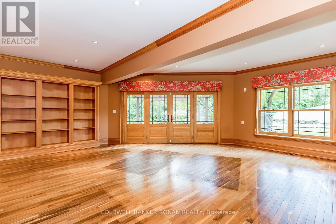
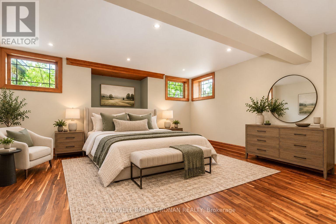
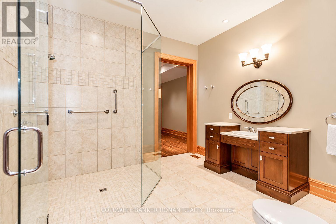
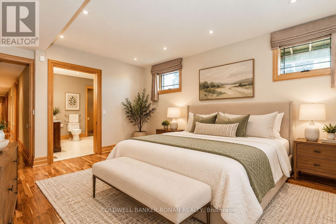
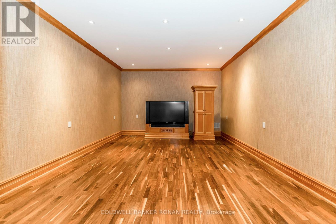
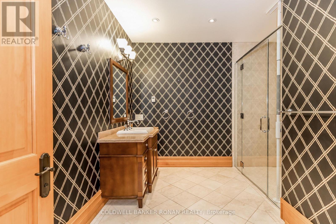
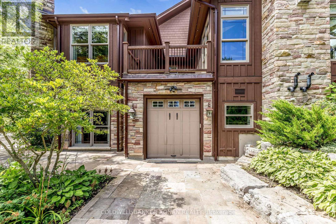
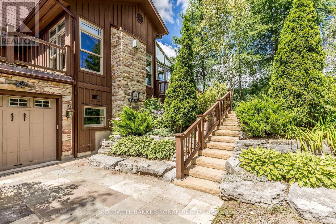
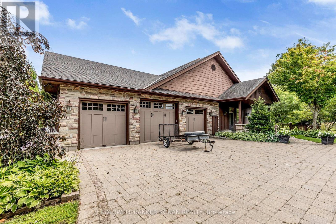
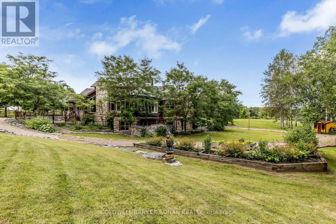
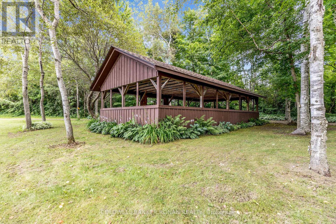
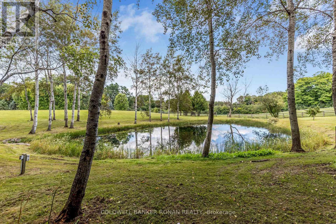
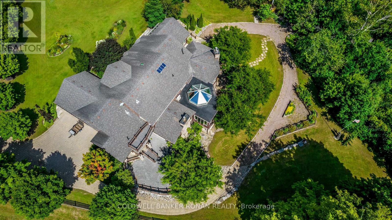
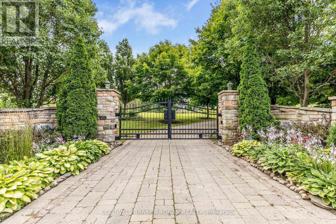
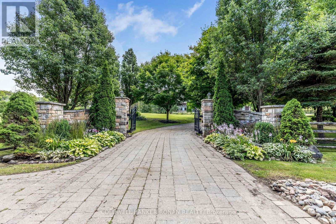
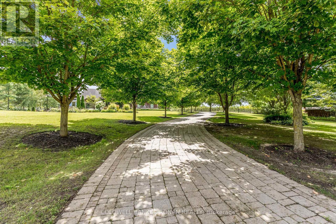
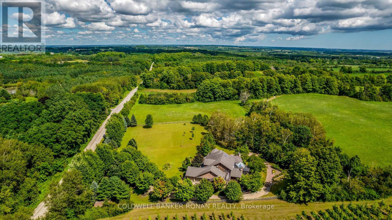
Welcome to an exceptional country estate where privacy, space and timeless elegance come together on 4 picturesque acres of rolling countryside. Surrounded by sweeping views, breathtaking sunsets and a tranquil pond, this impressive custom bungaloft offers a peaceful rural setting while remaining within convenient reach of major commuter routes and amenities. Approximately 4,216 sq. ft. above grade plus an additional 3,158 sq. ft. of beautifully finished walk-out lower-level living space, the home provides more than 7,000 sq. ft. designed for both everyday living and grand-scale entertaining. Inside, soaring ceilings, custom wood beams, detailed millwork, elegant mouldings, crystal chandeliers and six fireplaces create warmth and character throughout the generous principal rooms. The main-floor primary suite is a private retreat featuring a dramatic cathedral ceiling, fireplace, three walk-in closets and a luxurious 5-piece ensuite complete with a barrier-free shower. One of the home's most distinctive spaces is the spectacular octagonal sunroom, featuring heated floors. The expansive walk-out lower level adds incredible versatility with recreation, media and games rooms, two additional bedrooms, two bathrooms and a newly renovated kitchen, along with direct access to the grounds. Ideal for extended family, guests or multigenerational living. Enjoy the serenity of country living without sacrificing accessibility, approximately 15-20 minutes to Highways 407 and 412 and approximately 25 minutes to Highway 401, with convenient access to Port Perry, Ajax and Markham Stouffville hospitals. A remarkable opportunity to enjoy over 7,000 sq. ft. of finished living space, exceptional privacy and breathtaking countryside surroundings in a truly special estate setting. (id:43681)
房源概要
| MLS® Number | E14109994 |
| 房源类型 | 民宅 |
| 社区名字 | Rural Scugog |
| 附近的便利设施 | 近高尔夫球场, Ski Area |
| 社区特征 | School Bus |
| 特征 | 树木繁茂的地区, Wheelchair Access, 无地毯, Atrium/sunroom, Sauna |
| 总车位 | 14 |
| 结构 | Deck, Patio(s), Porch, 棚, Greenhouse, Outbuilding |
详 情
| 浴室 | 5 |
| 地上卧房 | 3 |
| 总卧房 | 3 |
| 公寓设施 | Fireplace(s), Separate Heating Controls |
| 家电类 | Barbeque, Garage Door Opener Remote(s), 烤箱 - Built-in, Water Heater, Water Purifier, Water Treatment, Alarm System, Freezer, 微波炉, 烤箱, 冰箱 |
| 地下室进展 | 已装修 |
| 地下室功能 | Apartment In Basement, Walk Out, Separate Entrance |
| 地下室类型 | N/a, N/a (finished), N/a |
| 施工种类 | 独立屋 |
| 空调 | 中央空调 |
| 外墙 | 石, 木头 |
| 壁炉 | 有 |
| Flooring Type | Hardwood |
| 地基类型 | 混凝土浇筑 |
| 客人卫生间(不包含洗浴) | 1 |
| 供暖方式 | Propane |
| 供暖类型 | 压力热风 |
| 储存空间 | 3 |
| 内部尺寸 | 3500 - 5000 Sqft |
| 类型 | 独立屋 |
| Utility Power | Generator |
| 设备间 | Drilled Well |
车 位
| 附加车库 | |
| Garage |
土地
| 英亩数 | 有 |
| 围栏类型 | Fenced Yard |
| 土地便利设施 | 近高尔夫球场, Ski Area |
| 污水道 | Septic System |
| 土地深度 | 460 Ft |
| 土地宽度 | 394 Ft |
| 不规则大小 | 394 X 460 Ft |
| 地表水 | Pond Or Stream |
房 间
| 楼 层 | 类 型 | 长 度 | 宽 度 | 面 积 |
|---|---|---|---|---|
| Lower Level | 卧室 | 9.68 m | 6.01 m | 9.68 m x 6.01 m |
| Lower Level | 卧室 | 5.25 m | 4.37 m | 5.25 m x 4.37 m |
| Lower Level | Media | 5.94 m | 4.33 m | 5.94 m x 4.33 m |
| Lower Level | 洗衣房 | 5.87 m | 4.93 m | 5.87 m x 4.93 m |
| Lower Level | 浴室 | 3.4 m | 3.35 m | 3.4 m x 3.35 m |
| Lower Level | 浴室 | 3.71 m | 3.28 m | 3.71 m x 3.28 m |
| Lower Level | 厨房 | 10.69 m | 8.47 m | 10.69 m x 8.47 m |
| Lower Level | 家庭房 | 6.65 m | 7.53 m | 6.65 m x 7.53 m |
| 一楼 | 家庭房 | 10.05 m | 8.92 m | 10.05 m x 8.92 m |
| 一楼 | Sunroom | 7.93 m | 6.66 m | 7.93 m x 6.66 m |
| 一楼 | 餐厅 | 4.58 m | 3.66 m | 4.58 m x 3.66 m |
| 一楼 | 厨房 | 13.05 m | 11.71 m | 13.05 m x 11.71 m |
| 一楼 | 主卧 | 5.87 m | 4.9 m | 5.87 m x 4.9 m |
| 一楼 | 洗衣房 | 524 m | 5.57 m | 524 m x 5.57 m |
| Upper Level | 卧室 | 6.1 m | 4.87 m | 6.1 m x 4.87 m |
| Upper Level | 卧室 | 4.52 m | 6.13 m | 4.52 m x 6.13 m |
设备间
| 配电箱 | 已安装 |
https://www.realtor.ca/real-estate/30436546/320-chalk-lake-road-scugog-rural-scugog

The trademarks REALTOR®, REALTORS®, and the REALTOR® logo are controlled by The Canadian Real Estate Association (CREA) and identify real estate professionals who are members of CREA. The trademarks MLS®, Multiple Listing Service® and the associated logos are owned by The Canadian Real Estate Association (CREA) and identify the quality of services provided by real estate professionals who are members of CREA. The trademark DDF® is owned by The Canadian Real Estate Association (CREA) and identifies CREA's Data Distribution Facility (DDF®)
Toronto Real Estate Board
Coldwell Banker Ronan Realty
October 25 2026 04:00:34
