
32 Wims Way Belleville (Thurlow Ward), Ontario K8N 0H8


$649,900
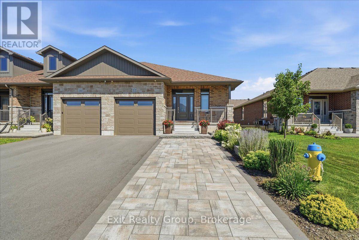
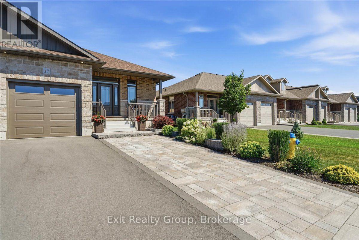
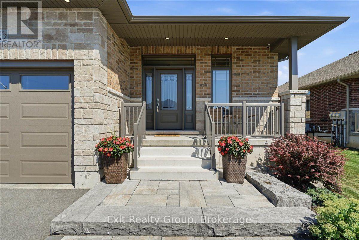
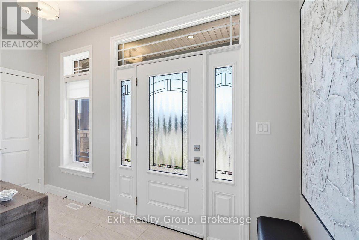
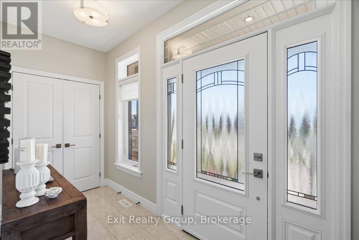
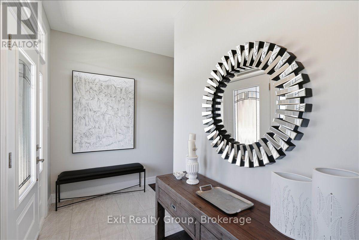
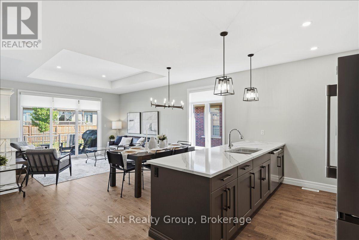
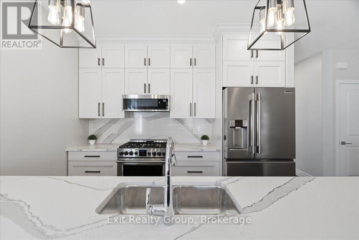
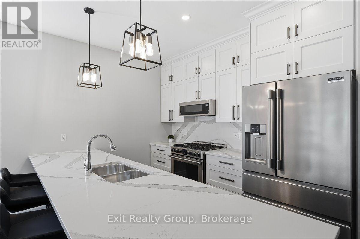
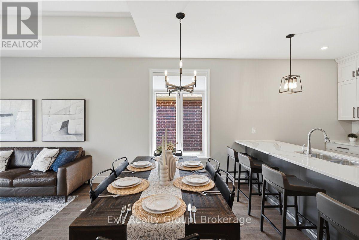
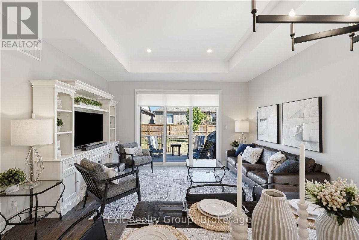
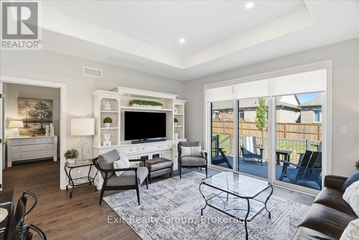
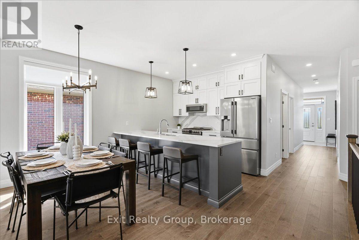
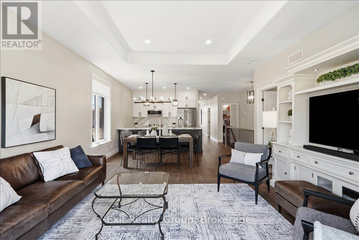
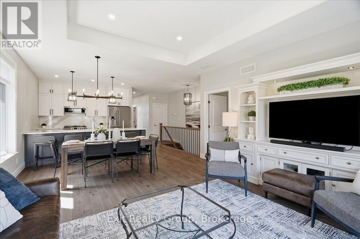
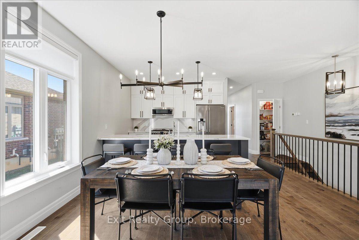
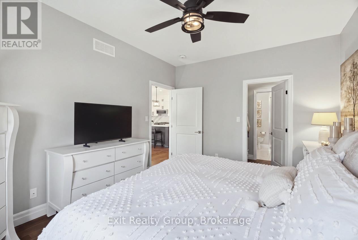
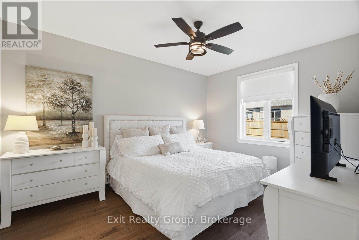
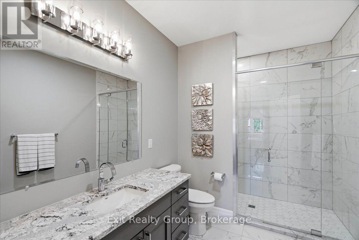
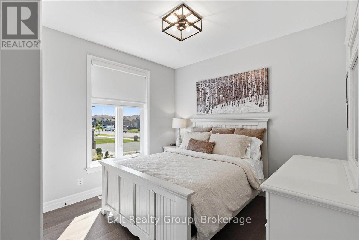
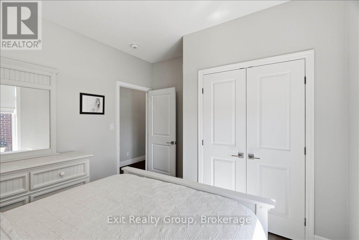
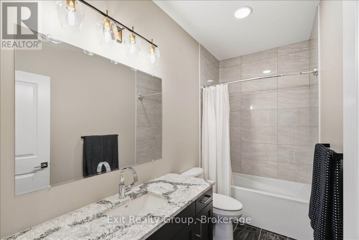
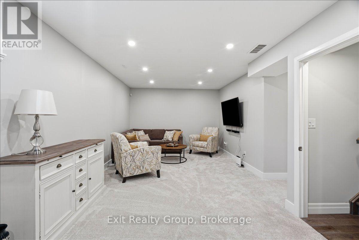
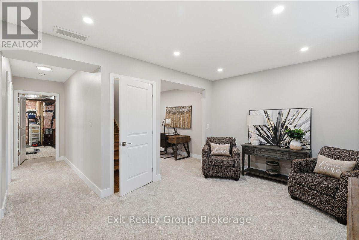
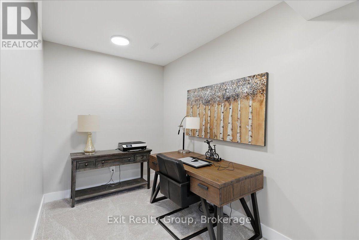
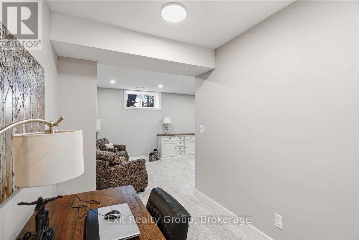
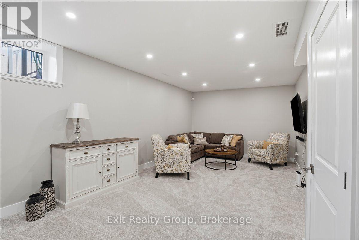
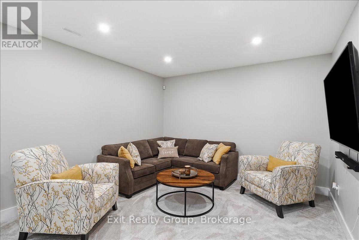
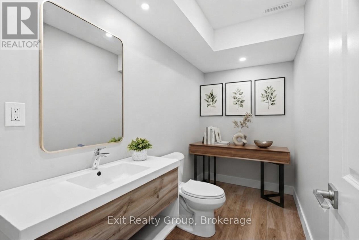
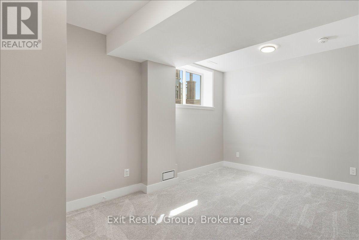
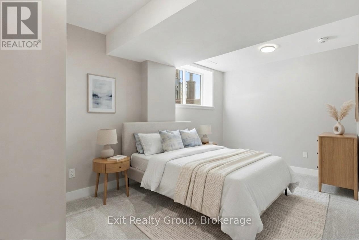
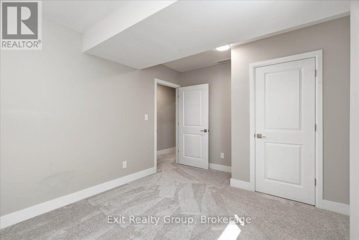
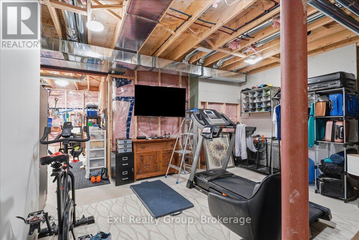
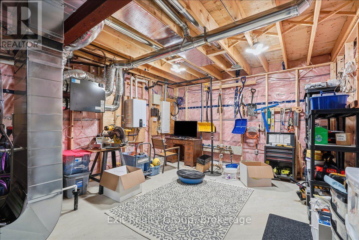
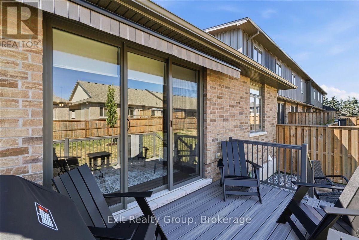
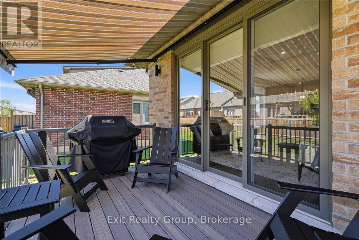
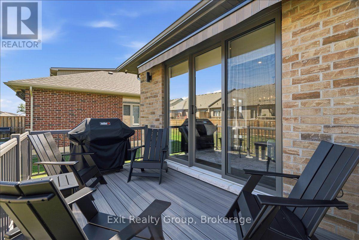
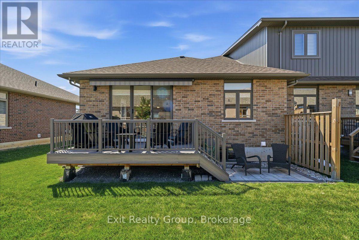
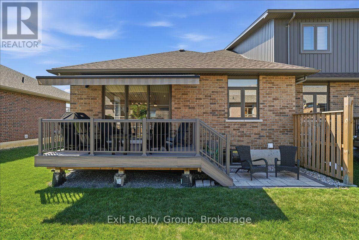
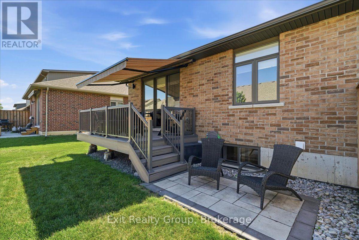
Gorgeous freehold end unit bungalow townhome in beautiful Caniff Mill Estates is brimming with high-end upgrades featuring 3 spacious bedrooms and 3 luxurious bathrooms with tiled and glass shower in ensuite. This property offers both privacy and ample outdoor tranquility with a covered front porch, interlock rear patio and trex deck with awning through the large patio doors with power window coverings, 2 outdoor seating areas and gas BBQ hookup. Meticulously designed interior, highlighted by 9-foot ceilings that enhance the openness of the living area with tray ceiling and pot lights. Kitchen boasts ceiling-height cabinets that are quality, Canadian made with solid wood doors, soft close, full-extension, drawers with dovetailed corners, pantry, island seating, striking Cambria quartz countertops and backsplash that flow seamlessly throughout the home. High end appliances are included for a move-in-ready experience. The upgraded Mirage hardwood flooring and oak staircase adds elegance and sophistication throughout. The fully finished lower level offers a large bedroom, office area, rec room, bathroom perfect for entertaining. Security system, auto garage opener and owned tankless water heater. The attention to detail in this home truly helps it show to perfection! Close to all amenities, riverside/nature walking trails, playground, dog park, great schools, shopping restaurants and health care. (id:43681)
房源概要
| MLS® Number | X13626556 |
| 房源类型 | 民宅 |
| 社区名字 | Thurlow Ward |
| 附近的便利设施 | 医院, 公园, 礼拜场所, 学校 |
| 社区特征 | 社区活动中心, School Bus |
| 设备类型 | 没有 |
| 特征 | Irregular Lot Size, Lighting |
| 总车位 | 3 |
| 租赁设备类型 | 没有 |
| 结构 | Deck, Patio(s), Porch |
详 情
| 浴室 | 3 |
| 地上卧房 | 2 |
| 地下卧室 | 1 |
| 总卧房 | 3 |
| Age | 0 To 5 Years |
| 家电类 | Garage Door Opener Remote(s), Water Heater - Tankless, Water Heater, 洗碗机, 烘干机, 微波炉, Alarm System, 炉子, 洗衣机, 窗帘, 冰箱 |
| 建筑风格 | 平房 |
| 地下室进展 | 已装修 |
| 地下室类型 | 全完工 |
| 施工种类 | 附加的 |
| 空调 | 中央空调 |
| 外墙 | 砖 |
| Fire Protection | Smoke Detectors |
| 地基类型 | 混凝土浇筑 |
| 客人卫生间(不包含洗浴) | 1 |
| 供暖方式 | 天然气 |
| 供暖类型 | 压力热风 |
| 储存空间 | 1 |
| 内部尺寸 | 1100 - 1500 Sqft |
| 类型 | 联排别墅 |
| 设备间 | 市政供水 |
车 位
| 附加车库 | |
| Garage |
土地
| 英亩数 | 无 |
| 土地便利设施 | 医院, 公园, 宗教场所, 学校 |
| Landscape Features | Landscaped |
| 污水道 | Sanitary Sewer |
| 土地深度 | 133 Ft ,3 In |
| 土地宽度 | 38 Ft ,9 In |
| 不规则大小 | 38.8 X 133.3 Ft ; 136.33 Ft X 38.78ft X 133.30ft X 38.70ft |
房 间
| 楼 层 | 类 型 | 长 度 | 宽 度 | 面 积 |
|---|---|---|---|---|
| 地下室 | Office | 3.29 m | 2.19 m | 3.29 m x 2.19 m |
| 地下室 | 浴室 | 3.28 m | 1.8 m | 3.28 m x 1.8 m |
| 地下室 | 娱乐,游戏房 | 7.77 m | 3.71 m | 7.77 m x 3.71 m |
| 地下室 | 第三卧房 | 4.23 m | 3.23 m | 4.23 m x 3.23 m |
| 一楼 | 门厅 | 3.9 m | 0.46 m | 3.9 m x 0.46 m |
| 一楼 | 第二卧房 | 3.29 m | 3.04 m | 3.29 m x 3.04 m |
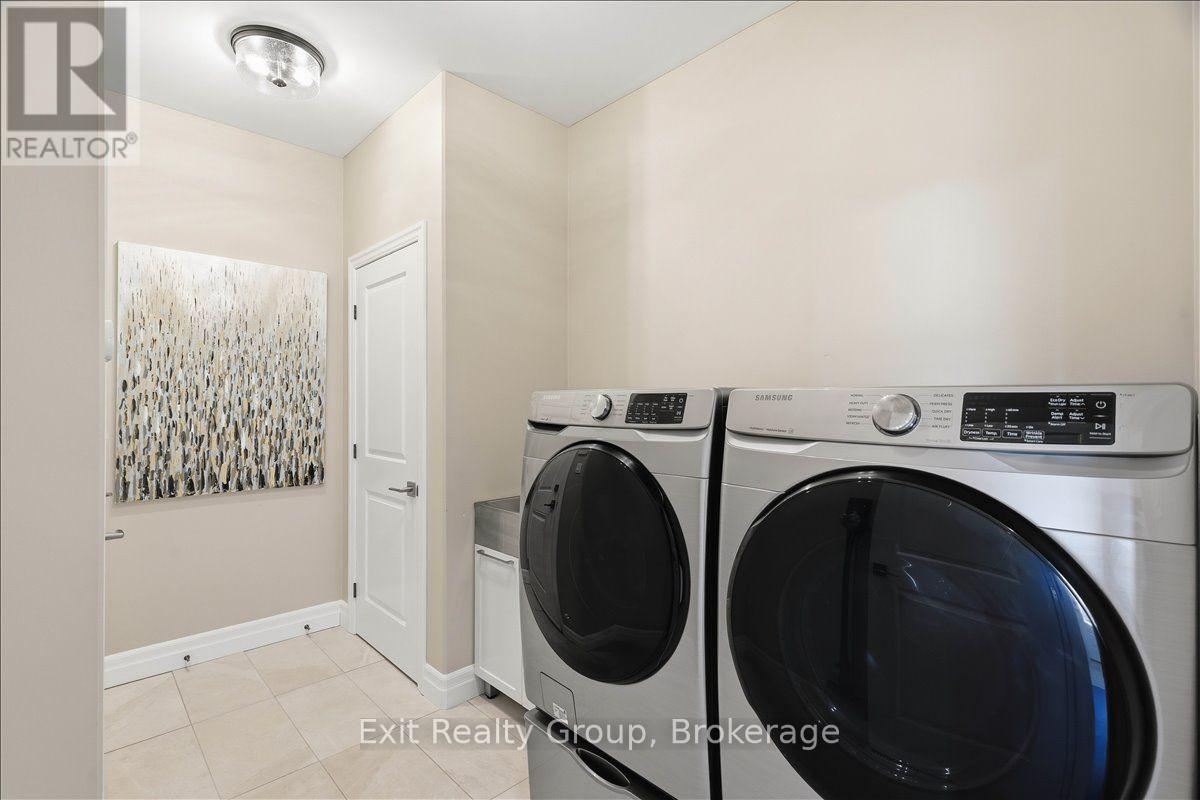
| 一楼 | 洗衣房 | 3.32 m | 1.92 m | 3.32 m x 1.92 m |
| 一楼 | 浴室 | 3.29 m | 1.92 m | 3.29 m x 1.92 m |
| 一楼 | 厨房 | 3.29 m | 1.58 m | 3.29 m x 1.58 m |
| 一楼 | 客厅 | 4.87 m | 5.79 m | 4.87 m x 5.79 m |
| 一楼 | 主卧 | 4.51 m | 3.44 m | 4.51 m x 3.44 m |
| 一楼 | 浴室 | 3.44 m | 2.28 m | 3.44 m x 2.28 m |
https://www.realtor.ca/real-estate/30101925/32-wims-way-belleville-thurlow-ward-thurlow-ward

The trademarks REALTOR®, REALTORS®, and the REALTOR® logo are controlled by The Canadian Real Estate Association (CREA) and identify real estate professionals who are members of CREA. The trademarks MLS®, Multiple Listing Service® and the associated logos are owned by The Canadian Real Estate Association (CREA) and identify the quality of services provided by real estate professionals who are members of CREA. The trademark DDF® is owned by The Canadian Real Estate Association (CREA) and identifies CREA's Data Distribution Facility (DDF®)
Durham Region Association of REALTORS®
Exit Realty Group
August 01 2026 12:49:41
