
32 West Coast Trail King (Nobleton), Ontario L7B 0A4


$6,500 Monthly
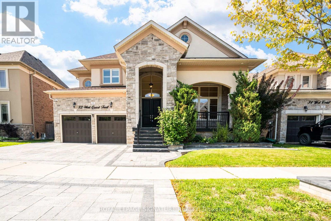
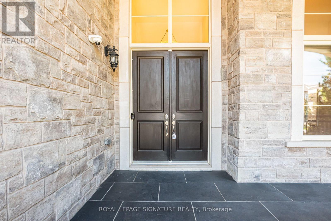
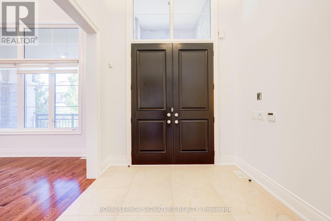
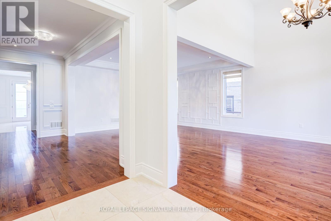
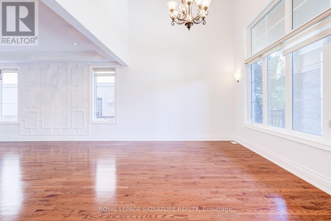
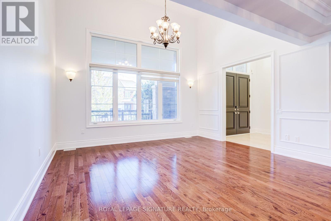
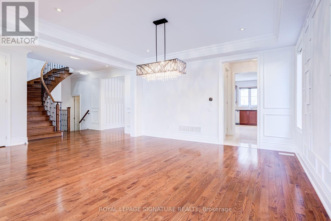
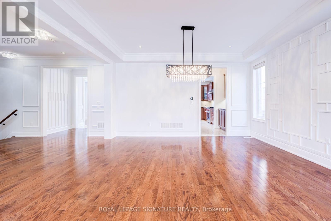
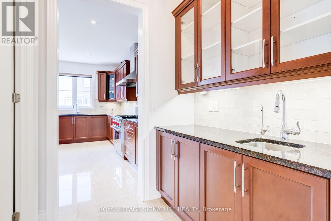
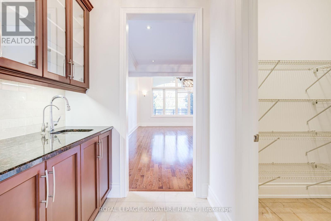
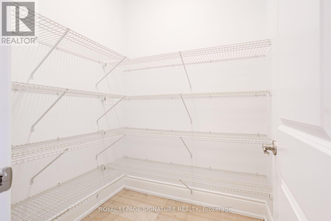
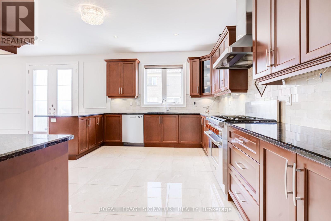
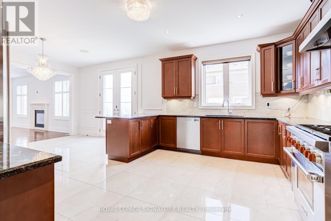
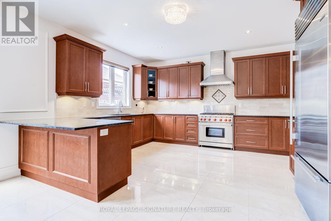
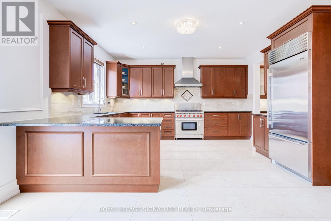
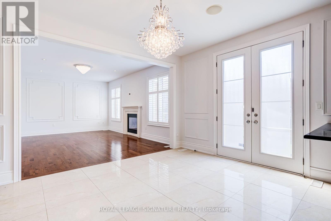
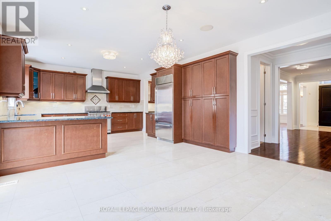
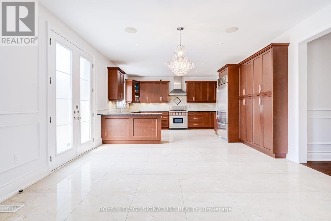
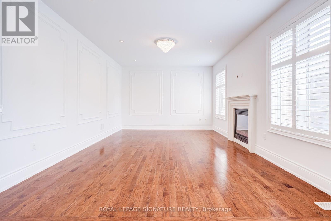
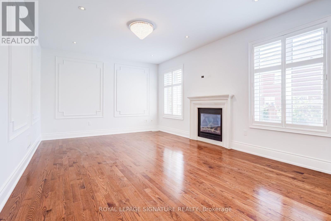
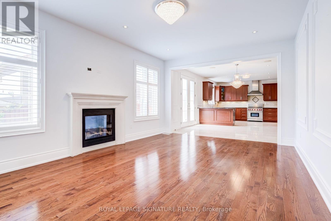
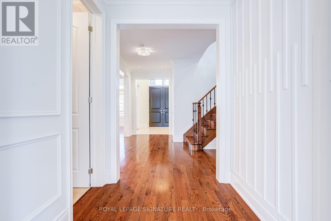
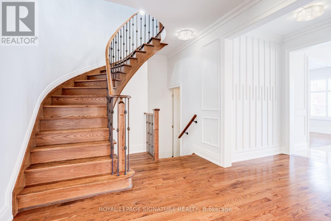
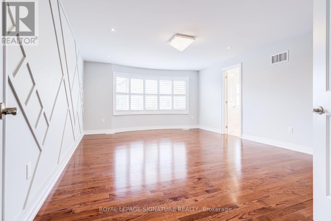
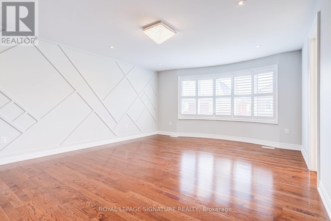
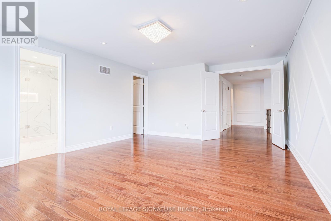
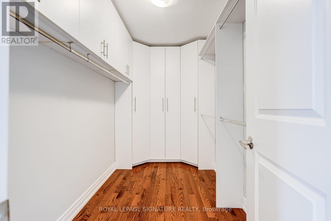
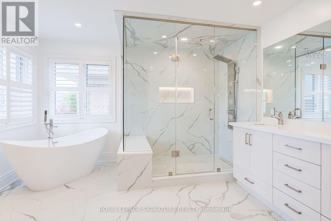
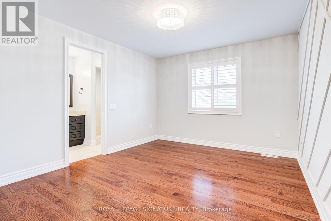
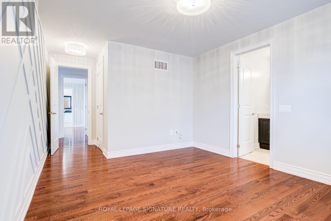
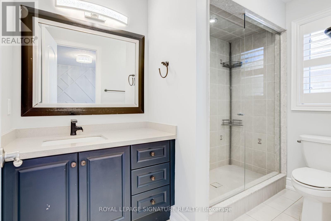
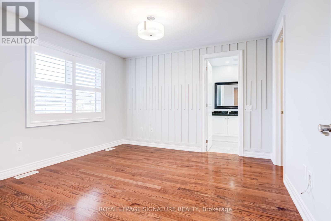
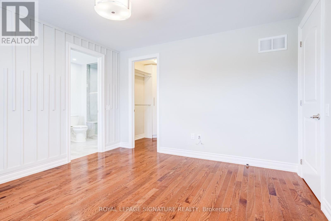
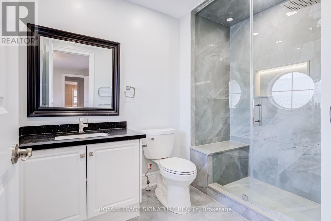
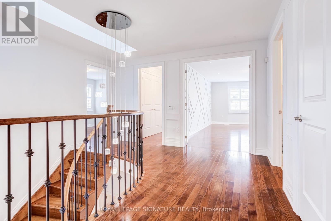
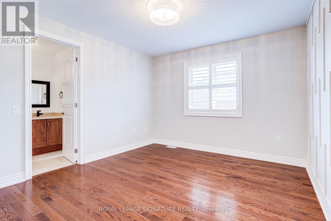
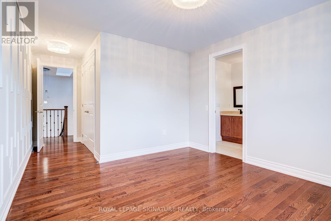
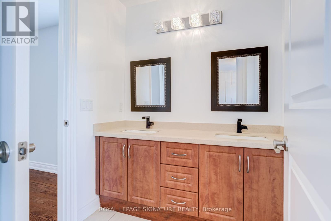
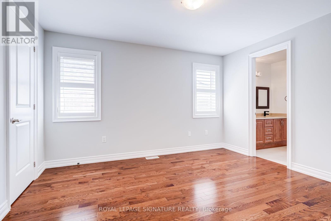
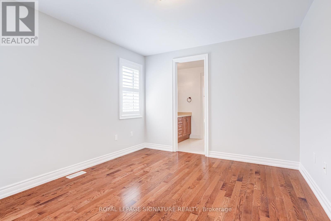
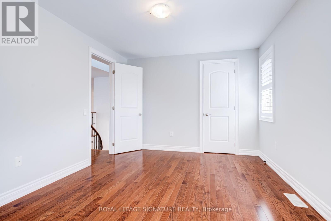
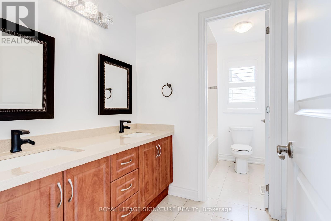
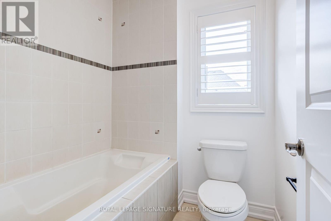
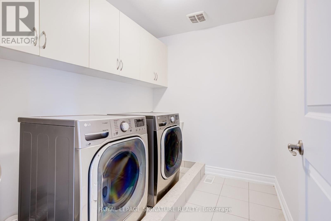
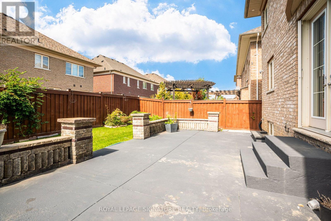
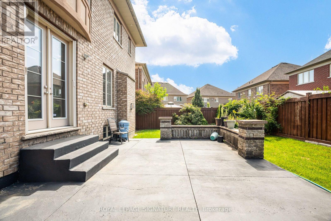
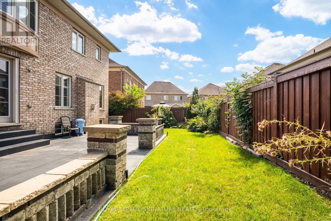
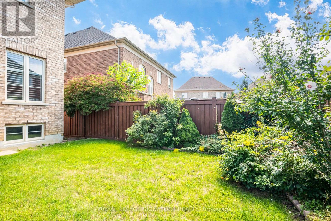
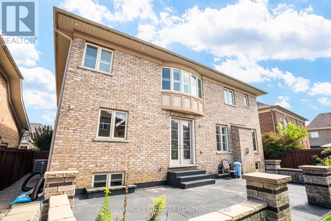
Welcome to 32 West Coast Trail, an impressive detached residence in the sought-after King Country Estates community of Nobleton. Offering approximately 3,766 sq. ft. of beautifully finished living space, this spacious 5-bedroom home is designed for both comfortable everyday living and stylish entertaining. The main level features soaring 9-ft smooth ceilings, hardwood flooring, pot lights, built-in speakers and a bright, open layout. The striking open-to-above living room creates an immediate sense of space, while the formal dining room provides an elegant setting for hosting. At the heart of the home, the well-appointed kitchen offers granite countertops, premium appliances, a walk-in pantry and a generous breakfast area with direct access to the backyard. A warm and inviting family room with fireplace completes the main living space. Upstairs, five generously sized bedrooms and four bathrooms provide plenty of room for the whole family, including a spacious primary suite with a luxurious 5-piece ensuite. Additional features include a rare 3-car tandem garage, parking for up to five vehicles on the driveway, a separate basement entrance, 9-ft basement ceilings and oversized windows. Ideally located close to schools, parks, trails and community amenities, with Tasca Community Park nearby offering tennis and basketball courts, a dog park, skatepark, soccer field, fitness track and splash pad. (id:43681)
房源概要
| MLS® Number | N13790330 |
| 房源类型 | 民宅 |
| 社区名字 | Nobleton |
| 特征 | 无地毯 |
| 总车位 | 8 |
详 情
| 浴室 | 5 |
| 地上卧房 | 5 |
| 总卧房 | 5 |
| Age | 6 To 15 Years |
| 家电类 | Central Vacuum, 烤箱 - Built-in, Garage Door Opener Remote(s), Water Heater, Water Softener, 洗碗机, 烘干机, 炉子, 洗衣机 |
| 地下室进展 | 已完成 |
| 地下室功能 | Separate Entrance |
| 地下室类型 | N/a, N/a (unfinished) |
| 施工种类 | 独立屋 |
| 空调 | 中央空调 |
| 外墙 | 砖, 石 |
| 壁炉 | 有 |
| Flooring Type | Hardwood |
| 地基类型 | 混凝土, 水泥 |
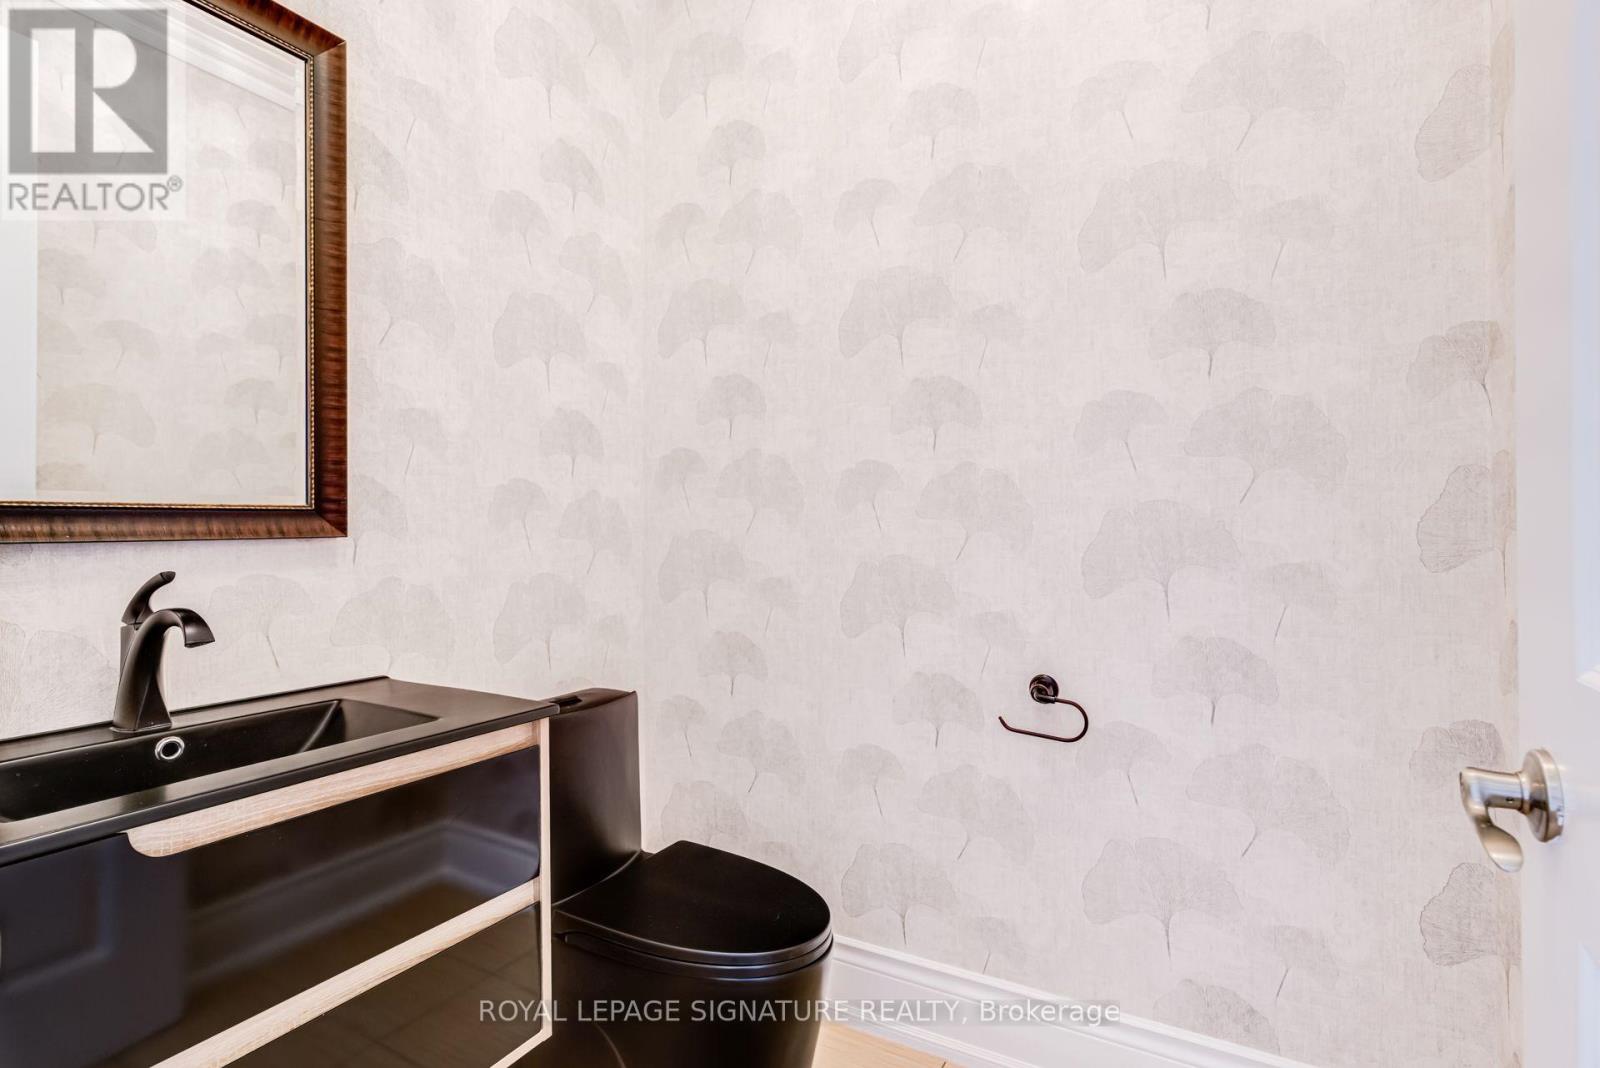
| 客人卫生间(不包含洗浴) | 1 |
| 供暖方式 | 天然气 |
| 供暖类型 | 压力热风 |
| 储存空间 | 2 |
| 内部尺寸 | 3500 - 5000 Sqft |
| 类型 | 独立屋 |
| 设备间 | 市政供水 |
车 位
| 附加车库 | |
| Garage |
土地
| 英亩数 | 无 |
| 污水道 | Sanitary Sewer |
| 土地深度 | 100 Ft ,10 In |
| 土地宽度 | 56 Ft ,4 In |
| 不规则大小 | 56.4 X 100.9 Ft |
房 间
| 楼 层 | 类 型 | 长 度 | 宽 度 | 面 积 |
|---|---|---|---|---|
| 二楼 | 主卧 | 4.45 m | 5.48 m | 4.45 m x 5.48 m |
| 二楼 | 第二卧房 | 3.96 m | 3.35 m | 3.96 m x 3.35 m |
| 二楼 | 第三卧房 | 3.6 m | 3.6 m | 3.6 m x 3.6 m |
| 二楼 | Bedroom 4 | 3.96 m | 3.35 m | 3.96 m x 3.35 m |
| 二楼 | Bedroom 5 | 3.65 m | 3.35 m | 3.65 m x 3.35 m |
| 一楼 | 客厅 | 4.63 m | 3.35 m | 4.63 m x 3.35 m |
| 一楼 | 餐厅 | 4.57 m | 4.57 m | 4.57 m x 4.57 m |
| 一楼 | 家庭房 | 5.67 m | 3.96 m | 5.67 m x 3.96 m |
| 一楼 | 厨房 | 4.57 m | 3.05 m | 4.57 m x 3.05 m |
| 一楼 | Eating Area | 4.57 m | 4.57 m | 4.57 m x 4.57 m |
设备间
| 有线电视 | 可用 |
| 配电箱 | 已安装 |
| 污水道 | 已安装 |
https://www.realtor.ca/real-estate/30285908/32-west-coast-trail-king-nobleton-nobleton

The trademarks REALTOR®, REALTORS®, and the REALTOR® logo are controlled by The Canadian Real Estate Association (CREA) and identify real estate professionals who are members of CREA. The trademarks MLS®, Multiple Listing Service® and the associated logos are owned by The Canadian Real Estate Association (CREA) and identify the quality of services provided by real estate professionals who are members of CREA. The trademark DDF® is owned by The Canadian Real Estate Association (CREA) and identifies CREA's Data Distribution Facility (DDF®)
Toronto Real Estate Board
Royal LePage Signature Realty
September 16 2026 02:34:48
