
32 Walnut Crescent Belleville (Thurlow Ward), Ontario K8N 0E4


$699,900
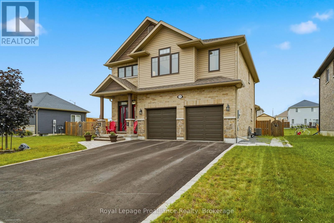
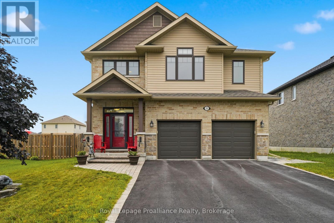
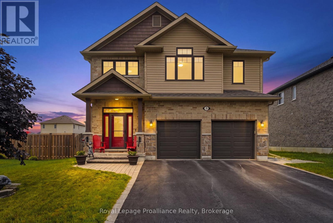
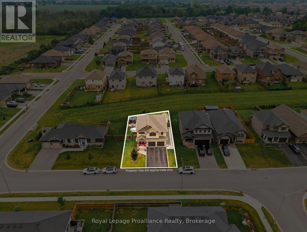
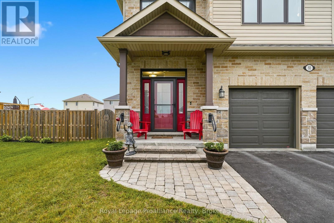
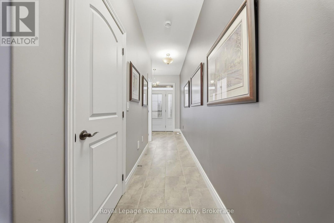
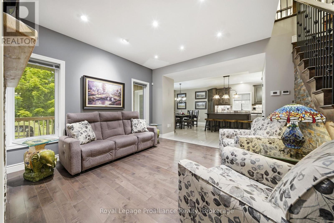
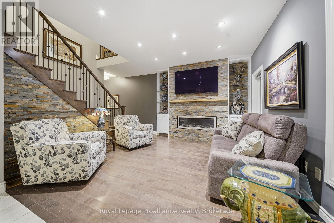
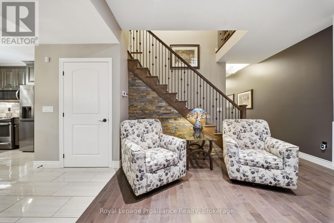
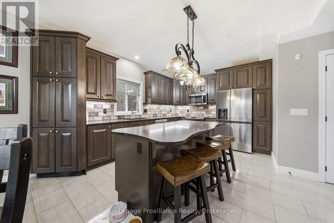
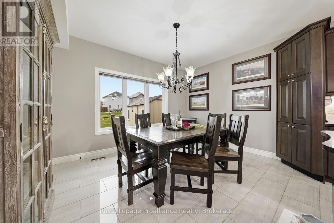
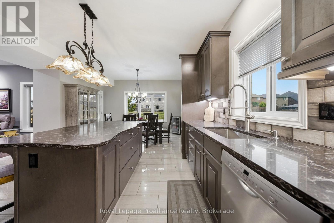
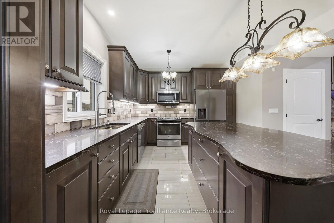
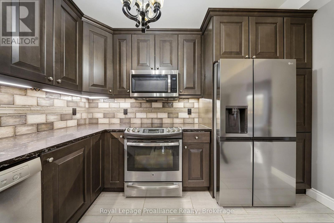
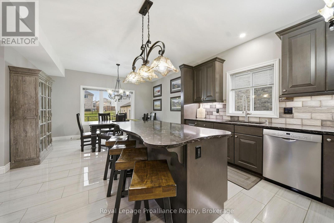
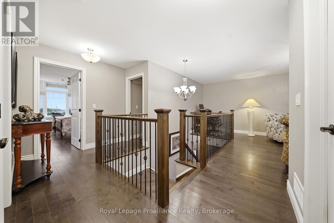
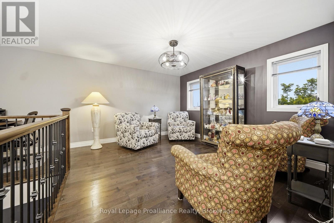
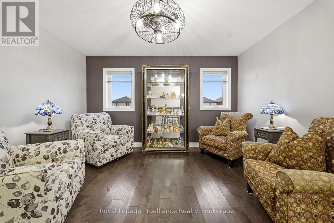
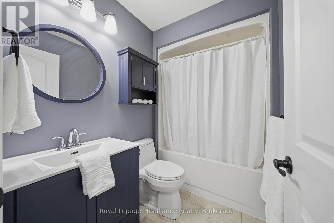
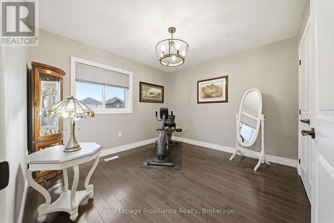
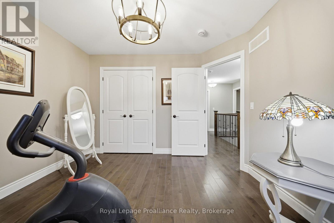
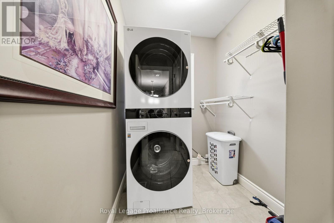
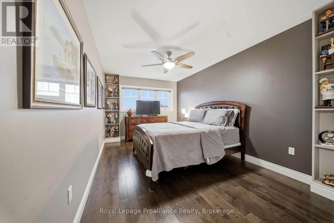
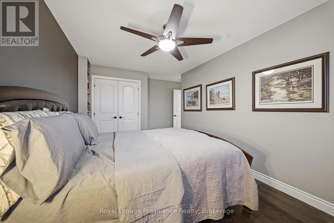
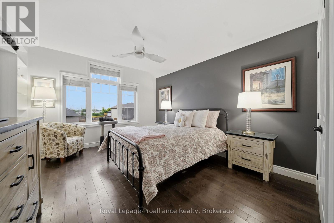
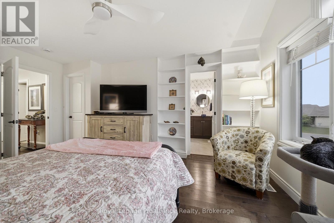
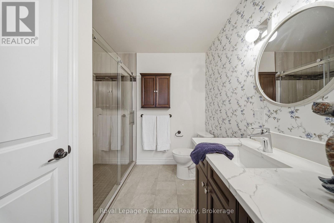
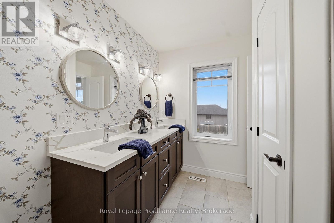
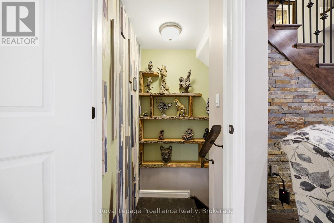
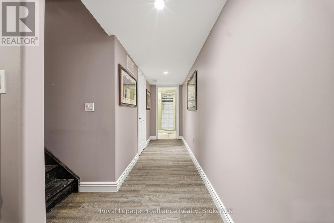
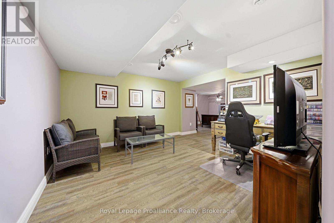
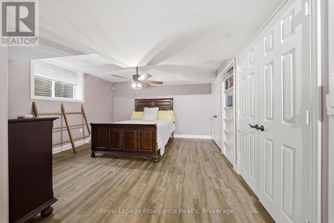
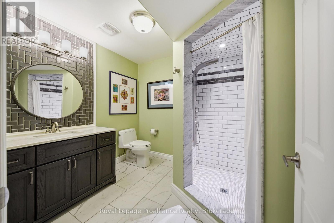
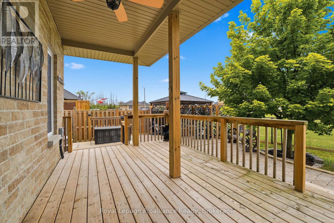
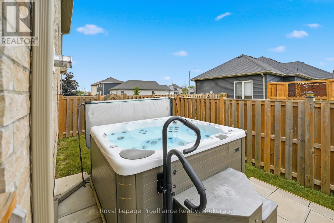
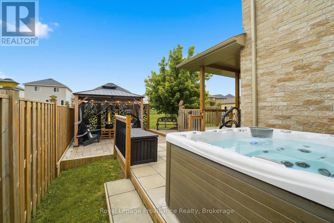
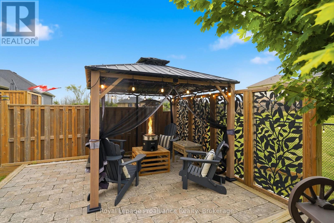
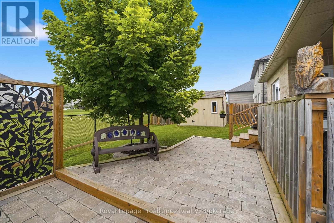
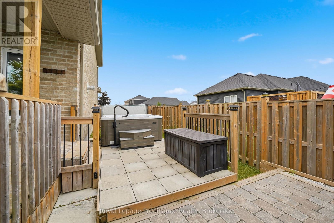
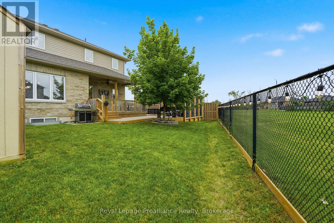
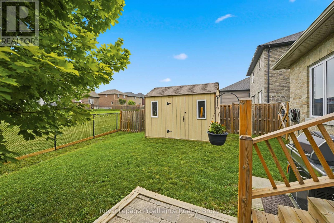
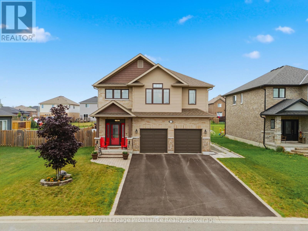
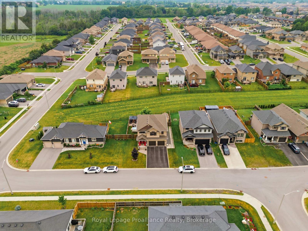
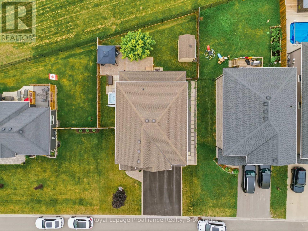
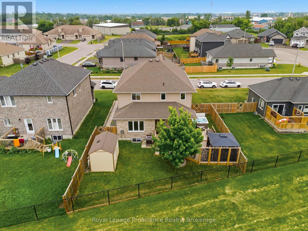
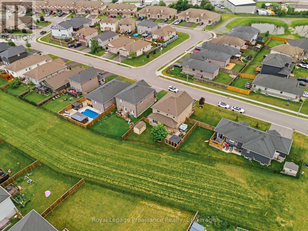
Welcome to 32 Walnut Crescent, a beautifully maintained two-storey home built in 2018, offering over 3,000 sq. ft. of thoughtfully designed living space. Lovingly cared for by its original owners, this move-in-ready home blends quality craftsmanship, stylish finishes, and practical features the whole family will appreciate.The bright, open-concept main floor with 9 FT ceilings is perfect for both everyday living and entertaining. The kitchen features stainless steel appliances, quartz countertops, abundant cabinetry and overlooks the spacious living and dining areas. Hardwood flooring flows throughout the home, while custom built-in shelving and quality finishes add warmth, character, and functionality. Designed with busy families in mind, the upper-level laundry room is conveniently located between the bedrooms-making laundry day that much easier. Storage was also a top priority when the home was built, with custom built-in shelving added throughout the bedrooms and a unique hidden storage cabinet in the basement, perfect for keeping cleaning supplies neatly out of sight. It's a feature you'll have to see to appreciate! EASY POSSIBILITY TO MAKE INTO A FIVE BEDROOM HOME!! Step outside and enjoy your own backyard retreat with interlocking stone patio and covered back deck. Whether you're soaking in the Beachcomber hot tub, relaxing under the gazebo, grilling with the natural gas BBQ hookup, or enjoying the evening with the beautifully designed outdoor lighting, this space is made for making memories. A storage shed provides even more room for tools, toys, and seasonal equipment. Every detail of this home has been carefully considered to maximize comfort, storage, and everyday living. With over 3,000 sq. ft. of finished space, timeless finishes, and an exceptional family-friendly layout, 32 Walnut Crescent is ready to welcome its next owners. (id:43681)
Open House
现在这个房屋大家可以去Open House参观了!
11:30 am
结束于:12:30 pm
房源概要
| MLS® Number | X13782502 |
| 房源类型 | 民宅 |
| 社区名字 | Thurlow Ward |
| 附近的便利设施 | 公园, 学校 |
| 社区特征 | School Bus |
| 设备类型 | 热水器 |
| 特征 | Sump Pump |
| 总车位 | 6 |
| 租赁设备类型 | 热水器 |
| 结构 | Deck |
详 情
| 浴室 | 4 |
| 地上卧房 | 3 |
| 地下卧室 | 1 |
| 总卧房 | 4 |
| Age | 6 To 15 Years |
| 公寓设施 | Fireplace(s) |
| 家电类 | Hot Tub, Garage Door Opener Remote(s), Central Vacuum, Water Heater - Tankless, Water Heater, Alarm System, Blinds, 洗碗机, 烘干机, Garage Door Opener, 微波炉, 炉子, 洗衣机, 窗帘, 冰箱 |
| 地下室进展 | 已装修 |
| 地下室类型 | 全完工 |
| 施工种类 | 独立屋 |
| 空调 | 中央空调 |
| 外墙 | 砖, 乙烯基壁板 |
| Fire Protection | Security System, Smoke Detectors |
| 壁炉 | 有 |
| Fireplace Total | 1 |
| 地基类型 | 混凝土浇筑 |
| 客人卫生间(不包含洗浴) | 1 |
| 供暖方式 | 天然气 |
| 供暖类型 | 压力热风 |
| 储存空间 | 2 |
| 内部尺寸 | 2000 - 2500 Sqft |
| 类型 | 独立屋 |
| 设备间 | 市政供水 |
车 位
| 附加车库 | |
| Garage |
土地
| 英亩数 | 无 |
| 围栏类型 | Fenced Yard |
| 土地便利设施 | 公园, 学校 |
| 污水道 | Sanitary Sewer |
| 土地深度 | 99 Ft ,2 In |
| 土地宽度 | 58 Ft ,1 In |
| 不规则大小 | 58.1 X 99.2 Ft |
| 规划描述 | R2-5 |
房 间
| 楼 层 | 类 型 | 长 度 | 宽 度 | 面 积 |
|---|---|---|---|---|
| 二楼 | 主卧 | 3.81 m | 4.27 m | 3.81 m x 4.27 m |
| 二楼 | 第三卧房 | 2.99 m | 4.69 m | 2.99 m x 4.69 m |
| 二楼 | 第二卧房 | 3.35 m | 3.29 m | 3.35 m x 3.29 m |
| 二楼 | 浴室 | Measurements not available | ||
| 二楼 | 浴室 | Measurements not available | ||
| 地下室 | 浴室 | Measurements not available | ||
| 地下室 | 卧室 | Measurements not available | ||
| 地下室 | 客厅 | Measurements not available | ||
| 地下室 | 设备间 | Measurements not available | ||
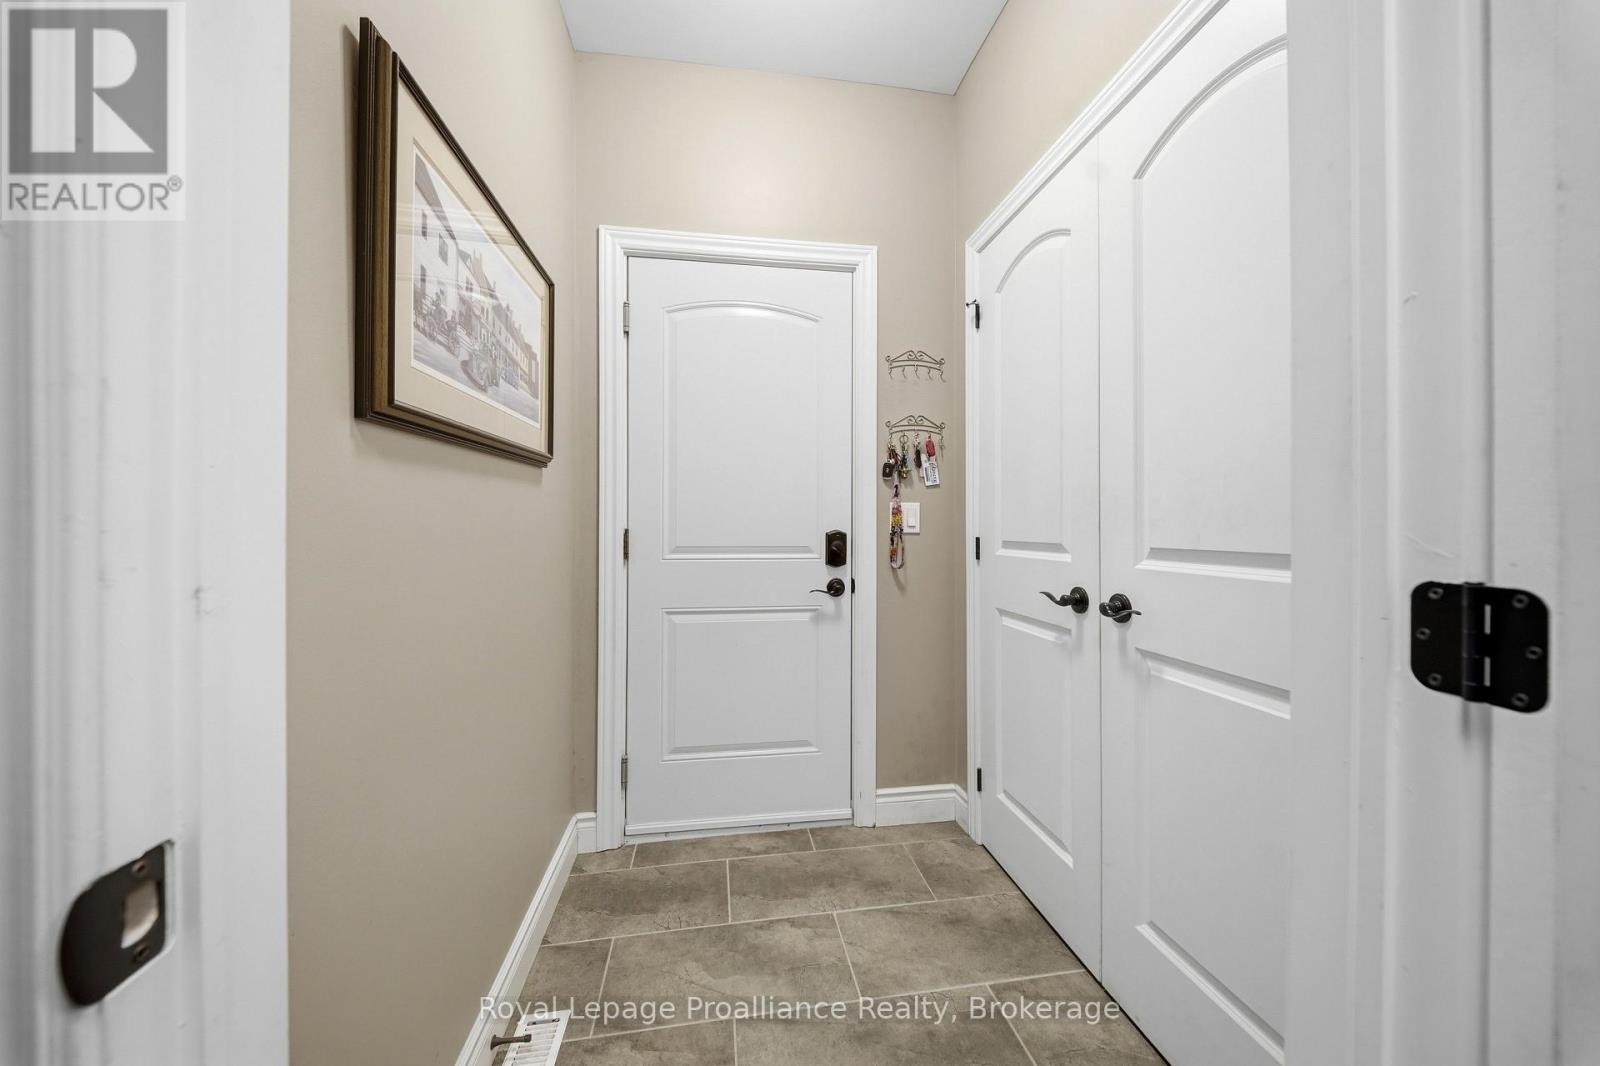
| 一楼 | Mud Room | Measurements not available | ||
| 一楼 | 厨房 | 3.96 m | 3.87 m | 3.96 m x 3.87 m |
| 一楼 | 餐厅 | 4.27 m | 3.44 m | 4.27 m x 3.44 m |
| 一楼 | 客厅 | 4.88 m | 4.24 m | 4.88 m x 4.24 m |
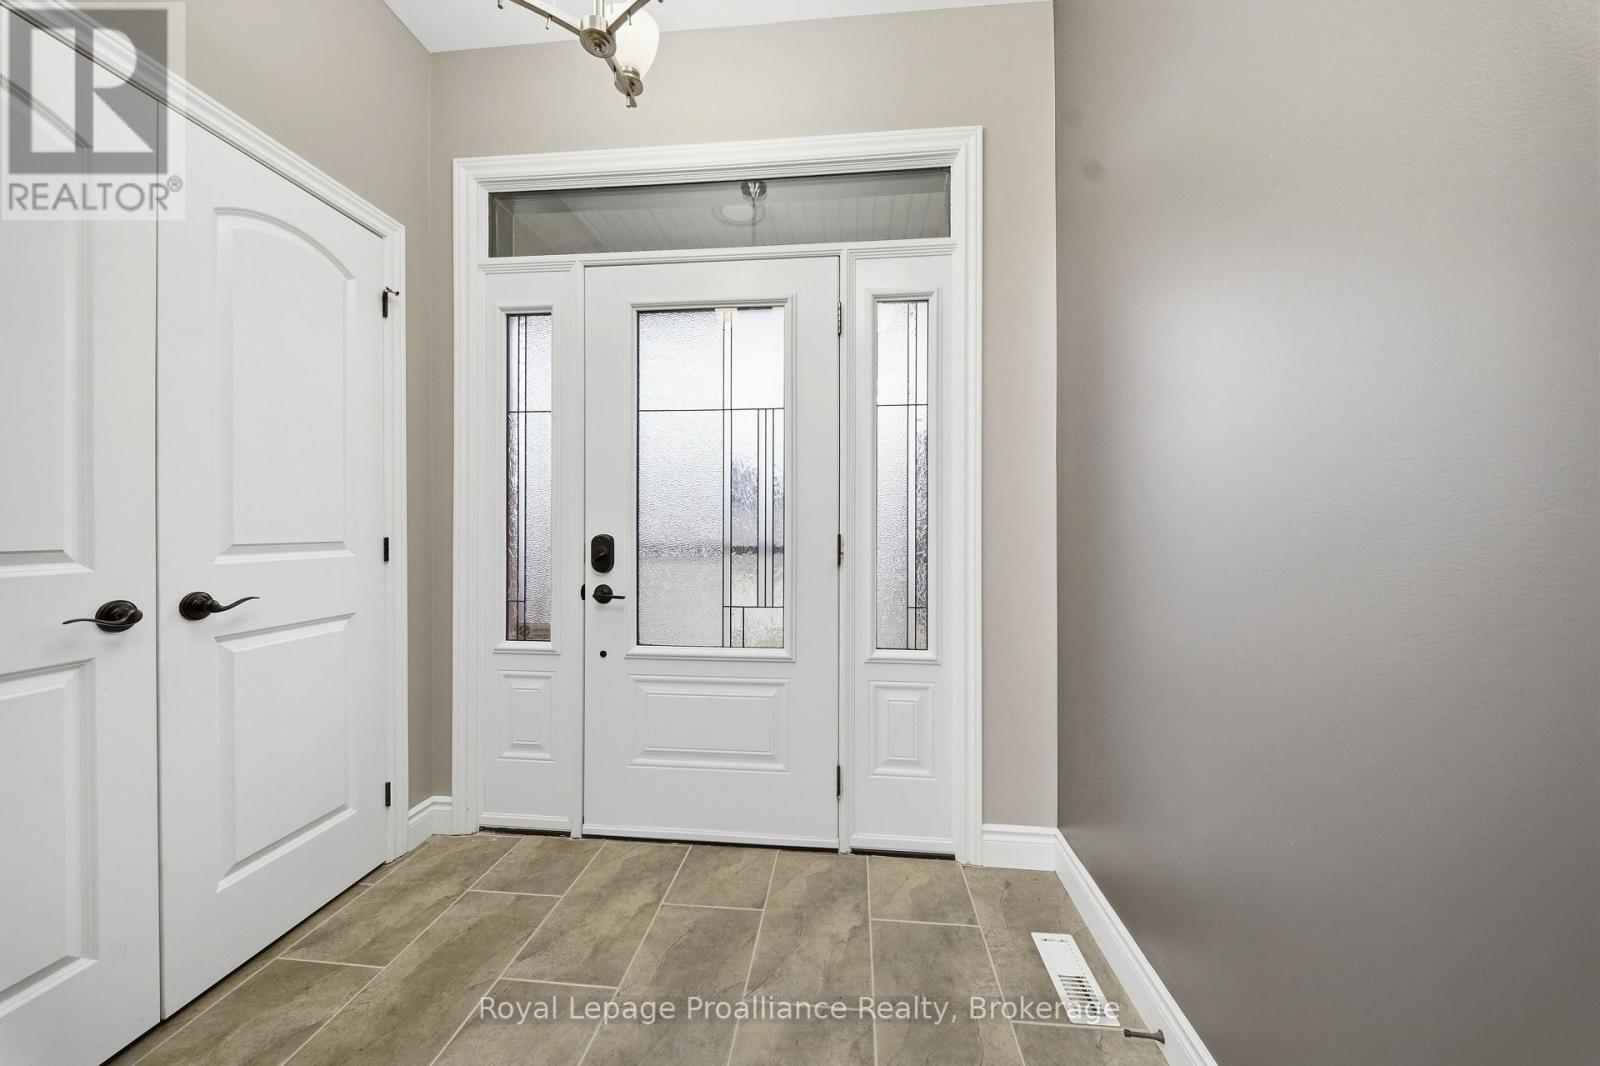
| 一楼 | 门厅 | 2.23 m | 1.71 m | 2.23 m x 1.71 m |
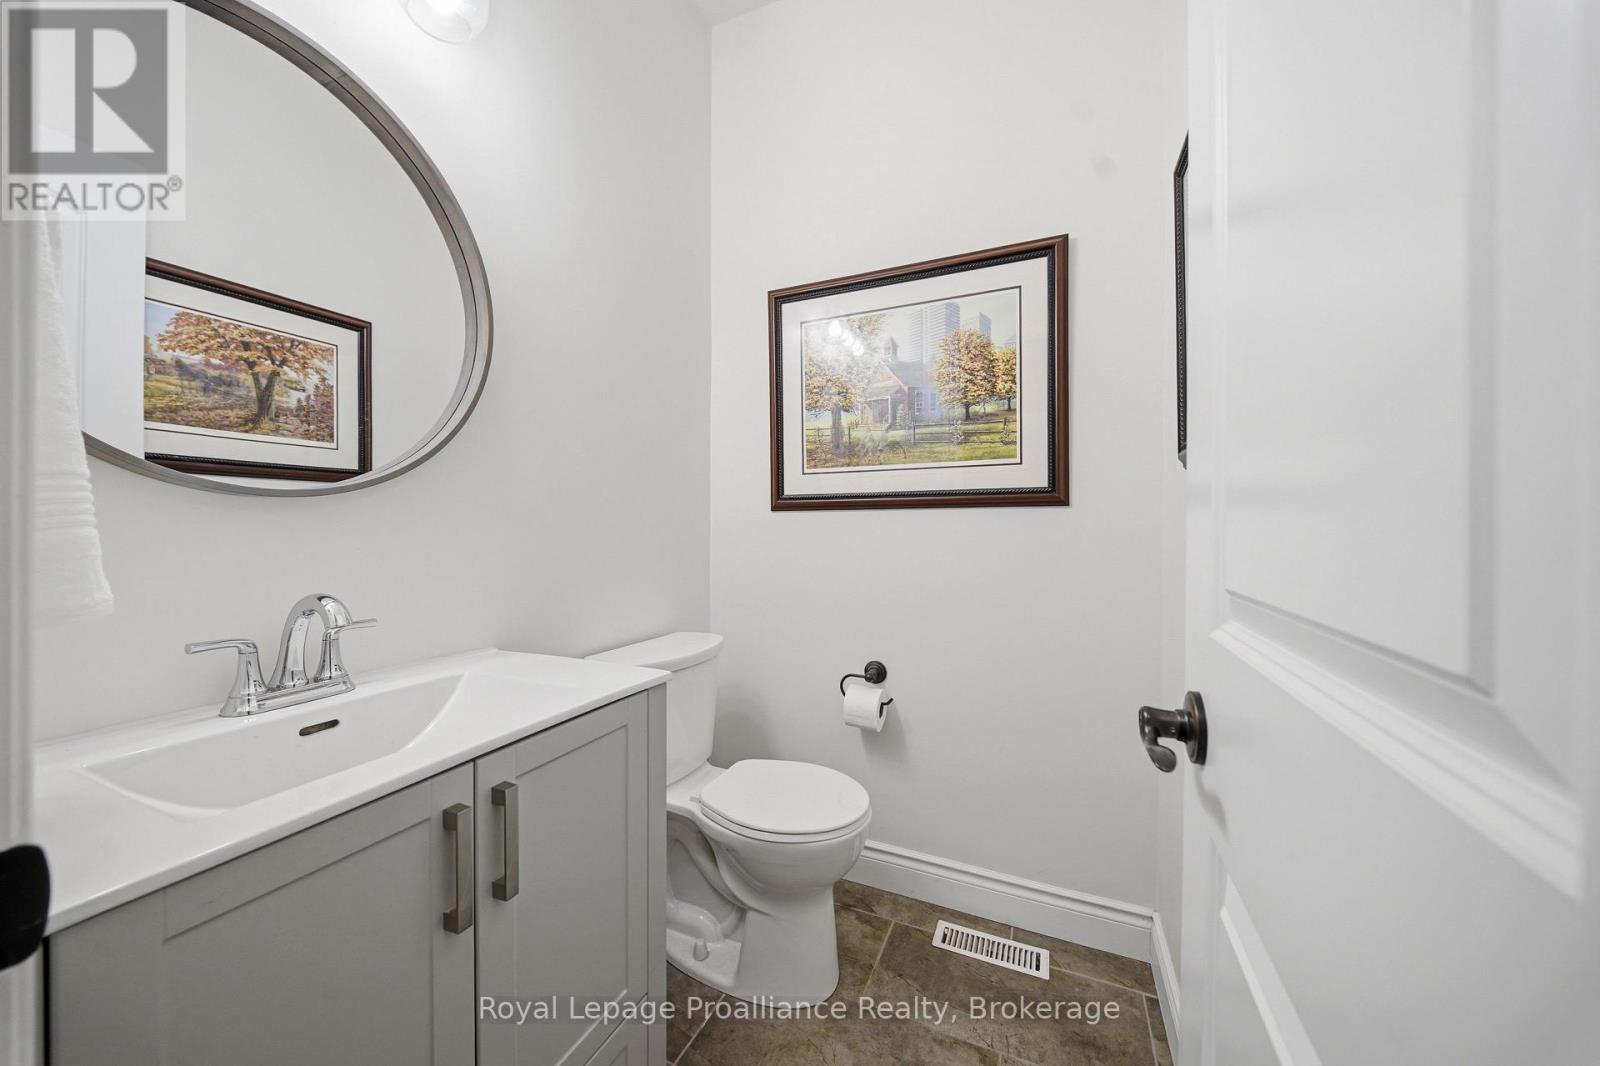
| 一楼 | 浴室 | Measurements not available |
设备间
| 配电箱 | 已安装 |
| 污水道 | 已安装 |
https://www.realtor.ca/real-estate/30276791/32-walnut-crescent-belleville-thurlow-ward-thurlow-ward

The trademarks REALTOR®, REALTORS®, and the REALTOR® logo are controlled by The Canadian Real Estate Association (CREA) and identify real estate professionals who are members of CREA. The trademarks MLS®, Multiple Listing Service® and the associated logos are owned by The Canadian Real Estate Association (CREA) and identify the quality of services provided by real estate professionals who are members of CREA. The trademark DDF® is owned by The Canadian Real Estate Association (CREA) and identifies CREA's Data Distribution Facility (DDF®)
Durham Region Association of REALTORS®
Royal LePage Proalliance Realty
September 15 2026 02:01:17
