
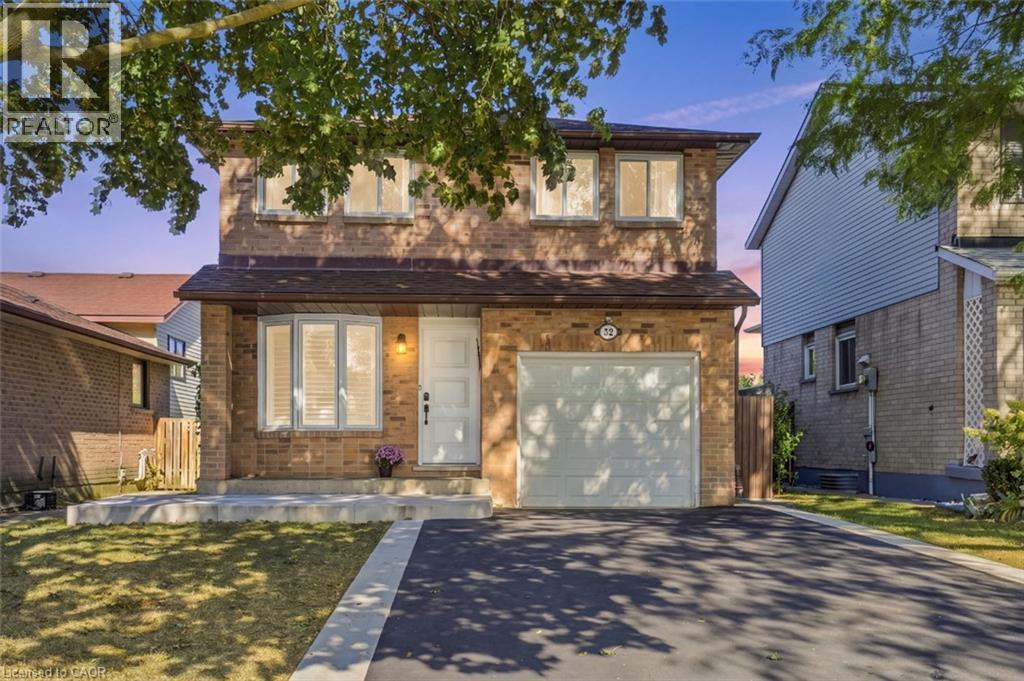
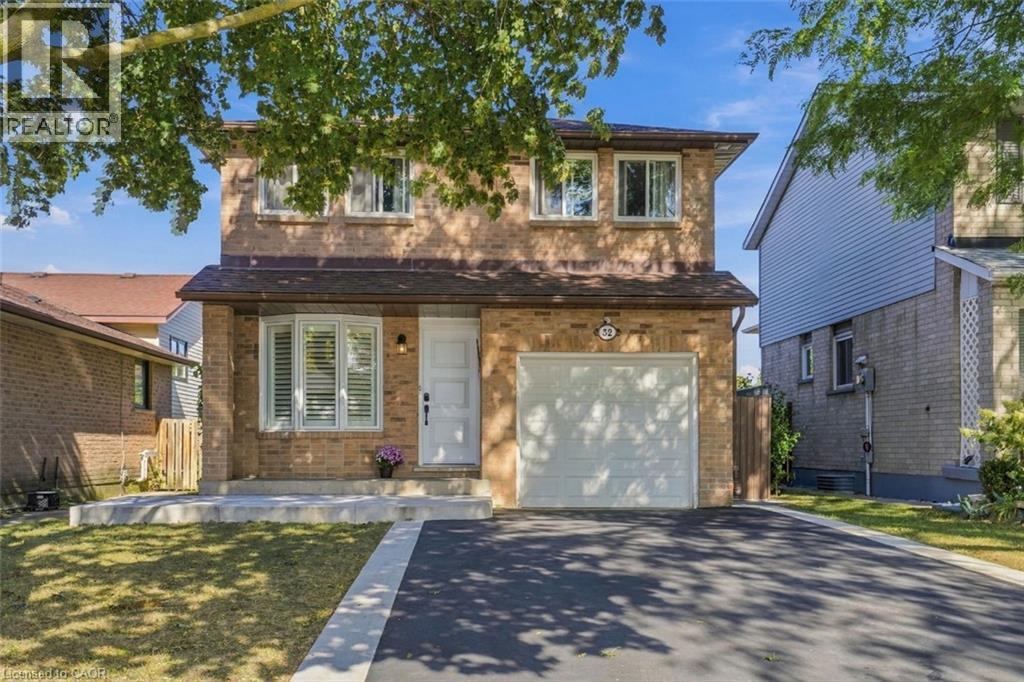
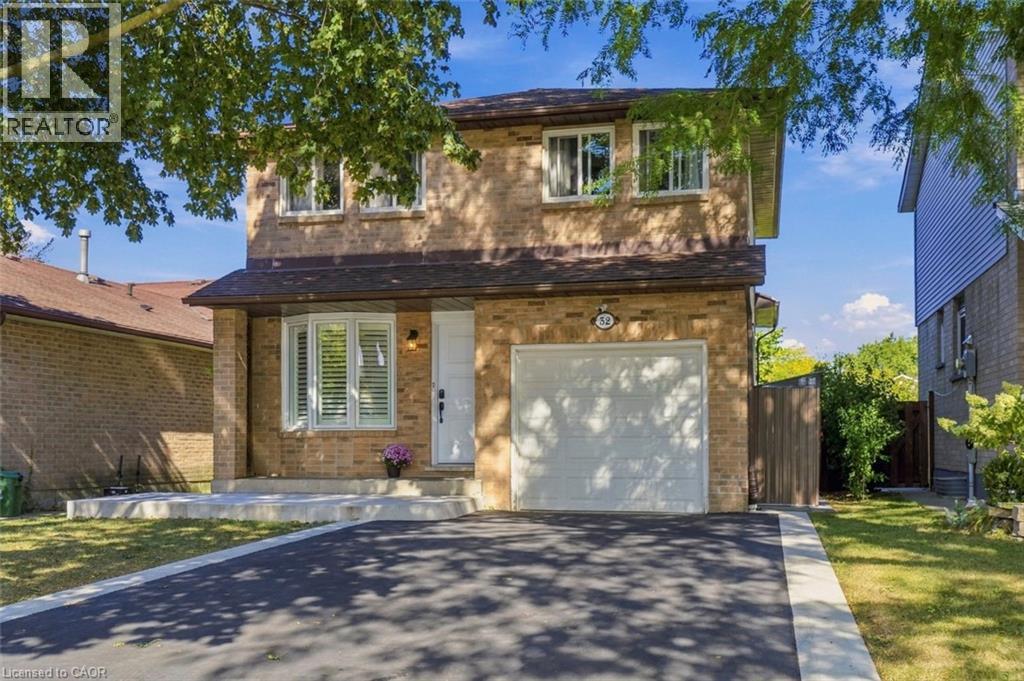
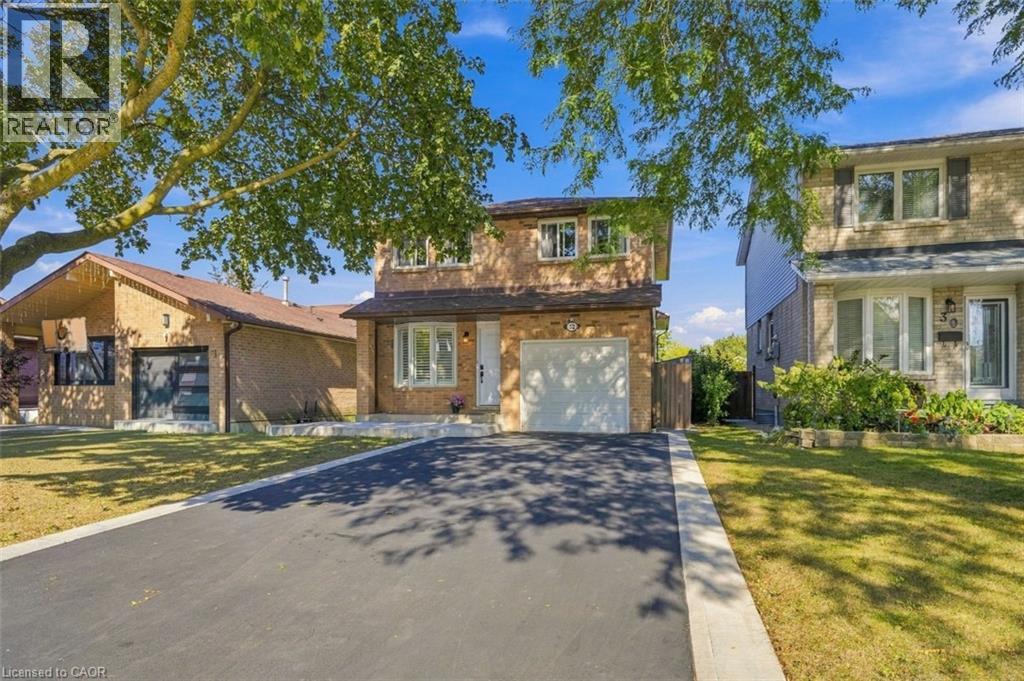
32 Twinoaks Crescent Hamilton, Ontario L8J 2E7

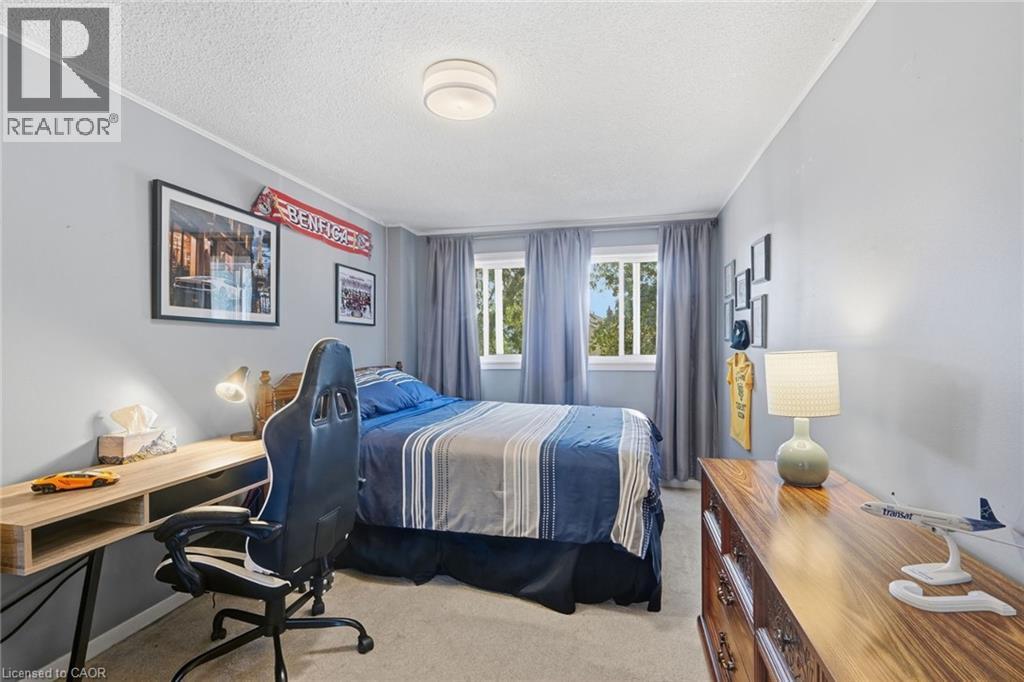
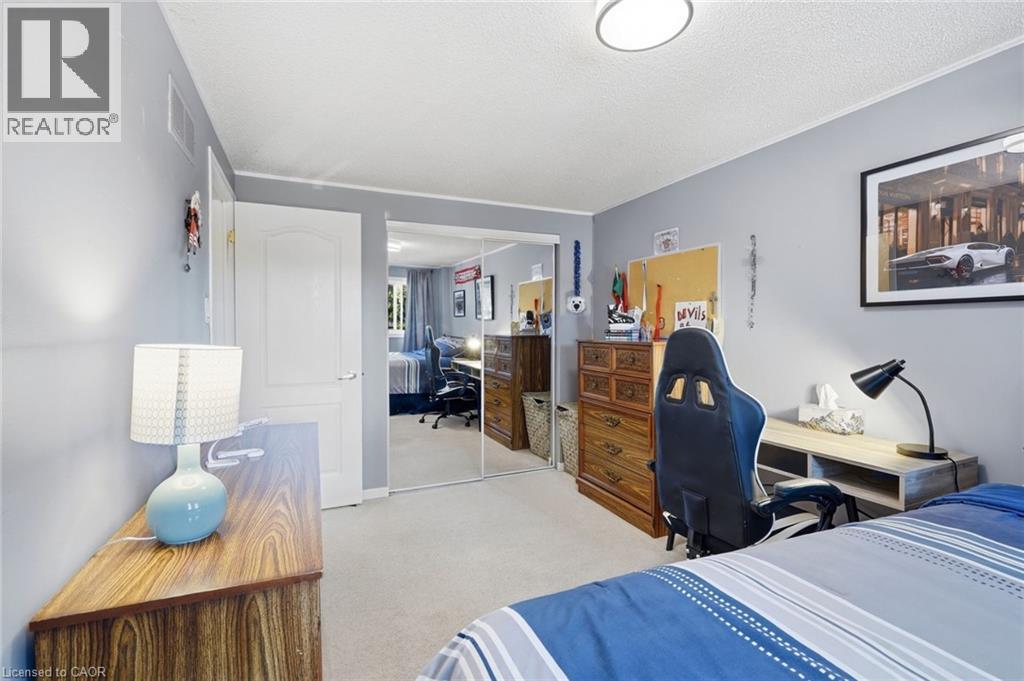
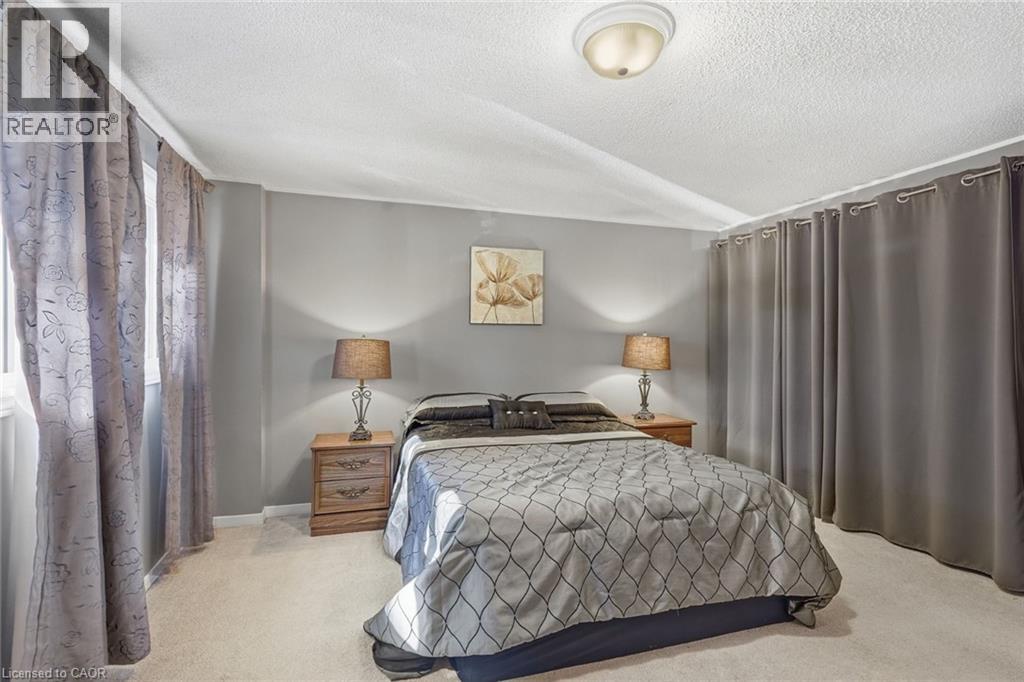
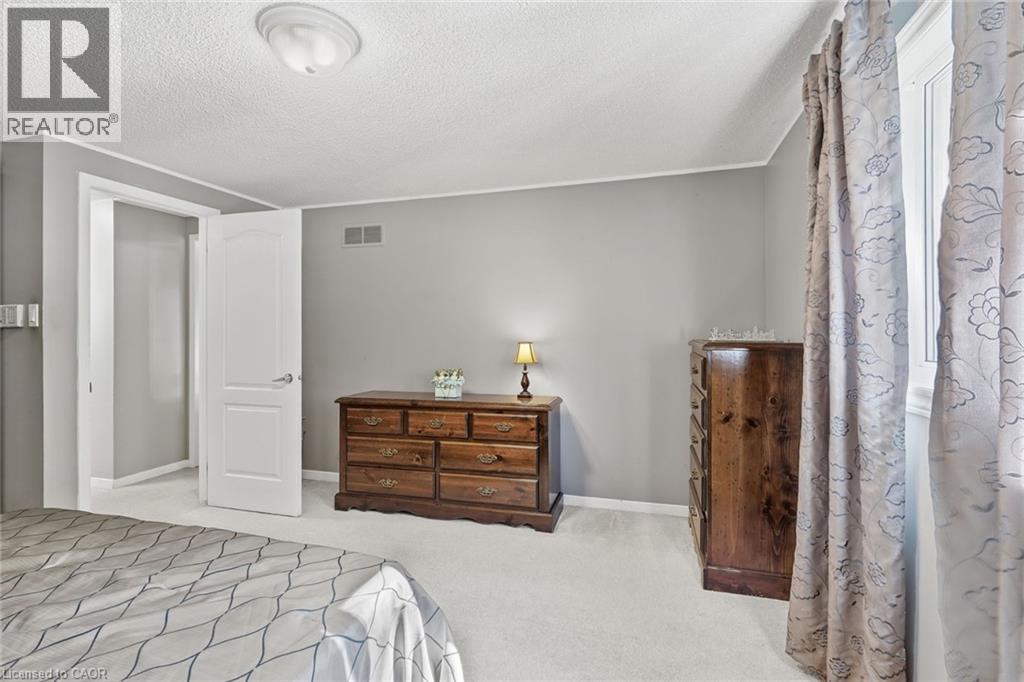

$699,900
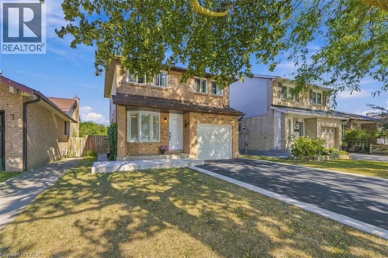
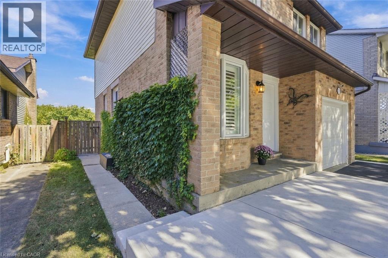
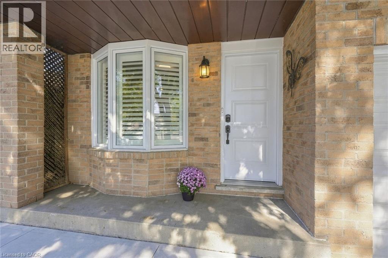
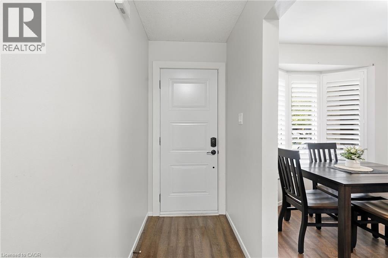
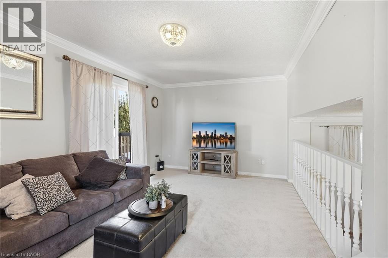
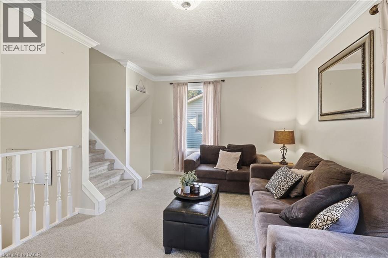
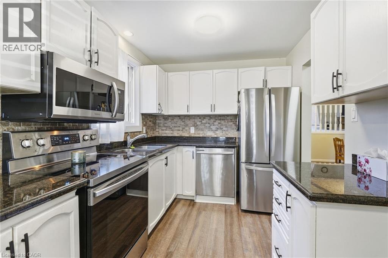
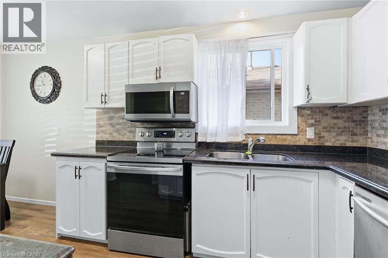
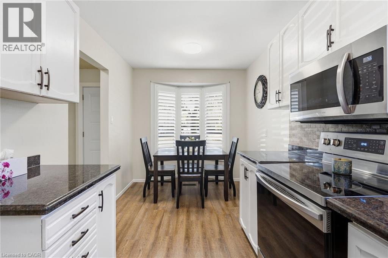
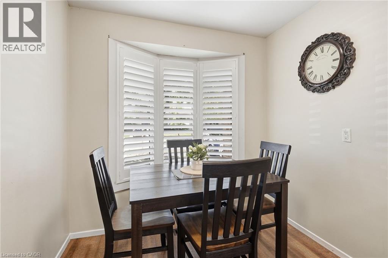
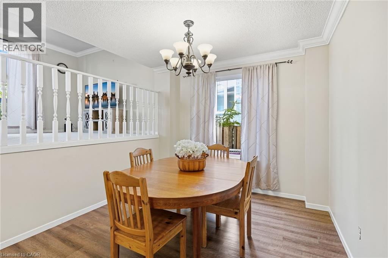
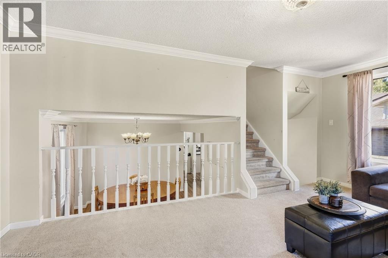
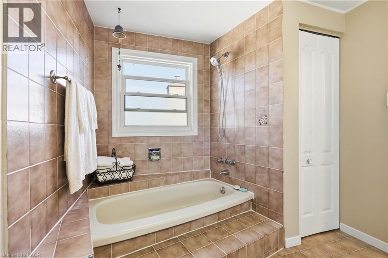
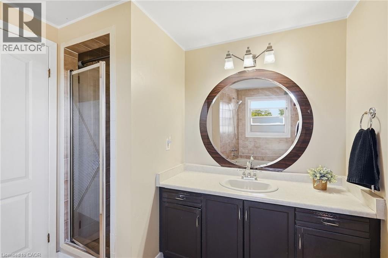
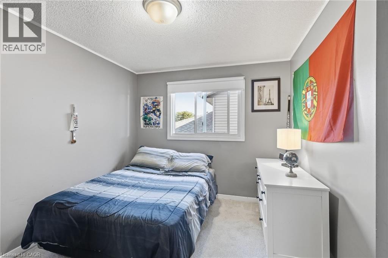
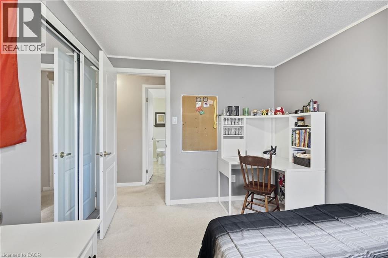
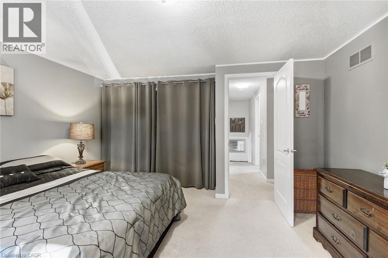
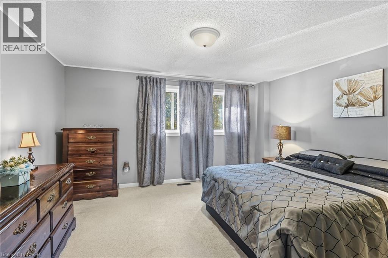
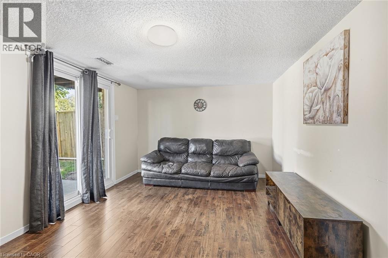
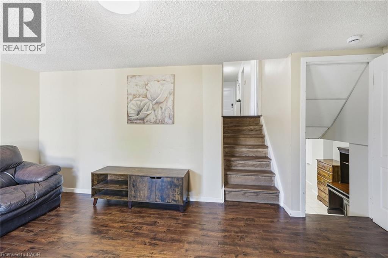
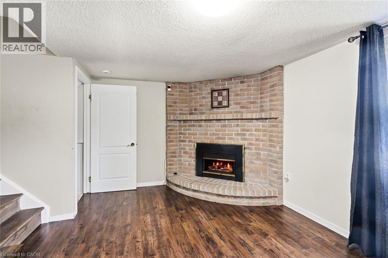
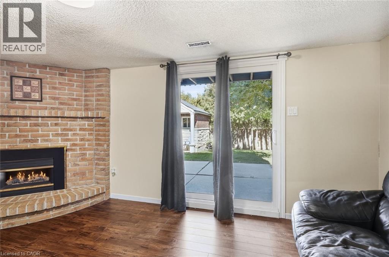
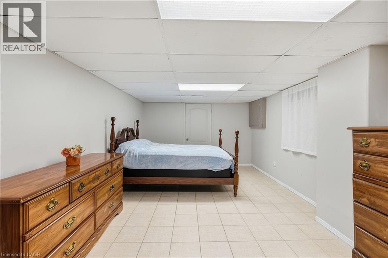
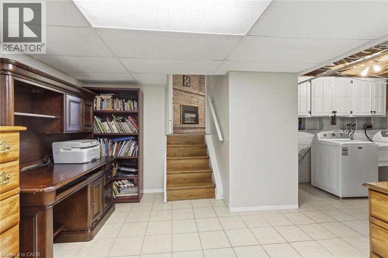
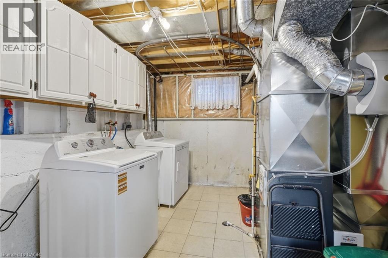
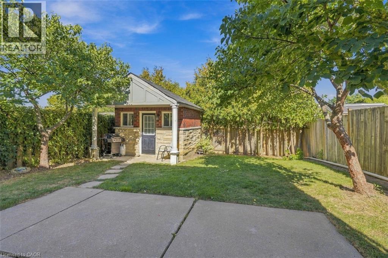
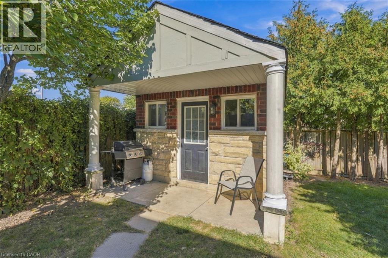
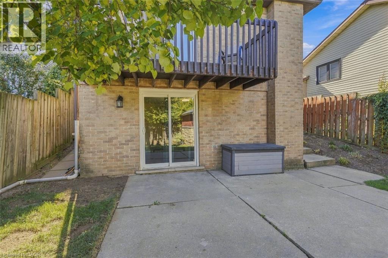
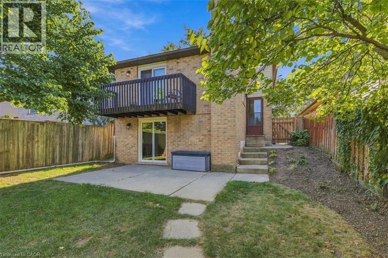
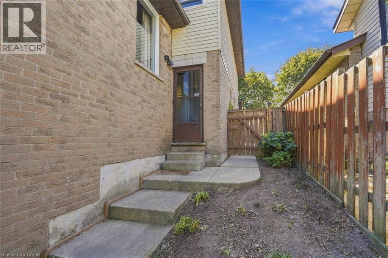
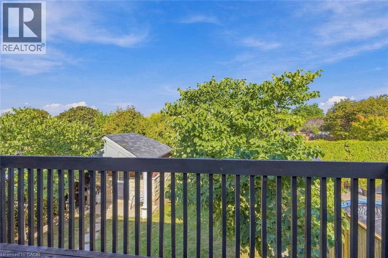
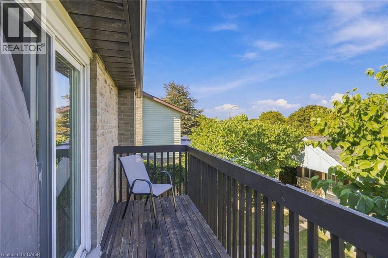
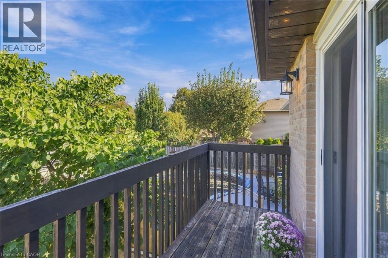
Welcome to this spacious 5 level backsplit, offering plenty of room for a growing family. The home features a functional layout, one-car garage, a gas fireplace that creates a warm inviting atmosphere, and a bedroom that can be enjoyed from second storey balcony. Recent 2025 upgrades include: new furnace, A/C, and driveway. The roof was done 2023. With valuable updates and versatile outdoor spaces, this property offers comfort, functionality, and long-term value. (id:43681)
房源概要
| MLS® Number | 40866824 |
| 房源类型 | 民宅 |
| 设备类型 | 热水器 |
| 总车位 | 5 |
| 租赁设备类型 | 热水器 |
详 情
| 浴室 | 2 |
| 地上卧房 | 3 |
| 总卧房 | 3 |
| 家电类 | 烘干机, 微波炉, 冰箱, 炉子, 洗衣机 |
| 建筑风格 | Other |
| 地下室进展 | 已装修 |
| 地下室类型 | 全完工 |
| 施工种类 | 独立屋 |
| 空调 | 中央空调 |
| 外墙 | 铝壁板 |
| 客人卫生间(不包含洗浴) | 1 |
| 供暖方式 | 天然气 |
| 供暖类型 | 压力热风 |
| 储存空间 | 3 |
| 内部尺寸 | 1396 Sqft |
| 类型 | 独立屋 |
| 设备间 | 市政供水 |
车 位
| 附加车库 |
土地
| 英亩数 | 无 |
| 污水道 | 城市污水处理系统 |
| 土地深度 | 109 Ft |
| 土地宽度 | 34 Ft |
| 规划描述 | R5 |
房 间
| 楼 层 | 类 型 | 长 度 | 宽 度 | 面 积 |
|---|---|---|---|---|
| 二楼 | 客厅 | 17'1'' x 9'3'' | ||
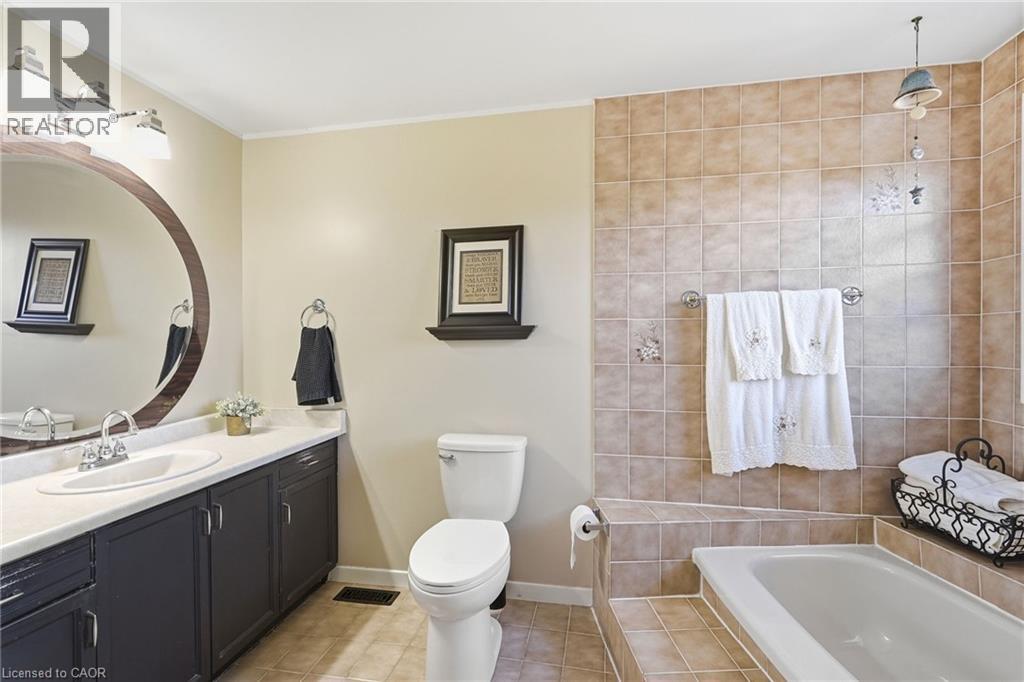
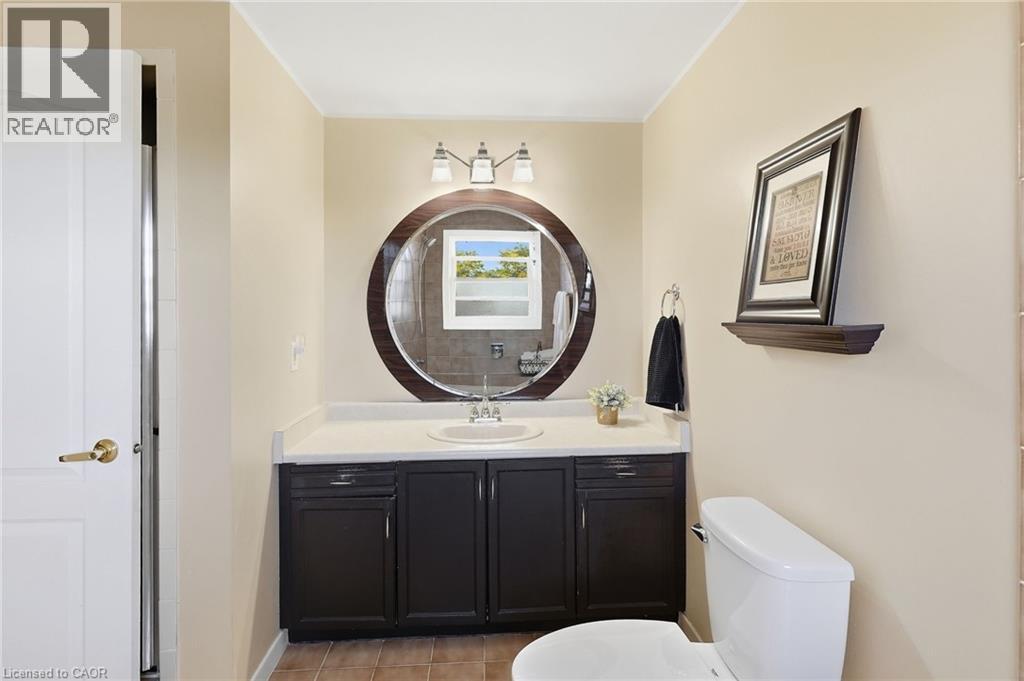
| 三楼 | 四件套浴室 | 7'6'' x 11'7'' | ||
| 三楼 | 卧室 | 9'11'' x 8'8'' | ||
| 三楼 | 卧室 | 8'4'' x 15'2'' | ||
| 三楼 | 主卧 | 12'7'' x 12'10'' | ||
| 地下室 | Storage | 10'6'' x 4'5'' | ||
| 地下室 | 设备间 | 13'4'' x 9'7'' | ||
| 地下室 | 娱乐室 | 10'6'' x 22'1'' | ||
| Lower Level | 家庭房 | 16'8'' x 9'9'' | ||
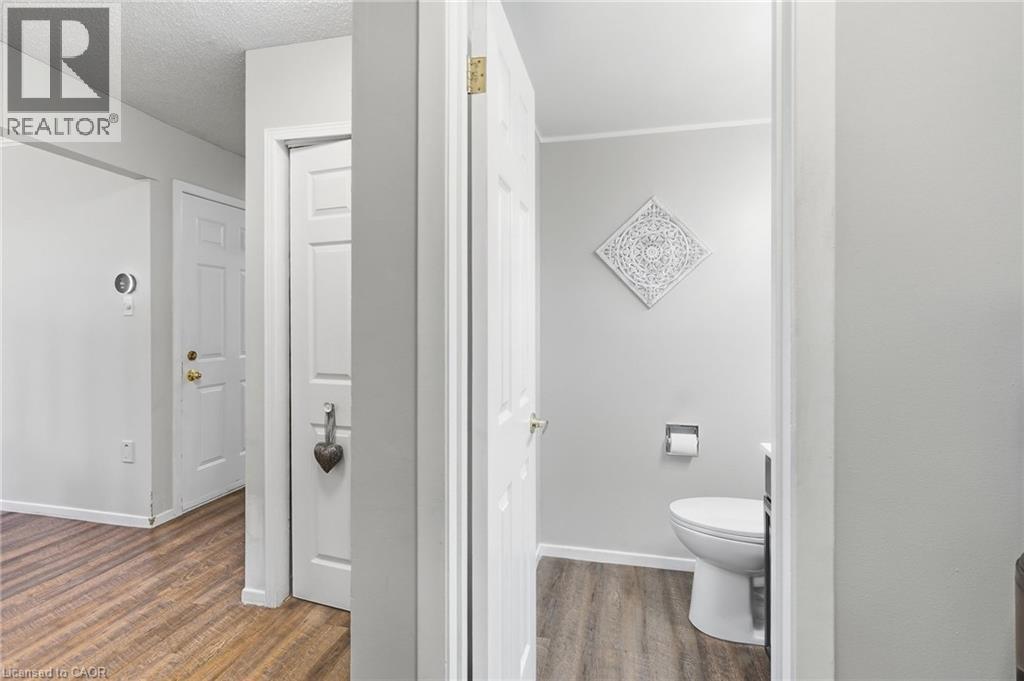
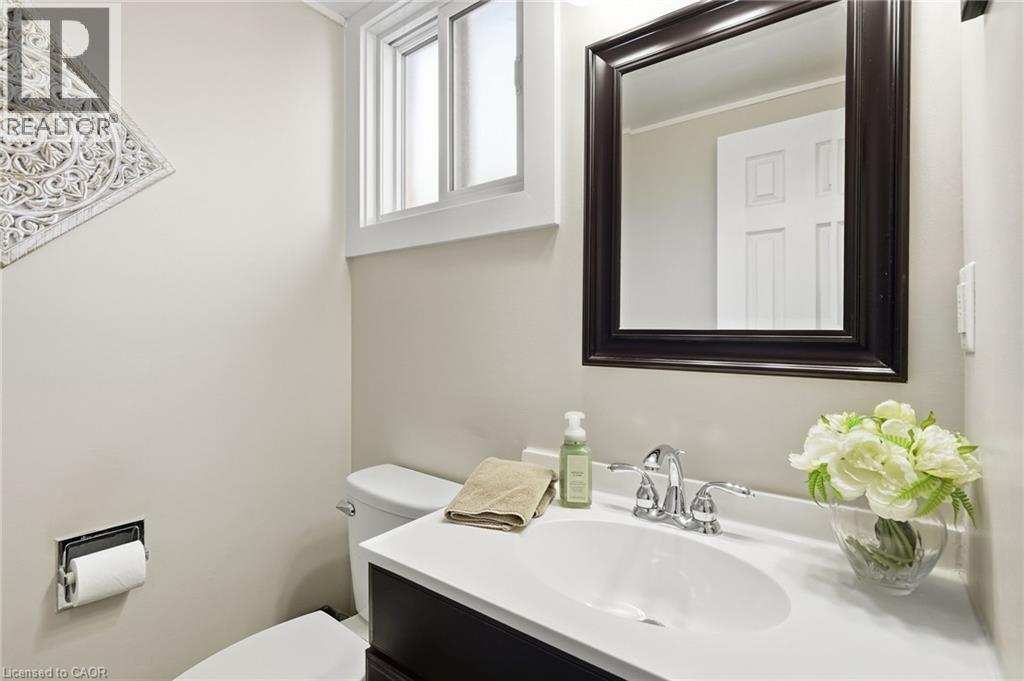
| 一楼 | 两件套卫生间 | 4'2'' x 4'11'' | ||
| 一楼 | 餐厅 | 9'11'' x 9'9'' | ||
| 一楼 | 厨房 | 7'6'' x 10'1'' | ||
| 一楼 | Breakfast | 7'6'' x 6'7'' | ||
| 一楼 | 门厅 | 3'9'' x 17'2'' |
https://www.realtor.ca/real-estate/30339931/32-twinoaks-crescent-hamilton

The trademarks REALTOR®, REALTORS®, and the REALTOR® logo are controlled by The Canadian Real Estate Association (CREA) and identify real estate professionals who are members of CREA. The trademarks MLS®, Multiple Listing Service® and the associated logos are owned by The Canadian Real Estate Association (CREA) and identify the quality of services provided by real estate professionals who are members of CREA. The trademark DDF® is owned by The Canadian Real Estate Association (CREA) and identifies CREA's Data Distribution Facility (DDF®)
REALTORS® Association of Hamilton-Burlington
Michael St. Jean Realty Inc.
September 29 2026 04:08:40
