
32 Thornhill Drive Guelph (Willow West/sugarbush/west Acres), Ontario N1H 8B6


$1,099,000
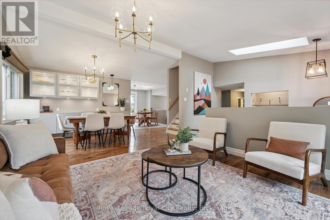
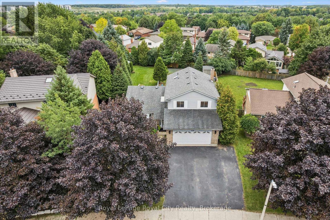
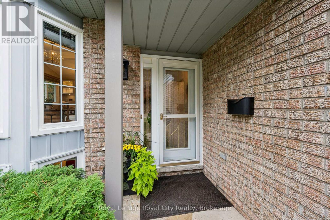
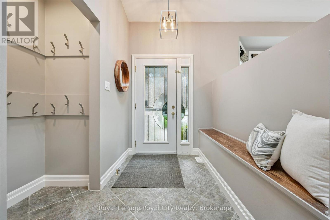
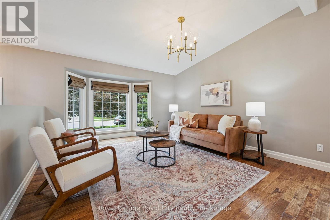
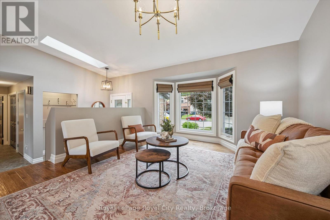
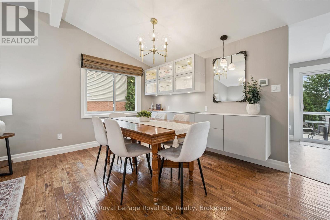
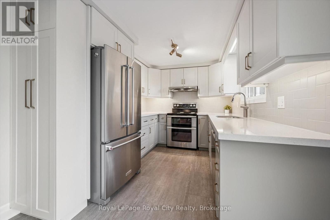
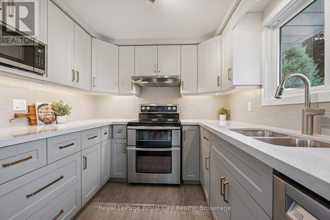
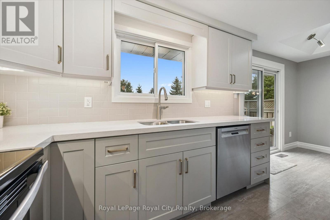
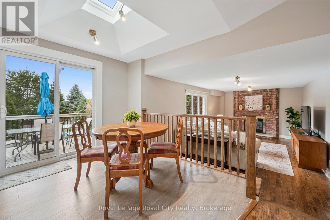
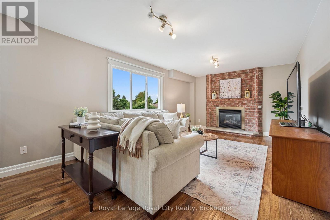
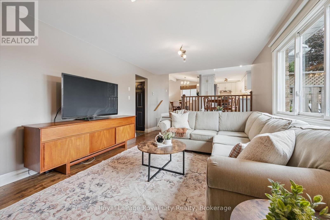
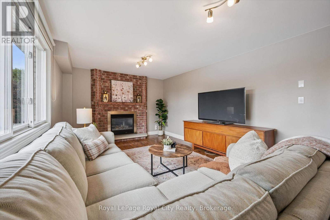
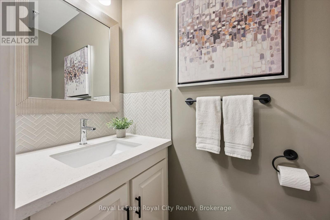
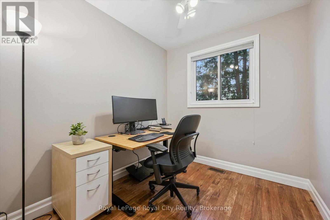
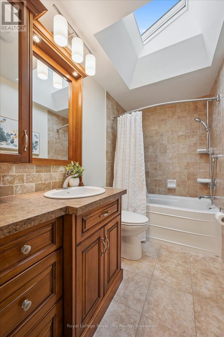
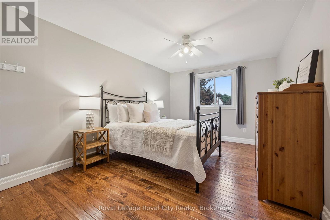
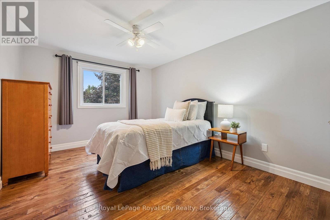
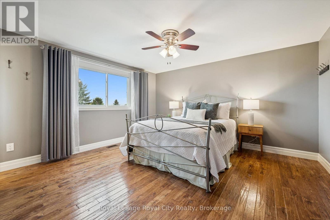
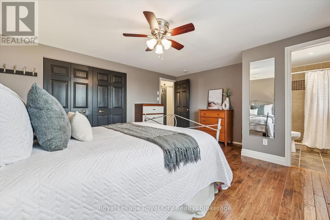
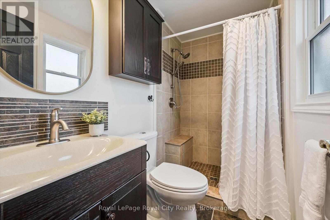
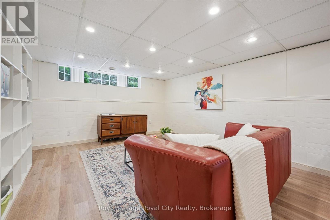
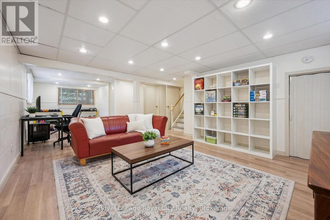
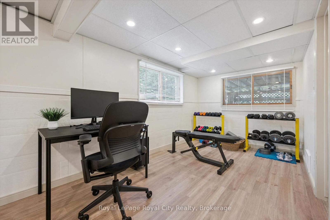
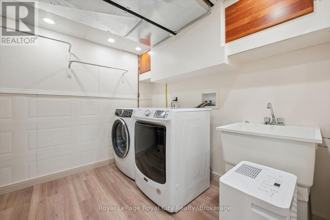
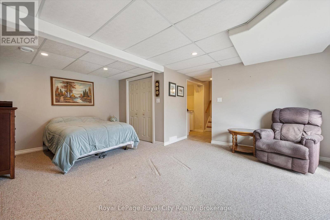
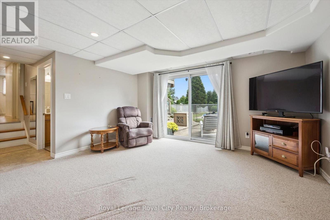
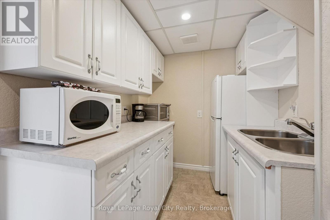
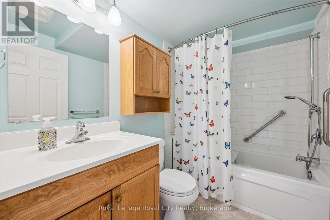
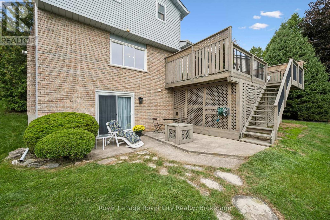
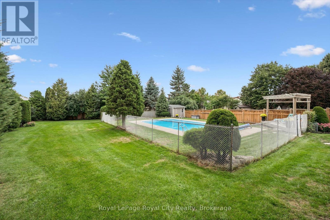
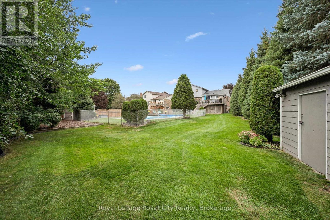
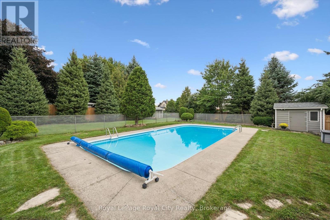
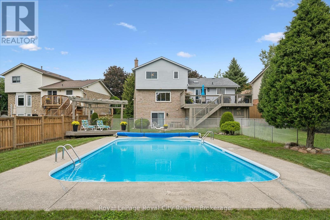
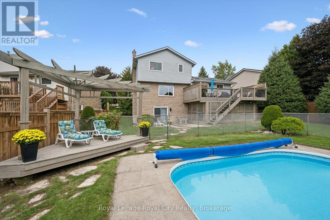
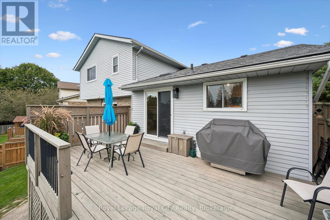
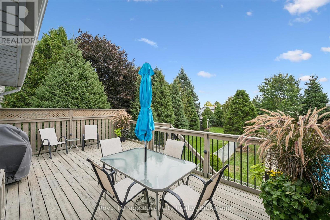
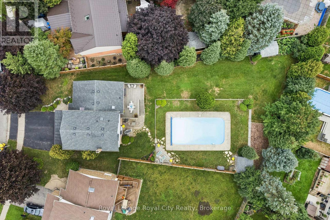
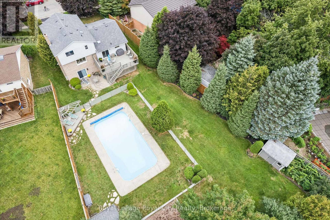
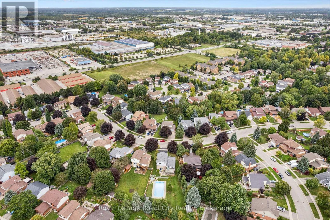
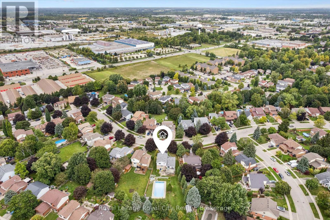
Welcome to 32 Thornhill Drive, a spacious 3+1 bedroom family home on an exceptional approx. 217-ft-deep city lot in West Guelph. Enjoy the year-round beauty and privacy provided by lush evergreen trees, plus a 20' x 40' in-ground bromine pool with extensive lawn and recreation space. Large windows and 3 skylights provide an abundance of natural light throughout. The main floor features an updated kitchen with new cabinet doors, quartz countertops, under-cabinet lighting, updated fixtures and LVP flooring, all completed in 2025. The eat-in kitchen offers access to the deck and backyard and overlooks the family room with a gas fireplace. Separate living and dining rooms, a private office and updated 2-piece powder room complete the main level. Hand-scraped solid hickory hardwood flooring extends throughout the main floors, stairs, upper hallway and bedrooms. The second level offers a spacious primary bedroom with 3-piece ensuite, two additional bedrooms and a refreshed main bathroom. The finished lower levels provide additional living and recreation space, including a games room, exercise area and laundry. A separate lower-level area walks out to the backyard and includes a bedroom, 4-piece bathroom with heated Jacuzzi tub and kitchenette, providing flexible space for extended family or guests. There is additional yard space beyond the pool, 2 large sheds, both with power, plus convenient storage beneath the deck, providing plenty of space for outdoor equipment and seasonal belongings. A generous driveway accommodates 3 large vehicles side by side, making busy mornings easy with no need to shuffle cars. Conveniently located in West Guelph, close to Costco, Zehrs, West End Community Centre, shopping, schools, parks and major commuter routes. A special opportunity to own a spacious family home on an exceptionally deep city lot, with a private backyard, in-ground pool, mature evergreen setting, extensive updates and flexible walkout lower-level living space. (id:43681)
Open House
现在这个房屋大家可以去Open House参观了!
1:00 pm
结束于:3:00 pm
房源概要
| MLS® Number | X13791370 |
| 房源类型 | 民宅 |
| 社区名字 | Willow West/Sugarbush/West Acres |
| 附近的便利设施 | 公园, 礼拜场所, 学校, 公共交通 |
| 社区特征 | School Bus, 社区活动中心 |
| 设备类型 | 热水器 |
| 特征 | 亲戚套间 |
| 总车位 | 5 |
| 泳池类型 | Outdoor Pool, Inground Pool |
| 租赁设备类型 | 热水器 |
| 结构 | 棚 |
详 情
| 浴室 | 4 |
| 地上卧房 | 3 |
| 地下卧室 | 1 |
| 总卧房 | 4 |
| 公寓设施 | Fireplace(s) |
| 家电类 | Garage Door Opener Remote(s), Central Vacuum, Water Heater, Water Meter, Water Softener, Blinds, 洗碗机, 烘干机, Garage Door Opener, Hood 电扇, 洗衣机, 冰箱 |
| 地下室进展 | 已装修 |
| 地下室类型 | 全完工 |
| 施工种类 | 独立屋 |
| Construction Style Split Level | Sidesplit |
| 空调 | 中央空调 |
| 外墙 | 铝壁板, 砖 Facing |
| Fire Protection | Smoke Detectors |
| 壁炉 | 有 |
| Fireplace Total | 1 |
| 地基类型 | 混凝土浇筑 |
| 客人卫生间(不包含洗浴) | 1 |
| 供暖方式 | 电, Natural Gas |
| 供暖类型 | Baseboard Heaters, Forced Air |
| 内部尺寸 | 1500 - 2000 Sqft |
| 类型 | 独立屋 |
| 设备间 | 市政供水 |
车 位
| 附加车库 | |
| Garage |
土地
| 英亩数 | 无 |
| 土地便利设施 | 公园, 宗教场所, 学校, 公共交通 |
| 污水道 | Sanitary Sewer |
| 土地深度 | 217 Ft |
| 土地宽度 | 48 Ft ,2 In |
| 不规则大小 | 48.2 X 217 Ft |
房 间
| 楼 层 | 类 型 | 长 度 | 宽 度 | 面 积 |
|---|---|---|---|---|
| 二楼 | 主卧 | 4.67 m | 4.16 m | 4.67 m x 4.16 m |
| 二楼 | 浴室 | 2.38 m | 1.35 m | 2.38 m x 1.35 m |
| 二楼 | 浴室 | 1.54 m | 2.69 m | 1.54 m x 2.69 m |
| 二楼 | 卧室 | 3.1 m | 3.98 m | 3.1 m x 3.98 m |
| 二楼 | 卧室 | 3.11 m | 5.04 m | 3.11 m x 5.04 m |
| 地下室 | 浴室 | 1.65 m | 2.47 m | 1.65 m x 2.47 m |
| 地下室 | 其它 | 1.85 m | 2.06 m | 1.85 m x 2.06 m |
| 地下室 | 卧室 | 4.26 m | 5.73 m | 4.26 m x 5.73 m |
| 地下室 | 洗衣房 | 3.27 m | 2.47 m | 3.27 m x 2.47 m |
| 地下室 | 娱乐,游戏房 | 5.12 m | 8.24 m | 5.12 m x 8.24 m |
| 地下室 | 其它 | 1.26 m | 3.48 m | 1.26 m x 3.48 m |
| 一楼 | 浴室 | 1.89 m | 0.89 m | 1.89 m x 0.89 m |
| 一楼 | 衣帽间 | 2.55 m | 2.28 m | 2.55 m x 2.28 m |
| 一楼 | 餐厅 | 5.34 m | 2.55 m | 5.34 m x 2.55 m |
| 一楼 | 家庭房 | 6.67 m | 3.6 m | 6.67 m x 3.6 m |
| 一楼 | 厨房 | 5.79 m | 2.99 m | 5.79 m x 2.99 m |
| 一楼 | 客厅 | 4.04 m | 4.31 m | 4.04 m x 4.31 m |

The trademarks REALTOR®, REALTORS®, and the REALTOR® logo are controlled by The Canadian Real Estate Association (CREA) and identify real estate professionals who are members of CREA. The trademarks MLS®, Multiple Listing Service® and the associated logos are owned by The Canadian Real Estate Association (CREA) and identify the quality of services provided by real estate professionals who are members of CREA. The trademark DDF® is owned by The Canadian Real Estate Association (CREA) and identifies CREA's Data Distribution Facility (DDF®)
Muskoka Haliburton Orillia – The Lakelands Association of REALTORS®
Royal LePage Royal City Realty
September 16 2026 05:00:23
