
32 Sunset Drive Woolwich, Ontario N0B 2V0


$1,275,000
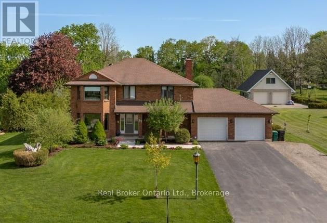
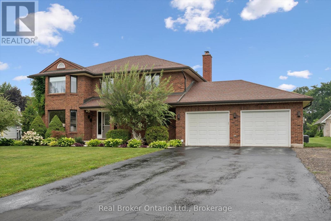
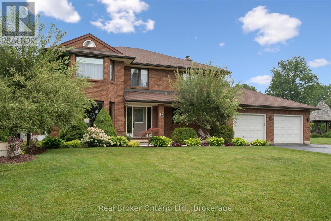
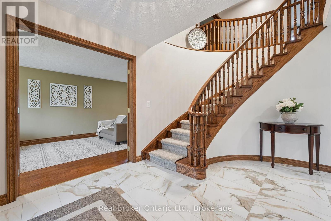
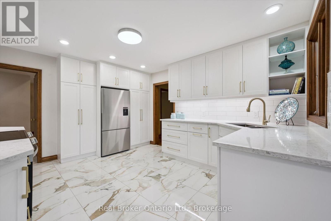
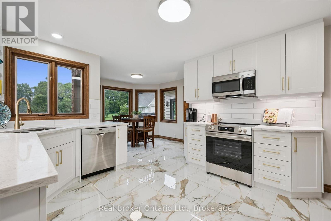
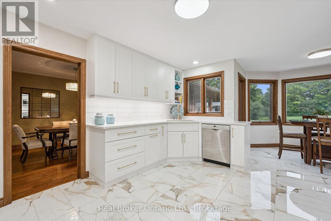
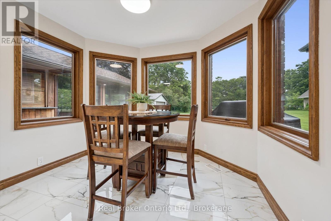
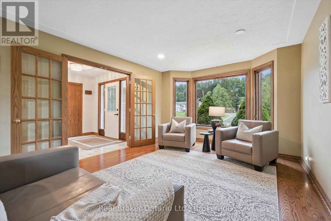
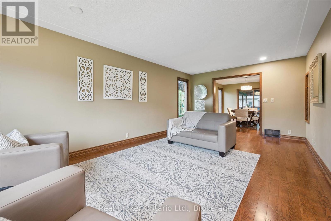
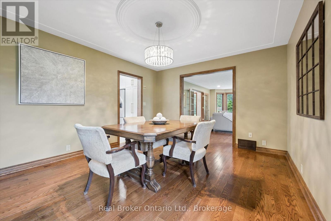
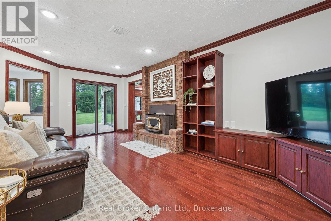
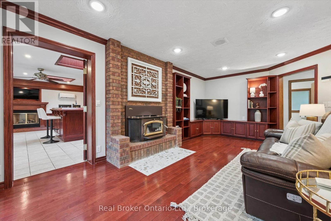
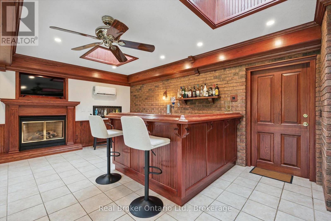
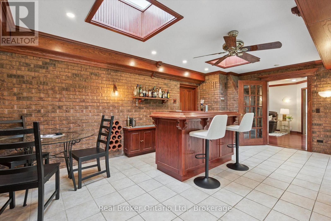
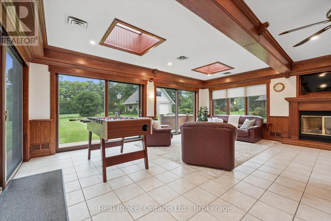
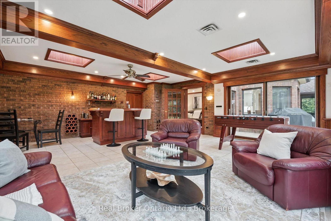
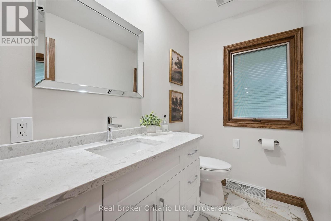
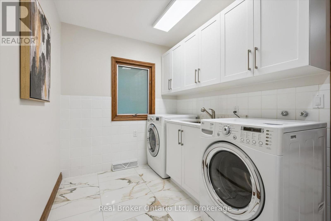
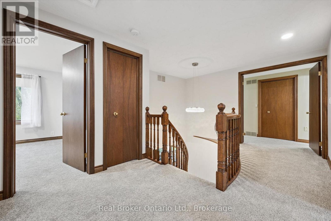
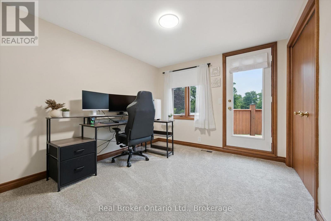
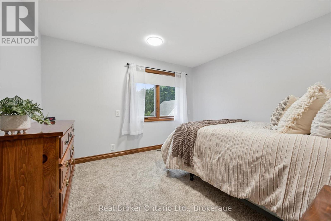
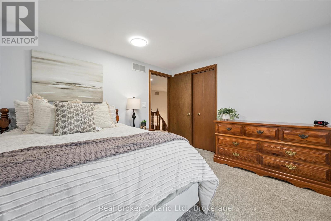
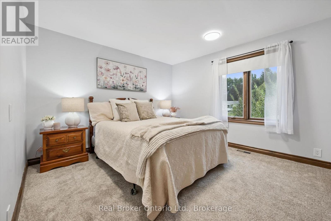
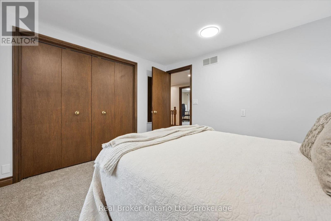
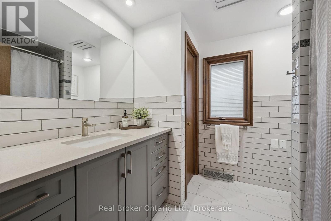
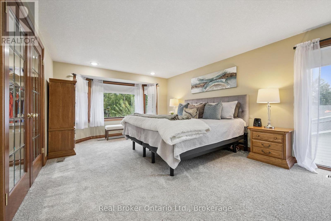
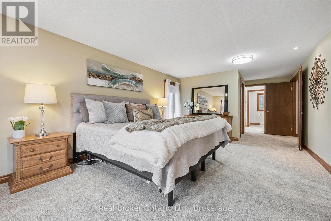
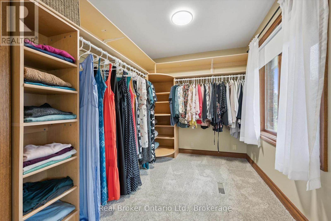
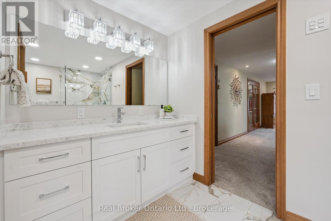
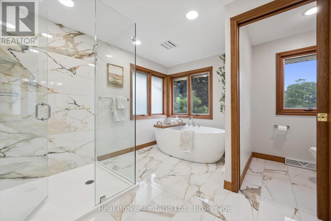
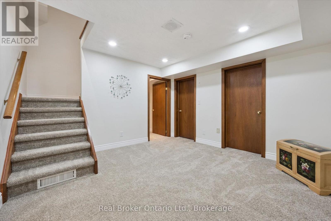
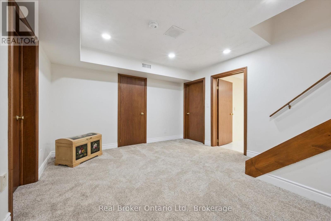
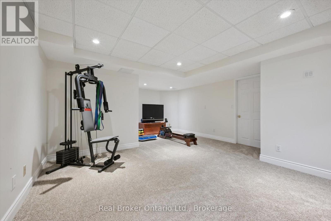
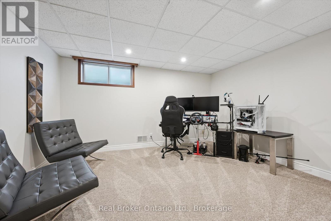
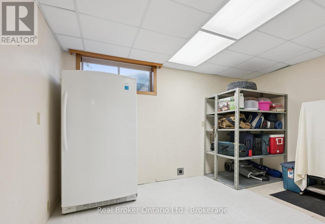
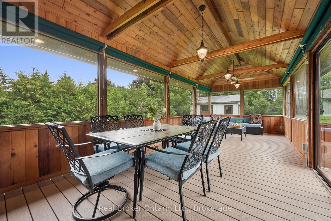
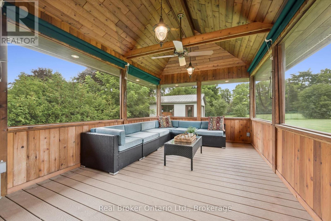
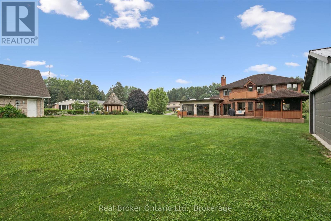
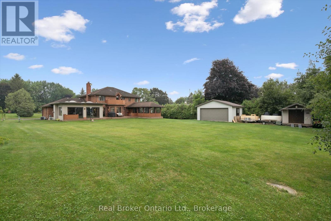
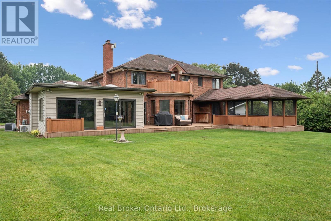
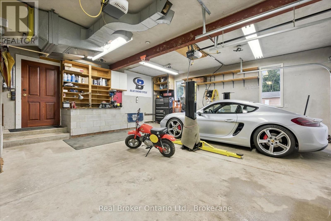
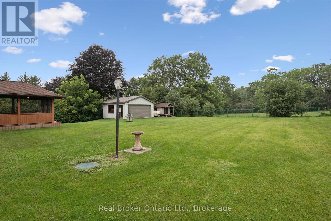
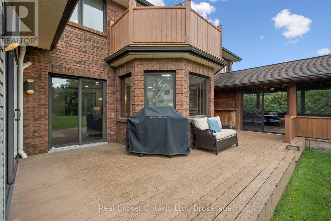
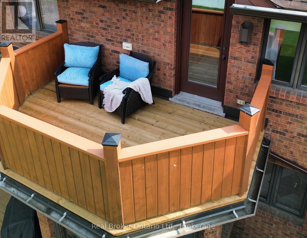
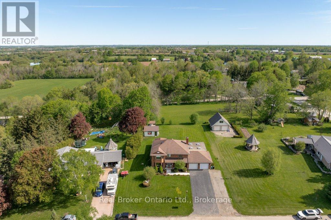
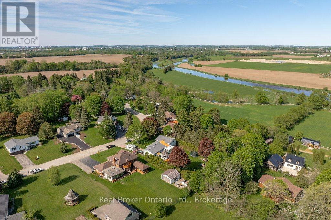
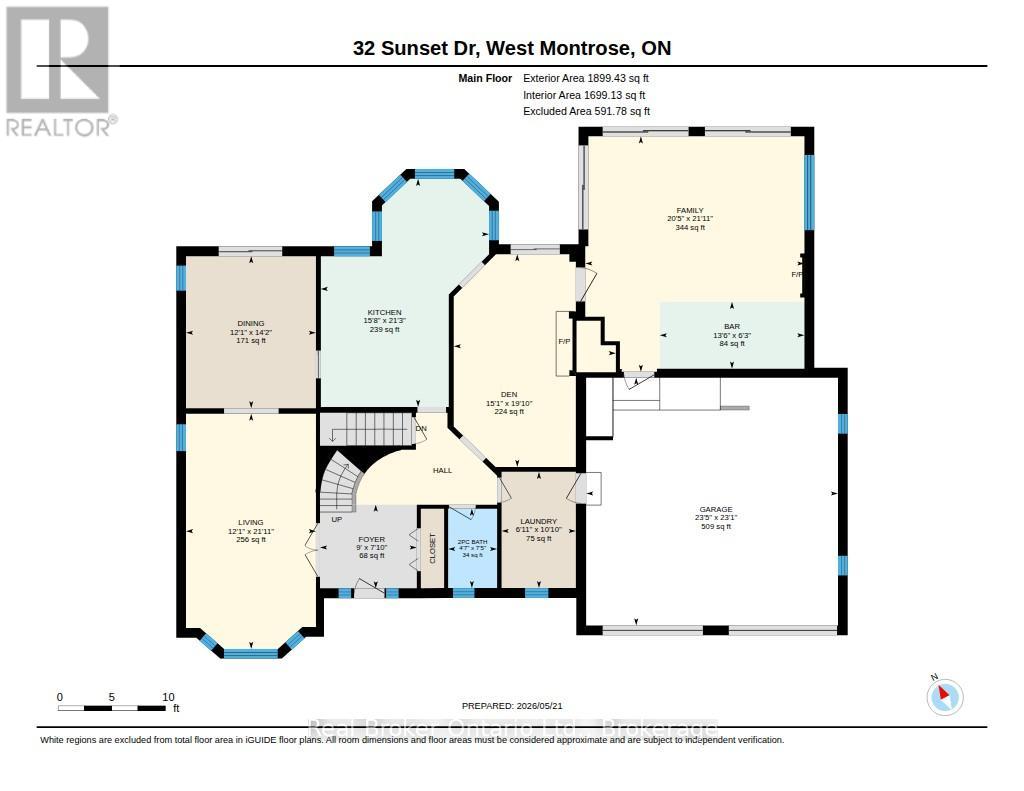
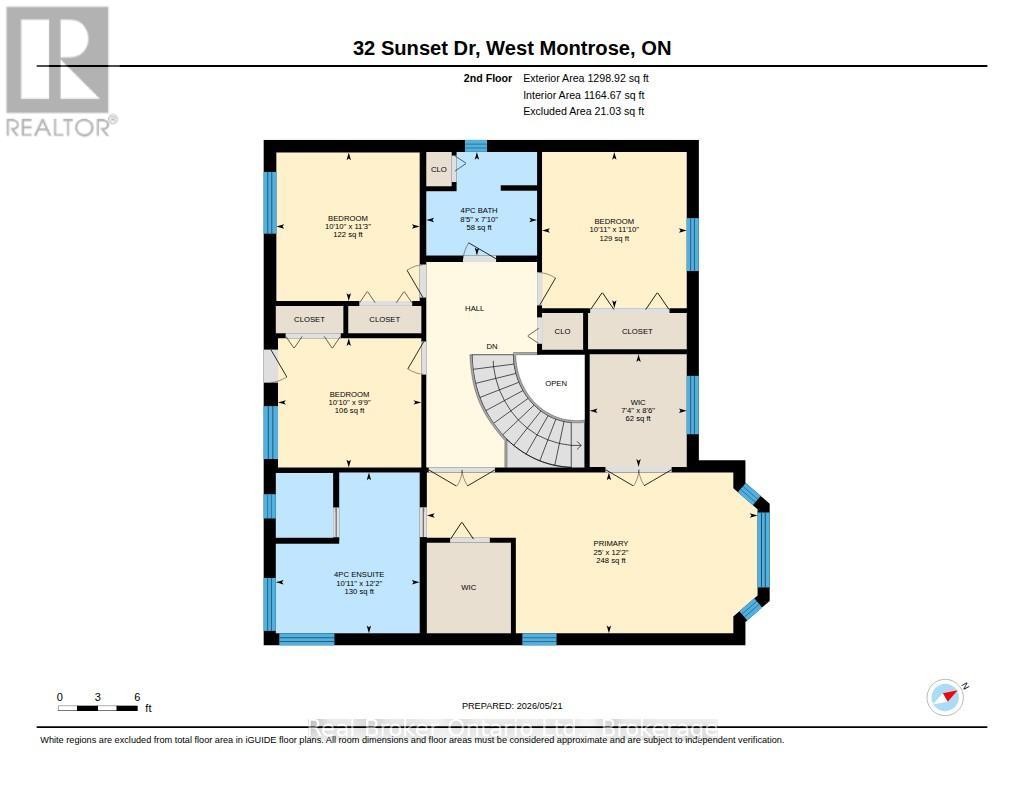
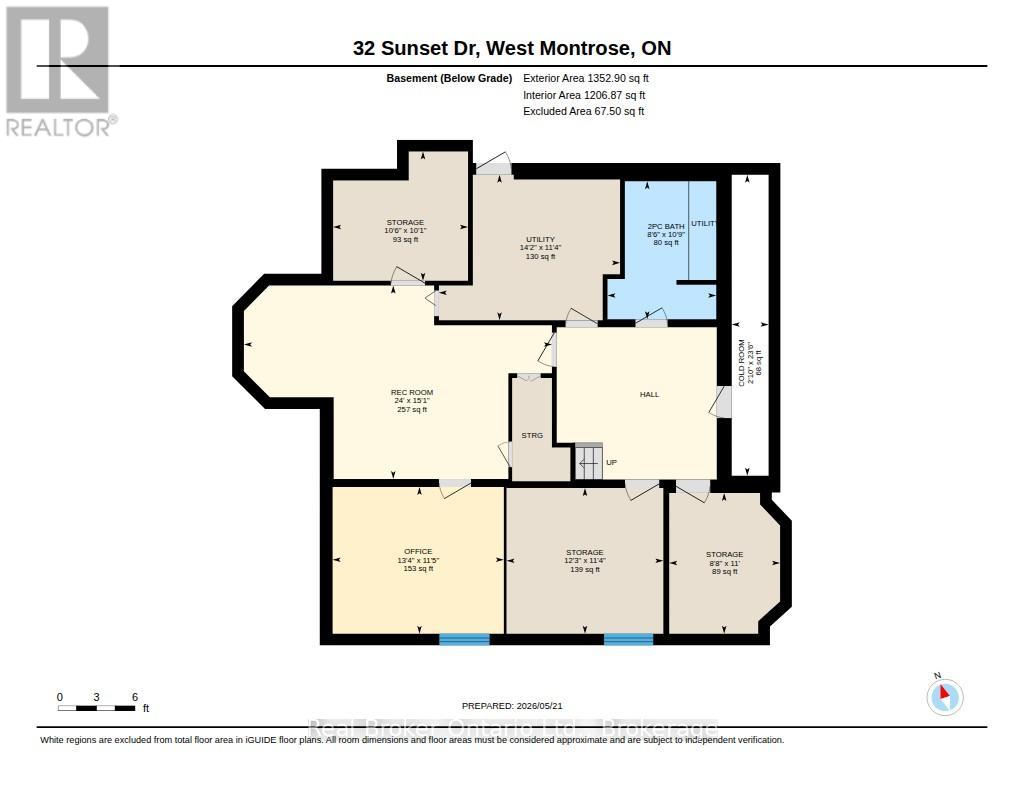
Looking for that large family home nestled in a country setting and only minutes from the city? Welcome to 32 Sunset Dr! Pride of ownership is evident with this home, and when you arrive you will immediately notice its curb appeal with 100 FT OF FRONTAGE and ample parking. Step inside and you will be greeted by a beautiful SOLID OAK SPIRAL STAIRCASE, new tile and French doors to a huge living room. The NEWLY RENOVATED eat-in kitchen has tons of natural light and features soft close drawers and doors, large double pantries, stainless appliances and quartz counters with lots of workspace for any chef. Off the kitchen there is a formal dining room and den with a wood burning stove to cozy up on those chilly nights. If all this wasn't enough, this home also features a HUGE 4 SEASON SUNROOM with a gas fireplace, air conditioning, heated ceramic tile floor and wet bar. A convenient laundry and renovated powder room complete the main floor. Upstairs the primary bedroom features a newly renovated bathroom with a custom glassed in shower, freestanding tub, new cabinetry and water closet. This spacious bedroom also has HIS AND HERS WALK IN CLOSETS with an abundance of storage space. The main bathroom has also been recently renovated and three other bedrooms and an exit to an elevated balcony completes the main floor. The fully finished basement has new carpeting, and a walkup to the garage creating a SEPARATE ENTRANCE! For the mechanic in the family, this main garage has a car lift and tons of shelving to store all those odds and ends. You can take advantage of those summer days relaxing in the back yard inside the screened in porch away from all the bugs or soak in the sunshine on the open deck. The pool sized back yard also has a NEWLY BUILT 20x20 DETACHED GARAGE with 60a hydro connection. This home has old world craftsmanship, paired with countless updates and is a TURN KEY MOVE IN READY PROPERTY that is a MUST SEE in person. Book your showing TODAY!! (id:43681)
Open House
现在这个房屋大家可以去Open House参观了!
2:00 pm
结束于:4:00 pm
房源概要
| MLS® Number | X13758948 |
| 房源类型 | 民宅 |
| Communication Type | High Speed Internet |
| 特征 | Sump Pump |
| 总车位 | 11 |
详 情
| 浴室 | 4 |
| 地上卧房 | 4 |
| 总卧房 | 4 |
| 公寓设施 | Fireplace(s) |
| 家电类 | Garage Door Opener Remote(s), Central Vacuum, Water Treatment, Water Heater |
| 地下室进展 | 已装修 |
| 地下室功能 | Walk-up |
| 地下室类型 | N/a, N/a (finished) |
| 施工种类 | 独立屋 |
| 空调 | 中央空调 |
| 外墙 | 砖, 乙烯基壁板 |
| 壁炉 | 有 |
| Fireplace Total | 2 |
| 壁炉类型 | 木头stove |
| 地基类型 | 混凝土 |
| 客人卫生间(不包含洗浴) | 2 |
| 供暖方式 | 天然气 |
| 供暖类型 | Forced Air, Heat Pump |
| 储存空间 | 2 |
| 内部尺寸 | 3000 - 3500 Sqft |
| 类型 | 独立屋 |
| Utility Power | Generator |
车 位
| 附加车库 | |
| Garage |
土地
| 英亩数 | 无 |
| 围栏类型 | 部分围栏 |
| 污水道 | Septic System |
| 土地深度 | 200 Ft |
| 土地宽度 | 100 Ft |
| 不规则大小 | 100 X 200 Ft |
房 间
| 楼 层 | 类 型 | 长 度 | 宽 度 | 面 积 |
|---|---|---|---|---|
| 二楼 | 第三卧房 | 3.3 m | 3.42 m | 3.3 m x 3.42 m |
| 二楼 | 第二卧房 | 3.33 m | 3.6 m | 3.33 m x 3.6 m |
| 二楼 | 浴室 | 2.55 m | 2.39 m | 2.55 m x 2.39 m |
| 二楼 | Bedroom 4 | 3.3 m | 2.98 m | 3.3 m x 2.98 m |
| 二楼 | 浴室 | 3.32 m | 3.71 m | 3.32 m x 3.71 m |
| 二楼 | 主卧 | 7.62 m | 3.71 m | 7.62 m x 3.71 m |
| 地下室 | 其它 | 3.73 m | 3.46 m | 3.73 m x 3.46 m |
| 地下室 | 其它 | 3.21 m | 3.07 m | 3.21 m x 3.07 m |
| 地下室 | Workshop | 2.64 m | 3.35 m | 2.64 m x 3.35 m |
| 地下室 | 娱乐,游戏房 | 7.32 m | 4.6 m | 7.32 m x 4.6 m |
| 地下室 | Cold Room | 0.88 m | 7.16 m | 0.88 m x 7.16 m |
| 地下室 | Office | 4.07 m | 3.49 m | 4.07 m x 3.49 m |
| 地下室 | 设备间 | 4.31 m | 3.46 m | 4.31 m x 3.46 m |
| 地下室 | 设备间 | 2.59 m | 3.27 m | 2.59 m x 3.27 m |
| 一楼 | 客厅 | 6.68 m | 3.69 m | 6.68 m x 3.69 m |
| 一楼 | 门厅 | 2.22 m | 2.59 m | 2.22 m x 2.59 m |
| 一楼 | 浴室 | 2.25 m | 1.39 m | 2.25 m x 1.39 m |
| 一楼 | 餐厅 | 4.32 m | 3.69 m | 4.32 m x 3.69 m |
| 一楼 | Sunroom | 6.69 m | 6.62 m | 6.69 m x 6.62 m |
| 一楼 | 厨房 | 6.48 m | 4.78 m | 6.48 m x 4.78 m |
| 一楼 | 洗衣房 | 3.3 m | 2.11 m | 3.3 m x 2.11 m |
| 一楼 | 衣帽间 | 6.04 m | 4.6 m | 6.04 m x 4.6 m |
设备间
| Natural Gas Available | 可用 |
https://www.realtor.ca/real-estate/30250909/32-sunset-drive-woolwich

The trademarks REALTOR®, REALTORS®, and the REALTOR® logo are controlled by The Canadian Real Estate Association (CREA) and identify real estate professionals who are members of CREA. The trademarks MLS®, Multiple Listing Service® and the associated logos are owned by The Canadian Real Estate Association (CREA) and identify the quality of services provided by real estate professionals who are members of CREA. The trademark DDF® is owned by The Canadian Real Estate Association (CREA) and identifies CREA's Data Distribution Facility (DDF®)
Muskoka Haliburton Orillia – The Lakelands Association of REALTORS®
Real Broker Ontario Ltd.
September 17 2026 11:59:21
