
32 Summitcrest Drive Toronto (Willowridge-Martingrove-Richview), Ontario M9P 1H2


$1,259,900
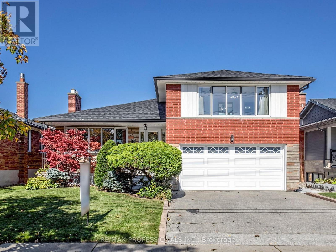
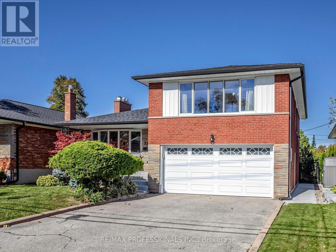
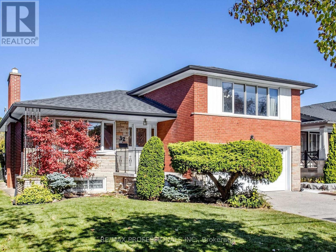
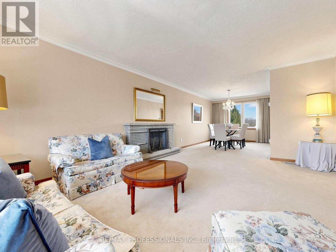
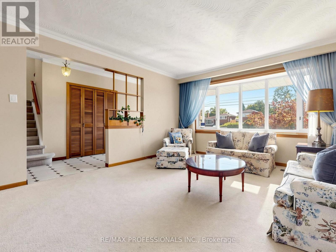
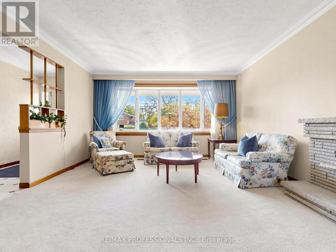
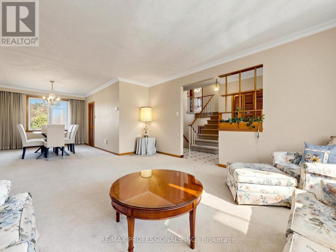
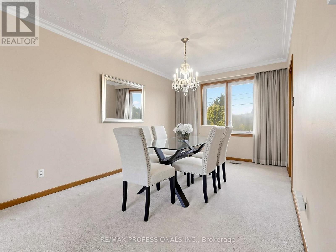
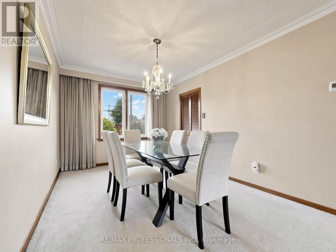
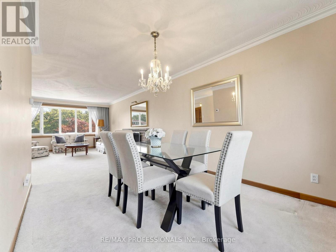
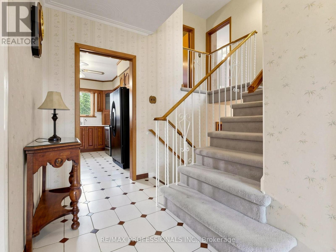
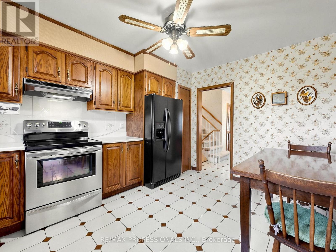
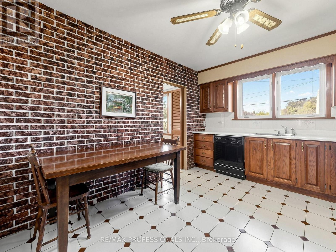
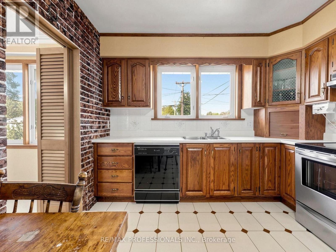
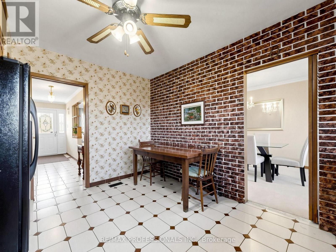
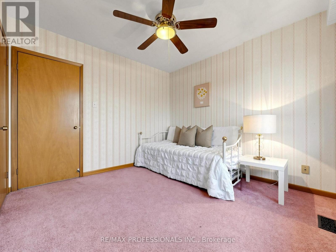
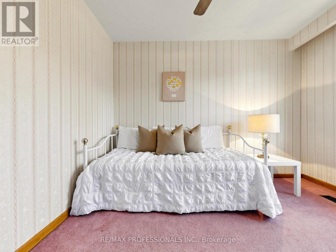
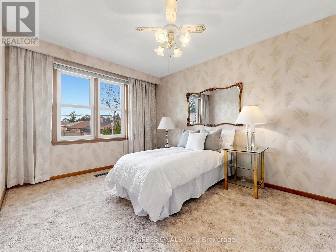
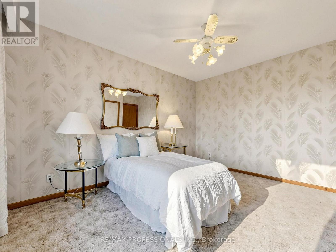
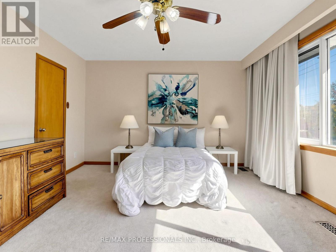
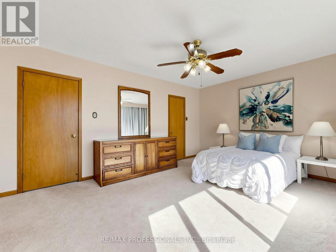
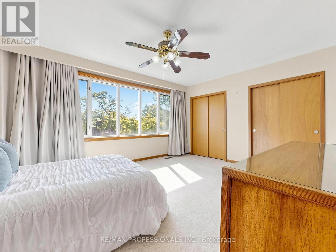
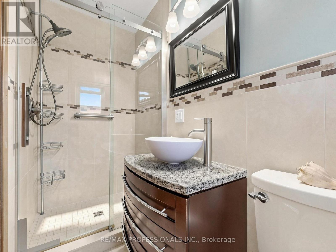
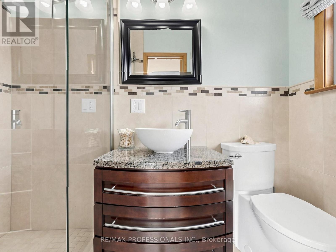
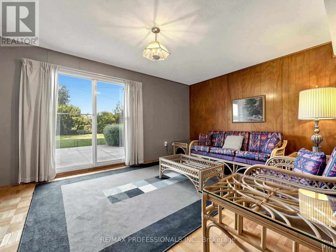
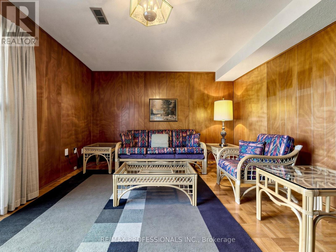
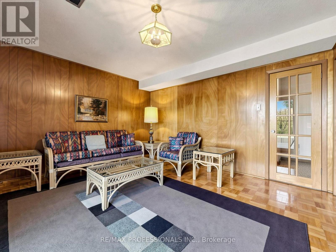
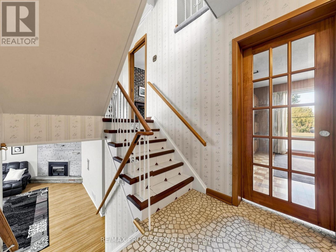
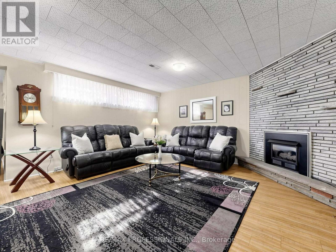
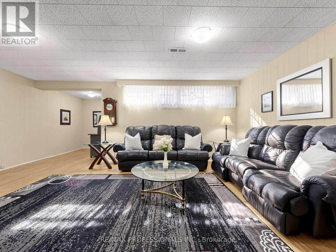
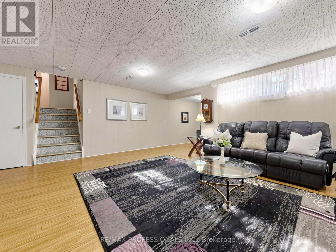
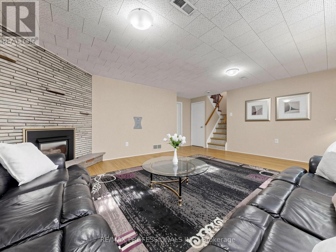
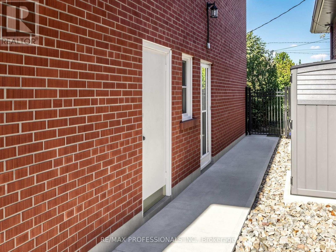
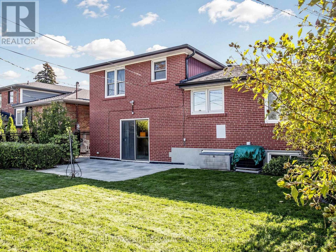
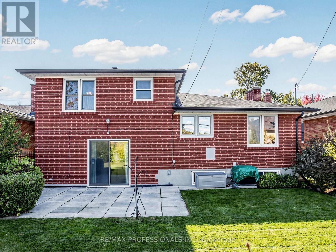
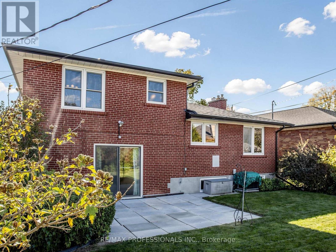
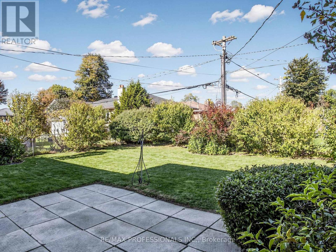
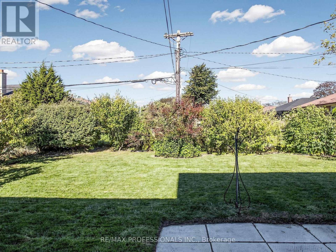
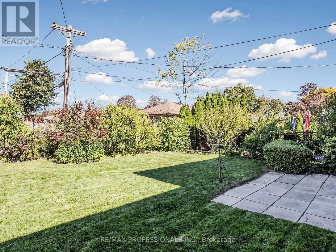
Fantastic Opportunity To Own This Beautiful 3-Bedroom, 3-Bathroom, 4-Level Sidesplit In The Highly Sought-After Royal York Gardens Neighbourhood! Situated Within The Desirable Father Serra Catholic School District, This Move-In Ready Family Home Offers A Spacious And Versatile Layout, Generous Principal Rooms, And Endless Potential To Make It Your Own.The Bright Eat-In Kitchen Features A Spacious Breakfast Area, While The Open-Concept Living And Dining Rooms Provide The Perfect Setting For Everyday Living And Entertaining. The Inviting Family Room Offers A Walk-Out To The Backyard, Creating A Wonderful Connection Between Indoor And Outdoor Living. The Finished Basement Provides Additional Living Space, Ideal For A Recreation Room, Home Office, Gym, Or Guest Area.Step Outside To An Exceptionally Large Backyard With Endless Possibilities For Entertaining, Gardening, Family Fun, Or Creating Your Own Private Outdoor Retreat. Complete With A Double-Car Garage And Ample Storage Throughout.Ideally Located Close To Parks, Schools, Library, Shopping, And TTC With One-Bus Access To The Subway, Plus Convenient Connections To The UP Express, GO Train, Future LRT, Major Highways, And The Airport.A Wonderful Opportunity To Own A Spacious Family Home In One Of Etobicoke's Most Established And Desirable Neighbourhoods! (id:43681)
Open House
现在这个房屋大家可以去Open House参观了!
2:00 pm
结束于:4:00 pm
房源概要
| MLS® Number | W14158834 |
| 房源类型 | 民宅 |
| 社区名字 | Willowridge-Martingrove-Richview |
| 设备类型 | 热水器 |
| 总车位 | 4 |
| 租赁设备类型 | 热水器 |
详 情
| 浴室 | 3 |
| 地上卧房 | 3 |
| 总卧房 | 3 |
| 家电类 | Central Vacuum, 洗碗机, 烘干机, 炉子, 洗衣机, 窗帘, 冰箱 |
| 地下室进展 | 已装修 |
| 地下室类型 | N/a (finished) |
| 施工种类 | 独立屋 |
| Construction Style Split Level | Sidesplit |
| 空调 | 中央空调 |
| 外墙 | 砖 |
| 壁炉 | 有 |
| Flooring Type | Carpeted, Parquet, Laminate |
| 地基类型 | 水泥 |
| 客人卫生间(不包含洗浴) | 1 |
| 供暖方式 | 天然气 |
| 供暖类型 | 压力热风 |
| 内部尺寸 | 1500 - 2000 Sqft |
| 类型 | 独立屋 |
| 设备间 | 市政供水 |
车 位
| Garage |
土地
| 英亩数 | 无 |
| 污水道 | Sanitary Sewer |
| 土地深度 | 115 Ft |
| 土地宽度 | 48 Ft ,3 In |
| 不规则大小 | 48.3 X 115 Ft |
房 间
| 楼 层 | 类 型 | 长 度 | 宽 度 | 面 积 |
|---|---|---|---|---|
| 地下室 | 娱乐,游戏房 | 7.36 m | 5.59 m | 7.36 m x 5.59 m |
| 地下室 | Office | 7.36 m | 5.59 m | 7.36 m x 5.59 m |
| 地下室 | 设备间 | 4.41 m | 2.83 m | 4.41 m x 2.83 m |
| 地下室 | 洗衣房 | 4.41 m | 3.29 m | 4.41 m x 3.29 m |
| Lower Level | 家庭房 | 5.01 m | 3.78 m | 5.01 m x 3.78 m |
| 一楼 | 客厅 | 5.04 m | 4.08 m | 5.04 m x 4.08 m |
| 一楼 | 餐厅 | 3.97 m | 2.92 m | 3.97 m x 2.92 m |
| Upper Level | 主卧 | 4.82 m | 3.87 m | 4.82 m x 3.87 m |
| Upper Level | 第二卧房 | 3.38 m | 3.1 m | 3.38 m x 3.1 m |
| Upper Level | 第三卧房 | 3.9 m | 3.38 m | 3.9 m x 3.38 m |

The trademarks REALTOR®, REALTORS®, and the REALTOR® logo are controlled by The Canadian Real Estate Association (CREA) and identify real estate professionals who are members of CREA. The trademarks MLS®, Multiple Listing Service® and the associated logos are owned by The Canadian Real Estate Association (CREA) and identify the quality of services provided by real estate professionals who are members of CREA. The trademark DDF® is owned by The Canadian Real Estate Association (CREA) and identifies CREA's Data Distribution Facility (DDF®)
Toronto Real Estate Board
RE/MAX Professionals Inc.
November 06 2026 10:06:06
