
32 Silvervine Drive Stoney Creek, Ontario L8J 1K2


$649,900
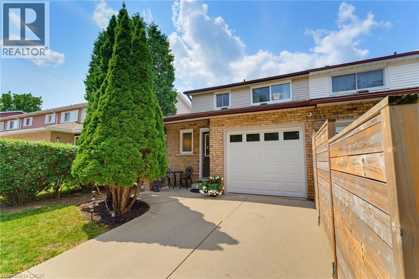
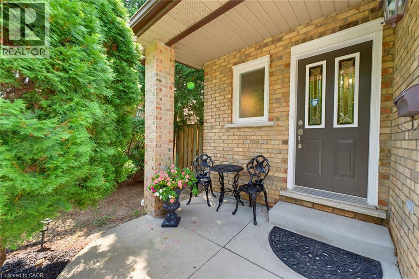
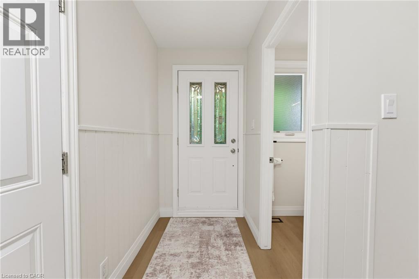
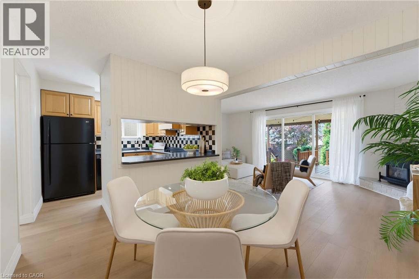
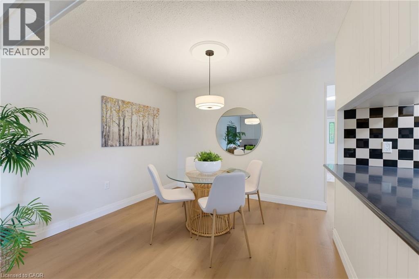
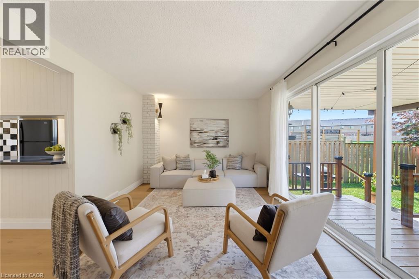
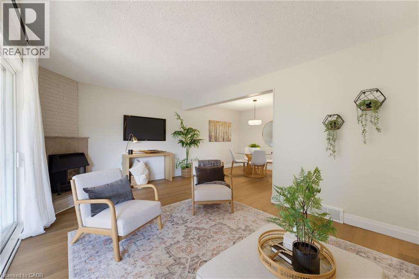
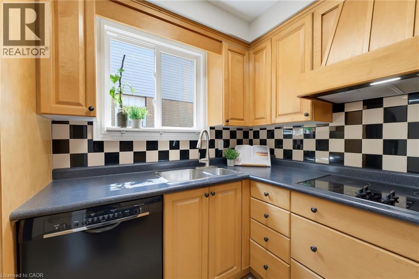
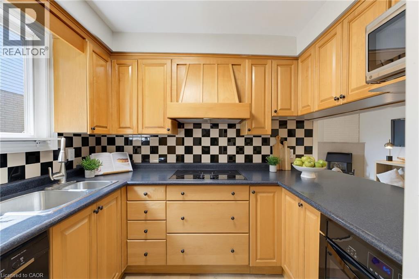
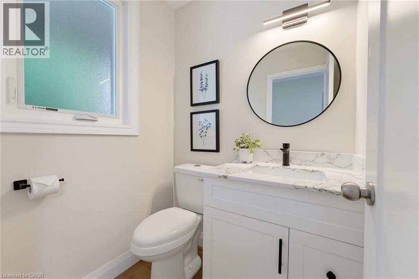
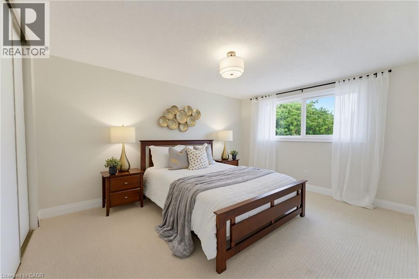
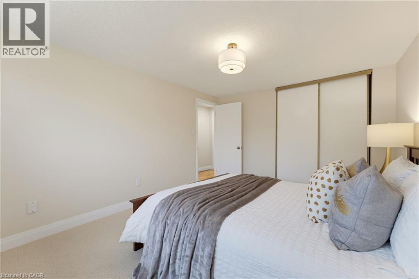
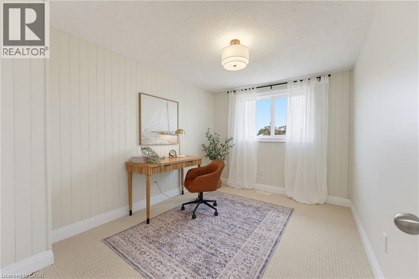
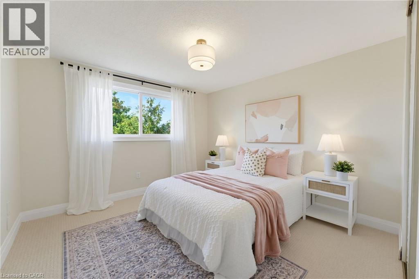
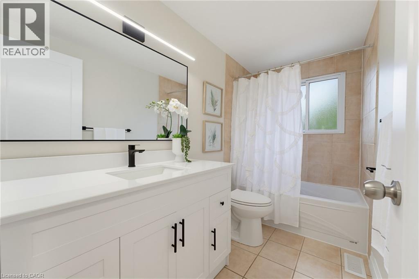
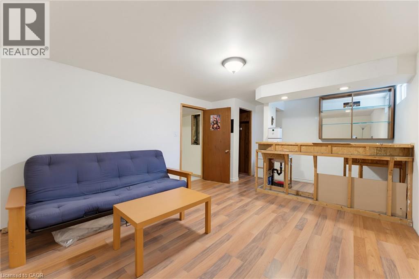
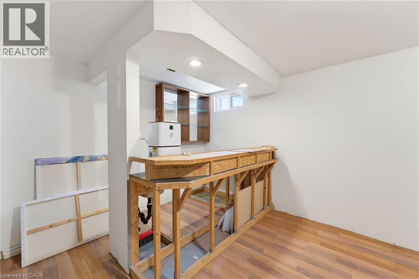
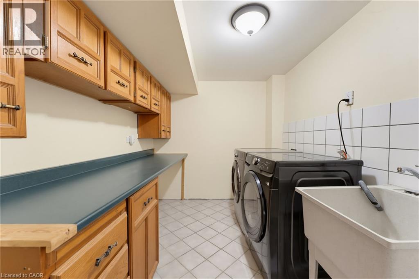
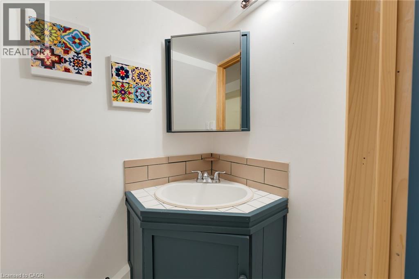
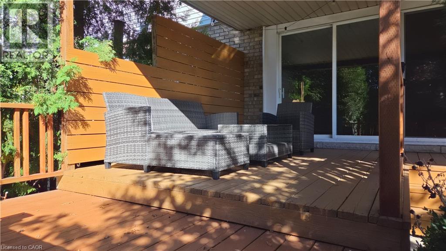
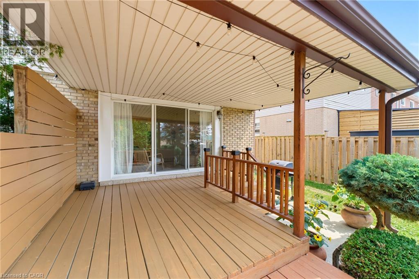
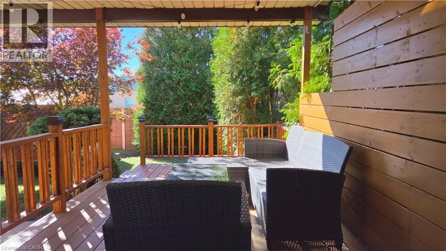
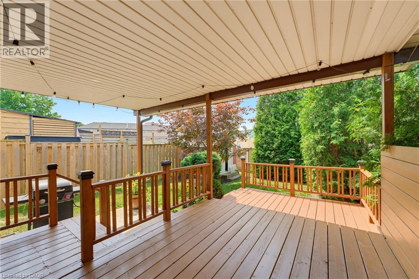
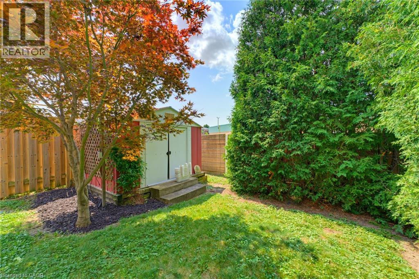
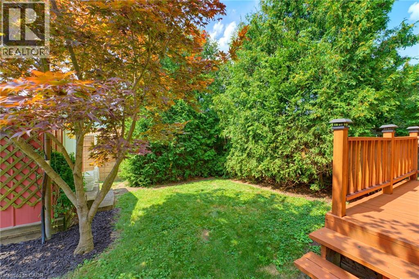
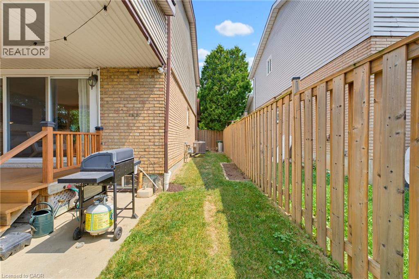
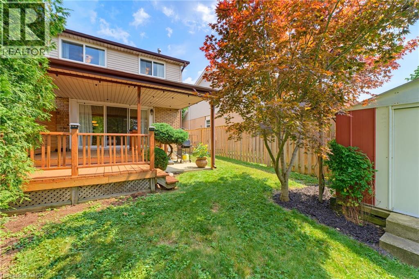
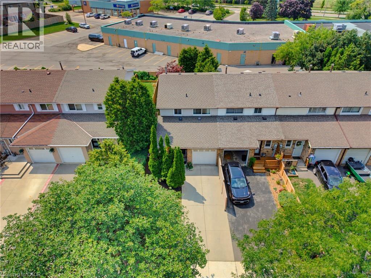
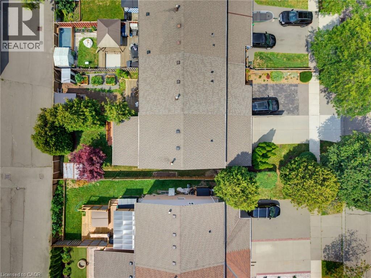
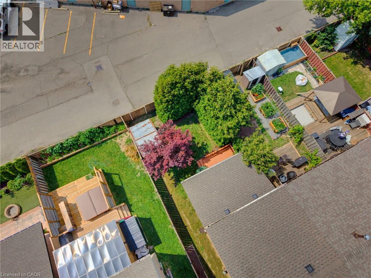
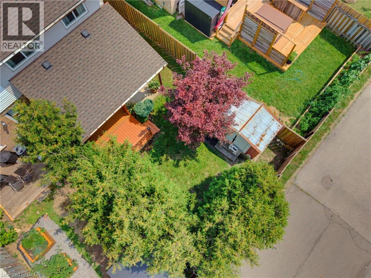
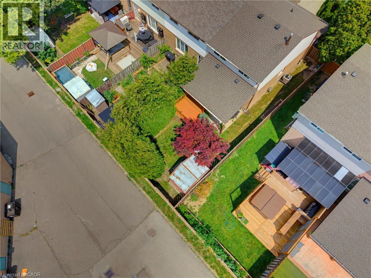
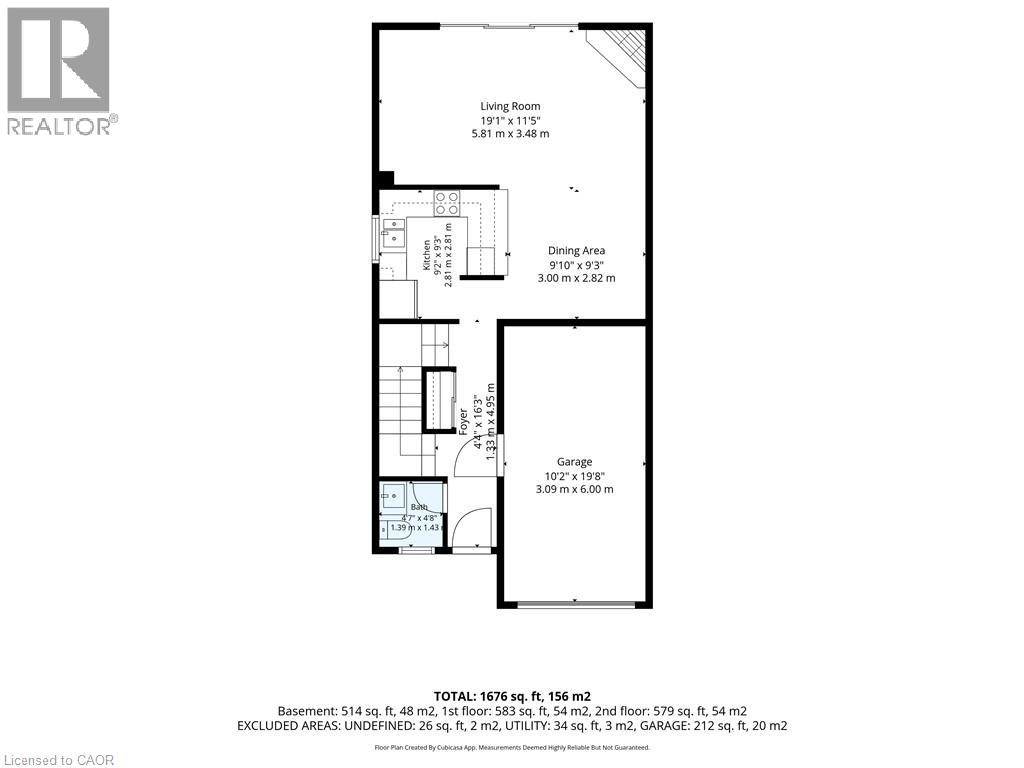
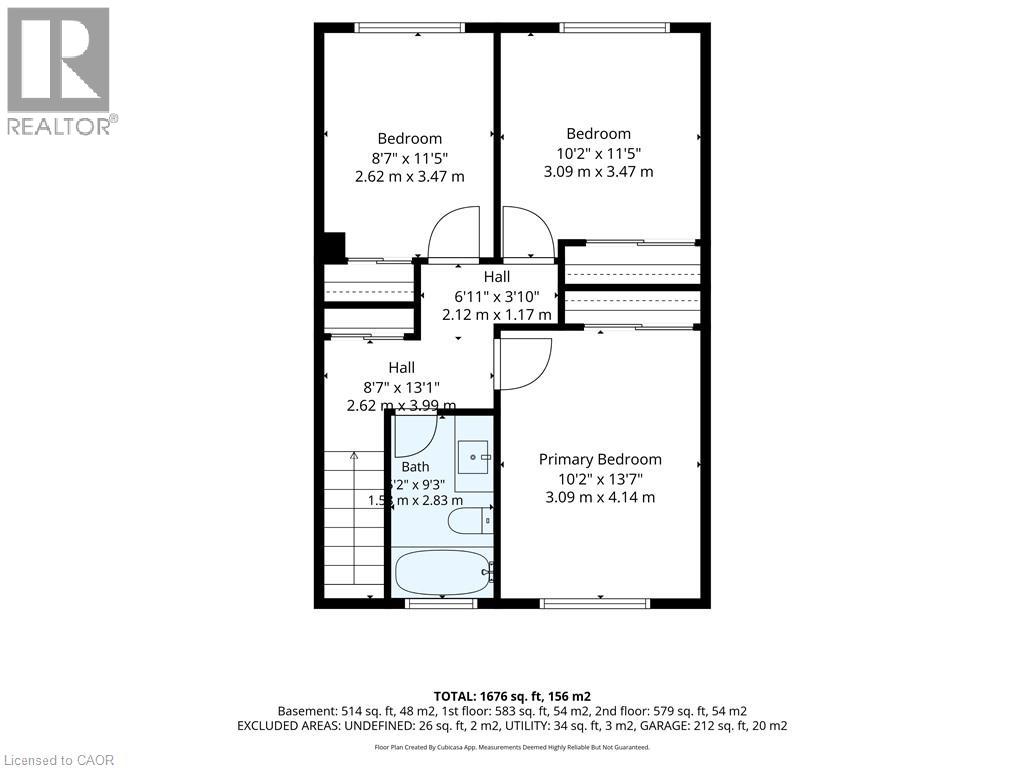
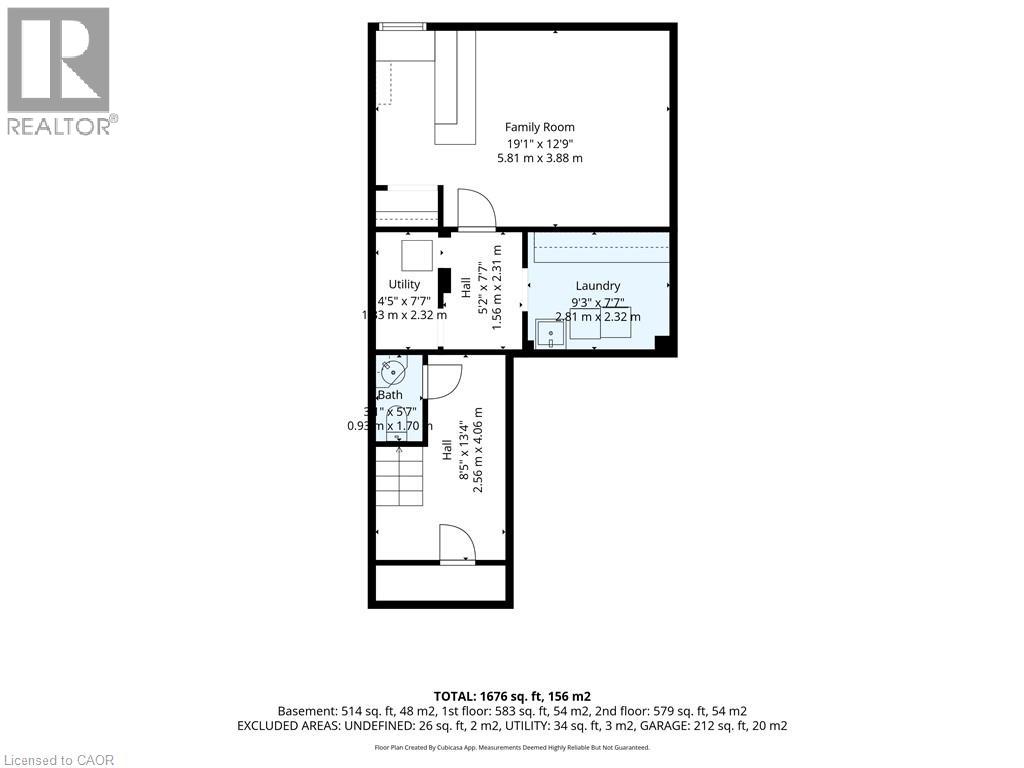
Situated in one of the most sought after and desirable neighborhoods on Stoney Creek Mountain. This lovely FREEHOLD end unit townhome offers three spacious bedrooms with zero condo fees. Freshly painted in a neutral palette, the home opens into a functional kitchen featuring maple cabinetry, a microwave shelf, black appliances and a breakfast bar. The separate dining area flows seamlessly into a large, bright living room boasting a cozy gas fireplace and an impressive wall of windows that flood the space with natural light. Recent 2026 renovations showcase new luxury vinyl flooring across the main level, plush Berber carpeting on the staircase and bedrooms, updated light fixtures, and a refreshed 4pc bathroom with a new vanity and toilet. The partially finished basement expands your living space with a large recreation room, dedicated laundry room & an additional half bath. Outside, step into a fully fenced rear yard featuring a large, covered deck ideal for entertaining. Practical extras include A/C, a concrete driveway, storage shed, an updated exterior garage door with inside access & GDO. Located within walking distance of Felker’s Falls Conservation Area and the scenic Bruce Trail, while remaining close to all major amenities, transit, and offering effortless access to the Red Hill Valley Parkway and LINC, this turnkey property is an absolute must see! (id:43681)
房源概要
| MLS® Number | 40855819 |
| 房源类型 | 民宅 |
| 附近的便利设施 | 公园, 公共交通 |
| 设备类型 | 热水器 |
| 特征 | Conservation/green Belt |
| 总车位 | 2 |
| 租赁设备类型 | 热水器 |
详 情
| 浴室 | 3 |
| 地上卧房 | 3 |
| 总卧房 | 3 |
| 家电类 | 洗碗机, 烘干机, 冰箱, 洗衣机, Garage Door Opener |
| 地下室进展 | 部分完成 |
| 地下室类型 | 全部完成 |
| 施工日期 | 1977 |
| 施工种类 | 附加的 |
| 空调 | 中央空调 |
| 外墙 | 砖, 乙烯基壁板 |
| 壁炉 | 有 |
| Fireplace Total | 1 |
| 地基类型 | 混凝土浇筑 |
| 客人卫生间(不包含洗浴) | 2 |
| 供暖类型 | 压力热风 |
| 储存空间 | 2 |
| 内部尺寸 | 1188 Sqft |
| 类型 | 联排别墅 |
| 设备间 | 市政供水 |
车 位
| 附加车库 |
土地
| 入口类型 | Road Access, Highway Access, Highway Nearby |
| 英亩数 | 无 |
| 土地便利设施 | 公园, 公共交通 |
| 污水道 | 城市污水处理系统 |
| 土地深度 | 110 Ft |
| 土地宽度 | 28 Ft |
| 规划描述 | Rm2 |
房 间
| 楼 层 | 类 型 | 长 度 | 宽 度 | 面 积 |
|---|---|---|---|---|
| 二楼 | 四件套浴室 | 9'3'' x 5'2'' | ||
| 二楼 | 卧室 | 11'5'' x 8'7'' | ||
| 二楼 | 卧室 | 11'5'' x 10'2'' | ||
| 二楼 | 主卧 | 13'7'' x 10'2'' | ||
| 地下室 | 洗衣房 | 9'3'' x 7'7'' | ||
| 地下室 | 两件套卫生间 | 5'7'' x 3'1'' | ||
| 地下室 | 娱乐室 | 19'1'' x 12'9'' | ||
| 一楼 | 两件套卫生间 | 4'8'' x 4'7'' | ||
| 一楼 | 客厅 | 19'1'' x 11'5'' | ||
| 一楼 | 餐厅 | 9'10'' x 9'3'' | ||
| 一楼 | 厨房 | 9'3'' x 9'2'' |
https://www.realtor.ca/real-estate/30156903/32-silvervine-drive-stoney-creek

The trademarks REALTOR®, REALTORS®, and the REALTOR® logo are controlled by The Canadian Real Estate Association (CREA) and identify real estate professionals who are members of CREA. The trademarks MLS®, Multiple Listing Service® and the associated logos are owned by The Canadian Real Estate Association (CREA) and identify the quality of services provided by real estate professionals who are members of CREA. The trademark DDF® is owned by The Canadian Real Estate Association (CREA) and identifies CREA's Data Distribution Facility (DDF®)
REALTORS® Association of Hamilton-Burlington
Royal LePage State Realty Inc.
October 18 2026 08:32:35
