
32 Sherbourne Street N Toronto (Rosedale-Moore Park), Ontario M4W 2T4


$7,995,000
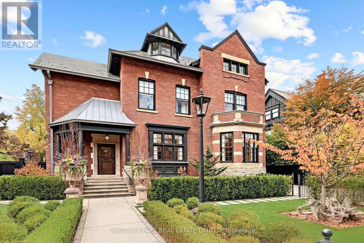
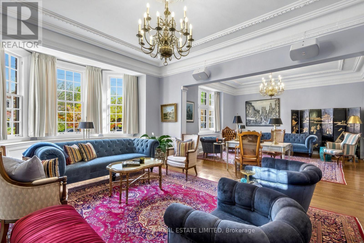
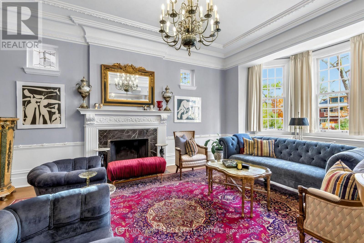
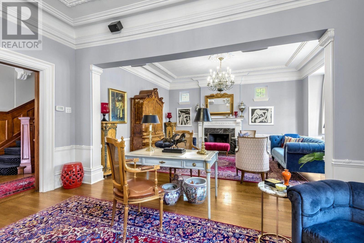
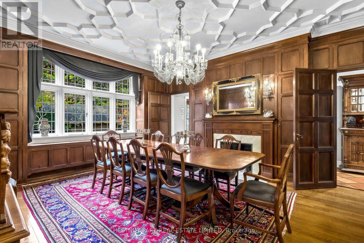
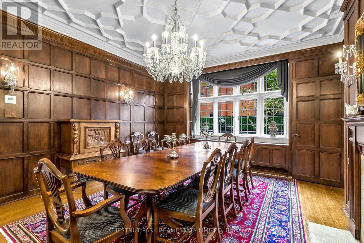
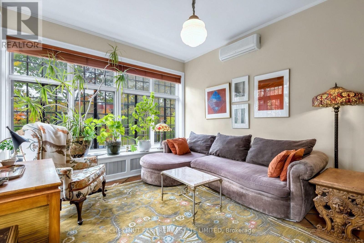
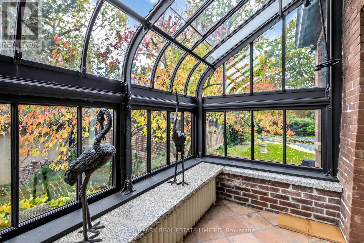
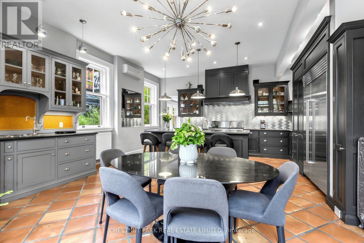
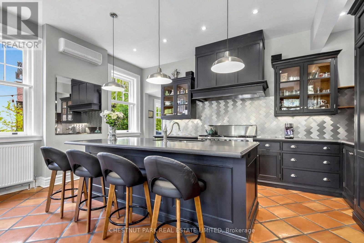
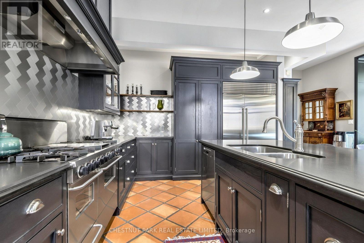
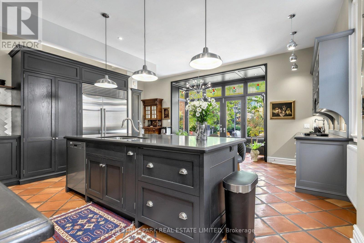
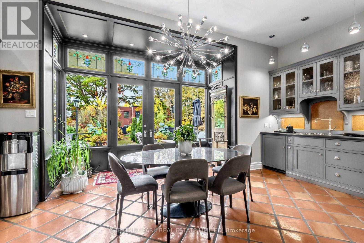
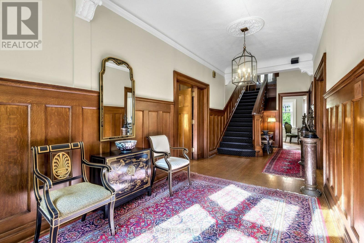
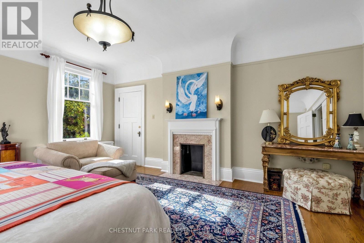
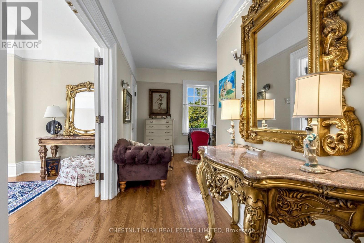
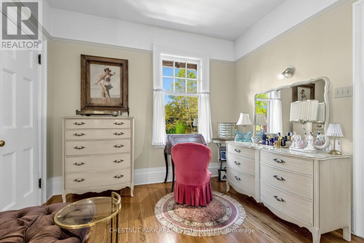
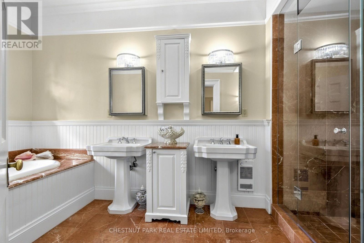
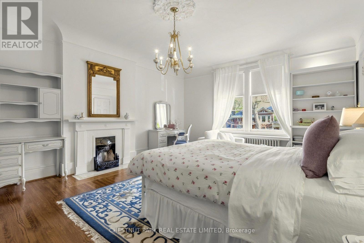
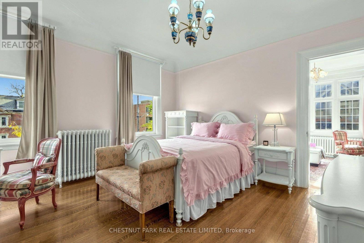
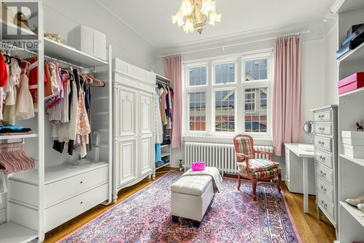
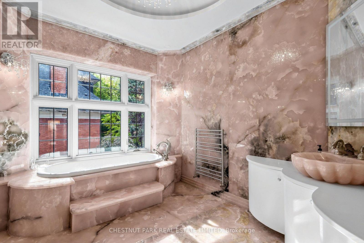
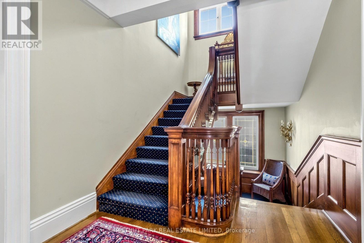
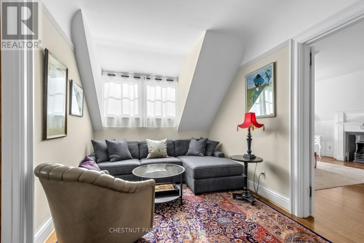
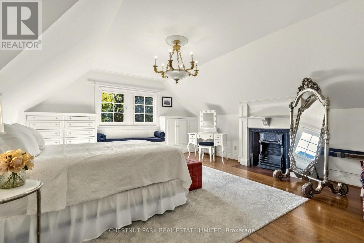
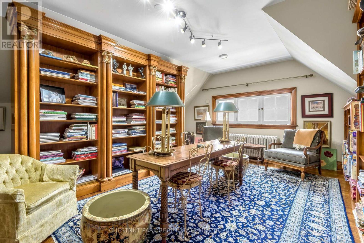
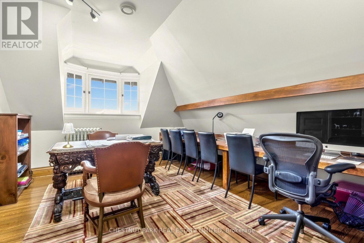
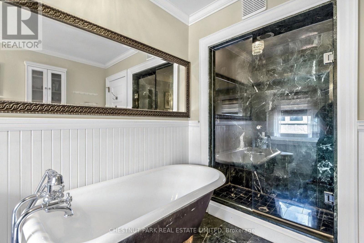
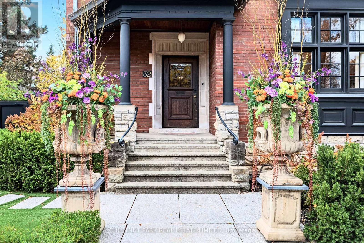
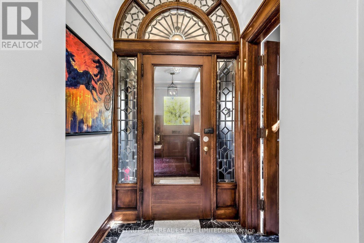
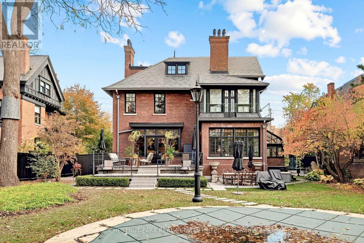
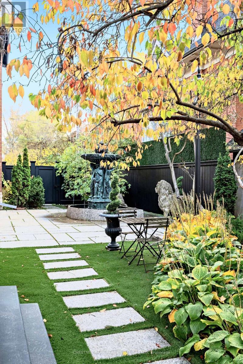
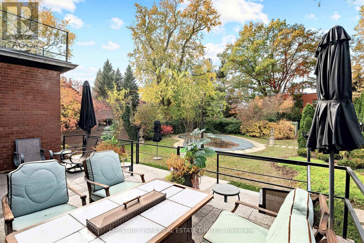
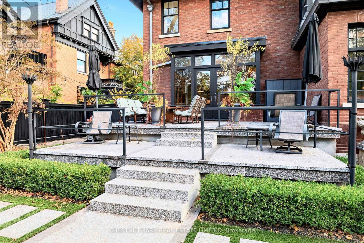
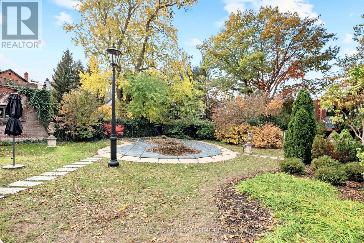
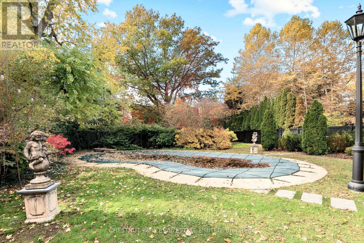
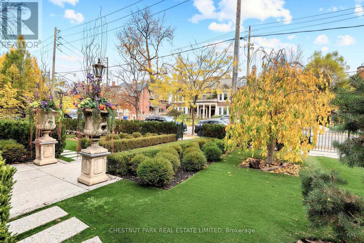
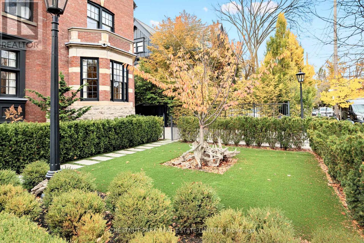
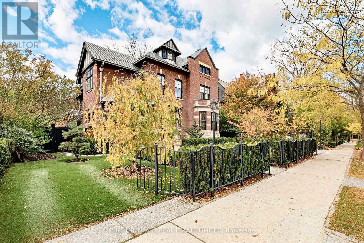
In the very heart of prestigious South Rosedale, on virtually 1/3rd of an acre of deep tableland, stands a 1903 residence of enduring grandeur. A remarkable offering in one of Toronto's most coveted neighbourhoods, this 6 BR estate combines the elegance & craftsmanship of a bygone era with the comfort & sophistication of contemporary living-all within 10 minutes of the Fin'l Hub. Set on a massive 75' x 223' lot, completely enveloped by lush foliage, this enjoys a degree of privacy & serenity rarely encountered in the heart of a major city. The fully landscaped, gated grounds, picturesque courtyard gdn with fountain & secluded pool create an urban sanctuary, offering the space & tranquillity of a country estate in a most distinguished residential enclave. Built when Toronto's leading families commissioned residences of imposing scale & architectural ambition, this jewel preserves a wealth of original craftsmanship. Soaring 10' 6" clgs, elaborate plaster clgs & crown mouldings, hand-carved panelling & millwork, exquisite leaded & stained-glass windows, five fp's & a dramatic, light-filled staircase speak to an era of uncompromising quality & refinement. The graceful proportions are highlighted in the spectacular 30' Great Rm/LR, stately panelled DR, sunny Fam Rm & Sol'm while the bright, modern Kit, with deluxe appliances & french doors to the patio, together with updated baths, especially the onyx hall bath, introduce contemporary luxury without compromising the historic character. Expansive windows invite abundant natural light & frame sparkling views of the surrounding gdns, creating an effortless connection between the period interiors & the natural setting. Here, the finest elements of the traditional & the contemporary coexist in uncommon harmony. The 6 rm, 2nd flr offers 3 BR & features a generous PR BR with Sit Rm & wicc's. 3 add'l BR & lau occupy the 3rd flr, providing excellent flexibility for family, guests & private retreats. (id:43681)
房源概要
| MLS® Number | C14138762 |
| 房源类型 | 民宅 |
| 社区名字 | Rosedale-Moore Park |
| 附近的便利设施 | 公园, 礼拜场所, 公共交通, 学校 |
| 社区特征 | 社区活动中心 |
| 总车位 | 6 |
| 泳池类型 | Inground Pool |
详 情
| 浴室 | 5 |
| 地上卧房 | 6 |
| 总卧房 | 6 |
| Age | 100+ Years |
| 地下室进展 | 已完成 |
| 地下室类型 | N/a (unfinished) |
| 施工种类 | 独立屋 |
| 空调 | Central Air Conditioning, Wall Unit |
| 外墙 | 砖 |
| 壁炉 | 有 |
| Flooring Type | Hardwood |
| 地基类型 | 水泥 |
| 客人卫生间(不包含洗浴) | 2 |
| 供暖方式 | 天然气 |
| 储存空间 | 3 |
| 内部尺寸 | 5000 - 100000 Sqft |
| 类型 | 独立屋 |
| 设备间 | 市政供水 |
车 位
| 没有车库 |
土地
| 英亩数 | 无 |
| 土地便利设施 | 公园, 宗教场所, 公共交通, 学校 |
| 污水道 | Sanitary Sewer |
| 土地深度 | 224 Ft ,3 In |
| 土地宽度 | 74 Ft ,9 In |
| 不规则大小 | 74.8 X 224.3 Ft ; Irregular |
房 间
| 楼 层 | 类 型 | 长 度 | 宽 度 | 面 积 |
|---|---|---|---|---|
| 二楼 | 第二卧房 | 5.64 m | 4.65 m | 5.64 m x 4.65 m |
| 二楼 | 第三卧房 | 5.05 m | 4.14 m | 5.05 m x 4.14 m |
| 二楼 | 主卧 | 5.66 m | 4.83 m | 5.66 m x 4.83 m |
| 二楼 | Sunroom | 3.96 m | 2.74 m | 3.96 m x 2.74 m |
| 二楼 | 起居室 | 3.3 m | 3.28 m | 3.3 m x 3.28 m |
| 三楼 | Bedroom 4 | 6.05 m | 4.8 m | 6.05 m x 4.8 m |
| 三楼 | Bedroom 5 | 4.9 m | 3.8 m | 4.9 m x 3.8 m |
| 三楼 | 浴室 | 5.64 m | 4.65 m | 5.64 m x 4.65 m |
| 三楼 | 洗衣房 | 4.09 m | 2.29 m | 4.09 m x 2.29 m |
| Lower Level | 起居室 | 6.4 m | 4.57 m | 6.4 m x 4.57 m |
| 一楼 | 门厅 | 1.83 m | 1.6 m | 1.83 m x 1.6 m |
| 一楼 | 大型活动室 | 9.25 m | 6.71 m | 9.25 m x 6.71 m |
| 一楼 | 餐厅 | 5.49 m | 4.57 m | 5.49 m x 4.57 m |
| 一楼 | 厨房 | 5.64 m | 3.86 m | 5.64 m x 3.86 m |
| 一楼 | Eating Area | 5.64 m | 3.51 m | 5.64 m x 3.51 m |
| 一楼 | 家庭房 | 4.83 m | 3.73 m | 4.83 m x 3.73 m |
| 一楼 | Sunroom | 2.79 m | 1.73 m | 2.79 m x 1.73 m |

The trademarks REALTOR®, REALTORS®, and the REALTOR® logo are controlled by The Canadian Real Estate Association (CREA) and identify real estate professionals who are members of CREA. The trademarks MLS®, Multiple Listing Service® and the associated logos are owned by The Canadian Real Estate Association (CREA) and identify the quality of services provided by real estate professionals who are members of CREA. The trademark DDF® is owned by The Canadian Real Estate Association (CREA) and identifies CREA's Data Distribution Facility (DDF®)
Toronto Real Estate Board
Chestnut Park Real Estate Limited
November 02 2026 06:30:03
