
32 Richmond Street Welland (Dain City), Ontario L3B 5L6



$649,900
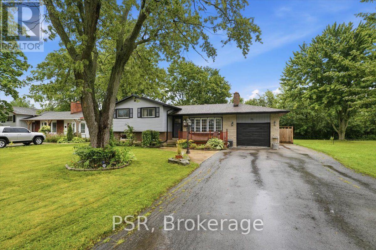
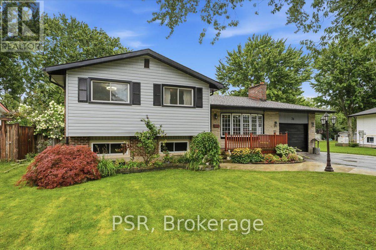
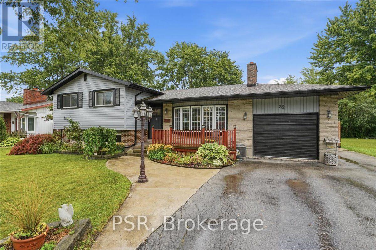
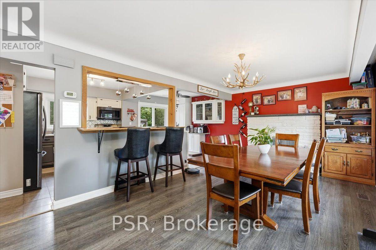
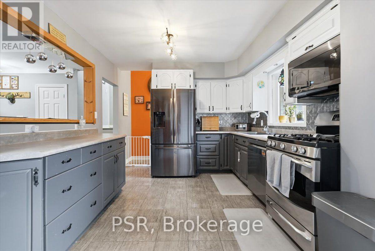
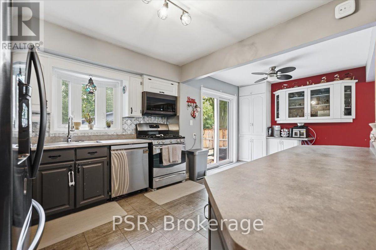
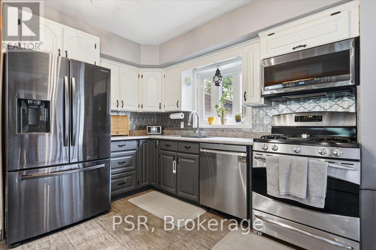
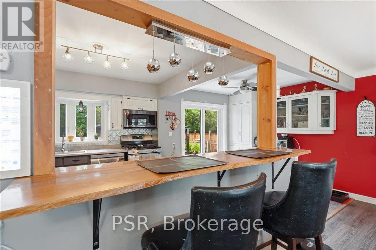
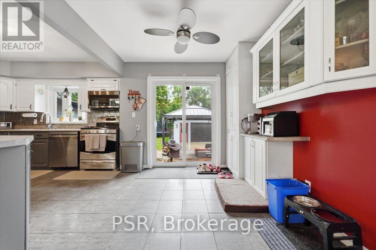
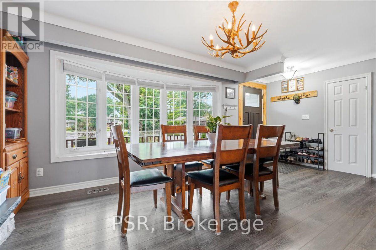
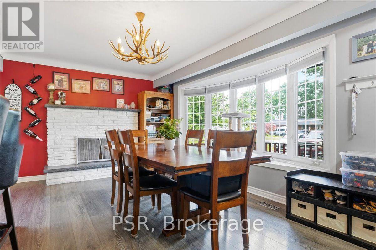
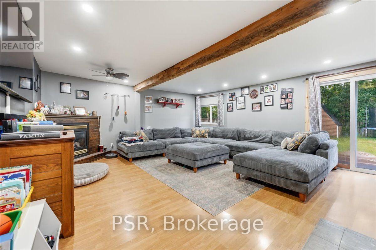
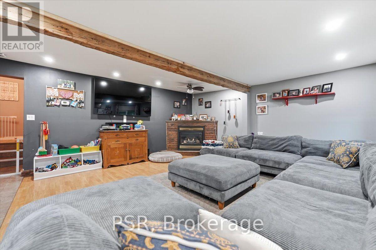
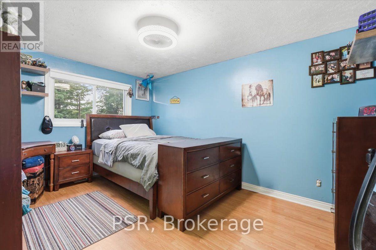
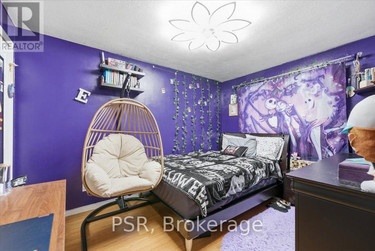
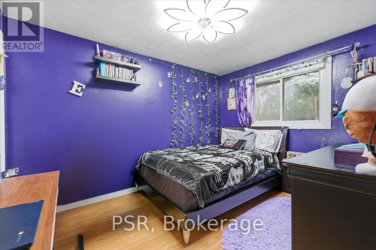
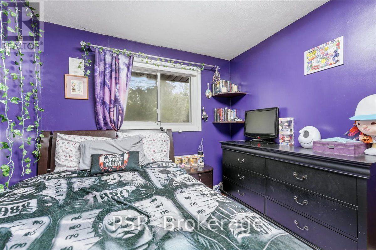
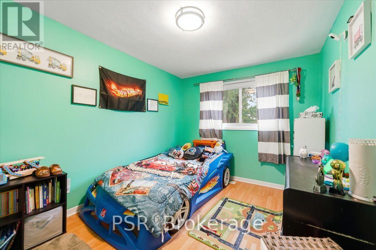
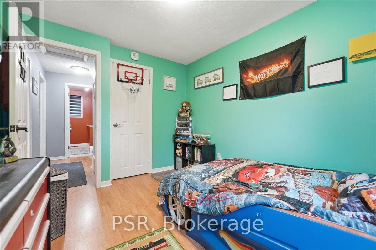
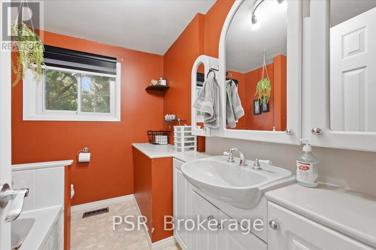
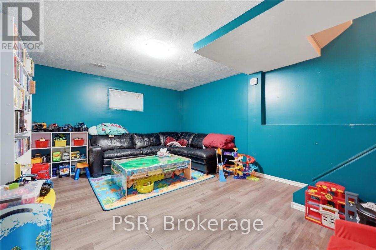
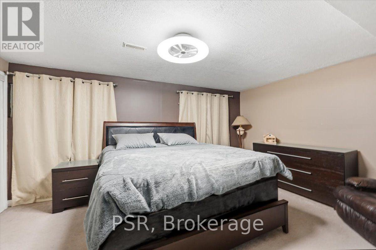
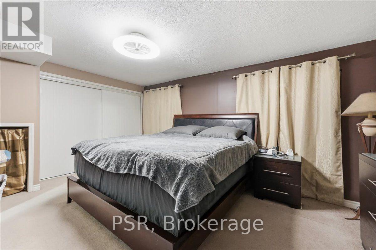
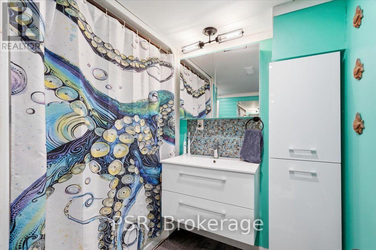
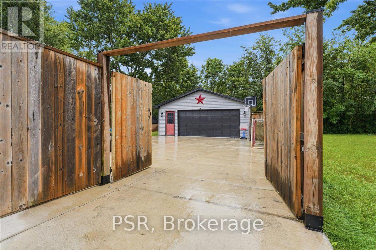
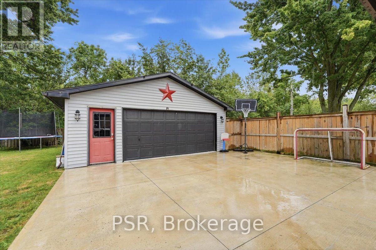
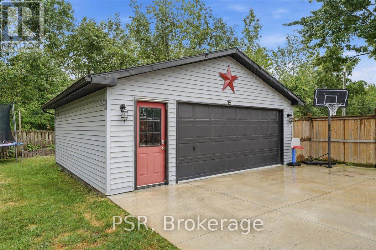
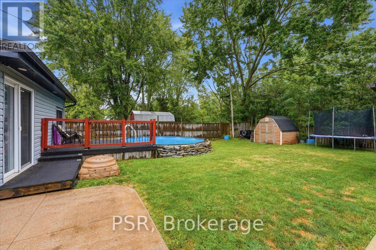
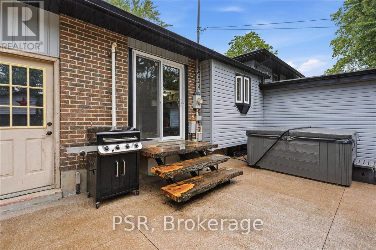
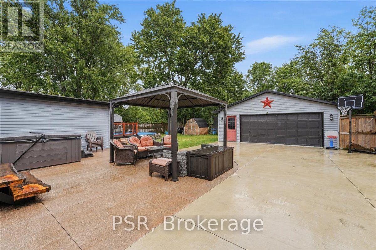
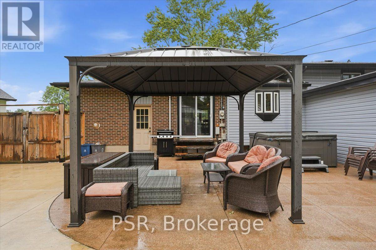
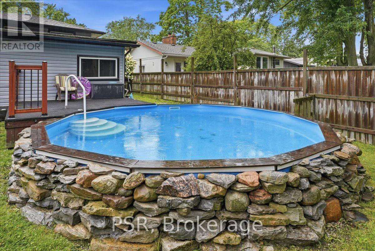
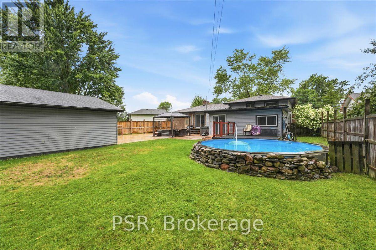
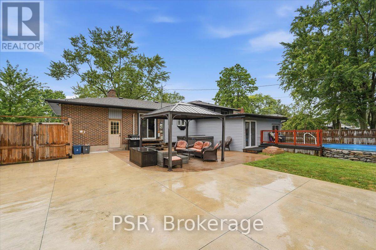
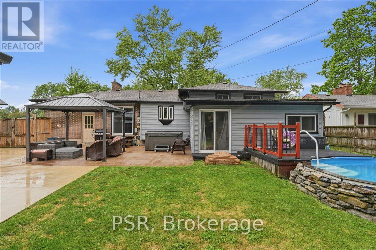
Immaculate 3 + 1-Bedroom, 2-Bathroom Side-Split Situated Within Desirable Dain City On a 70x140 Lot. Offering Exceptional Space, Privacy, Refined Comfort, Generous Living Spaces And Exceptional Outdoor Enjoyment. A Welcoming Living/Dining Area Features A Striking Wood-Burning Fireplace, While The Gorgeous Kitchen Boasts Sliding Doors Opening Directly To The Backyard. An Expansive Great Room Delivers An Incredible Additional Gathering Space, Complete With Gas Fireplace And Patio Doors Providing Effortless Access To The Pool And Outdoor Entertaining Area. The Private Lower-Level Primary Retreat Offers A Cool, Quiet Escape During Hot Summer Days, Along With Exceptional Privacy. Throughout The Home, An Abundance Of Windows Floods Every Level With Natural Light, Creating A Bright, Airy Atmosphere. The Peaceful Rear Setting Offers No Rear Neighbours, Semi-Inground Pool, An In-Ground Sprinkler System, And A Detached Double-Car Garage/Shop Featuring A Wood Stove, Generous Storage, And Outstanding Versatility For The Hobbyist, Car Enthusiast, Or Home-Based Workspace. Numerous Recent Improvements Include Eavestroughs, Soffits, Fascia And Gutter Guards (2026), Fence (2025), Windows (2024) With Transferable Lifetime Warranty, Concrete Driveway And Parking Pad (2024), Furnace (2012), And Roof (2010). Ideally Located Minutes From Excellent Schools, The Welland Canal, Downtown, Shopping, Leisure Walking & Biking Paths, The Welland Hospital, Major Highways, The U.S. Border Crossing, And More. What An Opportunity To Enjoy A Family Home With Space, Privacy, Amenities, And Convenience In One Remarkable Package. (id:43681)
房源概要
| MLS® Number | X13681428 |
| 房源类型 | 民宅 |
| 社区名字 | 774 - Dain City |
| 附近的便利设施 | 医院, 礼拜场所, 学校 |
| 社区特征 | School Bus |
| 特征 | 树木繁茂的地区, Lighting, Paved Yard |
| 总车位 | 10 |
| 泳池类型 | Above Ground Pool |
| 结构 | Deck, Patio(s), Porch, Workshop |
详 情
| 浴室 | 2 |
| 地上卧房 | 3 |
| 地下卧室 | 1 |
| 总卧房 | 4 |
| Age | 51 To 99 Years |
| 公寓设施 | Fireplace(s) |
| 家电类 | Water Heater, Water Meter |
| 地下室进展 | 已装修 |
| 地下室类型 | 全完工 |
| 施工种类 | 独立屋 |
| Construction Style Split Level | Sidesplit |
| 空调 | 中央空调 |
| 外墙 | 铝壁板, 砖 Facing |
| Fire Protection | Controlled Entry, Smoke Detectors |
| 壁炉 | 有 |
| Fireplace Total | 2 |
| 地基类型 | 混凝土浇筑 |
| 供暖方式 | 天然气 |
| 供暖类型 | 压力热风 |
| 内部尺寸 | 1500 - 2000 Sqft |
| 类型 | 独立屋 |
| 设备间 | 市政供水 |
车 位
| Detached Garage | |
| Garage |
土地
| 英亩数 | 无 |
| 围栏类型 | Fenced Yard |
| 土地便利设施 | 医院, 宗教场所, 学校 |
| Landscape Features | Landscaped |
| 污水道 | Sanitary Sewer |
| 土地深度 | 139 Ft ,7 In |
| 土地宽度 | 70 Ft ,3 In |
| 不规则大小 | 70.3 X 139.6 Ft |
| 规划描述 | R1 |
房 间
| 楼 层 | 类 型 | 长 度 | 宽 度 | 面 积 |
|---|---|---|---|---|
| 地下室 | 洗衣房 | 4.57 m | 4.3 m | 4.57 m x 4.3 m |
| Lower Level | 主卧 | 5.21 m | 3.69 m | 5.21 m x 3.69 m |
| Lower Level | Playroom | 4.94 m | 3.66 m | 4.94 m x 3.66 m |
| 一楼 | 门厅 | 1.22 m | 0.91 m | 1.22 m x 0.91 m |
| 一楼 | 厨房 | 5.21 m | 2.8 m | 5.21 m x 2.8 m |
| 一楼 | 餐厅 | 5.85 m | 3.35 m | 5.85 m x 3.35 m |
| 一楼 | 家庭房 | 5.82 m | 5.18 m | 5.82 m x 5.18 m |
| Upper Level | 卧室 | 4.94 m | 2.92 m | 4.94 m x 2.92 m |
| Upper Level | 第三卧房 | 4.3 m | 2.92 m | 4.3 m x 2.92 m |
| Upper Level | 第二卧房 | 3.43 m | 2.82 m | 3.43 m x 2.82 m |
设备间
| 有线电视 | 已安装 |
| 配电箱 | 已安装 |
| 污水道 | 已安装 |
https://www.realtor.ca/real-estate/30162446/32-richmond-street-welland-dain-city-774-dain-city

The trademarks REALTOR®, REALTORS®, and the REALTOR® logo are controlled by The Canadian Real Estate Association (CREA) and identify real estate professionals who are members of CREA. The trademarks MLS®, Multiple Listing Service® and the associated logos are owned by The Canadian Real Estate Association (CREA) and identify the quality of services provided by real estate professionals who are members of CREA. The trademark DDF® is owned by The Canadian Real Estate Association (CREA) and identifies CREA's Data Distribution Facility (DDF®)
Toronto Real Estate Board
Psr
August 17 2026 12:10:16
