
32 Rebecca Way Caledonia, Ontario N3W 0E1


$939,900
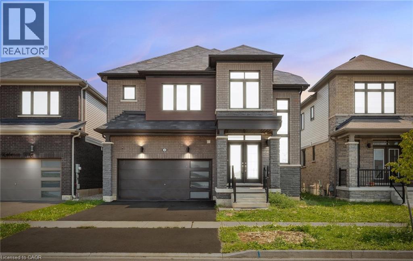
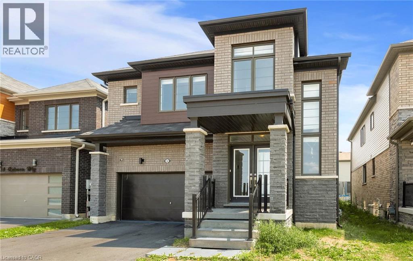
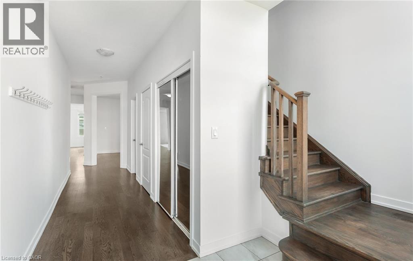
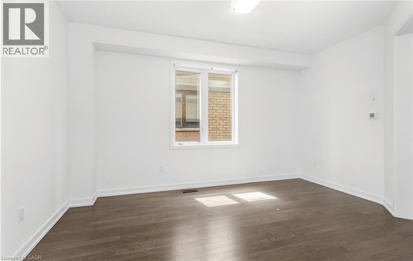
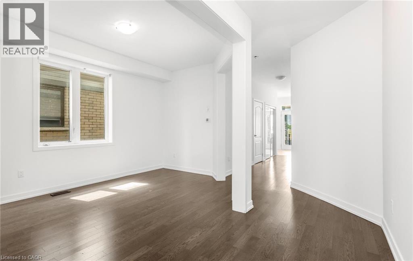
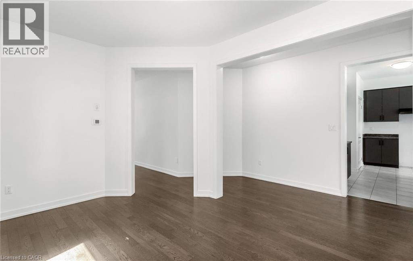
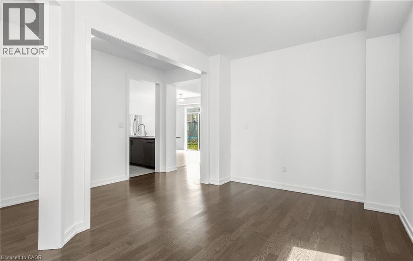
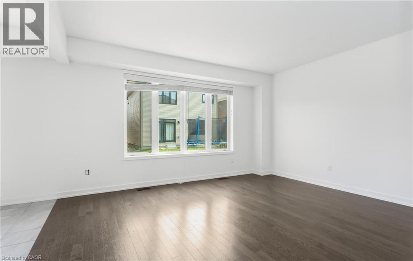
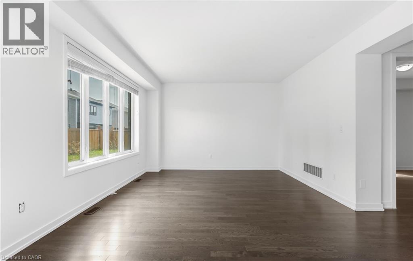
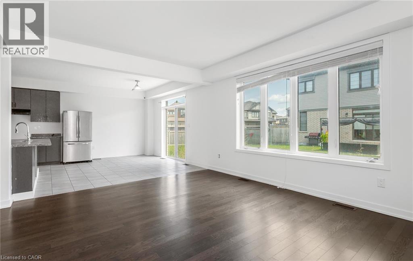
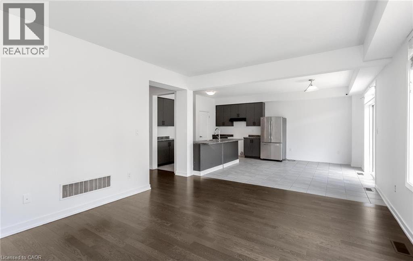
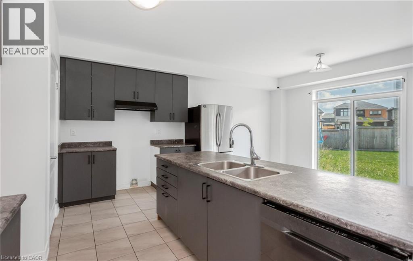
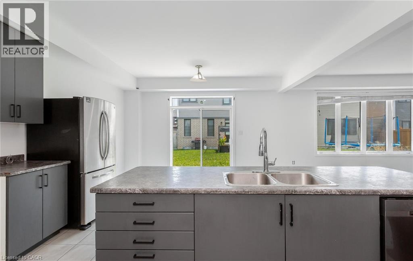
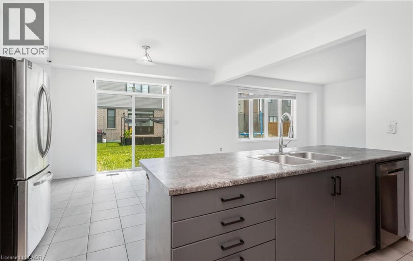
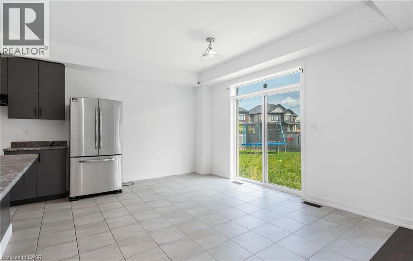
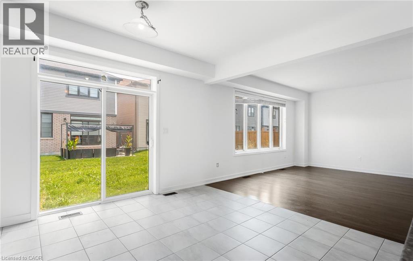
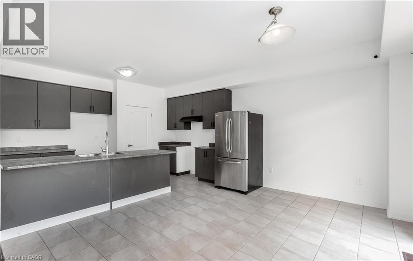
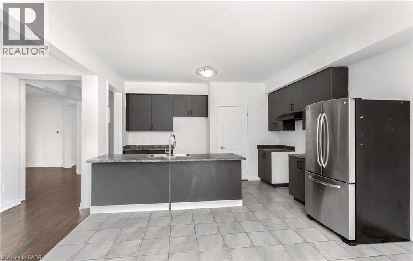
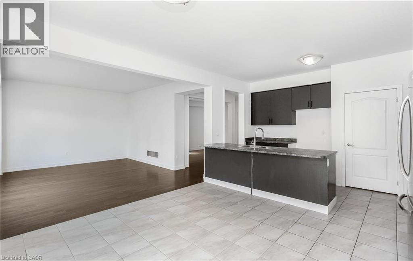
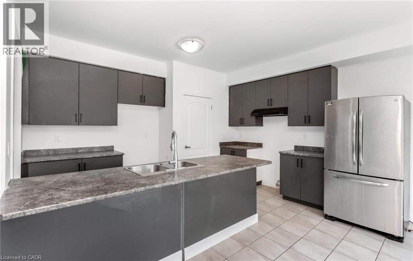
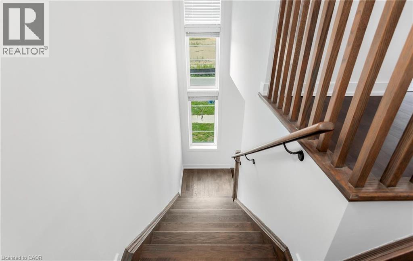
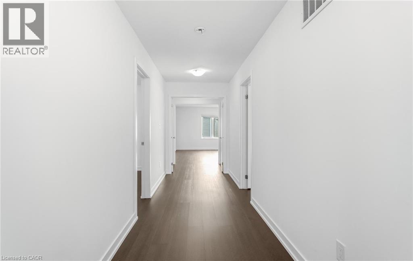
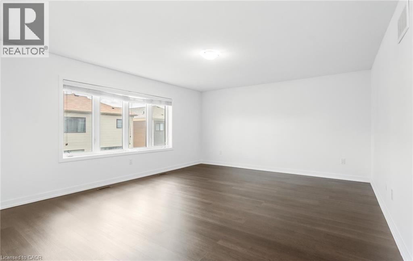
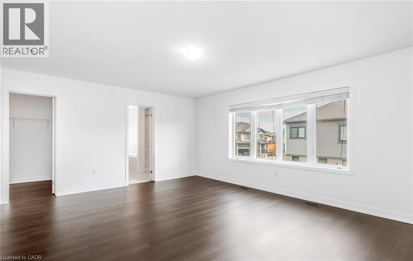
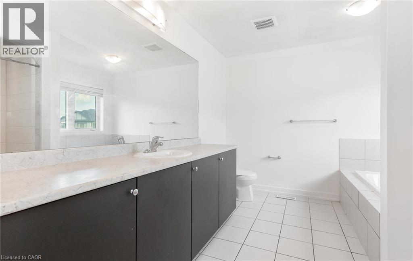
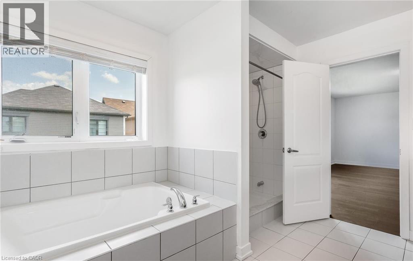
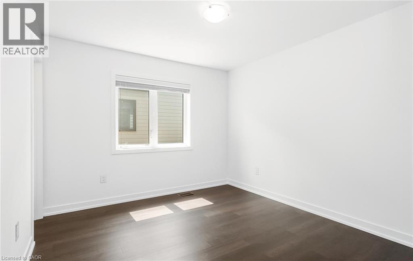
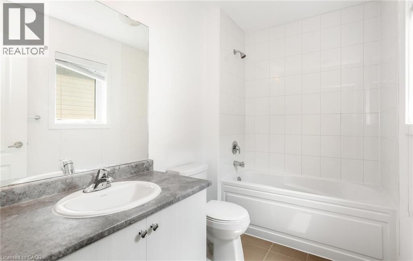
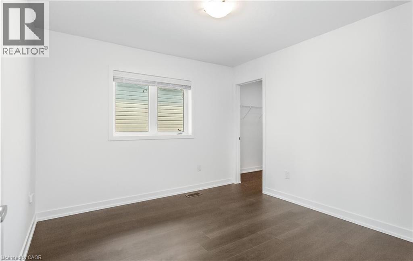
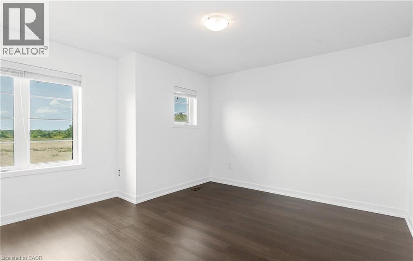
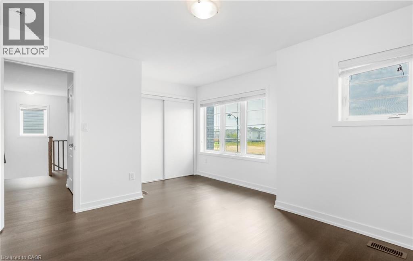
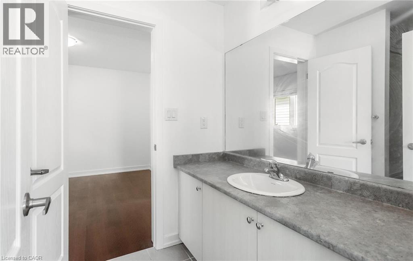
Discover an exceptional lifestyle opportunity at 32 REBECCA WY. This attractive single-family residence, spanning two stories and in great condition, offers a harmonious blend of design and functionality, designed for aspirational living. The heart of this home is undoubtedly its open-plan kitchen, which seamlessly integrates with the living room. It features a central island, complete with a sink, creating an ideal space for culinary exploration and social gatherings. With four well-appointed bedrooms and four bathrooms, comfort and privacy are paramount. At least one of the bathrooms offers a walk-in shower, providing a spa-like experience. The property also includes a built-in garage with space for two vehicles, ensuring convenience and secure parking. This property invites you to experience a distinguished living environment. (id:43681)
房源概要
| MLS® Number | 40859227 |
| 房源类型 | 民宅 |
| 附近的便利设施 | 公园, 游乐场 |
| 社区特征 | 安静的区域 |
| 特征 | Sump Pump |
| 总车位 | 4 |
详 情
| 浴室 | 4 |
| 地上卧房 | 4 |
| 总卧房 | 4 |
| 家电类 | 洗碗机, 烘干机, 冰箱, 炉子, Water Meter, 洗衣机 |
| 建筑风格 | Contemporary |
| 地下室进展 | 已完成 |
| 地下室类型 | Full (unfinished) |
| 施工种类 | 独立屋 |
| 空调 | 中央空调 |
| 外墙 | 砖 Veneer, 乙烯基壁板 |
| 客人卫生间(不包含洗浴) | 1 |
| 供暖类型 | 压力热风 |
| 储存空间 | 2 |
| 内部尺寸 | 2817 Sqft |
| 类型 | 独立屋 |
| 设备间 | 市政供水 |
车 位
| 附加车库 |
土地
| 英亩数 | 无 |
| 土地便利设施 | 公园, 游乐场 |
| 污水道 | 城市污水处理系统 |
| 土地深度 | 92 Ft |
| 土地宽度 | 38 Ft |
| 规划描述 | R1-b(h) |
房 间
| 楼 层 | 类 型 | 长 度 | 宽 度 | 面 积 |
|---|---|---|---|---|
| 二楼 | 洗衣房 | 7'4'' x 9'0'' | ||
| 二楼 | 三件套卫生间 | 5'5'' x 9'0'' | ||
| 二楼 | 卧室 | 10'8'' x 11'3'' | ||
| 二楼 | 三件套卫生间 | 5'8'' x 10'9'' | ||
| 二楼 | 卧室 | 10'7'' x 10'8'' | ||
| 二楼 | 卧室 | 15'10'' x 10'0'' | ||
| 二楼 | 四件套主卧浴室 | 11'7'' x 10'4'' | ||
| 二楼 | 主卧 | 20'0'' x 18'10'' | ||
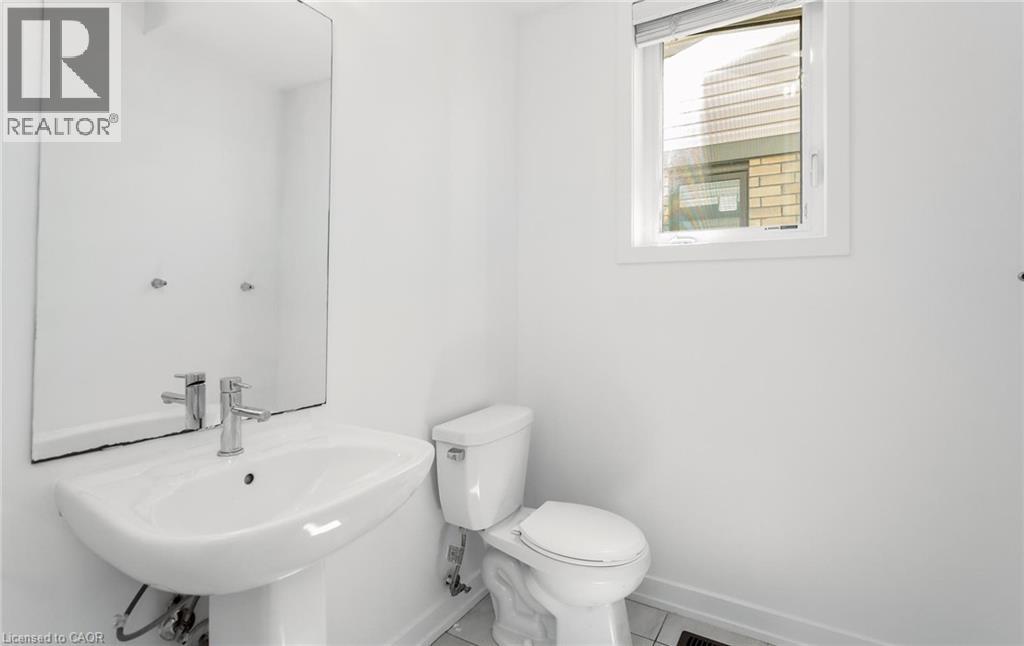
| 一楼 | 两件套卫生间 | 5'7'' x 8'0'' | ||
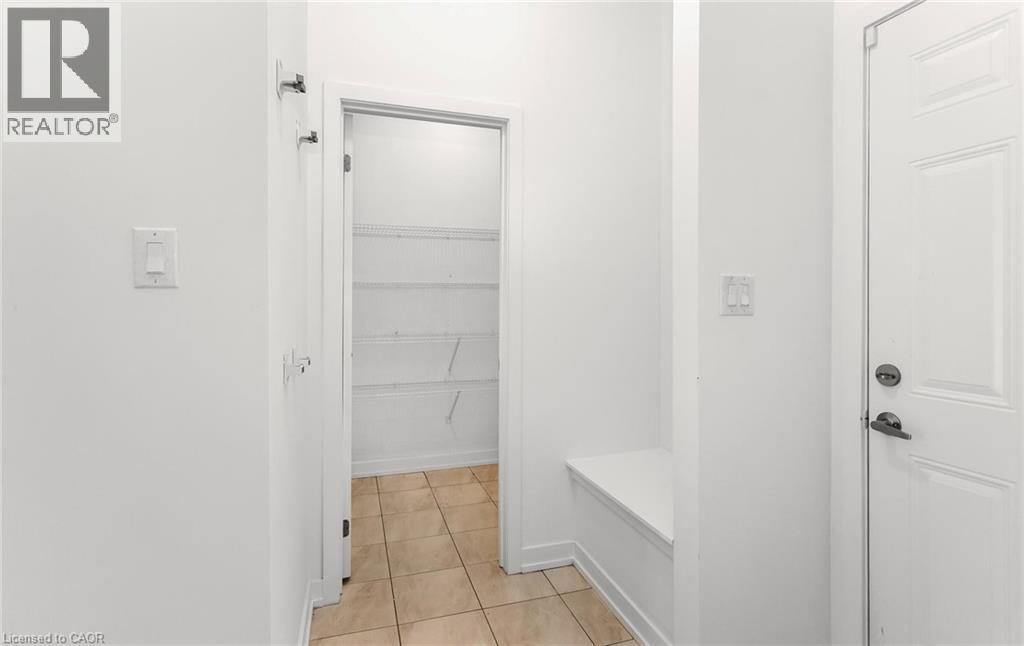
| 一楼 | Mud Room | 7'4'' x 7'0'' | ||
| 一楼 | 在厨房吃 | 19'4'' x 14'0'' | ||
| 一楼 | 餐厅 | 14'10'' x 10'0'' | ||
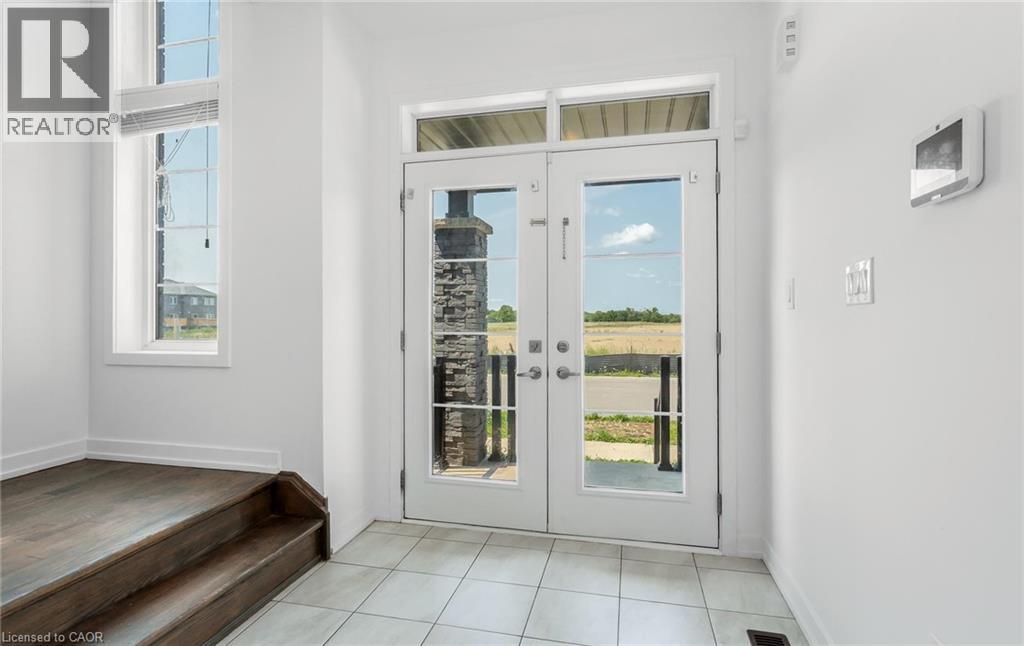
| 一楼 | 门厅 | 7'0'' x 7'0'' |
https://www.realtor.ca/real-estate/30243304/32-rebecca-way-caledonia

The trademarks REALTOR®, REALTORS®, and the REALTOR® logo are controlled by The Canadian Real Estate Association (CREA) and identify real estate professionals who are members of CREA. The trademarks MLS®, Multiple Listing Service® and the associated logos are owned by The Canadian Real Estate Association (CREA) and identify the quality of services provided by real estate professionals who are members of CREA. The trademark DDF® is owned by The Canadian Real Estate Association (CREA) and identifies CREA's Data Distribution Facility (DDF®)
REALTORS® Association of Hamilton-Burlington
Onemax Real Estate Ltd.
September 08 2026 01:41:14
