
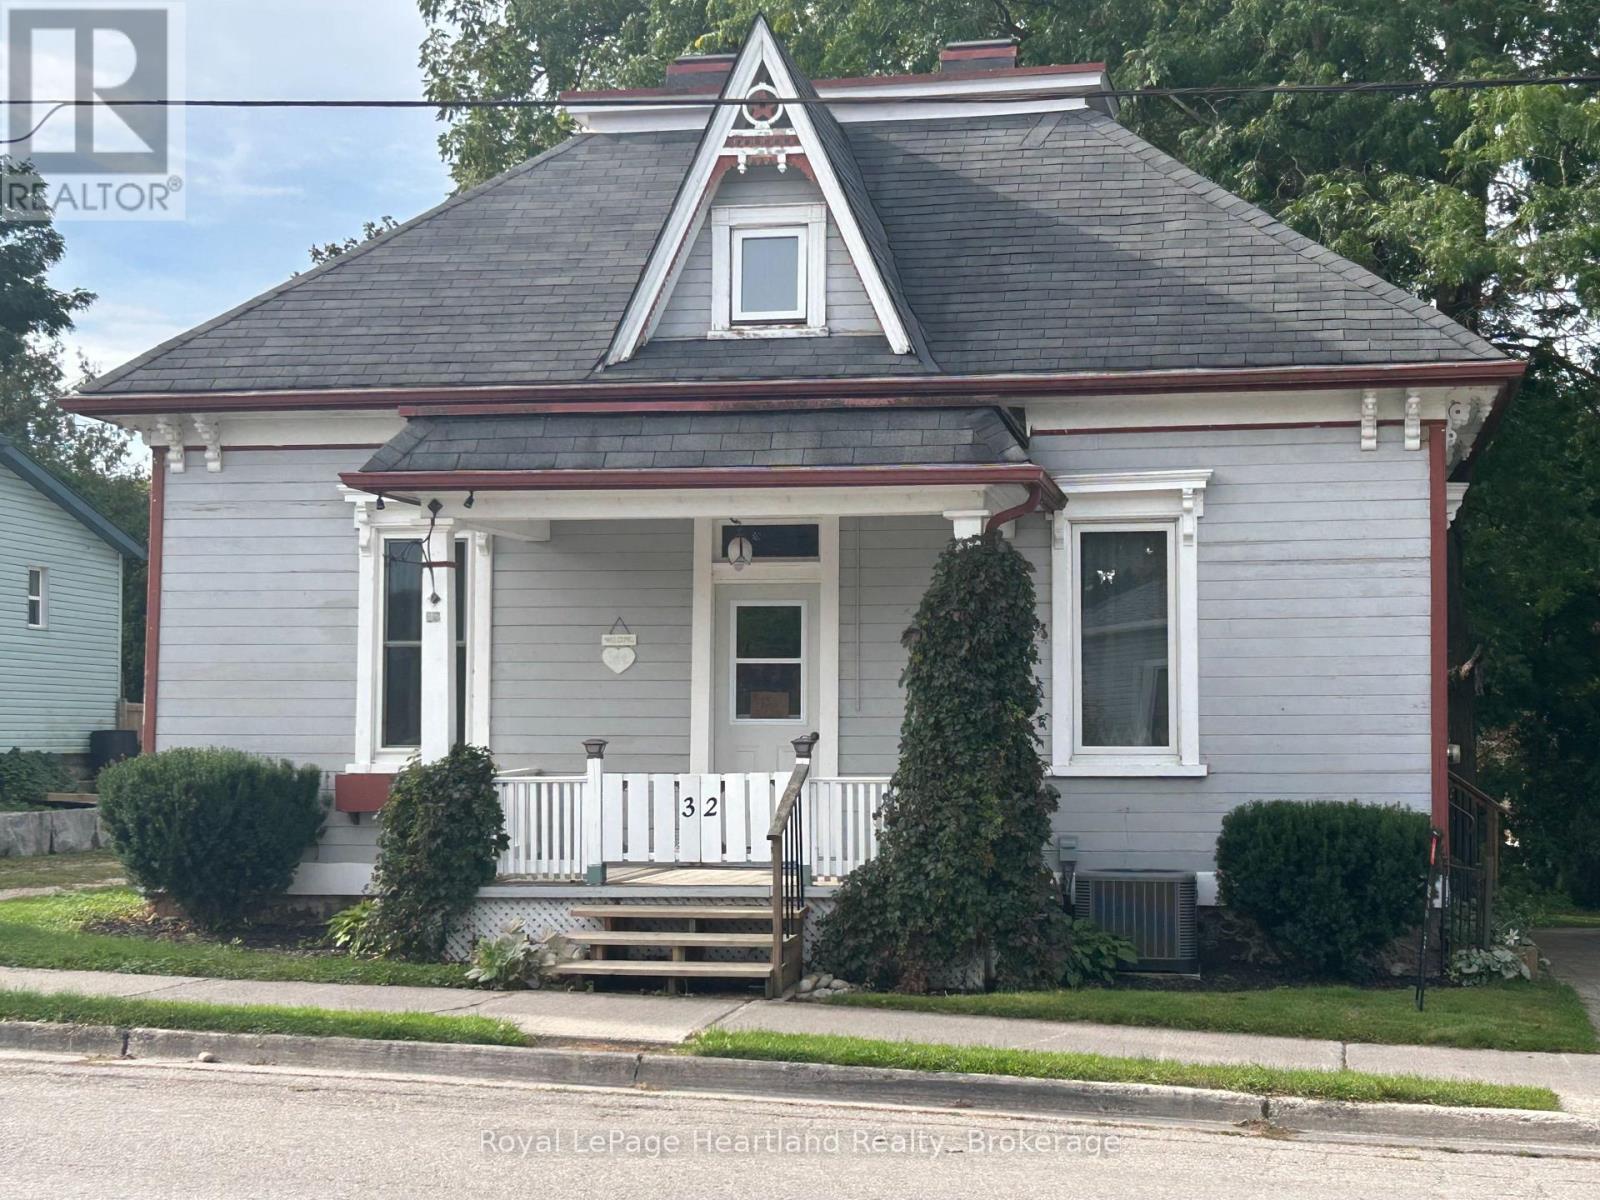
32 Rattenbury Street W Central Huron (Clinton), Ontario N0M 1L0


$442,500
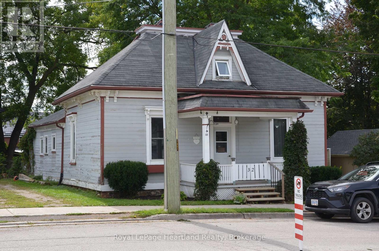
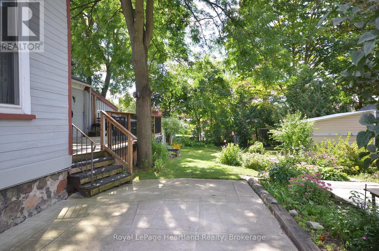
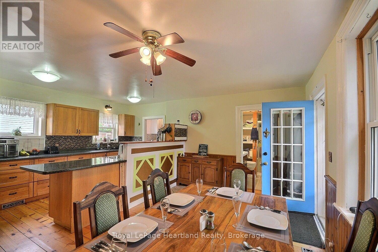
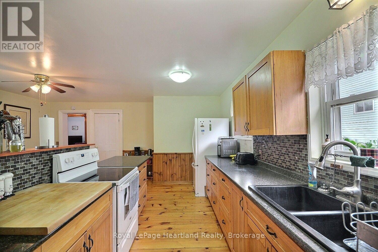
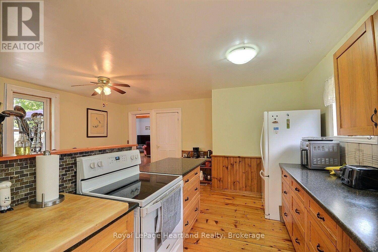
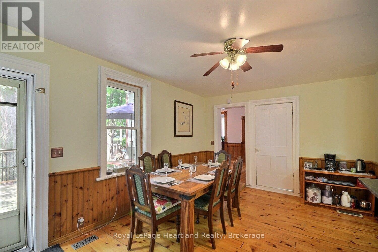
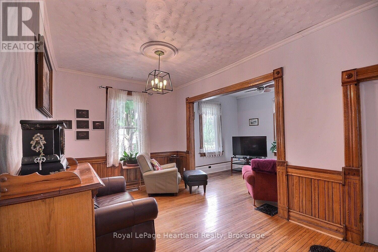
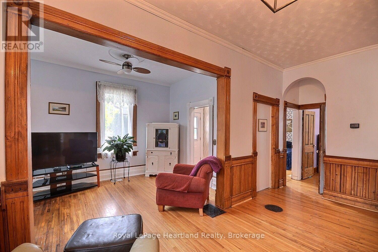
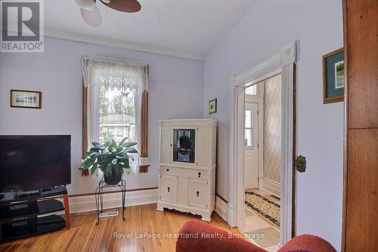
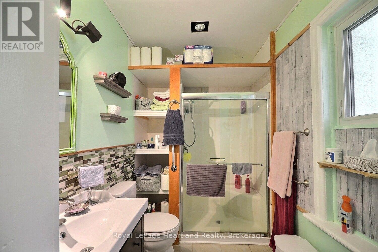
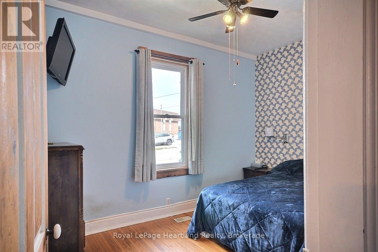
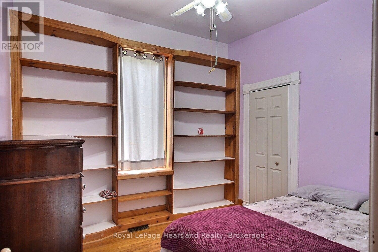
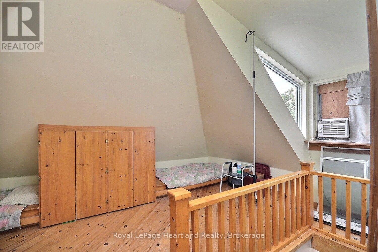
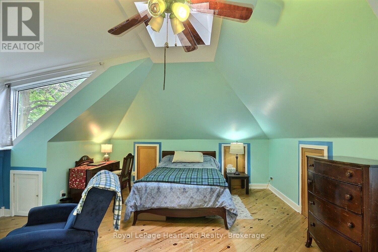
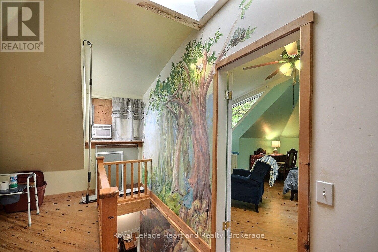
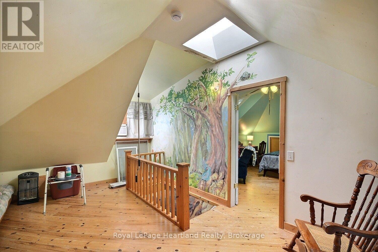
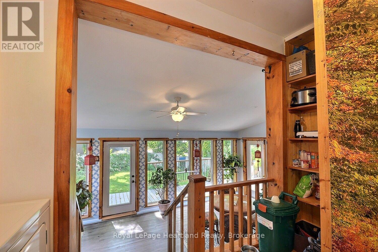
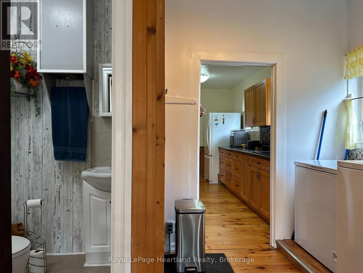
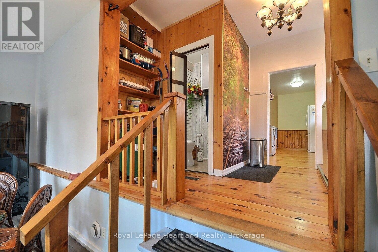
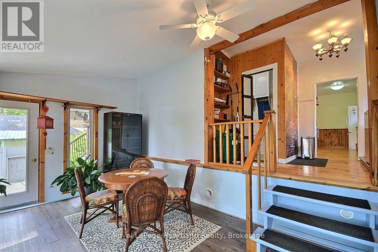
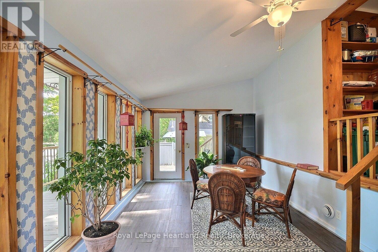
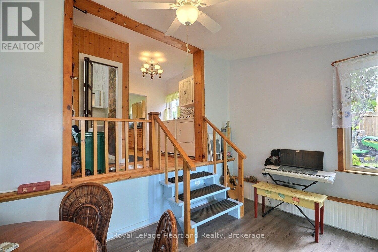
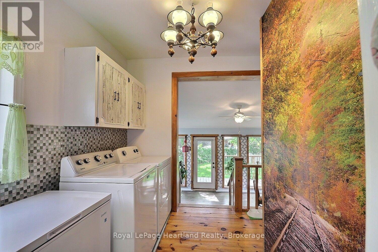
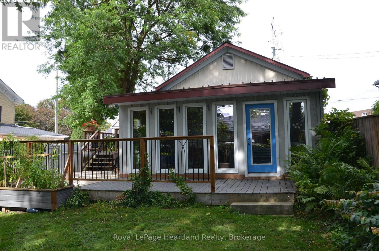
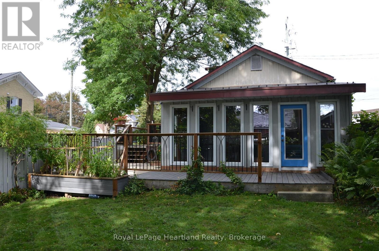
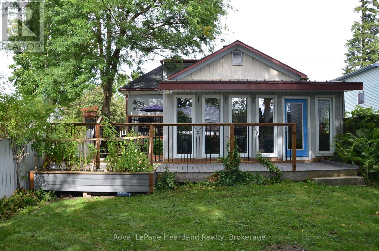
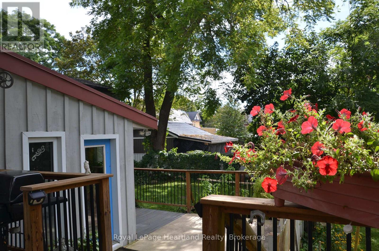
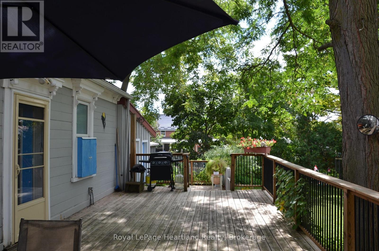
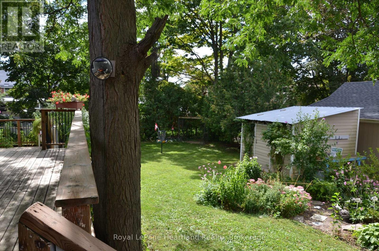
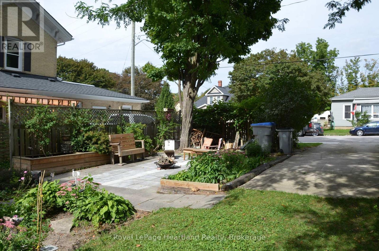
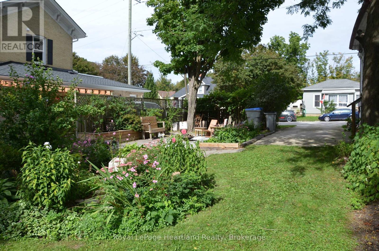
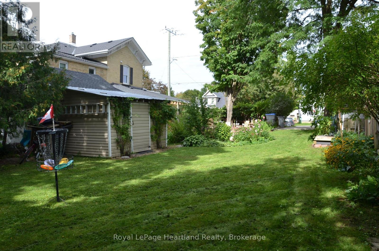
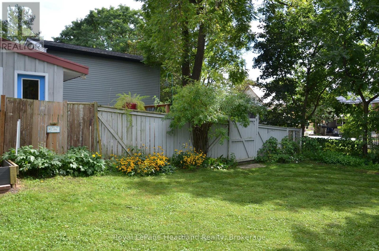
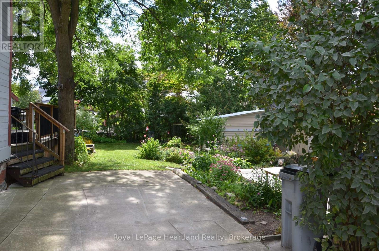
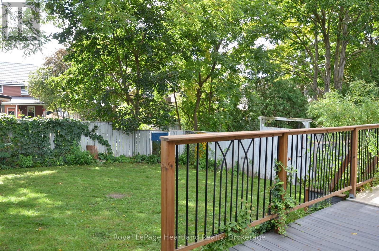
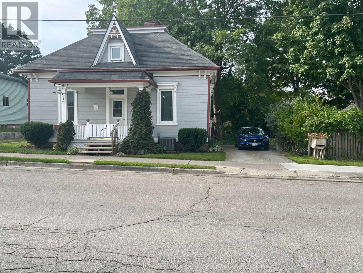
Character, comfort and a location that makes everyday life easy - 32 Rattenbury Street offers all three. Set in an established Clinton neighbourhood within an easy walk of schools, the hospital and downtown amenities, this charming home has a welcoming feel from the moment you arrive. Inside, beautiful hardwood flooring adds warmth and character, while the versatile main floor provides plenty of room to live the way that suits you. A bright kitchen connects to a sun-filled dining area, and the adjoining sunroom is a wonderful spot for morning coffee, reading or simply enjoying the natural light. With both a living room and family room, there's space to gather as well as room to spread out. 2 main-floor bedrooms a full bath and a half bath add valuable flexibility, while upstairs you'll find an additional bedroom, and a bonus area ideal for a home office, hobby space or quiet retreat. Outside, the partially fenced backyard offers privacy and room to relax, garden or entertain, with a patio and deck ready to enjoy. Full of character, versatile and wonderfully convenient, this is a home that offers more than you might expect - right in the heart of Clinton. (id:43681)
房源概要
| MLS® Number | X13804334 |
| 房源类型 | 民宅 |
| 社区名字 | Clinton |
| 附近的便利设施 | 近高尔夫球场, 医院, 学校 |
| 社区特征 | 社区活动中心 |
| 特征 | Flat Site, Sump Pump |
| 总车位 | 2 |
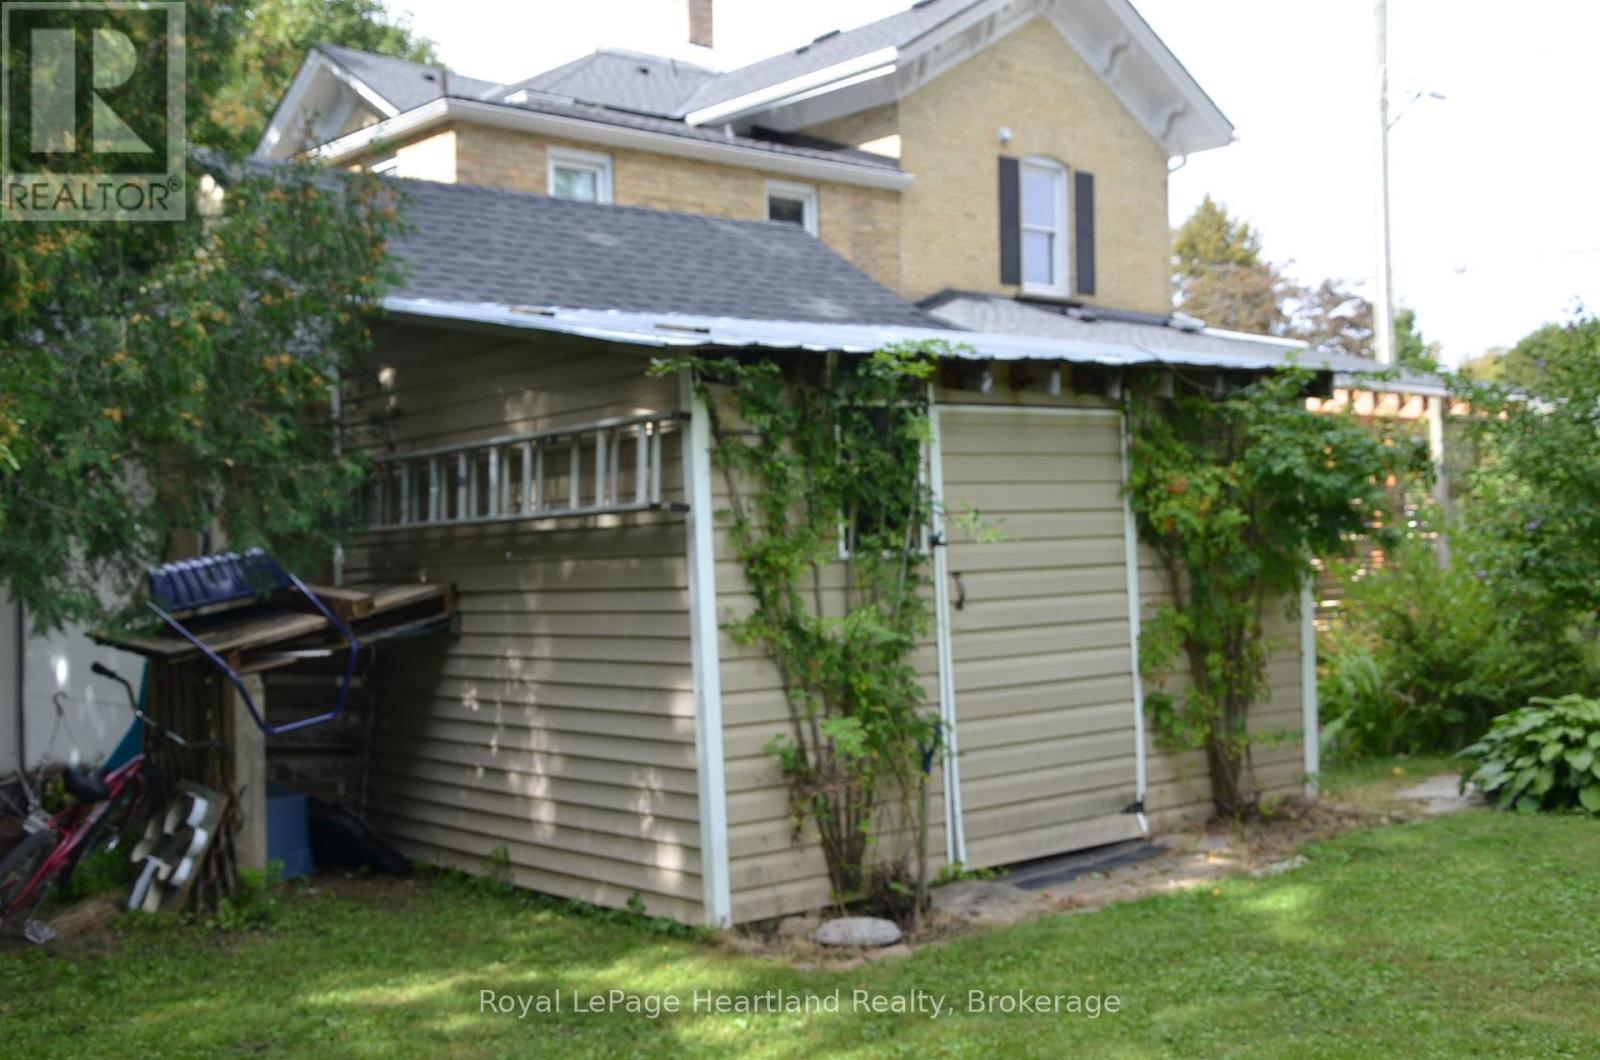
| 结构 | Deck, Patio(s), 棚 |
详 情
| 浴室 | 2 |
| 地上卧房 | 3 |
| 总卧房 | 3 |
| 地下室进展 | 已完成 |
| 地下室类型 | N/a (unfinished) |
| 施工种类 | 独立屋 |
| 空调 | 中央空调 |
| 外墙 | 木头 |
| 地基类型 | 石, 混凝土浇筑 |
| 客人卫生间(不包含洗浴) | 1 |
| 供暖方式 | 天然气 |
| 供暖类型 | 压力热风 |
| 储存空间 | 2 |
| 内部尺寸 | 1500 - 2000 Sqft |
| 类型 | 独立屋 |
| 设备间 | 市政供水 |
车 位
| 没有车库 |
土地
| 英亩数 | 无 |
| 土地便利设施 | 近高尔夫球场, 医院, 学校 |
| 污水道 | Sanitary Sewer |
| 土地深度 | 112 Ft |
| 土地宽度 | 72 Ft ,6 In |
| 不规则大小 | 72.5 X 112 Ft |
| 规划描述 | C4 |
房 间
| 楼 层 | 类 型 | 长 度 | 宽 度 | 面 积 |
|---|---|---|---|---|
| 二楼 | 第三卧房 | 4.06 m | 6.35 m | 4.06 m x 6.35 m |
| 二楼 | Loft | 3.29 m | 5.25 m | 3.29 m x 5.25 m |
| 一楼 | 厨房 | 2.59 m | 5.57 m | 2.59 m x 5.57 m |
| 一楼 | 浴室 | 1.44 m | 1.48 m | 1.44 m x 1.48 m |
| 一楼 | 厨房 | 2.96 m | 5.57 m | 2.96 m x 5.57 m |
| 一楼 | Sunroom | 5.61 m | 3.34 m | 5.61 m x 3.34 m |
| 一楼 | 客厅 | 3.85 m | 2.92 m | 3.85 m x 2.92 m |
| 一楼 | 家庭房 | 5.35 m | 3.19 m | 5.35 m x 3.19 m |
| 一楼 | 卧室 | 3.11 m | 3.2 m | 3.11 m x 3.2 m |
| 一楼 | 第二卧房 | 4.12 m | 2.92 m | 4.12 m x 2.92 m |
| 一楼 | 洗衣房 | 3.56 m | 2.9 m | 3.56 m x 2.9 m |
| 一楼 | 门厅 | 1.43 m | 2.92 m | 1.43 m x 2.92 m |
| 一楼 | 浴室 | 1.87 m | 2.58 m | 1.87 m x 2.58 m |
https://www.realtor.ca/real-estate/30301016/32-rattenbury-street-w-central-huron-clinton-clinton

The trademarks REALTOR®, REALTORS®, and the REALTOR® logo are controlled by The Canadian Real Estate Association (CREA) and identify real estate professionals who are members of CREA. The trademarks MLS®, Multiple Listing Service® and the associated logos are owned by The Canadian Real Estate Association (CREA) and identify the quality of services provided by real estate professionals who are members of CREA. The trademark DDF® is owned by The Canadian Real Estate Association (CREA) and identifies CREA's Data Distribution Facility (DDF®)
Muskoka Haliburton Orillia – The Lakelands Association of REALTORS®
Royal LePage Heartland Realty
September 21 2026 03:29:25
