
32 Primeau Avenue Whitby (Brooklin), Ontario L1M 2B7


$749,000
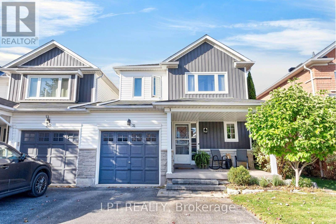
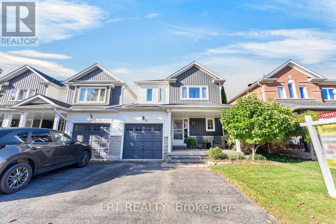
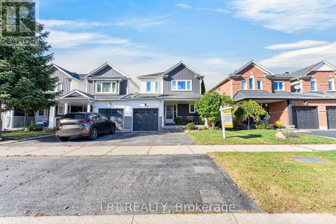
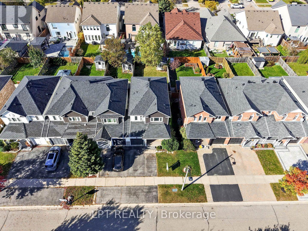
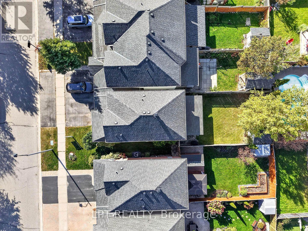
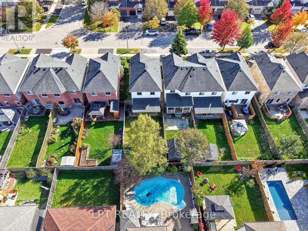
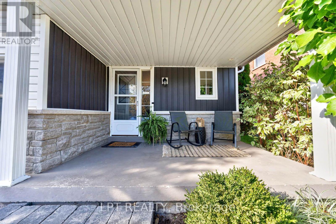
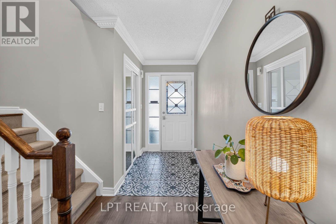
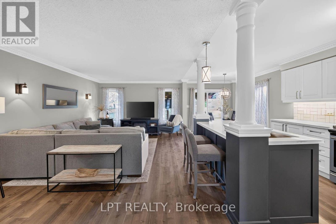
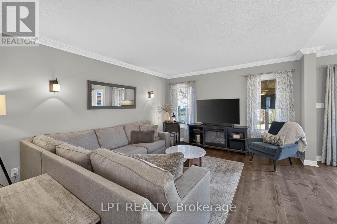
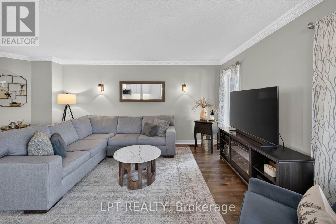
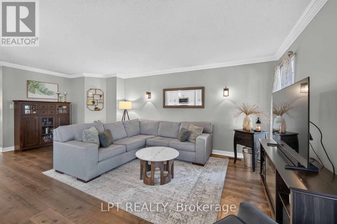
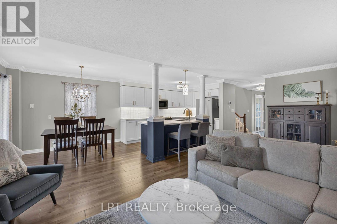
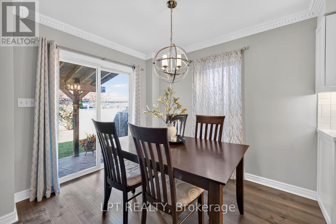
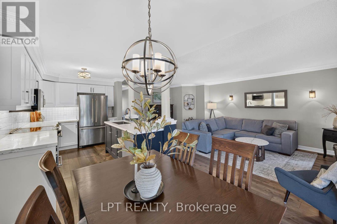
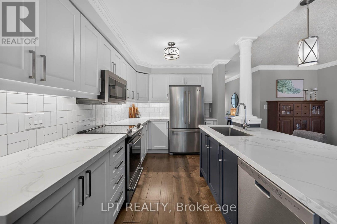
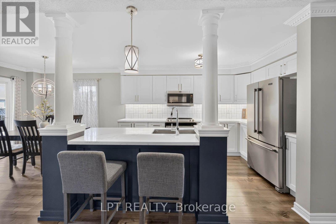
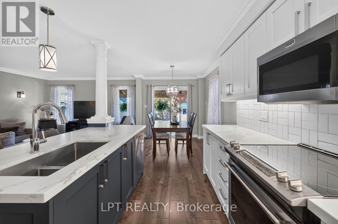
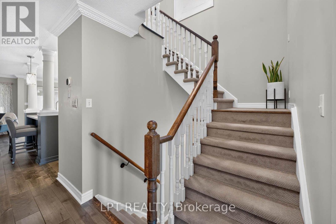
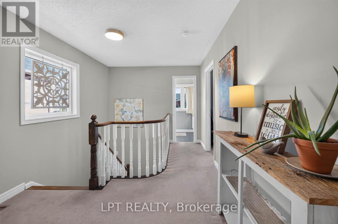
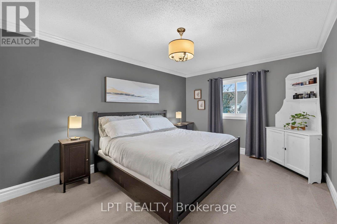
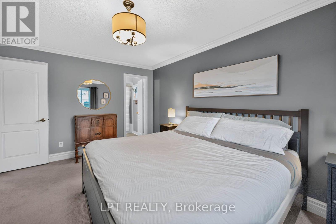
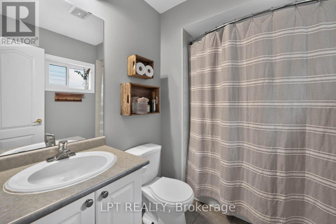
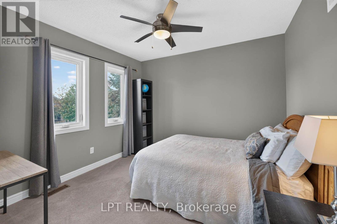
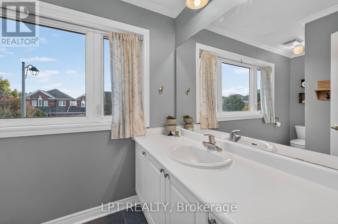
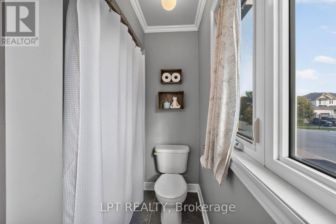
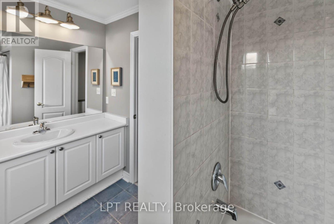
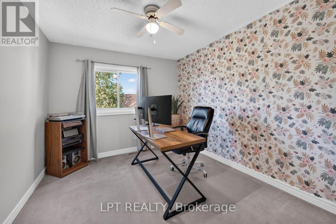
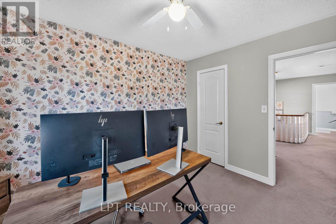
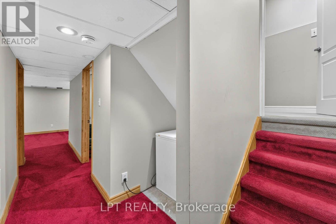
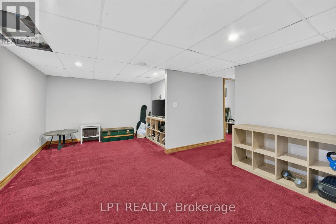
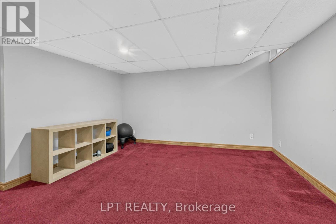
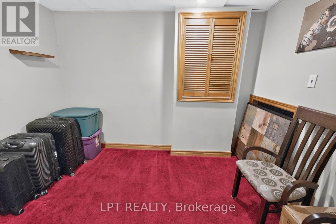
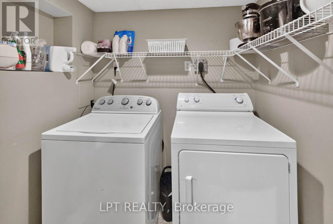
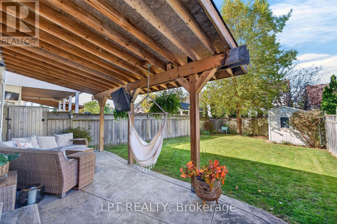
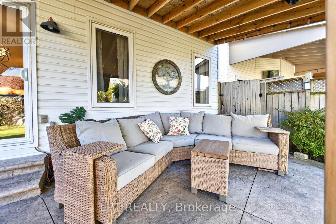
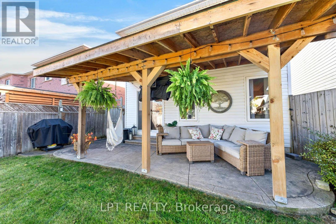
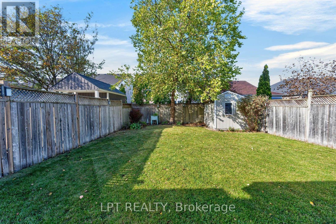
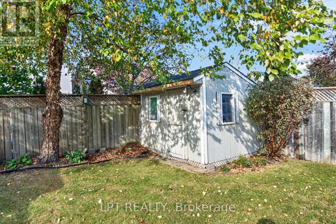
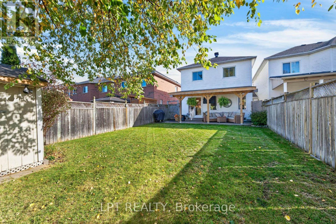
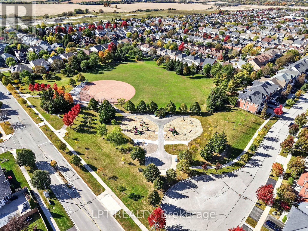
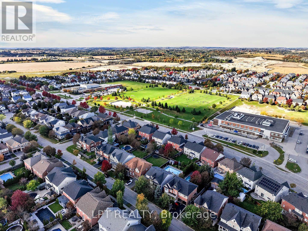
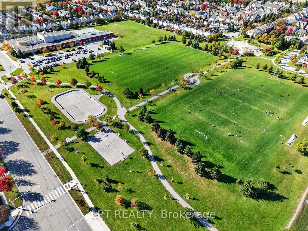
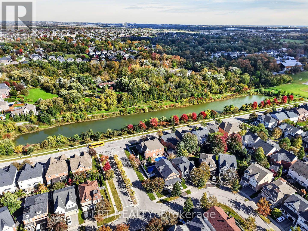
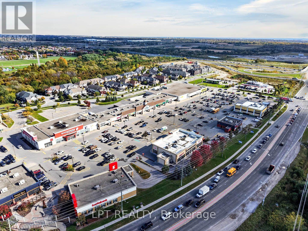
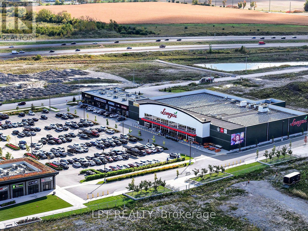
***Public Open House Saturday November 7th & Sunday November 8th From 1:00 To 2:00 PM.*** Welcome To This Beautifully Maintained Family Home Nestled In One Of Whitby's Highly Sought-After Community Of Brooklin Offering Complete Ownership Freedom With Zero Maintenance Fees. Situated On A Quiet, Family-Oriented Street. This Home Offers A Bright And Functional, Open Concept Layout At 1,472 Square Feet Above Grade As Per MPAC. Spacious & Sun-Filled Main Floor With Hardwood Floors & Crown Moulding- Perfect For Both Everyday Living & Entertaining. Modern Kitchen With Quartz Counter Tops, Stainless Steel Appliances, Ample Custom Cabinetry, Backsplash & An Eat-In Breakfast Area. Second Floor Features Generously Sized Bedrooms, Including A Four Piece Ensuite & Walk In Closet For The Primary Bedroom. While The Basement Provides Additional Living Space - For A Recreation Room, Home Office, Gym, Or Play Area, Along With A Separate Laundry Area & Ample Storage. Renovations Include: Kitchen & Main Floor Hardwood Floors Redone In 2020 & Roof, Windows On Second Floor & Backyard Patio Roof Redone In 2018. Additional Living Space As You Step Outside To The Privacy Fenced Backyard With Patio And Stamped Concrete - Plenty Of Room For Family Gatherings, Gardening, Or Relaxing Evenings. This Home Offers The Perfect Blend Of Comfort, Convenience & Community Living. Close To Major Commuter Routes Including Hwy 407, 412, GO Transit & Durham Region Transit. Steps To Vipond Park, Scenic Walking Trails & Top-Tier Schools Including Chris Hadfield Public School, St. Bridget Catholic School & Brooklin High School. Walk To Historic Downtown Brooklin's Boutique Shops, Cafes & Restaurants. Click On 4K Virtual Tour & Don't Miss Out On This Fantastic Opportunity For Families, First-Time Buyers, Or Investors Looking To Own In A Thriving Whitby Neighbourhood! (id:43681)
Open House
现在这个房屋大家可以去Open House参观了!
1:00 pm
结束于:2:00 pm
1:00 pm
结束于:2:00 pm
房源概要
| MLS® Number | E14147004 |
| 房源类型 | 民宅 |
| 社区名字 | Brooklin |
| 设备类型 | 热水器 |
| 总车位 | 3 |
| 租赁设备类型 | 热水器 |
| 结构 | 棚 |
详 情
| 浴室 | 3 |
| 地上卧房 | 3 |
| 总卧房 | 3 |
| 家电类 | Garburator, 洗碗机, 烘干机, Freezer, 微波炉, 炉子, 洗衣机, 窗帘, 冰箱 |
| 地下室进展 | 已装修 |
| 地下室类型 | N/a (finished) |
| 施工种类 | Link |
| 空调 | 中央空调 |
| 外墙 | 乙烯基壁板 |
| Flooring Type | Hardwood |
| 地基类型 | 混凝土 |
| 客人卫生间(不包含洗浴) | 1 |
| 供暖方式 | 天然气 |
| 供暖类型 | 压力热风 |
| 储存空间 | 2 |
| 内部尺寸 | 1100 - 1500 Sqft |
| 类型 | 独立屋 |
| 设备间 | 市政供水 |
车 位
| Garage |
土地
| 英亩数 | 无 |
| 污水道 | Sanitary Sewer |
| 土地深度 | 114 Ft ,9 In |
| 土地宽度 | 29 Ft ,9 In |
| 不规则大小 | 29.8 X 114.8 Ft |
房 间
| 楼 层 | 类 型 | 长 度 | 宽 度 | 面 积 |
|---|---|---|---|---|
| 二楼 | 主卧 | 4.6 m | 3.33 m | 4.6 m x 3.33 m |
| 二楼 | 第二卧房 | 3.68 m | 2.9 m | 3.68 m x 2.9 m |
| 二楼 | 第三卧房 | 3.33 m | 3.18 m | 3.33 m x 3.18 m |
| 地下室 | 洗衣房 | 1.8 m | 1.55 m | 1.8 m x 1.55 m |
| 地下室 | 娱乐,游戏房 | 5.97 m | 3.33 m | 5.97 m x 3.33 m |
| 地下室 | 衣帽间 | 3.1 m | 2.26 m | 3.1 m x 2.26 m |
| 一楼 | 客厅 | 6.48 m | 3.96 m | 6.48 m x 3.96 m |
| 一楼 | 餐厅 | 3 m | 2.7 m | 3 m x 2.7 m |
| 一楼 | 厨房 | 3.81 m | 2.62 m | 3.81 m x 2.62 m |
| 一楼 | Eating Area | 3.81 m | 2.62 m | 3.81 m x 2.62 m |
https://www.realtor.ca/real-estate/30477134/32-primeau-avenue-whitby-brooklin-brooklin

The trademarks REALTOR®, REALTORS®, and the REALTOR® logo are controlled by The Canadian Real Estate Association (CREA) and identify real estate professionals who are members of CREA. The trademarks MLS®, Multiple Listing Service® and the associated logos are owned by The Canadian Real Estate Association (CREA) and identify the quality of services provided by real estate professionals who are members of CREA. The trademark DDF® is owned by The Canadian Real Estate Association (CREA) and identifies CREA's Data Distribution Facility (DDF®)
Toronto Real Estate Board
Lpt Realty
November 04 2026 05:30:08
