
32 Pine Ridge Drive Guelph (Pineridge/westminster Woods), Ontario N1L 1K3


$1,200,000
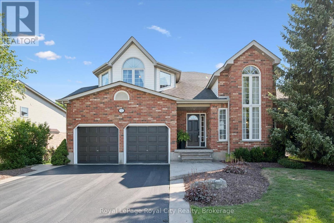
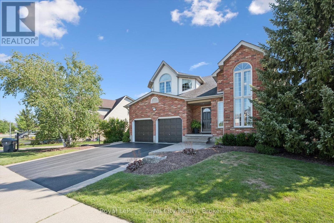
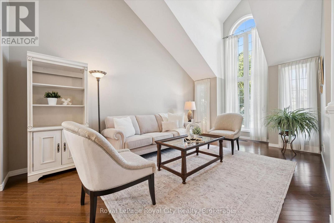
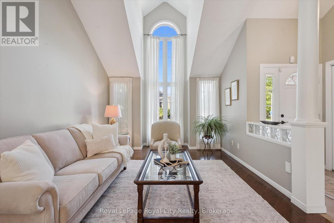
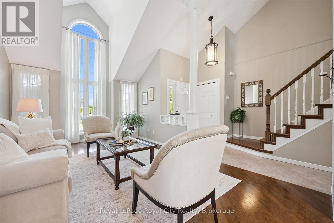
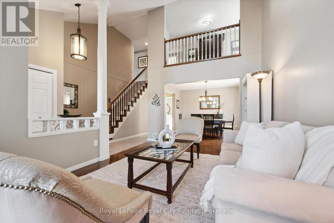
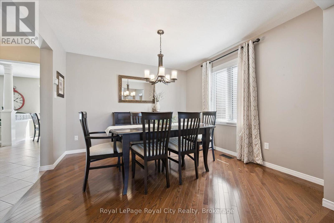
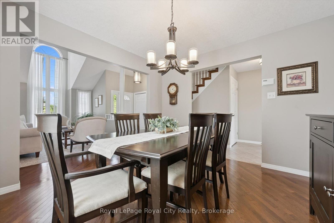
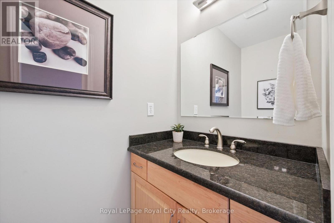
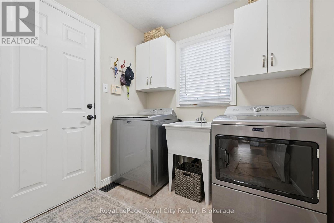
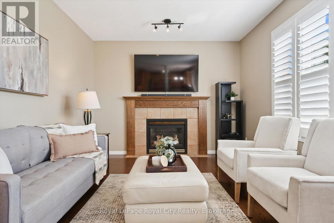
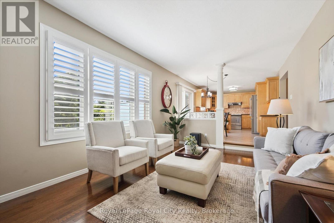
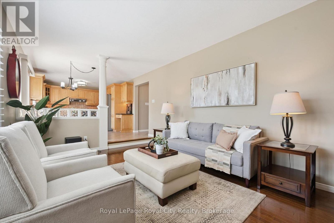
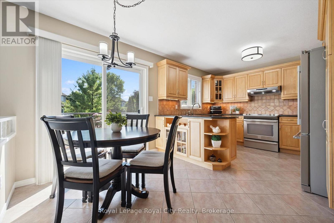
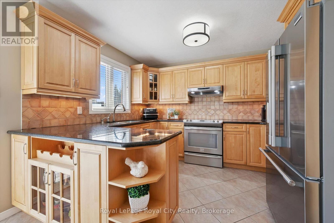
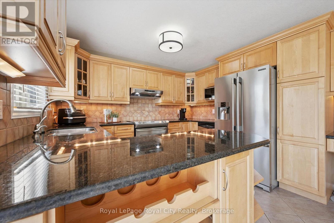
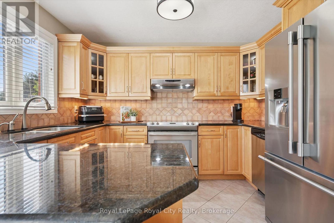
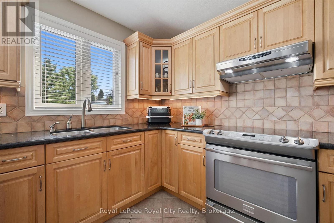
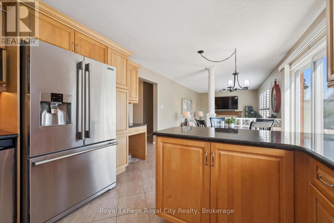
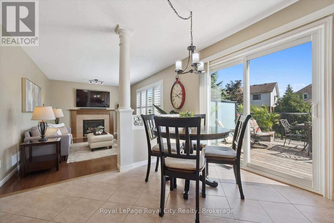
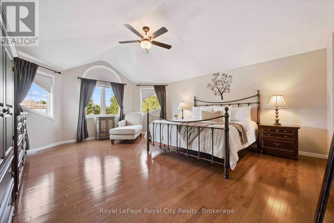
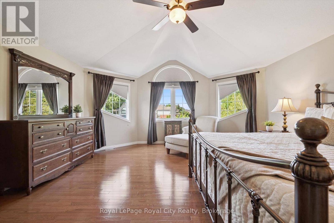
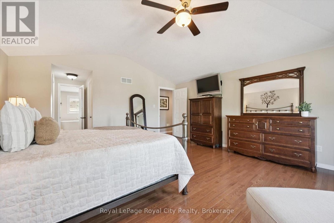
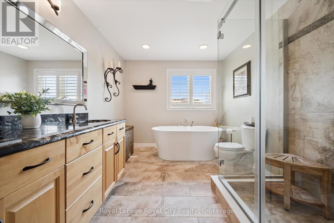
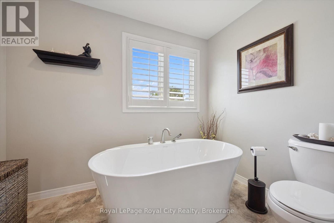
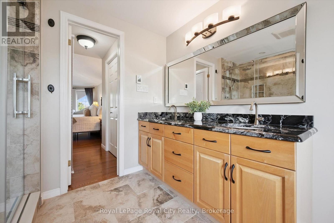
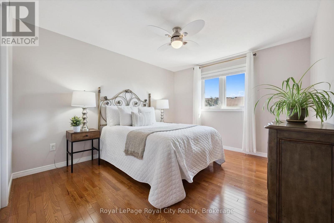

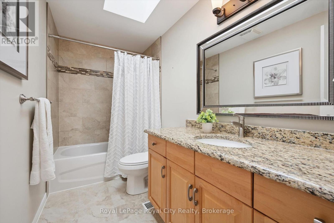
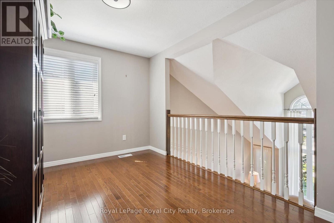
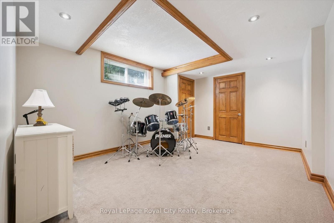
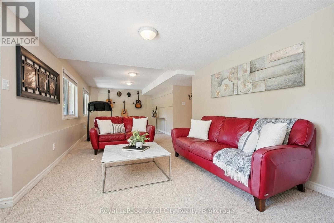
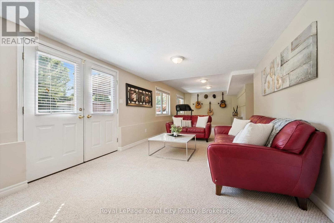
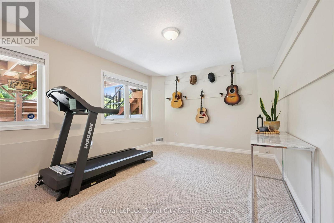
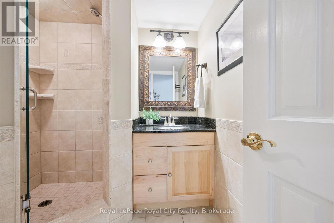
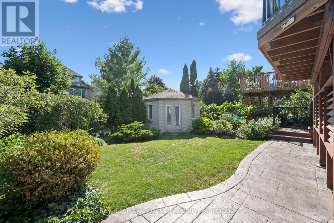
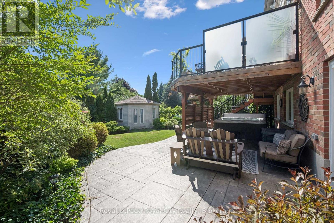
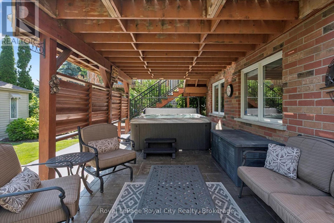
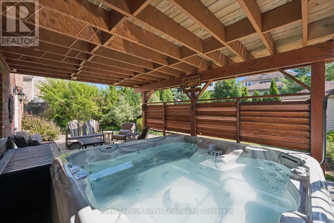
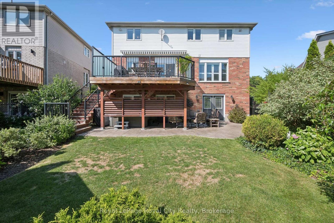
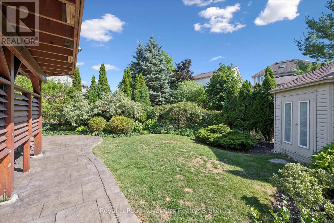
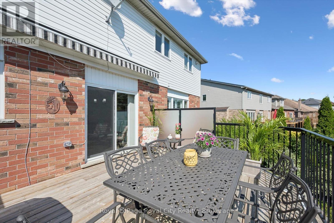
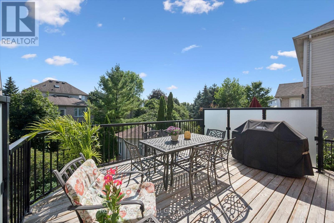
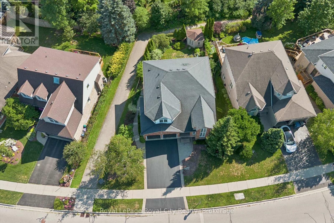
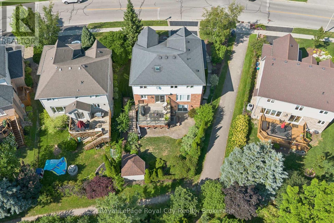
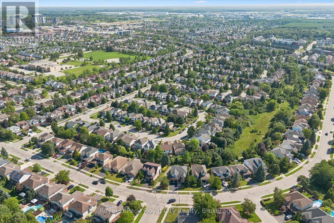
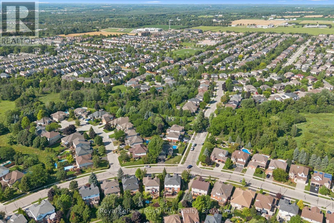
Welcome to 32 Pine Ridge Drive, an exceptional two-storey home in Guelph's highly sought-after Pine Ridge neighbourhood. Impeccably maintained and thoughtfully designed, this spacious family home offers the perfect combination of elegance, comfort, and functionality.Step inside to a sun-filled family room with soaring ceilings before flowing into the formal dining room, perfect for hosting family gatherings. The beautifully appointed kitchen features stainless steel appliances, under-cabinet lighting, and abundant cabinetry, while the adjoining breakfast area opens directly onto the expansive back deck for effortless indoor-outdoor living, complete with a remote-controlled awning. The cozy living room, centred around a gas fireplace, offers the perfect place to unwind. A convenient two-piece powder room and laundry/mudroom with direct access to the double-car garage add everyday practicality to this well-designed level.Upstairs, the spacious primary suite is a true retreat with approximately 280 sq. ft. of bedroom space, two closets, and a spa-inspired ensuite featuring a double vanity, soaker tub, and walk-in shower. Two additional generously sized bedrooms, a four-piece bathroom with a skylight, and a versatile loft area ideal for a home office or reading nook provide flexible space to suit your family's needs.The finished walkout basement provides even more living space with a large recreation room, two additional bedrooms, and a three-piece bathroom, perfect for guests, teenagers, or multi-generational living.Outside, enjoy a beautifully landscaped backyard featuring a patio, hot tub, garden shed, and mature gardens. With direct access to the Pine Ridge Trail beside the home and greenspace extending behind the property, you'll appreciate the added privacy and natural surroundings. Walking distance to excellent schools, parks, and scenic trails, this outstanding home offers an exceptional lifestyle in one of Guelph's most desirable family neighbourhoods. (id:43681)
房源概要
| MLS® Number | X13646400 |
| 房源类型 | 民宅 |
| 社区名字 | Pineridge/Westminster Woods |
| 附近的便利设施 | 近高尔夫球场, 公园, 礼拜场所, 公共交通, 学校 |
| 设备类型 | 热水器 |
| 总车位 | 4 |
| 租赁设备类型 | 热水器 |
| 结构 | 棚 |
详 情
| 浴室 | 4 |
| 地上卧房 | 3 |
| 地下卧室 | 2 |
| 总卧房 | 5 |
| 公寓设施 | Fireplace(s) |
| 家电类 | Central Vacuum, Water Heater, Water Softener, 洗碗机, 烘干机, 微波炉, Hood 电扇, 洗衣机, 窗帘, 冰箱 |
| 地下室进展 | 已装修 |
| 地下室功能 | Separate Entrance, Walk Out |
| 地下室类型 | Full, N/a (finished), N/a, N/a |
| 施工种类 | 独立屋 |
| 空调 | 中央空调 |
| 外墙 | 砖, 乙烯基壁板 |
| 壁炉 | 有 |
| Fireplace Total | 2 |
| 壁炉类型 | Insert |
| 地基类型 | 混凝土 |
| 客人卫生间(不包含洗浴) | 1 |
| 供暖方式 | 天然气 |
| 供暖类型 | 压力热风 |
| 储存空间 | 2 |
| 内部尺寸 | 2000 - 2500 Sqft |
| 类型 | 独立屋 |
| 设备间 | 市政供水 |
车 位
| 附加车库 | |
| Garage |
土地
| 英亩数 | 无 |
| 土地便利设施 | 近高尔夫球场, 公园, 宗教场所, 公共交通, 学校 |
| 污水道 | Sanitary Sewer |
| 土地深度 | 100 Ft ,3 In |
| 土地宽度 | 72 Ft ,7 In |
| 不规则大小 | 72.6 X 100.3 Ft |
房 间
| 楼 层 | 类 型 | 长 度 | 宽 度 | 面 积 |
|---|---|---|---|---|
| 二楼 | 卧室 | 3.16 m | 4.25 m | 3.16 m x 4.25 m |
| 二楼 | 客厅 | 3.55 m | 2.68 m | 3.55 m x 2.68 m |
| 二楼 | 浴室 | 1.52 m | 3.12 m | 1.52 m x 3.12 m |
| 二楼 | 浴室 | 2.62 m | 3.54 m | 2.62 m x 3.54 m |
| 二楼 | 卧室 | 3.03 m | 4.27 m | 3.03 m x 4.27 m |
| 地下室 | 浴室 | 1.82 m | 2 m | 1.82 m x 2 m |
| 地下室 | 卧室 | 3.37 m | 3.19 m | 3.37 m x 3.19 m |
| 地下室 | 卧室 | 3.37 m | 4.97 m | 3.37 m x 4.97 m |
| 地下室 | 娱乐,游戏房 | 10.24 m | 3.37 m | 10.24 m x 3.37 m |
| 地下室 | 设备间 | 2069 m | 2 m | 2069 m x 2 m |
| 一楼 | 浴室 | 1.98 m | 1 m | 1.98 m x 1 m |
| 一楼 | Eating Area | 2.14 m | 3.42 m | 2.14 m x 3.42 m |
| 一楼 | 餐厅 | 3.42 m | 3.39 m | 3.42 m x 3.39 m |
| 一楼 | 家庭房 | 5.14 m | 3.42 m | 5.14 m x 3.42 m |
| 一楼 | 厨房 | 2.92 m | 3.42 m | 2.92 m x 3.42 m |
| 一楼 | 客厅 | 3.44 m | 5.45 m | 3.44 m x 5.45 m |
| 一楼 | Mud Room | 2.62 m | 2.17 m | 2.62 m x 2.17 m |

The trademarks REALTOR®, REALTORS®, and the REALTOR® logo are controlled by The Canadian Real Estate Association (CREA) and identify real estate professionals who are members of CREA. The trademarks MLS®, Multiple Listing Service® and the associated logos are owned by The Canadian Real Estate Association (CREA) and identify the quality of services provided by real estate professionals who are members of CREA. The trademark DDF® is owned by The Canadian Real Estate Association (CREA) and identifies CREA's Data Distribution Facility (DDF®)
Muskoka Haliburton Orillia – The Lakelands Association of REALTORS®
Royal LePage Royal City Realty
August 07 2026 01:28:45
