
32 Parkshore Place Hamilton (Carlisle), Ontario L0R 1H1


$2,495,000
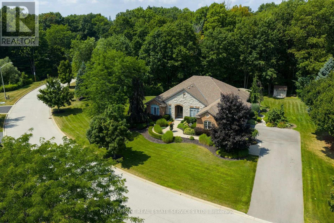
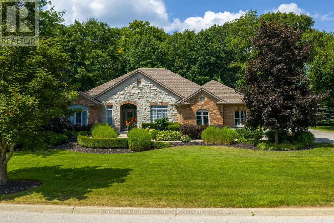
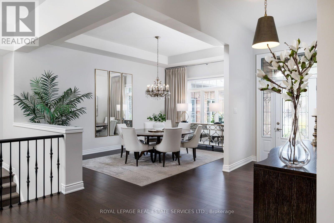
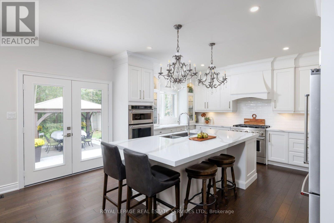
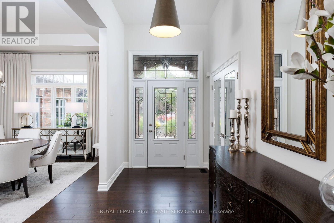
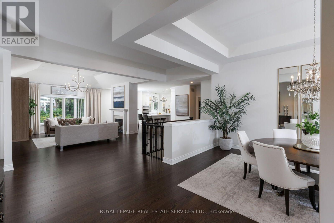
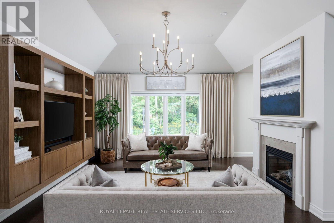
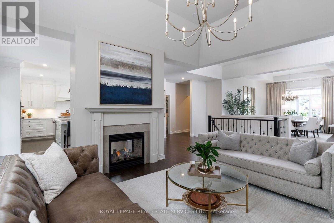
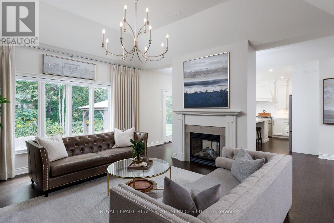
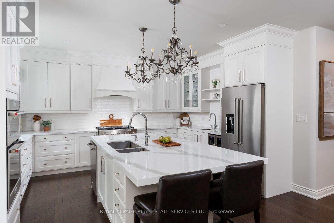
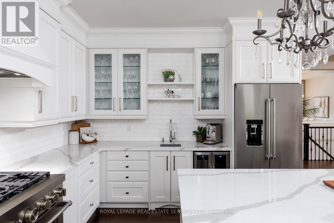
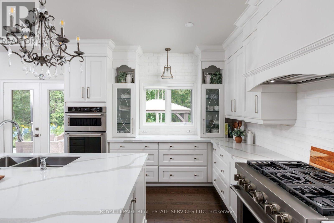
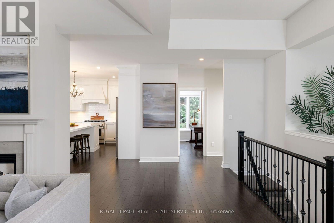
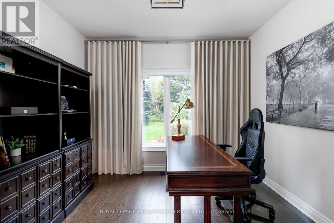
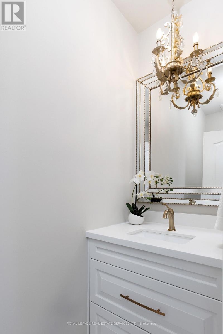
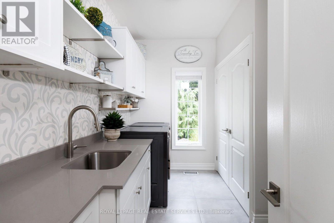
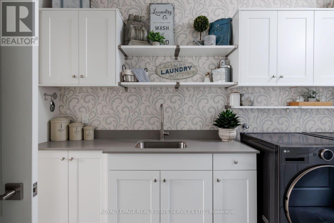
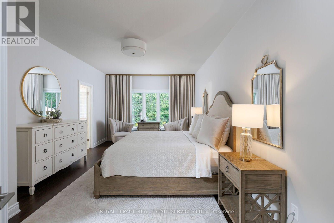
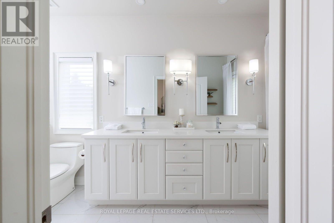
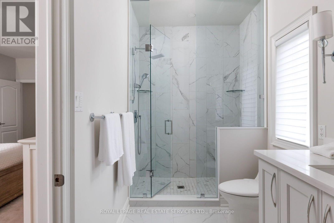
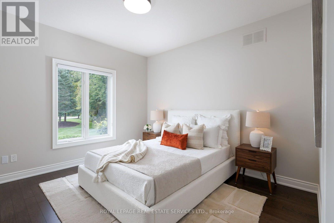
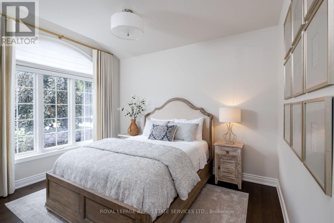
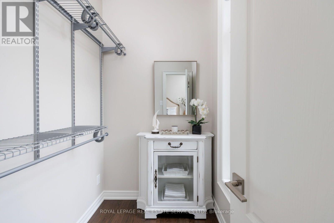
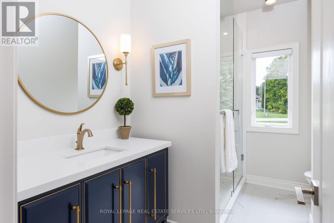
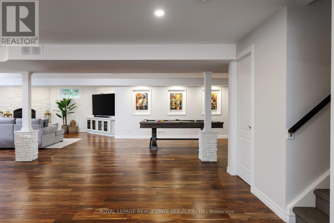
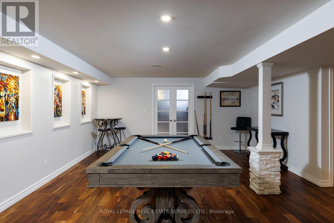
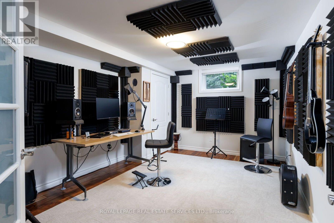
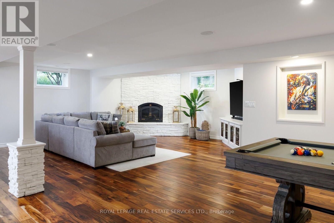
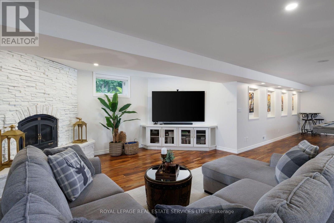
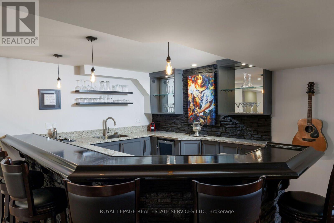
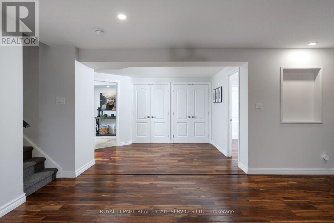
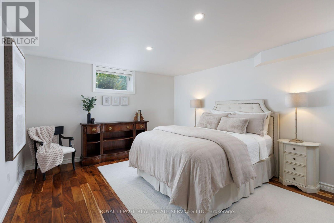
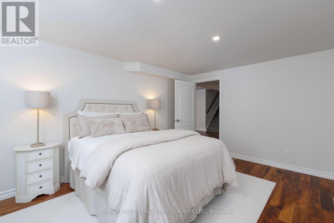
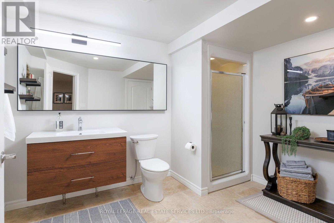
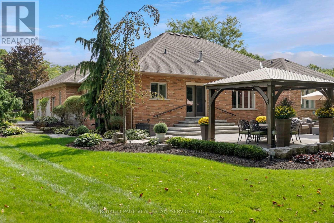
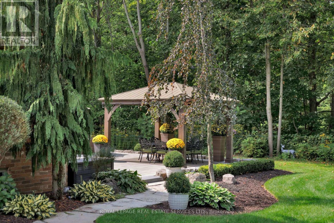
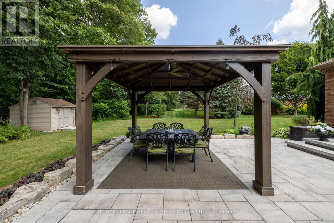
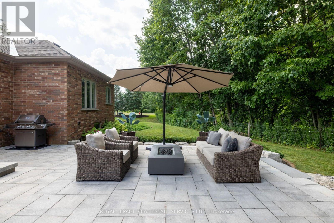
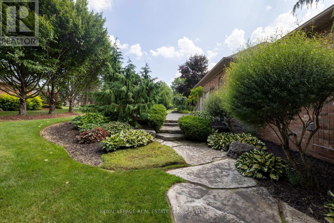
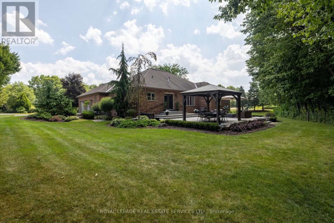
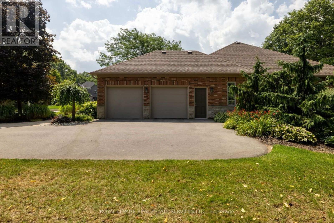
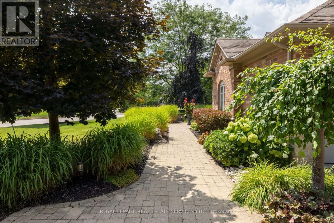
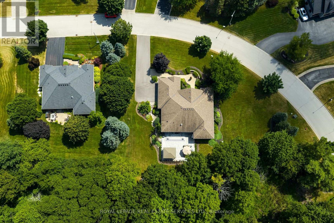
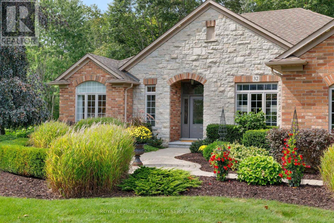
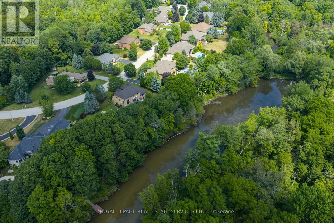
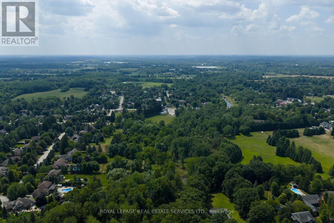
Impressive renovated 3+1-bedroom, 4-bathroom Branthaven-built bungalow on an expansive, beautifully landscaped, lot in prestigious Tuckaweye Estates, Carlisle. Peacefully positioned on a quiet court surrounded by mature trees, manicured gardens & backing onto woodlands. Approximately a 10-minute drive to Waterdown shopping, restaurants & services, 17 minutes to Burlington, & 15 minutes to Hwy 401 with convenient access to the 407 ETR, Hamilton & the GTA. The reclaimed brick & stone exterior, interlocking stone walkways, garden-side seating area, covered entrance, extra-long double driveway & attached double garage create impressive curb appeal. The private backyard features a substantial stone patio, gazebo, tranquil ravine/woodland views & ample space for a future pool. Beautifully appointed interiors offer 10' ceilings & upgraded hardwood flooring on the main floor, upgraded floor tiles & counters & basement flooring, custom cabinetry, abundant pot lights & stylish light fixtures. The renovated chef's kitchen features floor-to-ceiling custom cabinetry, under-cabinet lighting, quartz counters, oversized island with breakfast bar, quality stainless steel appliances, a 2-sided gas fireplace & walkout to the patio & serene backyard. The spacious living room with a soaring tray ceiling & gas fireplace, & the separate dining room are perfect for formal entertaining. The main level also includes a dedicated office, renovated powder & laundry rooms, 2 full luxurious bathrooms & 3 bright bedrooms, including a private primary retreat with a 4-piece ensuite with an oversized glass shower. The professionally finished lower level is designed for entertaining & family enjoyment, featuring a huge rec room with a gas fireplace, impressive wet bar, games area, music studio/gym, fourth bedroom, & 3-piece bath. A rare opportunity to enjoy elegant country-inspired living close to urban amenities, golf courses, conservation areas & major GTA transportation routes. (id:43681)
房源概要
| MLS® Number | X13793260 |
| 房源类型 | 民宅 |
| 社区名字 | Carlisle |
| 附近的便利设施 | 近高尔夫球场, 公园 |
| 社区特征 | 社区活动中心 |
| 设备类型 | 热水器 |
| 特征 | Level Lot, 树木繁茂的地区, Irregular Lot Size, Level, Sump Pump |
| 总车位 | 12 |
| 租赁设备类型 | 热水器 |
| 结构 | Patio(s), 棚 |
详 情
| 浴室 | 4 |
| 地上卧房 | 3 |
| 地下卧室 | 2 |
| 总卧房 | 5 |
| Age | 16 To 30 Years |
| 公寓设施 | Fireplace(s) |
| 家电类 | Garage Door Opener Remote(s), Water Softener, 洗碗机, 烘干机, 微波炉, 烤箱, Gas 炉子(s), 洗衣机, 窗帘, Wine Fridge, 冰箱 |
| 建筑风格 | 平房 |
| 地下室进展 | 已装修 |
| 地下室类型 | 全完工 |
| 施工种类 | 独立屋 |
| 空调 | 中央空调 |
| 外墙 | 砖, 石 |
| 壁炉 | 有 |
| Fireplace Total | 2 |
| Flooring Type | Hardwood, Laminate |
| 地基类型 | Unknown |
| 客人卫生间(不包含洗浴) | 1 |
| 供暖方式 | 天然气 |
| 供暖类型 | 压力热风 |
| 储存空间 | 1 |
| 内部尺寸 | 2500 - 3000 Sqft |
| 类型 | 独立屋 |
| 设备间 | 市政供水 |
车 位
| 附加车库 | |
| Garage | |
| 入内式车位 |
土地
| 英亩数 | 无 |
| 土地便利设施 | 近高尔夫球场, 公园 |
| Landscape Features | Landscaped, Lawn Sprinkler |
| 污水道 | Septic System |
| 土地深度 | 176 Ft |
| 土地宽度 | 234 Ft ,7 In |
| 不规则大小 | 234.6 X 176 Ft ; 169.21 X 29.07 Irreg |
| 地表水 | 湖泊/池塘 |
| 规划描述 | P7, S1 |
房 间
| 楼 层 | 类 型 | 长 度 | 宽 度 | 面 积 |
|---|---|---|---|---|
| 地下室 | 卧室 | 4.65 m | 3.38 m | 4.65 m x 3.38 m |
| 地下室 | 其它 | 3.53 m | 2.72 m | 3.53 m x 2.72 m |
| 地下室 | 娱乐,游戏房 | 13.41 m | 11.58 m | 13.41 m x 11.58 m |
| 地下室 | 卧室 | 4.85 m | 3.86 m | 4.85 m x 3.86 m |
| 一楼 | 客厅 | 8.23 m | 4.83 m | 8.23 m x 4.83 m |
| 一楼 | 餐厅 | 5.16 m | 4.09 m | 5.16 m x 4.09 m |
| 一楼 | 厨房 | 6.96 m | 6.15 m | 6.96 m x 6.15 m |
| 一楼 | Office | 3.33 m | 3.02 m | 3.33 m x 3.02 m |
| 一楼 | 主卧 | 6.53 m | 3.68 m | 6.53 m x 3.68 m |
| 一楼 | 第二卧房 | 4.29 m | 3.76 m | 4.29 m x 3.76 m |
| 一楼 | 第三卧房 | 3.76 m | 3.4 m | 3.76 m x 3.4 m |
| 一楼 | Mud Room | 2.92 m | 2.11 m | 2.92 m x 2.11 m |
https://www.realtor.ca/real-estate/30289155/32-parkshore-place-hamilton-carlisle-carlisle

The trademarks REALTOR®, REALTORS®, and the REALTOR® logo are controlled by The Canadian Real Estate Association (CREA) and identify real estate professionals who are members of CREA. The trademarks MLS®, Multiple Listing Service® and the associated logos are owned by The Canadian Real Estate Association (CREA) and identify the quality of services provided by real estate professionals who are members of CREA. The trademark DDF® is owned by The Canadian Real Estate Association (CREA) and identifies CREA's Data Distribution Facility (DDF®)
Toronto Real Estate Board
Royal LePage Real Estate Services Ltd.
September 16 2026 09:06:40
