
32 Orchard Park Drive Toronto (West Hill), Ontario M1E 3T7


$1,649,990
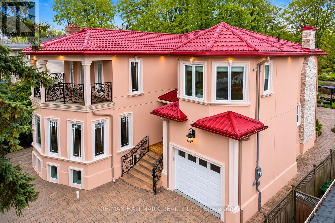
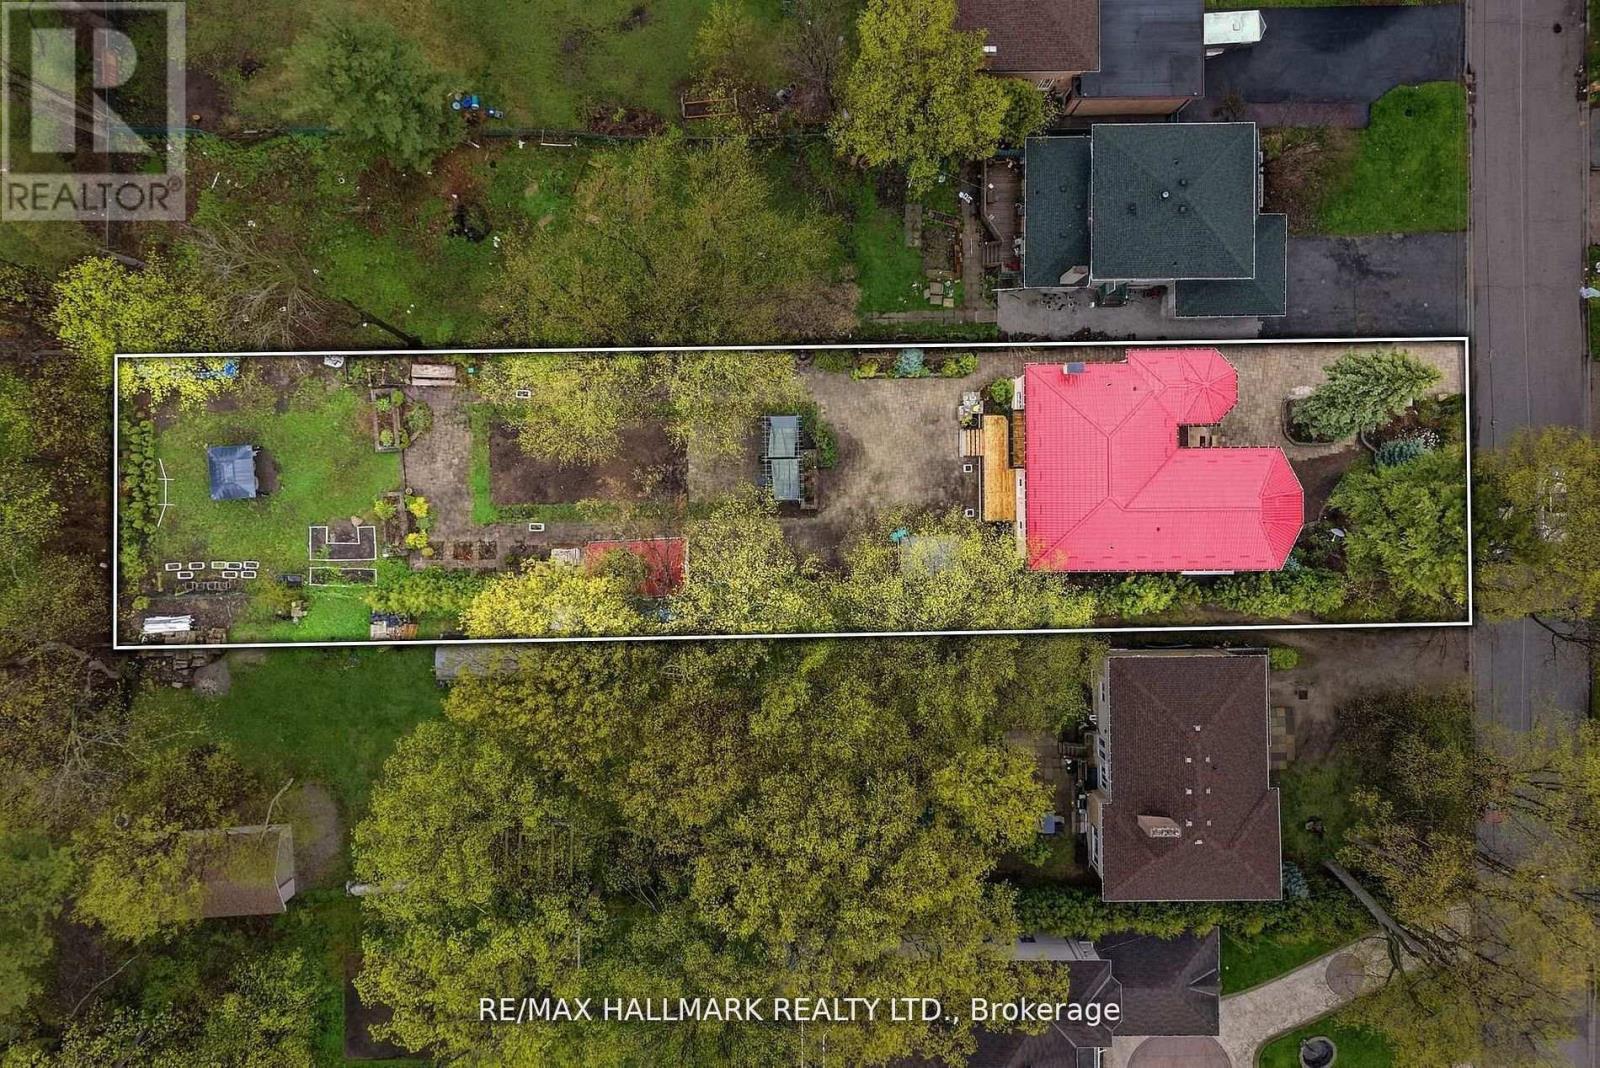
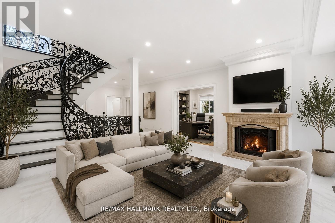
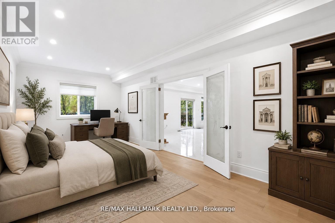
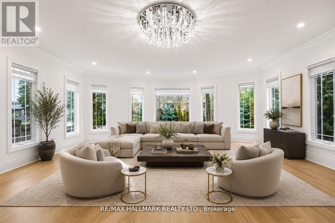
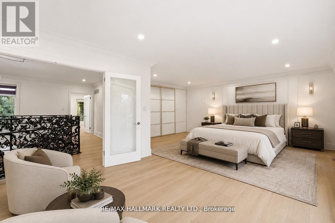
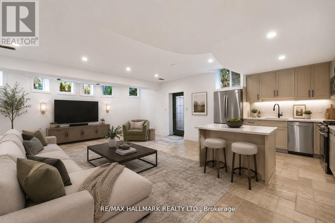
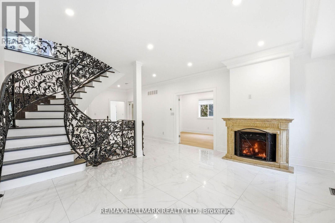
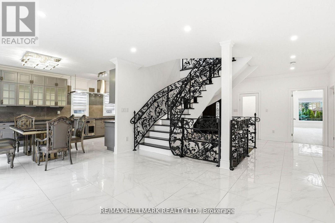
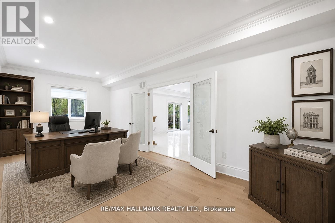
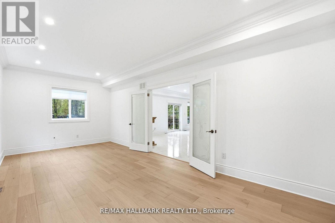
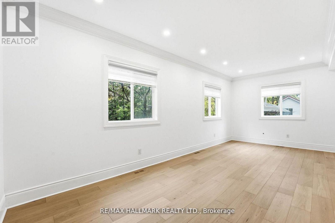
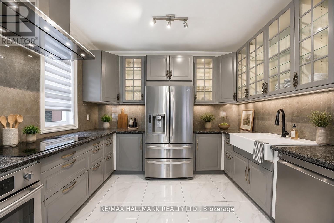
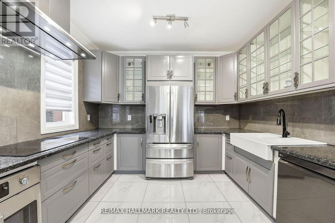
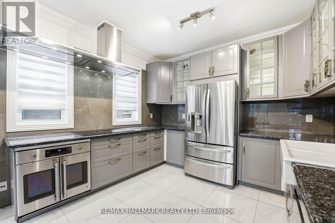
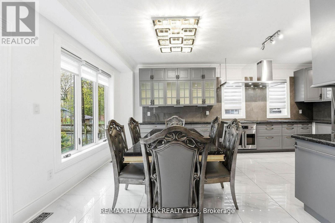
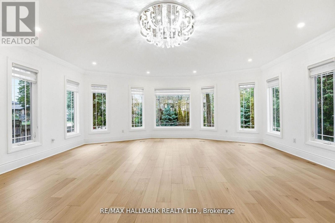
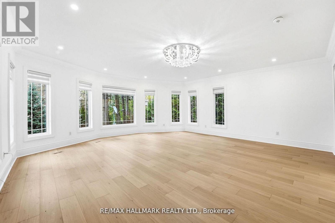
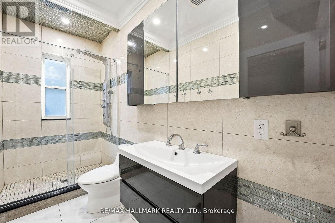
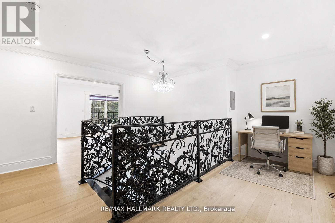
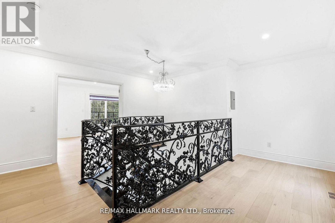
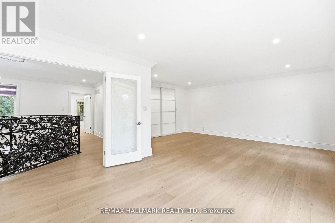
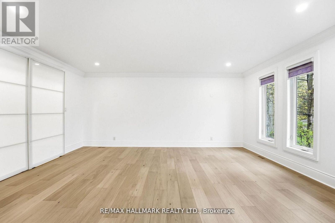
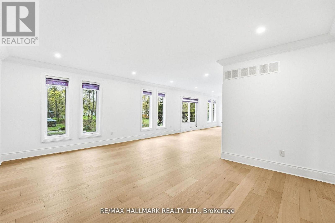
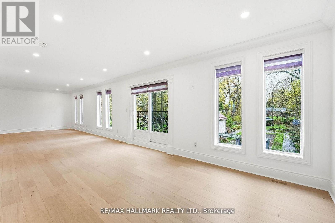
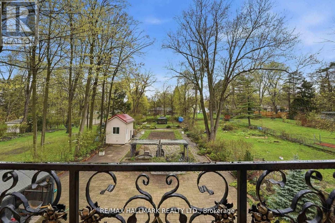
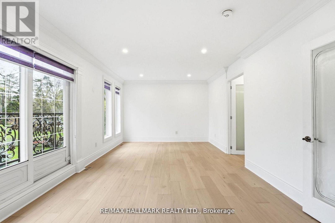
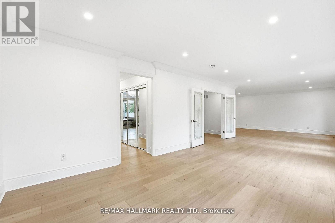
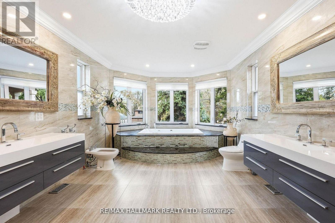
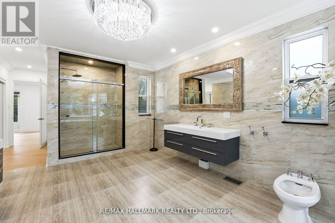
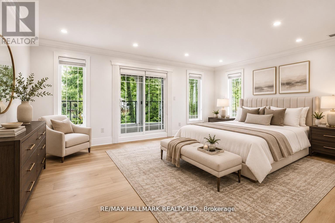
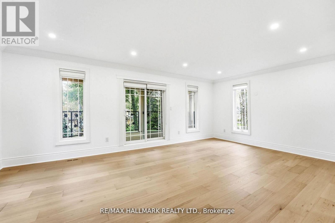
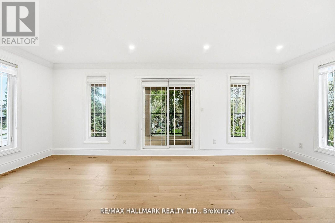
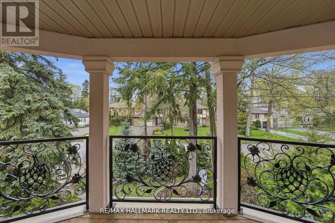
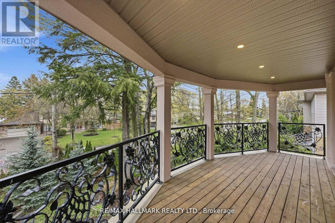
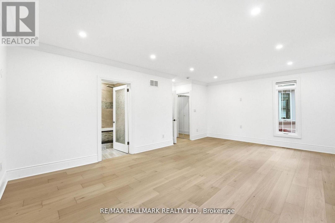
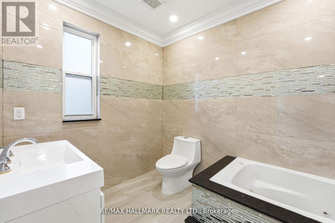
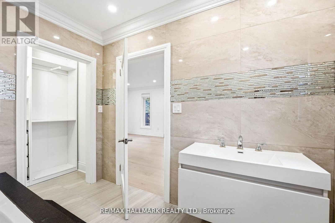
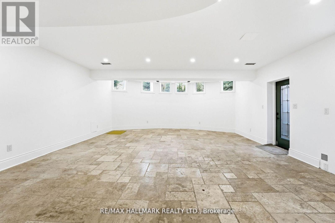
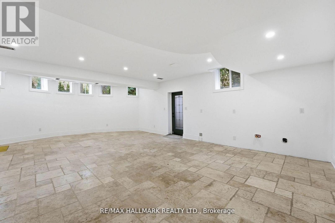
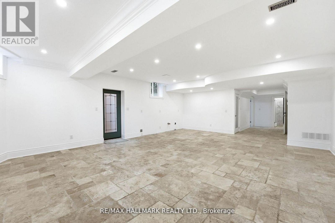
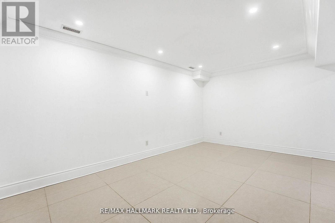
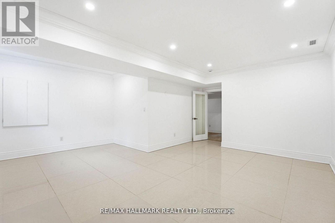
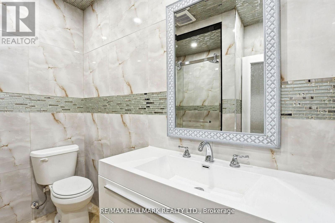
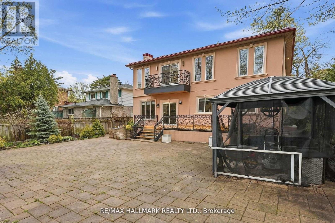
Custom-built in 2018 on an extraordinary 57 x 297 ft lot spanning approximately 0.39 acres, this exceptional residence offers over 5,100 sq ft of finished living space with a rare combination of luxury, privacy, and long-term versatility. Offering approximately 3,426 sq ft above grade plus a 1,680 sq ft finished walk-up lower level, the home features 9 ft ceilings on the main floor, nearly 9 ft ceilings in the basement, and 8.5 ft ceilings on the upper level. The separate walk-up lower level offers excellent flexibility for extended family living or future income potential. Elegant finishes include large-format polished porcelain tile throughout the principal areas, rich white oak hardwood flooring throughout the living spaces and bedrooms, pot lights throughout the interior and exterior, and custom wrought iron railings across the staircase, patio, primary balcony, and second bedroom terrace. The spacious kitchen opens seamlessly into the main dining and family room overlooking the backyard. An electric fireplace adds warmth and character to the family room. The upper level features exceptionally large bedroom spaces, including oversized primary and secondary bedrooms with the potential to create additional bedrooms, office space, nursery areas, or custom dressing rooms if desired.The spa-inspired primary ensuite features oversized porcelain tile, dual floating vanities, a freestanding soaker tub, oversized glass shower with rainfall head, lighting, and custom mosaic accents throughout. The finished lower level showcases natural travertine flooring with heated floors throughout nearly the entire basement. Additional features include a durable metal roof installed in 2018, floating vanities throughout the bathrooms, and parking for up to 4 vehicles. A rare opportunity to own a newer custom-built home on an ultra-deep premium lot. (id:43681)
房源概要
| MLS® Number | E13449806 |
| 房源类型 | 民宅 |
| 社区名字 | West Hill |
| 附近的便利设施 | 公共交通, 礼拜场所 |
| 社区特征 | 社区活动中心, School Bus |
| 特征 | 无地毯 |
| 总车位 | 4 |
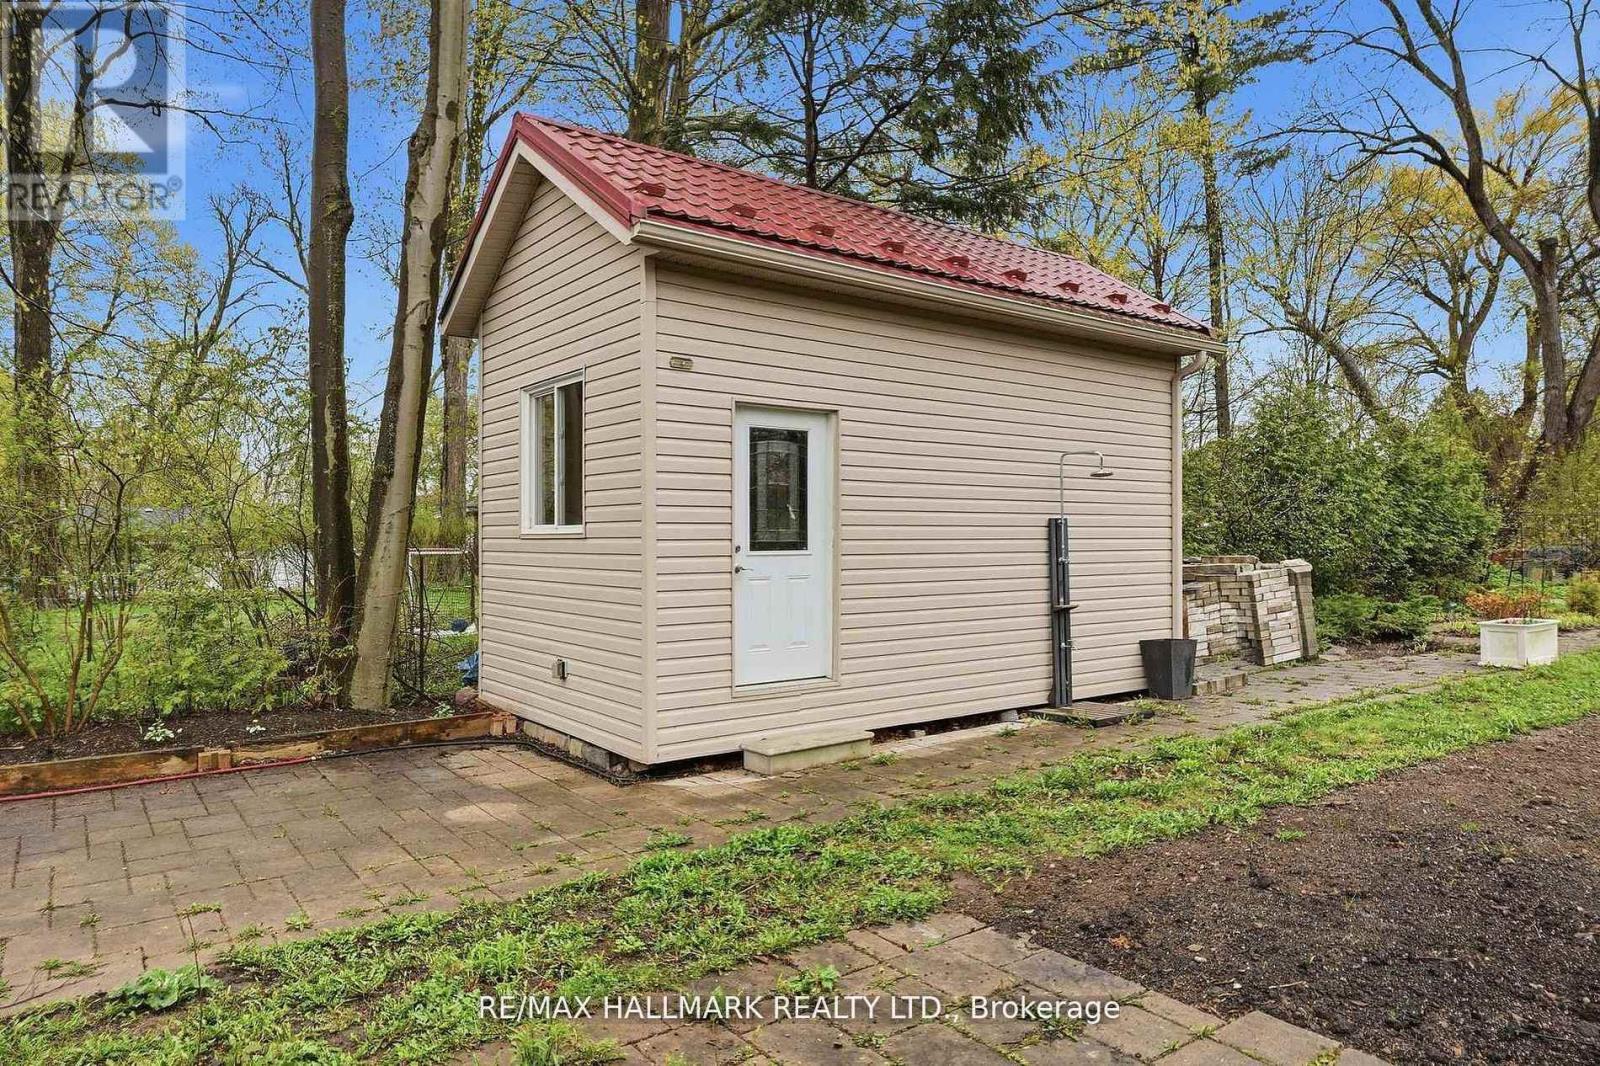
| 结构 | Deck, Patio(s), 棚 |
详 情
| 浴室 | 4 |
| 地上卧房 | 3 |
| 地下卧室 | 1 |
| 总卧房 | 4 |
| Age | 6 To 15 Years |
| 公寓设施 | Fireplace(s) |
| 家电类 | Water Heater, 洗碗机, 烘干机, 烤箱, 炉子, 洗衣机, 窗帘, 冰箱 |
| 地下室进展 | 已装修 |
| 地下室功能 | Walk-up, Separate Entrance |
| 地下室类型 | N/a (finished), N/a, N/a |
| 施工种类 | 独立屋 |
| 空调 | 中央空调 |
| 外墙 | 灰泥 |
| Fire Protection | Smoke Detectors |
| 壁炉 | 有 |
| Fireplace Total | 1 |
| Flooring Type | Hardwood, Porcelain Tile |
| 地基类型 | Insulated 混凝土 Forms |
| 供暖方式 | 天然气 |
| 供暖类型 | 压力热风 |
| 储存空间 | 2 |
| 内部尺寸 | 3000 - 3500 Sqft |
| 类型 | 独立屋 |
| 设备间 | 市政供水 |
车 位
| 附加车库 | |
| Garage |
土地
| 英亩数 | 无 |
| 围栏类型 | Fenced Yard |
| 土地便利设施 | 公共交通, 宗教场所 |
| 污水道 | Sanitary Sewer |
| 土地深度 | 297 Ft ,6 In |
| 土地宽度 | 57 Ft |
| 不规则大小 | 57 X 297.5 Ft |
房 间
| 楼 层 | 类 型 | 长 度 | 宽 度 | 面 积 |
|---|---|---|---|---|
| 二楼 | 主卧 | 11.94 m | 5.57 m | 11.94 m x 5.57 m |
| 二楼 | 第二卧房 | 6.53 m | 5.22 m | 6.53 m x 5.22 m |
| Lower Level | 娱乐,游戏房 | 6.53 m | 8.71 m | 6.53 m x 8.71 m |
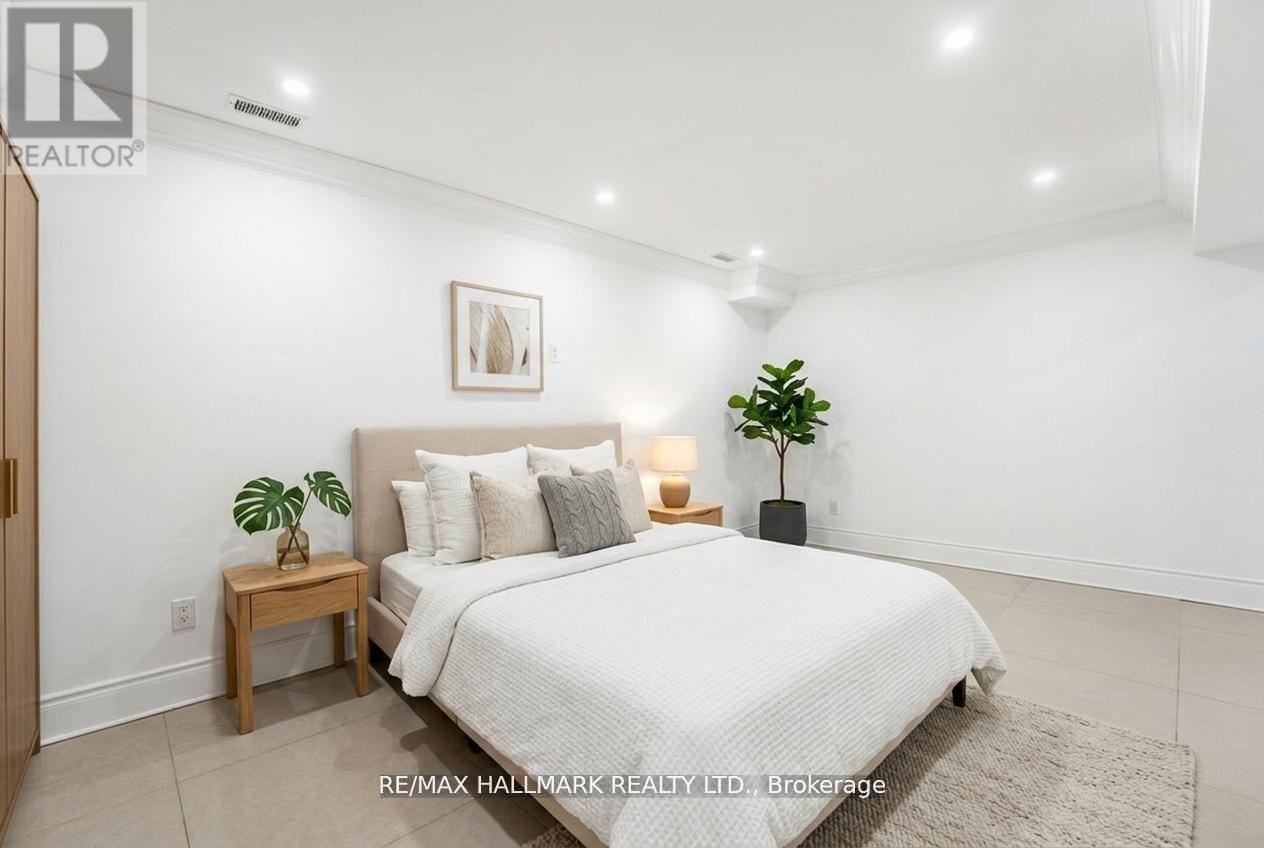
| Lower Level | 卧室 | 6.38 m | 6.32 m | 6.38 m x 6.32 m |
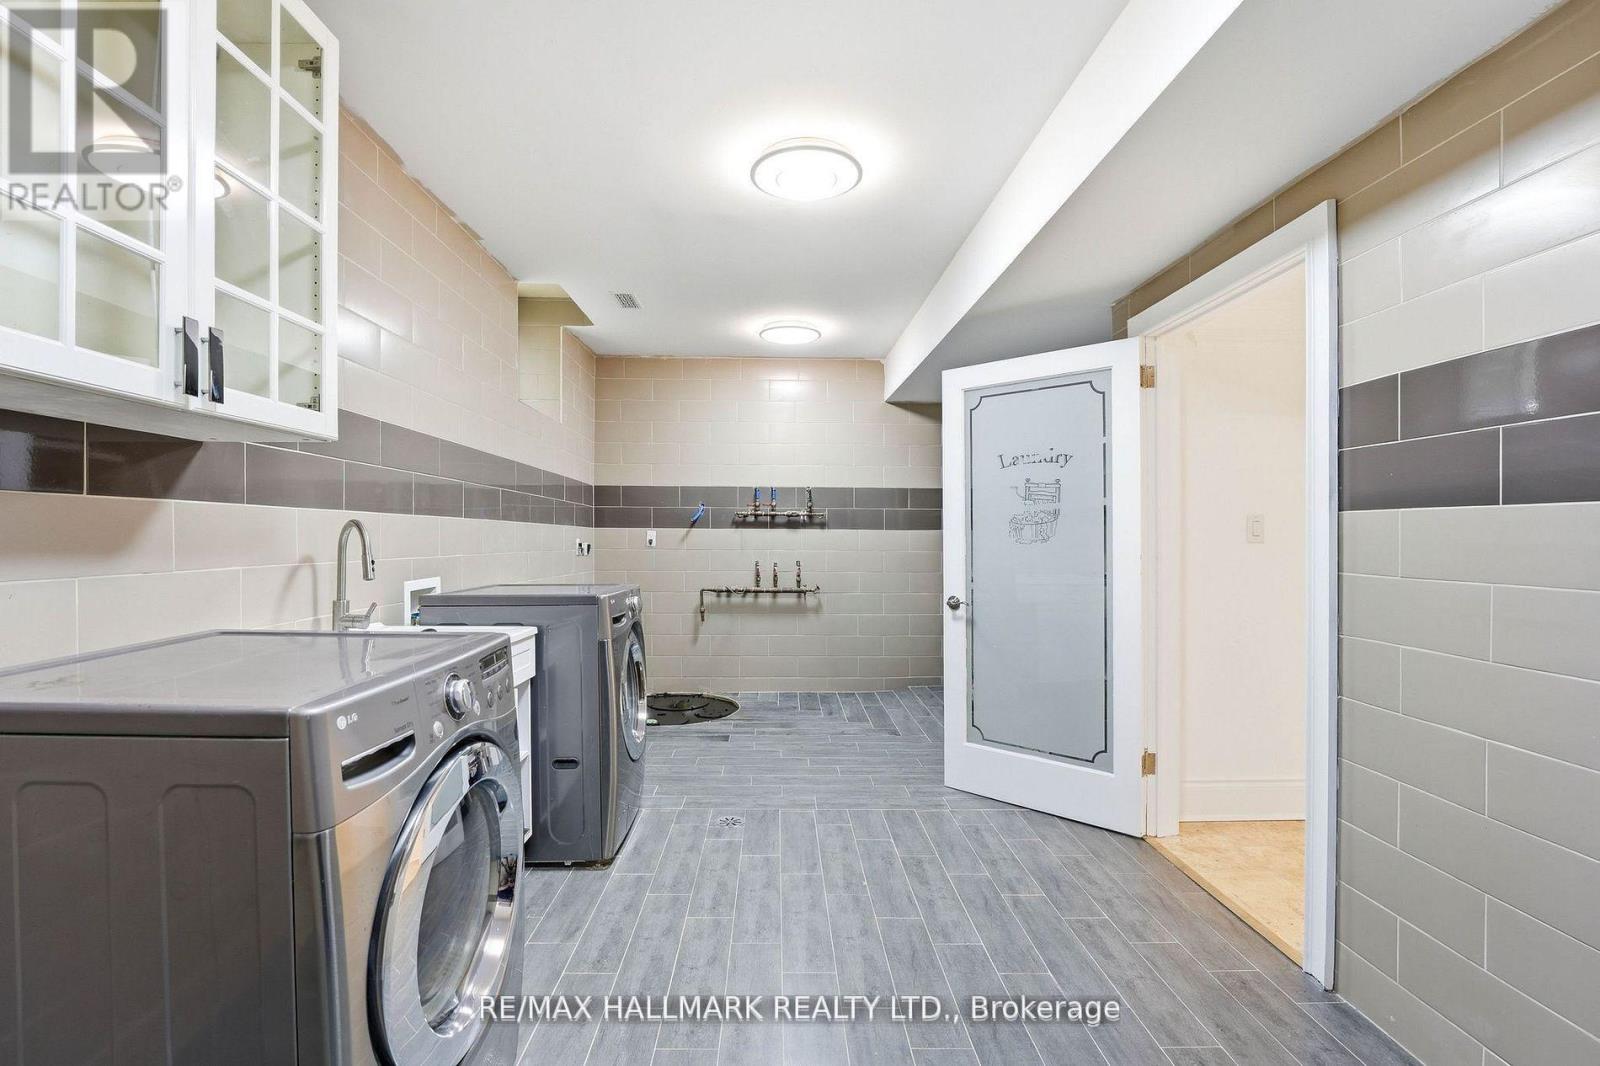
| Lower Level | 洗衣房 | 3.94 m | 6.33 m | 3.94 m x 6.33 m |
| 一楼 | 客厅 | 6.53 m | 7.71 m | 6.53 m x 7.71 m |
| 一楼 | 家庭房 | 5.09 m | 6.44 m | 5.09 m x 6.44 m |
| 一楼 | 餐厅 | 3.44 m | 3.11 m | 3.44 m x 3.11 m |
| 一楼 | 厨房 | 3.45 m | 3.23 m | 3.45 m x 3.23 m |
| 一楼 | Study | 3.3 m | 6.7 m | 3.3 m x 6.7 m |
https://www.realtor.ca/real-estate/29909255/32-orchard-park-drive-toronto-west-hill-west-hill

The trademarks REALTOR®, REALTORS®, and the REALTOR® logo are controlled by The Canadian Real Estate Association (CREA) and identify real estate professionals who are members of CREA. The trademarks MLS®, Multiple Listing Service® and the associated logos are owned by The Canadian Real Estate Association (CREA) and identify the quality of services provided by real estate professionals who are members of CREA. The trademark DDF® is owned by The Canadian Real Estate Association (CREA) and identifies CREA's Data Distribution Facility (DDF®)
Toronto Real Estate Board
RE/MAX Hallmark Realty Ltd.
June 16 2026 02:48:14
