
32 Napier Street E Blue Mountains, Ontario N0H 2P0


$1,279,000
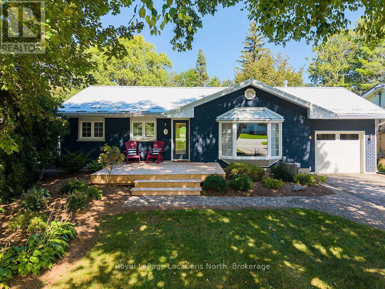
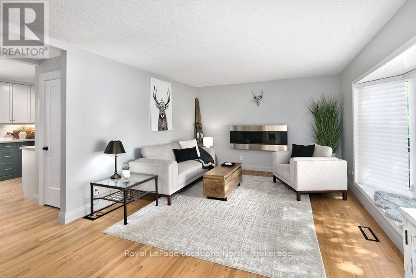
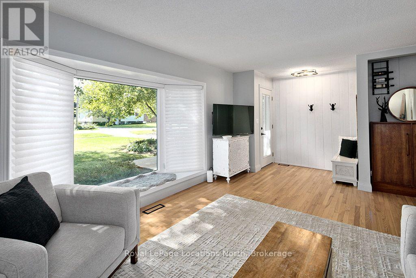
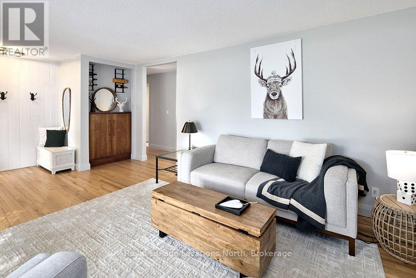
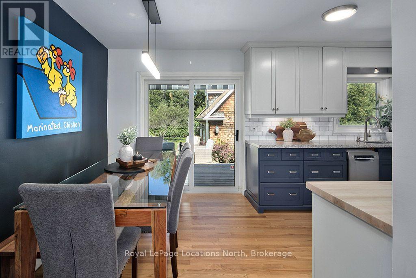
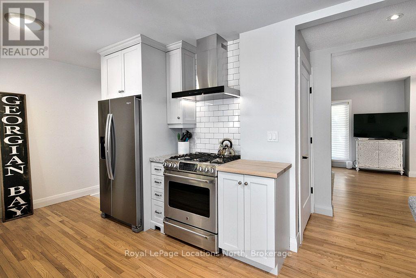
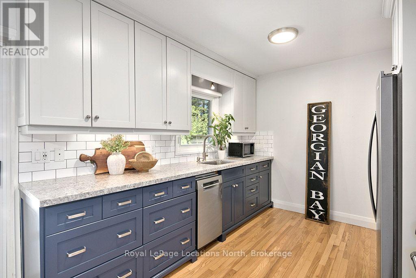
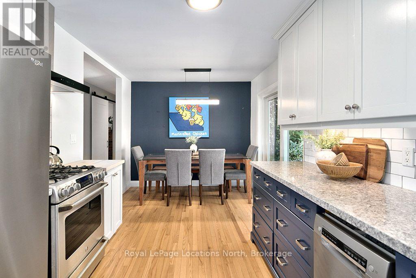
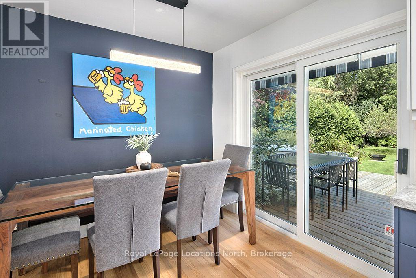
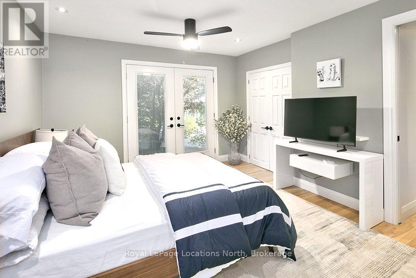
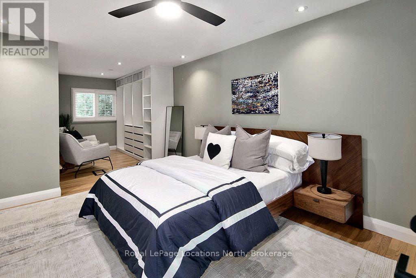
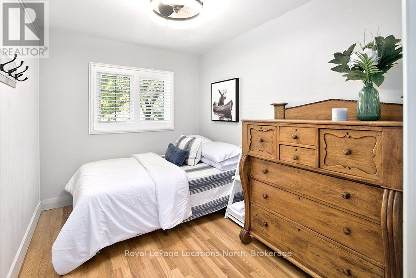
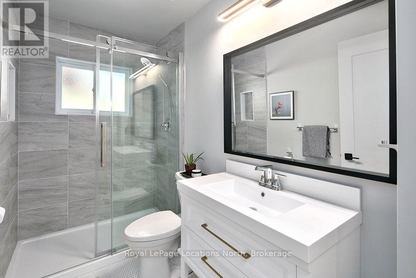
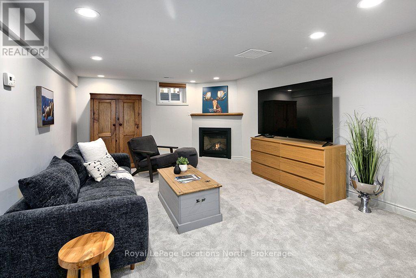
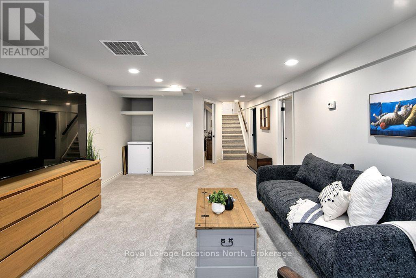
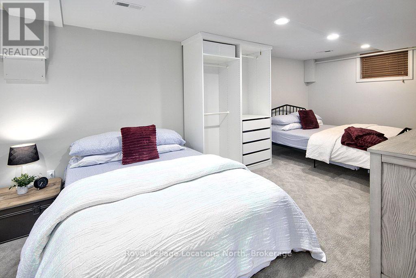
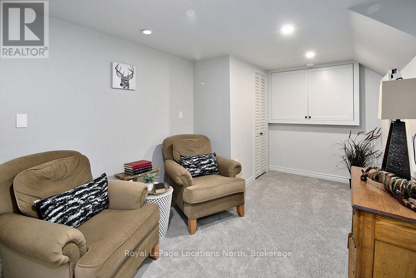
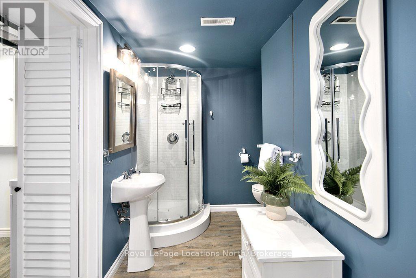
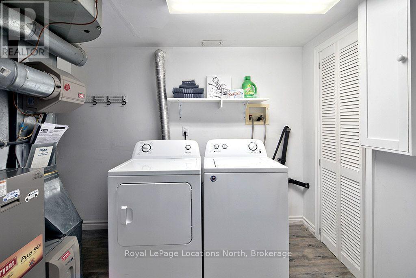
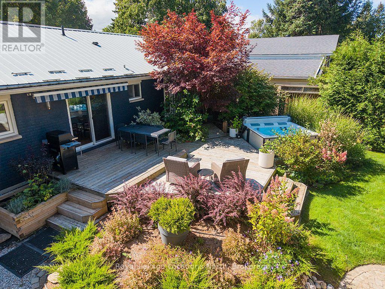
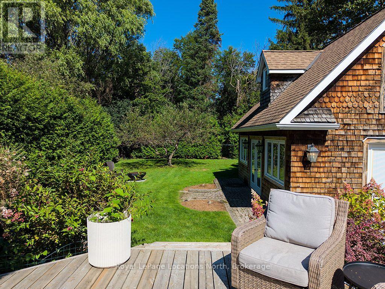
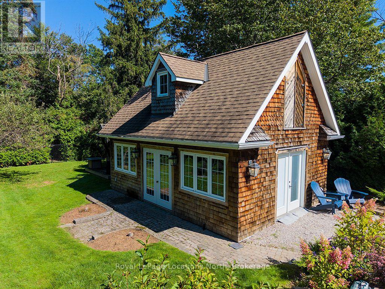
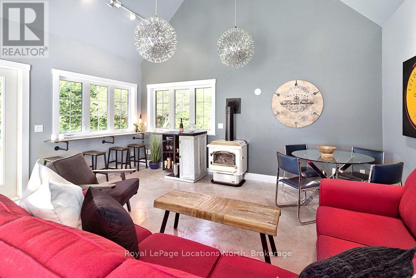
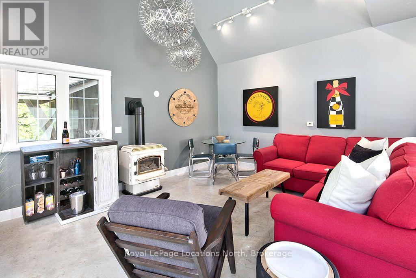
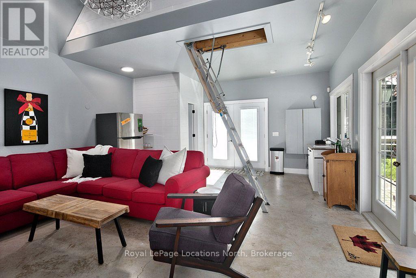
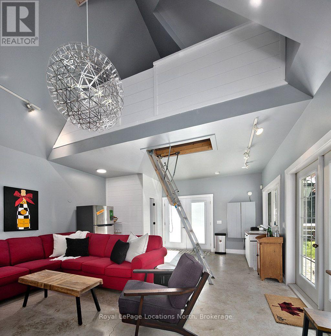
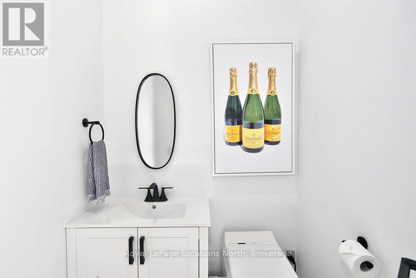
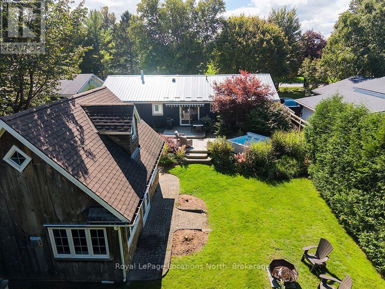
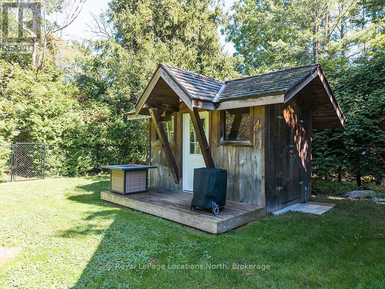
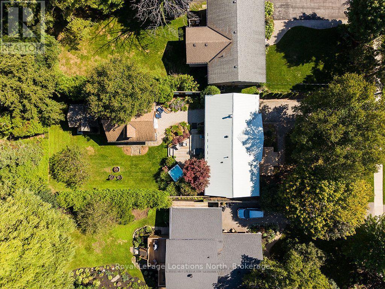
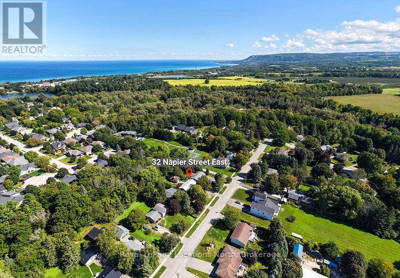
Meticulously updated throughout, this residence seamlessly blends bright, open living spaces with premium features. The main floor features an updated eat-in kitchen that flows directly into light-filled living areas anchored by a large bay window. The primary suite serves as a spacious retreat complete with a dressing area, walkout, and a fully updated modern bathroom. A generous second bedroom completes the main level. The lower level offers ideal extended living space, featuring a cozy family room centered around a gas fireplace, a third bedroom, an office, a laundry room, and a 3-piece bathroom. Out back, enjoy an exceptionally private backyard sanctuary anchored by an expansive multi-level deck with a year-round hot tub, a manicured lawn, and a stone fire pit. The property's standout feature is a custom detached bunkie clad in natural shingles, complete with wood-accented ceilings, a natural gas fireplace, fully separate paneled electrical, a private bathroom, and a ladder-accessible sleeping loft-with glass doors opening directly to garden views. Finished with a convenient drive-through garage, this home is located just a short walk from Ski Clubs, Beaver Valley Community School, the local library, downtown shops, dining and the Harbour. (id:43681)
房源概要
| MLS® Number | X13793150 |
| 房源类型 | 民宅 |
| 社区名字 | Blue Mountains |
| 附近的便利设施 | Beach, 学校, Ski Area |
| 社区特征 | 社区活动中心 |
| 特征 | Sump Pump |
| 总车位 | 3 |
| 结构 | Deck, Outbuilding, 棚 |
详 情
| 浴室 | 3 |
| 地上卧房 | 2 |
| 地下卧室 | 1 |
| 总卧房 | 3 |
| Age | 51 To 99 Years |
| 公寓设施 | Fireplace(s) |
| 建筑风格 | 平房 |
| 地下室进展 | 已装修 |
| 地下室类型 | N/a (finished) |
| 施工种类 | 独立屋 |
| 空调 | 中央空调 |
| 外墙 | 砖 |
| 壁炉 | 有 |
| Fireplace Total | 3 |
| 地基类型 | 混凝土 |
| 客人卫生间(不包含洗浴) | 1 |
| 供暖方式 | 天然气 |
| 供暖类型 | 压力热风 |
| 储存空间 | 1 |
| 内部尺寸 | 700 - 1100 Sqft |
| 类型 | 独立屋 |
| Utility Power | Generator |
| 设备间 | 市政供水 |
车 位
| 附加车库 | |
| Garage |
土地
| 英亩数 | 无 |
| 围栏类型 | Fully Fenced, Fenced Yard |
| 土地便利设施 | Beach, 学校, Ski Area |
| 污水道 | Sanitary Sewer |
| 土地深度 | 193 Ft ,4 In |
| 土地宽度 | 61 Ft ,4 In |
| 不规则大小 | 61.4 X 193.4 Ft |
| 规划描述 | R2 |
房 间
| 楼 层 | 类 型 | 长 度 | 宽 度 | 面 积 |
|---|---|---|---|---|
| 地下室 | 娱乐,游戏房 | 3.84 m | 6.86 m | 3.84 m x 6.86 m |
| 地下室 | 设备间 | 1.08 m | 2.63 m | 1.08 m x 2.63 m |
| 地下室 | 浴室 | 3.58 m | 2.25 m | 3.58 m x 2.25 m |
| 地下室 | 卧室 | 2.71 m | 5.17 m | 2.71 m x 5.17 m |
| 地下室 | Office | 3.04 m | 6.21 m | 3.04 m x 6.21 m |
| 地下室 | 洗衣房 | 2.65 m | 2.63 m | 2.65 m x 2.63 m |
| 一楼 | 浴室 | 2.8 m | 1.47 m | 2.8 m x 1.47 m |
| 一楼 | 卧室 | 3.33 m | 2.43 m | 3.33 m x 2.43 m |
| 一楼 | 餐厅 | 2.81 m | 2.32 m | 2.81 m x 2.32 m |
| 一楼 | 厨房 | 2.95 m | 3.37 m | 2.95 m x 3.37 m |
| 一楼 | 客厅 | 4.29 m | 5.36 m | 4.29 m x 5.36 m |
| 一楼 | 主卧 | 7.34 m | 3.63 m | 7.34 m x 3.63 m |
https://www.realtor.ca/real-estate/30288849/32-napier-street-e-blue-mountains-blue-mountains

The trademarks REALTOR®, REALTORS®, and the REALTOR® logo are controlled by The Canadian Real Estate Association (CREA) and identify real estate professionals who are members of CREA. The trademarks MLS®, Multiple Listing Service® and the associated logos are owned by The Canadian Real Estate Association (CREA) and identify the quality of services provided by real estate professionals who are members of CREA. The trademark DDF® is owned by The Canadian Real Estate Association (CREA) and identifies CREA's Data Distribution Facility (DDF®)
Muskoka Haliburton Orillia – The Lakelands Association of REALTORS®
Royal LePage Locations North
September 16 2026 08:00:04
