
32 Mill Street Erin, Ontario N0B 1Z0


$824,900
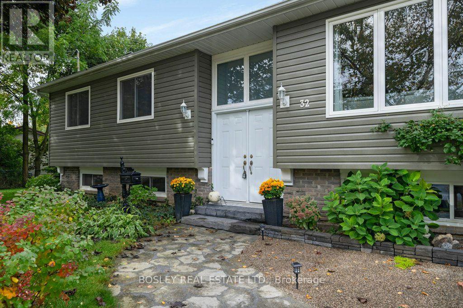
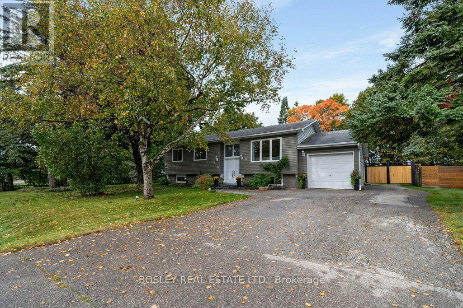
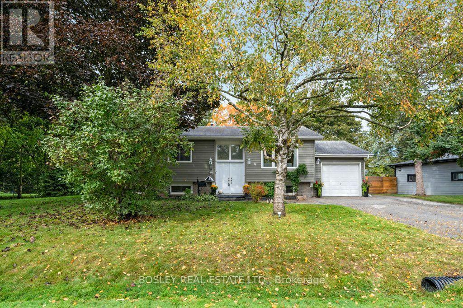
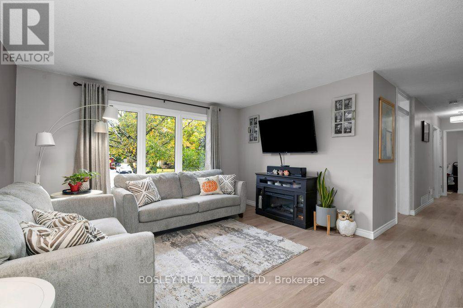
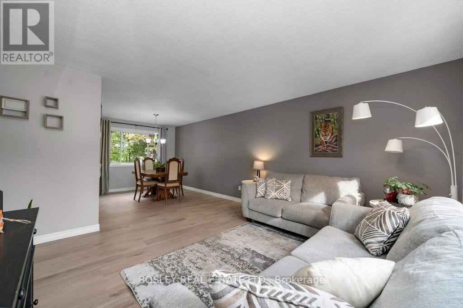
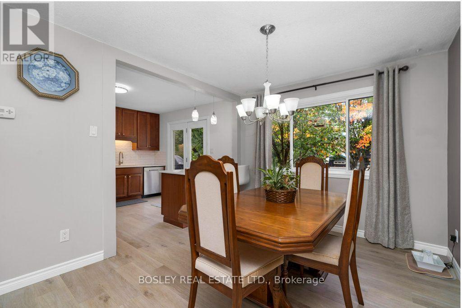
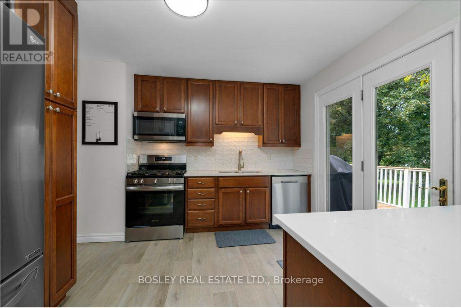
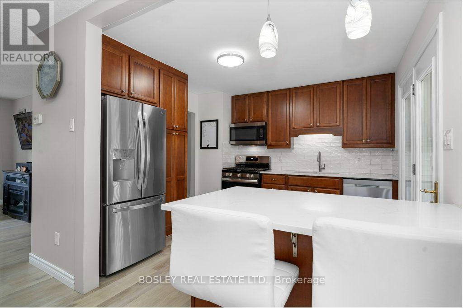
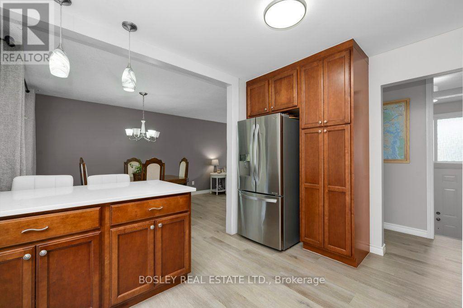
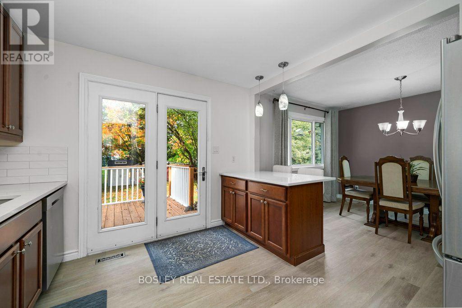
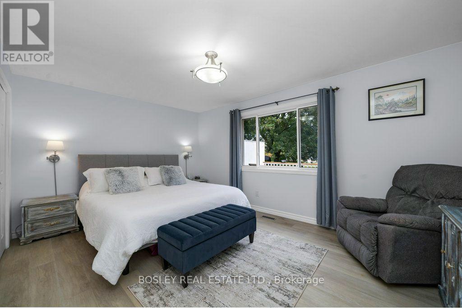
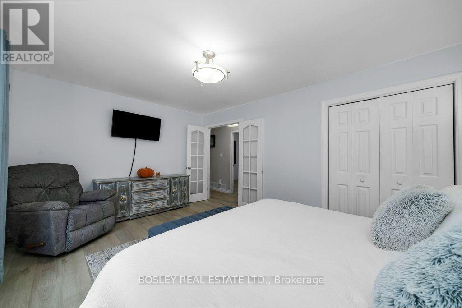
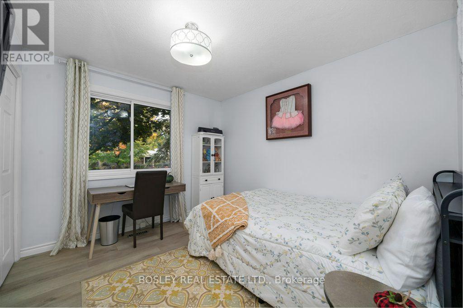
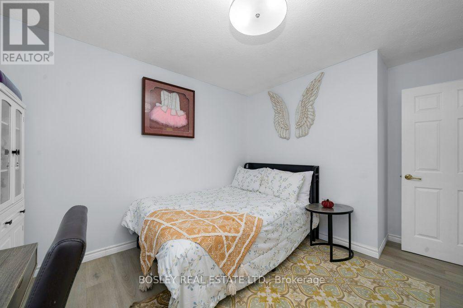
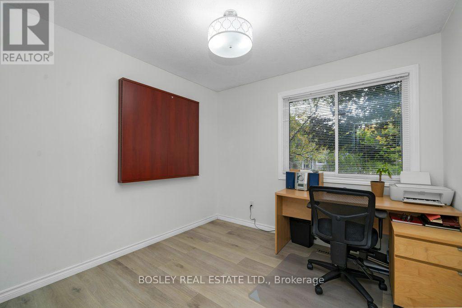
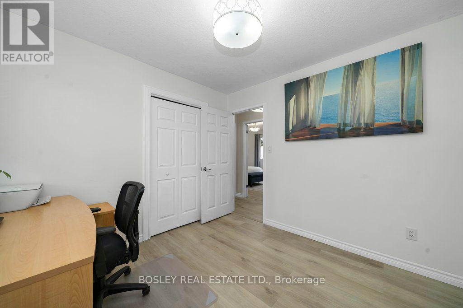
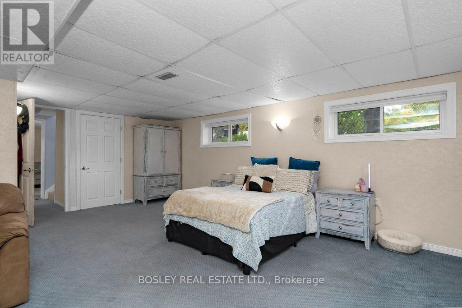
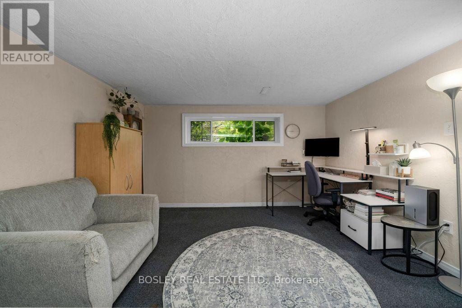
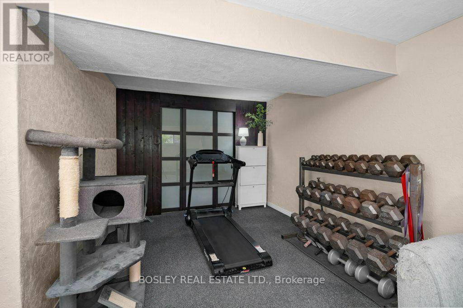
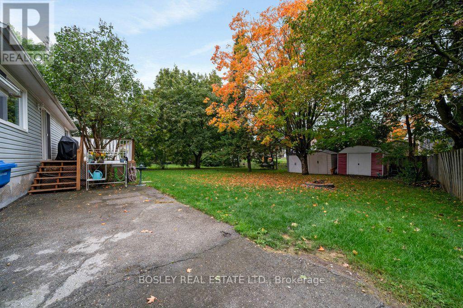
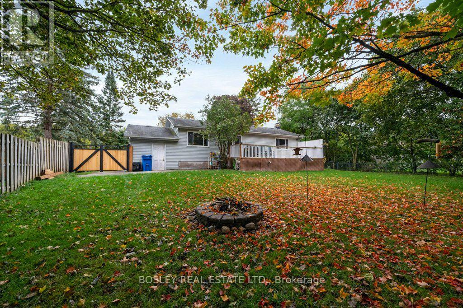
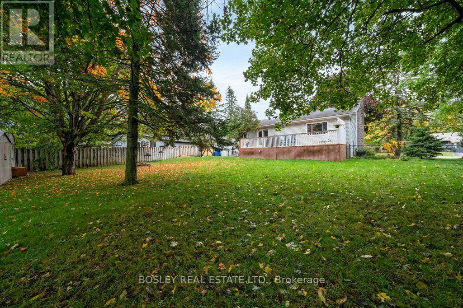
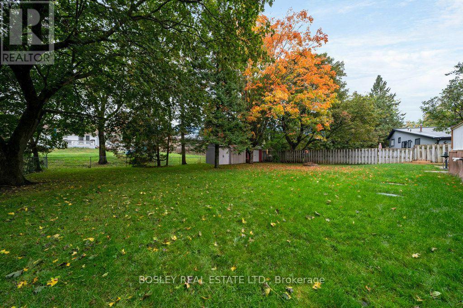
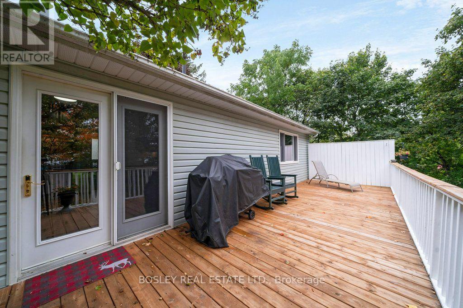
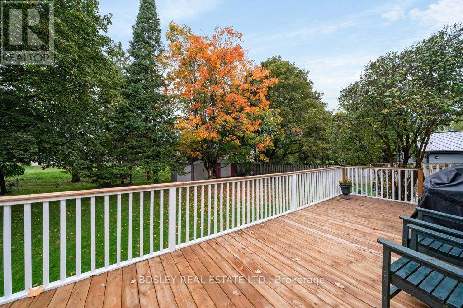
Enjoy peaceful living without sacrificing convenience in this charming, move-in-ready home with over 1500 sq ft of living space. Located in a welcoming, family-friendly community, the property is within walking distance of schools, parks, shopping & local arenas, all within an easy commute to the GTA. The mature, treed & fully fenced backyard offers privacy & plenty of space to relax or entertain. Step onto the private deck for morning coffee, outdoor gatherings or quiet evenings at home. Inside, the spacious primary bedroom features double-door entry & views of the secluded backyard. Spotless, well maintained & ready for immediate occupancy, this turnkey home offers comfort, privacy and a convenient location close to everyday amenities. Heated Workshop In Garage, New Septic & A/C. Possible In Law Suite or Multi Generational complete with Separate Entrance. (id:43681)
房源概要
| MLS® Number | X14157758 |
| 房源类型 | 民宅 |
| 社区名字 | Rural Erin |
| 附近的便利设施 | 公园 |
| 社区特征 | 社区活动中心 |
| 特征 | 树木繁茂的地区 |
| 总车位 | 6 |
| 结构 | 棚 |
详 情
| 浴室 | 2 |
| 地上卧房 | 3 |
| 地下卧室 | 1 |
| 总卧房 | 4 |
| Age | 51 To 99 Years |
| 公寓设施 | Fireplace(s) |
| 建筑风格 | Raised Bungalow |
| 地下室进展 | 已装修 |
| 地下室类型 | 全完工 |
| 施工种类 | 独立屋 |
| 空调 | 中央空调 |
| 外墙 | 乙烯基壁板 |
| Fire Protection | Smoke Detectors |
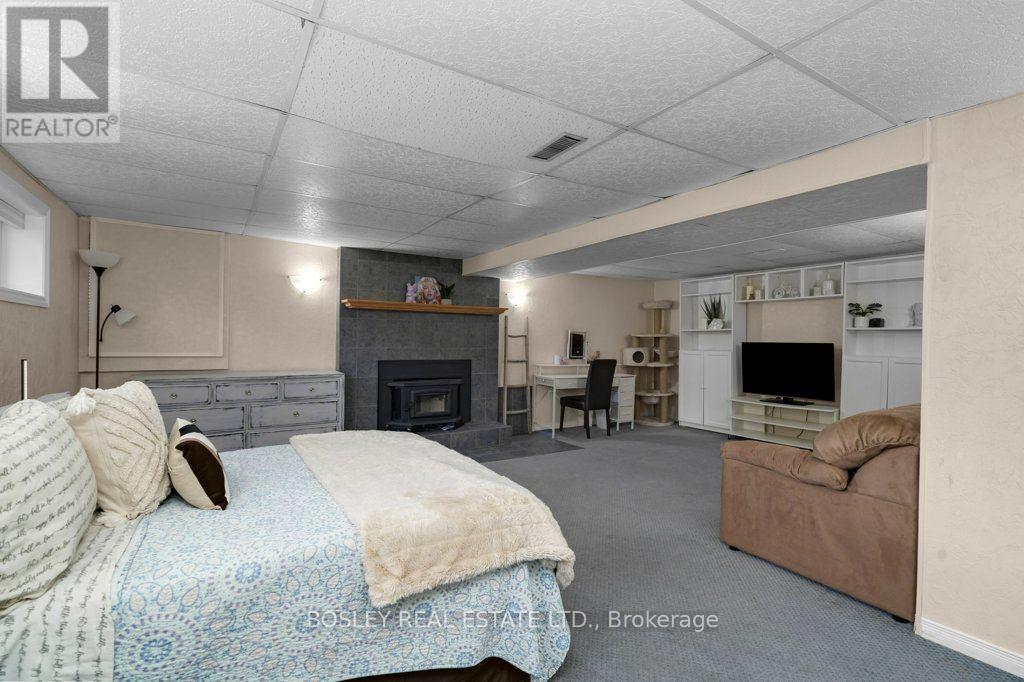
| 壁炉 | 有 |
| Fireplace Total | 1 |
| Flooring Type | Vinyl, Carpeted |
| 地基类型 | 水泥 |
| 客人卫生间(不包含洗浴) | 1 |
| 供暖方式 | 天然气 |
| 供暖类型 | 压力热风 |
| 储存空间 | 1 |
| 内部尺寸 | 700 - 1100 Sqft |
| 类型 | 独立屋 |
| 设备间 | 市政供水 |
车 位
| 附加车库 | |
| Garage |
土地
| 英亩数 | 无 |
| 围栏类型 | Fenced Yard |
| 土地便利设施 | 公园 |
| 污水道 | Septic System |
| 土地深度 | 127 Ft ,8 In |
| 土地宽度 | 110 Ft |
| 不规则大小 | 110 X 127.7 Ft |
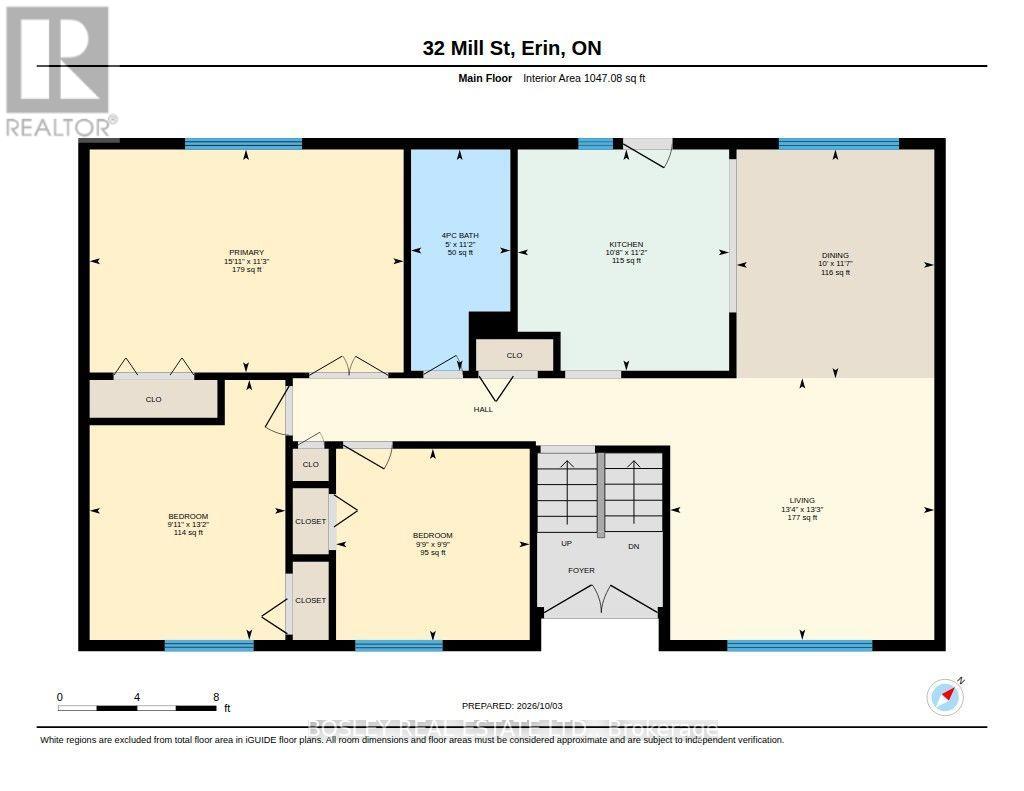
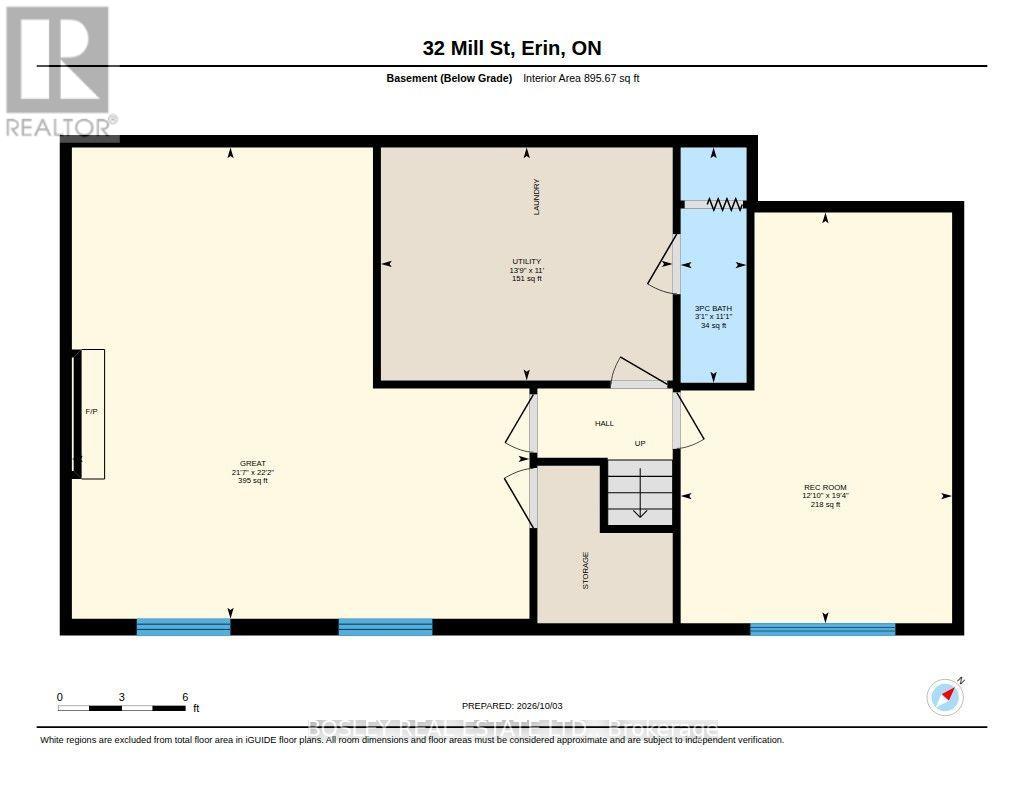
房 间
| 楼 层 | 类 型 | 长 度 | 宽 度 | 面 积 |
|---|---|---|---|---|
| 地下室 | 设备间 | 3.35 m | 4.23 m | 3.35 m x 4.23 m |
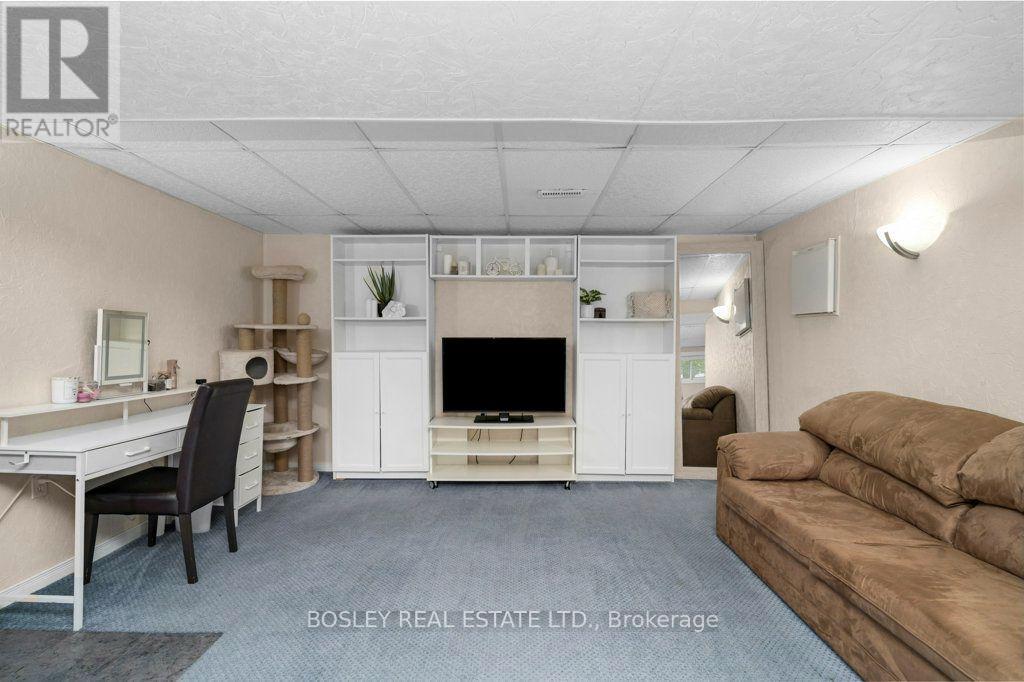
| 地下室 | 大型活动室 | 6.76 m | 6.58 m | 6.76 m x 6.58 m |
| 地下室 | 卧室 | 5.91 m | 3.68 m | 5.91 m x 3.68 m |
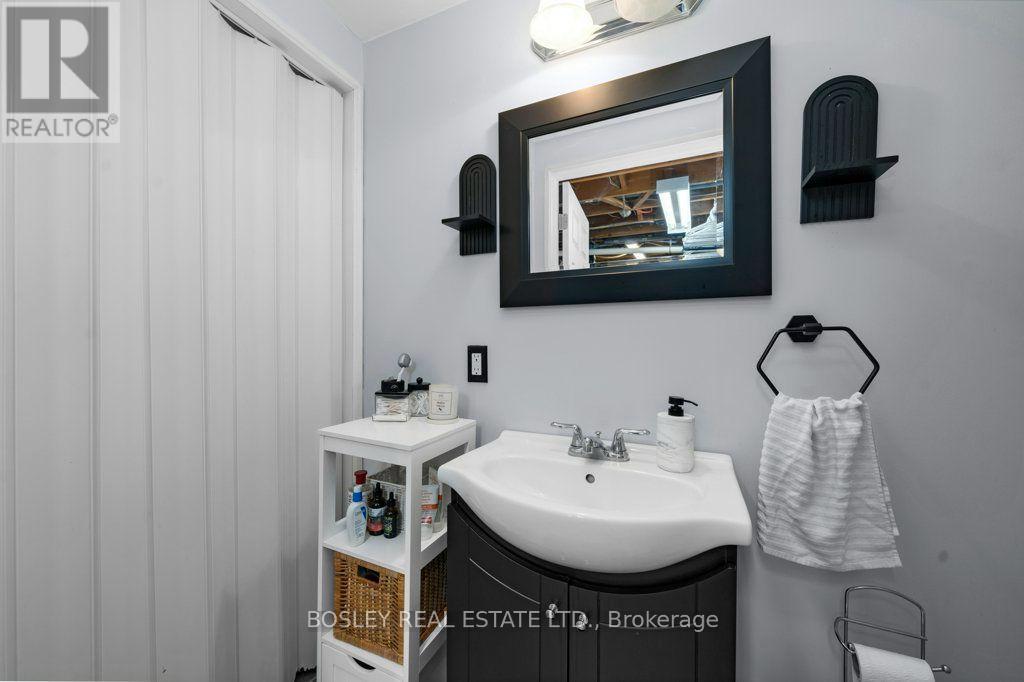
| 地下室 | 浴室 | 3.38 m | 0.94 m | 3.38 m x 0.94 m |
| 一楼 | 客厅 | 4.02 m | 4.06 m | 4.02 m x 4.06 m |
| 一楼 | 餐厅 | 3.56 m | 3.04 m | 3.56 m x 3.04 m |
| 一楼 | 厨房 | 3.71 m | 3.29 m | 3.71 m x 3.29 m |
| 一楼 | 主卧 | 3.44 m | 4.6 m | 3.44 m x 4.6 m |
| 一楼 | 第二卧房 | 4.02 m | 2.77 m | 4.02 m x 2.77 m |
| 一楼 | 第三卧房 | 3.01 m | 3.01 m | 3.01 m x 3.01 m |
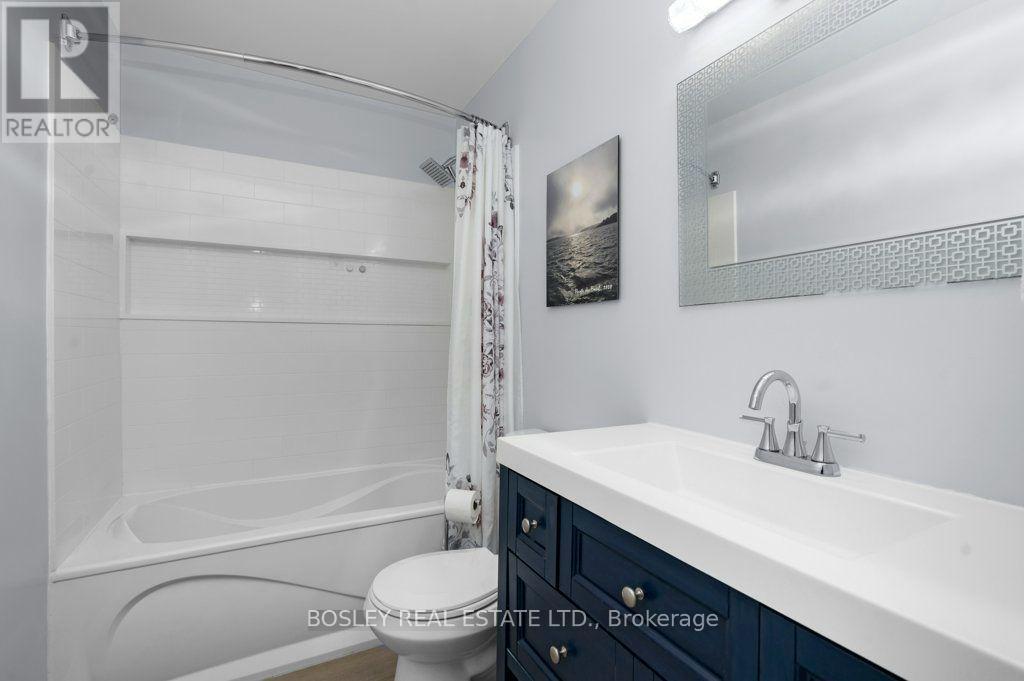
| 一楼 | 浴室 | 3.41 m | 1.52 m | 3.41 m x 1.52 m |
设备间
| 有线电视 | 已安装 |
| 配电箱 | 已安装 |
https://www.realtor.ca/real-estate/30488590/32-mill-street-erin-rural-erin

The trademarks REALTOR®, REALTORS®, and the REALTOR® logo are controlled by The Canadian Real Estate Association (CREA) and identify real estate professionals who are members of CREA. The trademarks MLS®, Multiple Listing Service® and the associated logos are owned by The Canadian Real Estate Association (CREA) and identify the quality of services provided by real estate professionals who are members of CREA. The trademark DDF® is owned by The Canadian Real Estate Association (CREA) and identifies CREA's Data Distribution Facility (DDF®)
Toronto Real Estate Board
Bosley Real Estate Ltd.
November 06 2026 06:37:20
