
32 Louisa Street Georgina (Sutton & Jackson's Point), Ontario L0E 1L0


$709,000
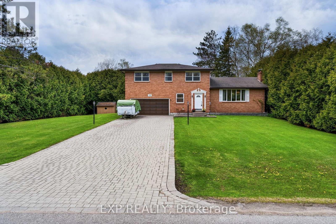
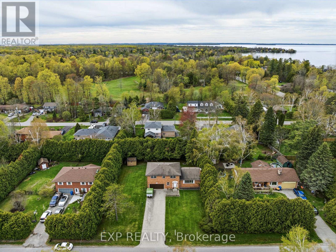
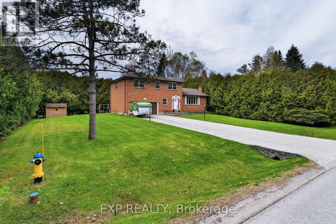
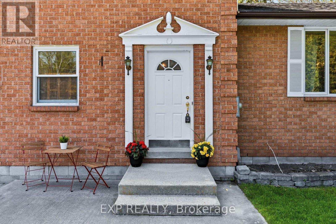
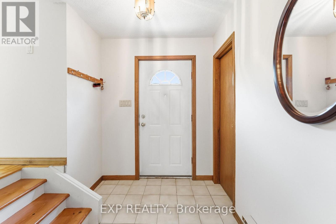
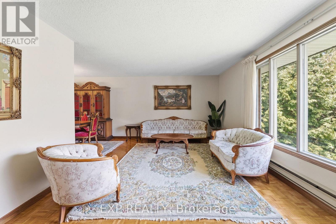
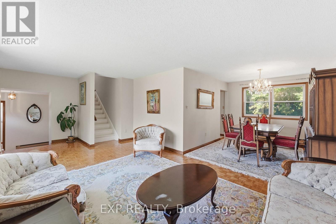
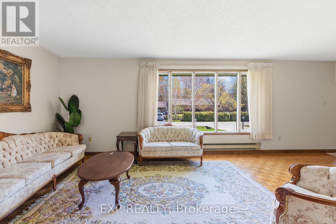
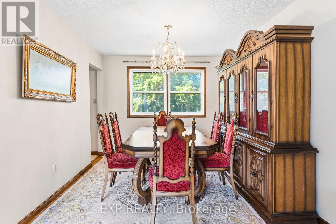
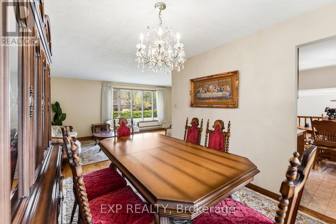
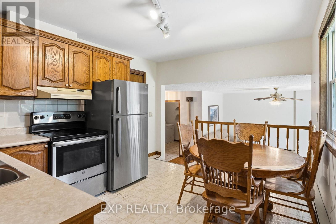
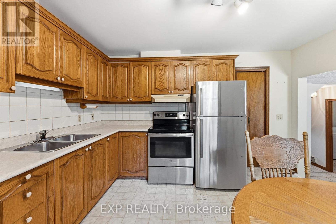
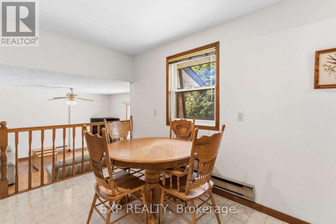
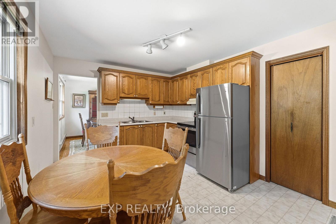
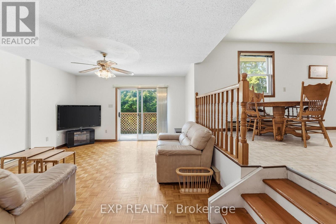
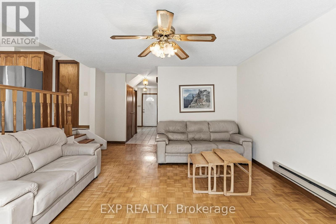
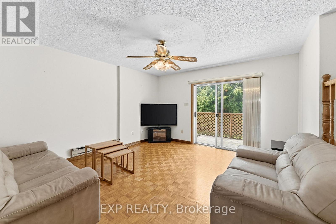
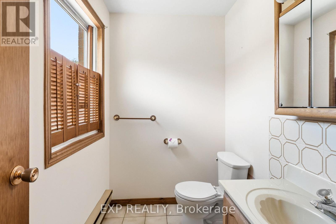
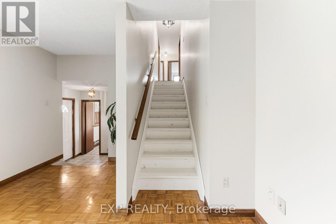
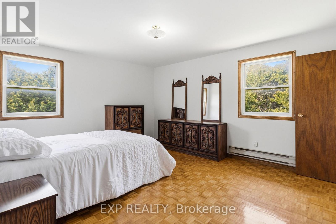
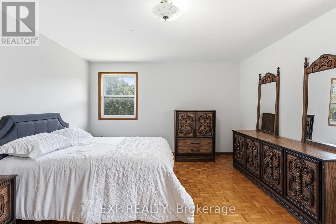
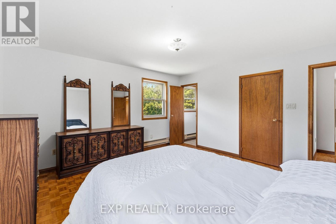
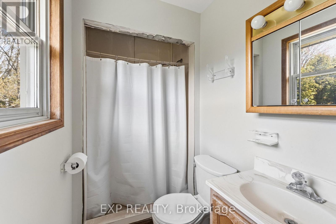
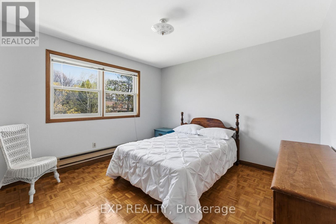
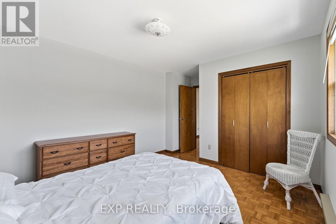
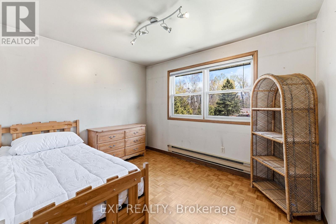
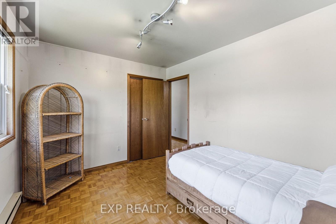
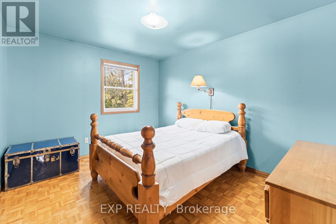
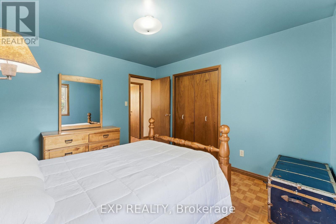
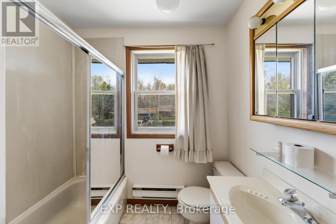
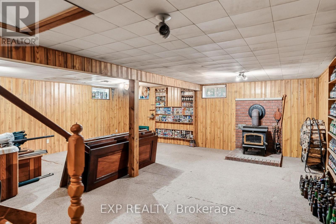
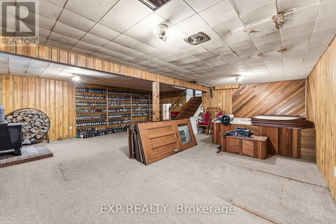
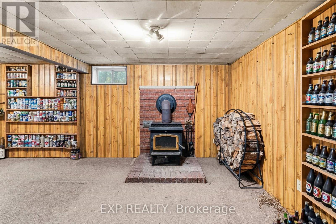
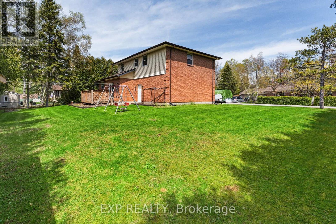
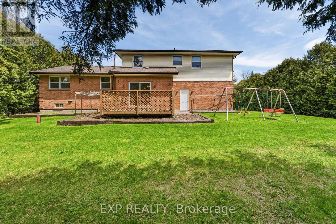
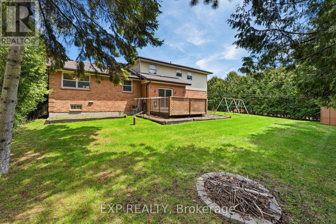
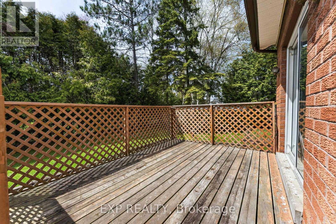
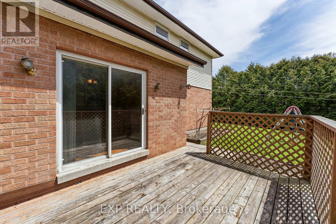
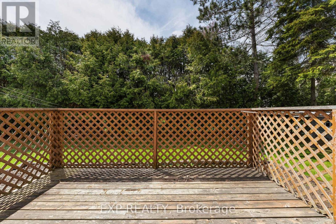
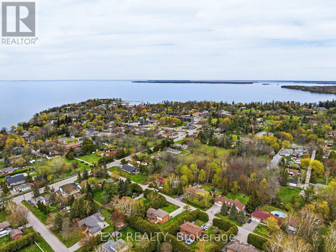
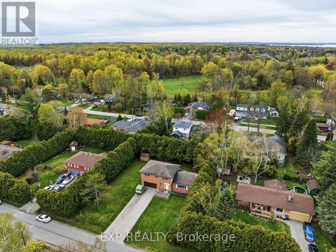
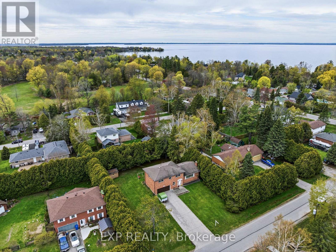
Solid Brick Sidesplit Steps to the Lake! Looking for a solid home with great potential in an unbeatable lakeside location? This spacious 4-bedroom, 3-bathroom brick sidesplit has great bones and a bright, sun-filled layout that just works. Tucked away on a quiet, local-traffic-only street, the home sits on a large lot with neighbours comfortably spread out, giving you the breathing room you've been looking for. An extra-long interlocking driveway means no more shuffling cars, and the double-car garage with a built-in workshop is perfect for weekend projects. Inside, natural light pours through the home, with great flow and practical spaces throughout, including an oversized main-floor laundry room and a bright family room with a walkout to the deck. The lifestyle is the real star here. Stroll to the lake, beaches, and parks, and enjoy the convenience of a York Region Transit stop right at the corner. Full of opportunity, this home is ready for its next owners to bring their vision to life and make it their own! (id:43681)
房源概要
| MLS® Number | N13842362 |
| 房源类型 | 民宅 |
| 社区名字 | Sutton & Jackson's Point |
| 附近的便利设施 | 近高尔夫球场, 码头, 公园, 公共交通 |
| 社区特征 | School Bus |
| 特征 | 无地毯, Sump Pump |
| 总车位 | 8 |
| 结构 | Deck |
详 情
| 浴室 | 3 |
| 地上卧房 | 4 |
| 总卧房 | 4 |
| 家电类 | Garage Door Opener Remote(s), Central Vacuum, Water Heater, Water Meter, 烘干机, 炉子, 洗衣机, 窗帘, 冰箱 |
| 地下室进展 | 部分完成 |
| 地下室类型 | N/a (partially Finished) |
| 施工种类 | 独立屋 |
| Construction Style Split Level | Sidesplit |
| 空调 | 没有 |
| 外墙 | 砖 |
| 壁炉 | 有 |
| 壁炉类型 | 木头stove |
| Flooring Type | Ceramic, Parquet, Vinyl |
| 地基类型 | 水泥 |
| 客人卫生间(不包含洗浴) | 1 |
| 供暖方式 | 电 |
| 供暖类型 | Baseboard Heaters |
| 内部尺寸 | 1500 - 2000 Sqft |
| 类型 | 独立屋 |
| 设备间 | 市政供水 |
车 位
| Garage |
土地
| 英亩数 | 无 |
| 围栏类型 | 部分围栏 |
| 土地便利设施 | 近高尔夫球场, 码头, 公园, 公共交通 |
| 污水道 | Sanitary Sewer |
| 土地深度 | 134 Ft ,6 In |
| 土地宽度 | 112 Ft |
| 不规则大小 | 112 X 134.5 Ft |
| 地表水 | 湖泊/池塘 |
房 间
| 楼 层 | 类 型 | 长 度 | 宽 度 | 面 积 |
|---|---|---|---|---|
| 地下室 | 娱乐,游戏房 | 7.17 m | 6.74 m | 7.17 m x 6.74 m |
| 一楼 | 厨房 | 4.04 m | 3.21 m | 4.04 m x 3.21 m |
| 一楼 | 客厅 | 7.11 m | 3.54 m | 7.11 m x 3.54 m |
| Upper Level | 主卧 | 4.31 m | 4.4 m | 4.31 m x 4.4 m |
| Upper Level | 第二卧房 | 3.32 m | 3.67 m | 3.32 m x 3.67 m |
| Upper Level | 第三卧房 | 3.49 m | 2.91 m | 3.49 m x 2.91 m |
| Upper Level | Bedroom 4 | 4.33 m | 3.45 m | 4.33 m x 3.45 m |
| 一楼 | 门厅 | 1.93 m | 4.06 m | 1.93 m x 4.06 m |
| 一楼 | 洗衣房 | 2.14 m | 2.44 m | 2.14 m x 2.44 m |
| 一楼 | 家庭房 | 4.17 m | 5.25 m | 4.17 m x 5.25 m |
| 一楼 | 餐厅 | 2.98 m | 3.31 m | 2.98 m x 3.31 m |

The trademarks REALTOR®, REALTORS®, and the REALTOR® logo are controlled by The Canadian Real Estate Association (CREA) and identify real estate professionals who are members of CREA. The trademarks MLS®, Multiple Listing Service® and the associated logos are owned by The Canadian Real Estate Association (CREA) and identify the quality of services provided by real estate professionals who are members of CREA. The trademark DDF® is owned by The Canadian Real Estate Association (CREA) and identifies CREA's Data Distribution Facility (DDF®)
Toronto Real Estate Board
Exp Realty
October 04 2026 04:34:45
