3 卧室
2 浴室
2000 - 2500 sqft
壁炉
中央空调
风热取暖
$1,095,000
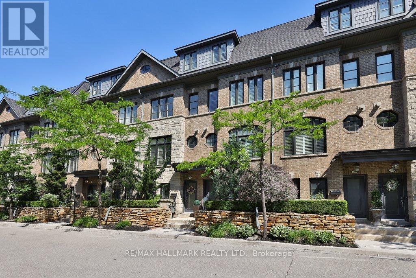
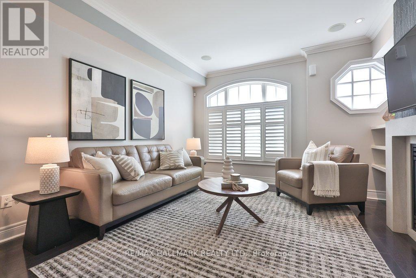
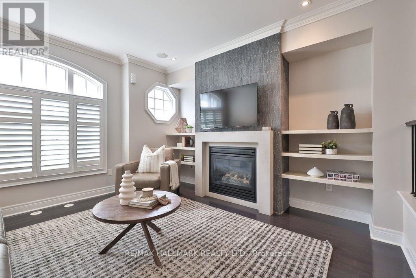
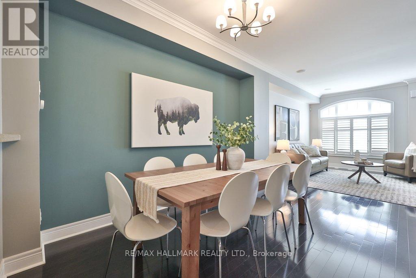
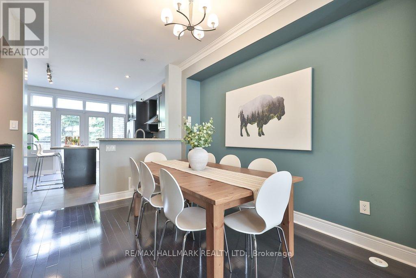
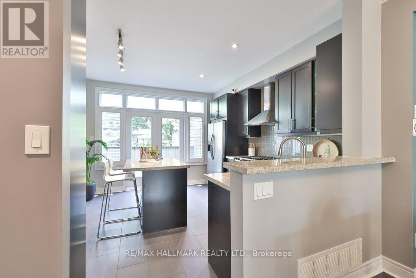
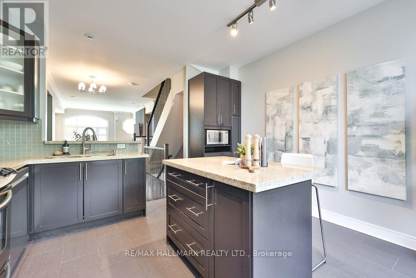
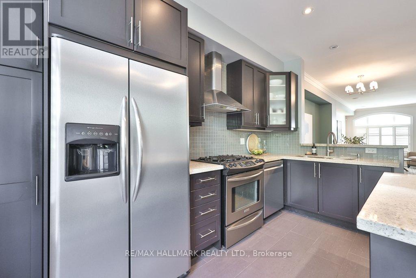
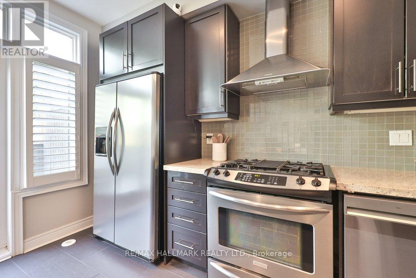
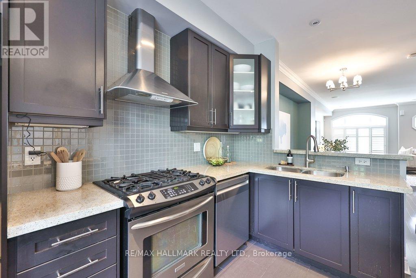
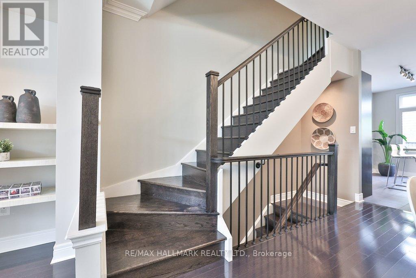
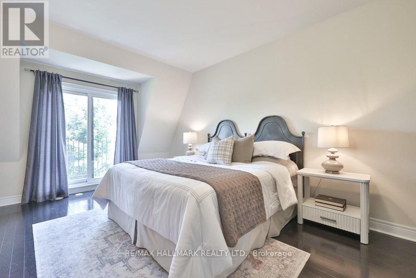
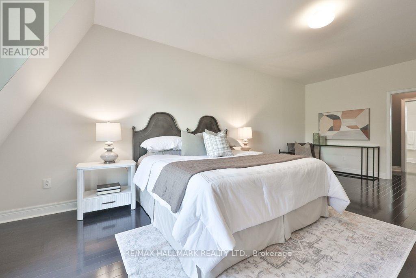
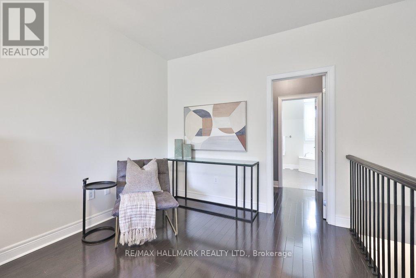
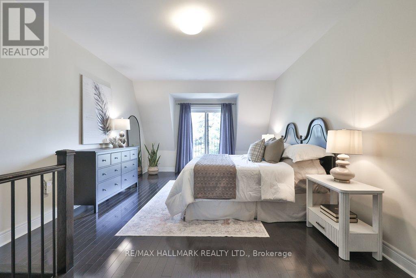
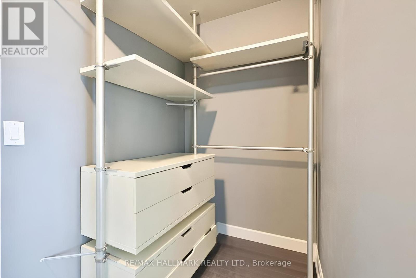
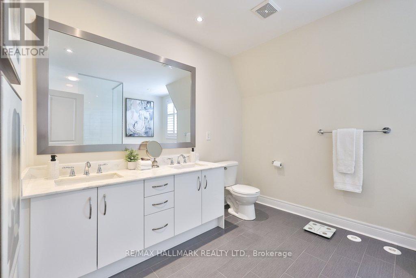
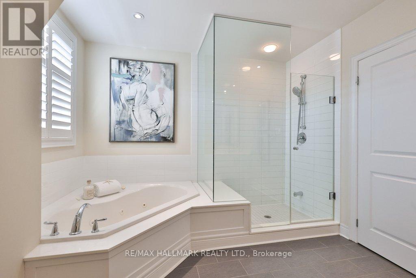
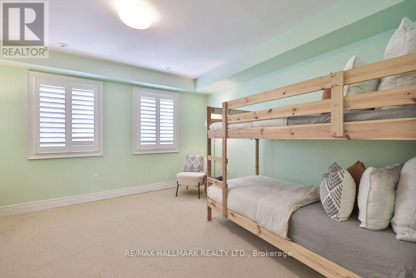
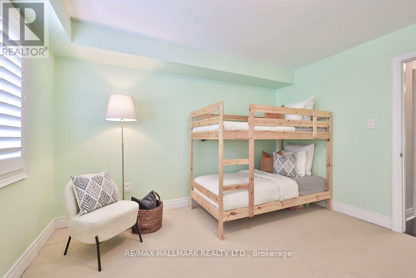
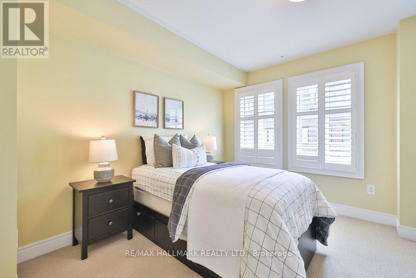
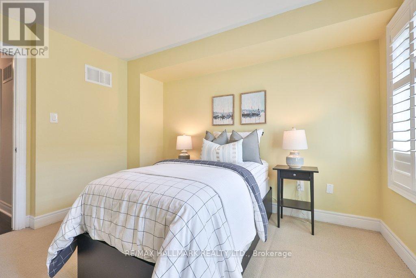
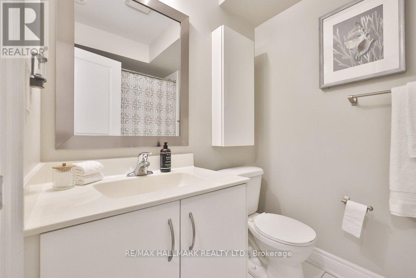
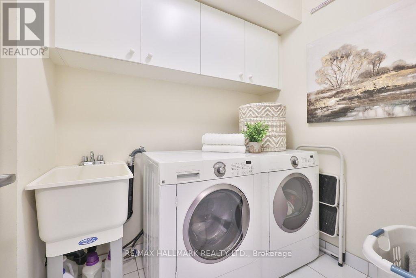
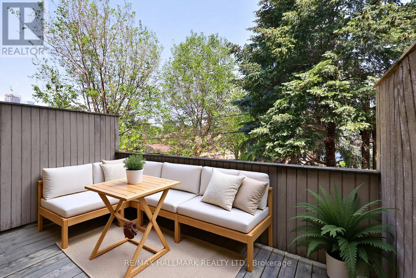
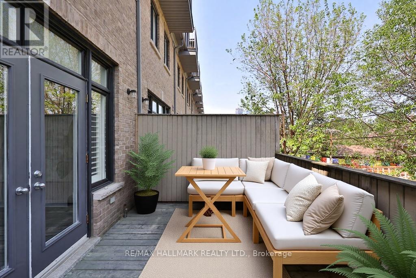
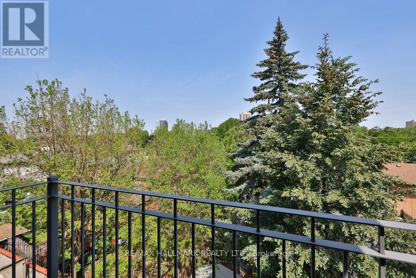
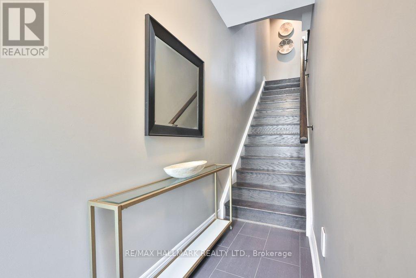
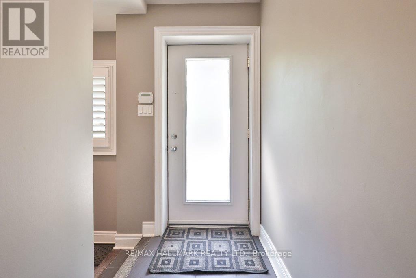
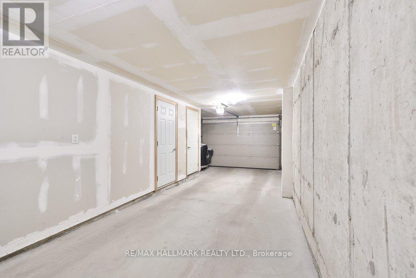
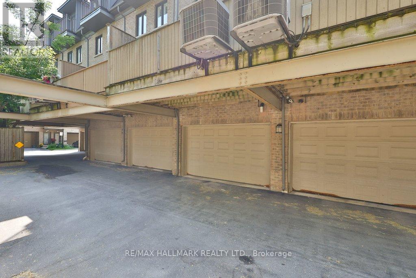
Rarely offered, this premium 3-bedroom Executive Freehold Townhome by Dunpar Homes is a standout find in one of Etobicoke's most desirable townhouse communities. The main level boasts soaring 10-foot smooth ceilings, elegant pot lights, rich hardwood floors, and a bright open-concept layout anchored by a cozy gas fireplace. The chef-inspired kitchen features tall cabinetry, quartz counters, a breakfast island, a breakfast bar, stainless steel appliances, and a seamless walkout to a private deck perfect for morning coffee, alfresco dining, and weekend entertaining. Upstairs, the second level offers two generously sized bedrooms, a 4-piece bath, and a conveniently located laundry room complete with a sink and storage. The entire third level is dedicated to a massive primary retreat that easily accommodates a king-size bed while leaving ample space for a home office or workout area, alongside a private balcony, a walk-in closet with custom organizers, and a spa-like 5-piece ensuite with a jacuzzi tub. The ground level provides direct indoor access to a built-in garage with parking for two cars. Situated within the quiet, family-friendly enclave of Bloor Village Townhomes, residents enjoy an incredible sense of community with kids and families socializing in the laneways and annual street parties. Outdoor enthusiasts will love being just a four-minute walk from both Fairfield Park & Seniors' Centre and Kenway Park for green space and community programming, while commuters will appreciate the unmatched convenience to Islington & Kipling Stations (GO and TTC), Sherway Gardens, Pearson Airport, and major highways including the 427, QEW, and Gardiner Expressway. (id:43681)
房源概要
|
MLS® Number
|
W13526486 |
|
房源类型
|
民宅 |
|
社区名字
|
Islington-City Centre West |
|
附近的便利设施
|
公园, 礼拜场所, 公共交通, 学校 |
|
特征
|
Lane |
|
总车位
|
2 |
详 情
|
浴室
|
2 |
|
地上卧房
|
3 |
|
总卧房
|
3 |
|
Age
|
16 To 30 Years |
|
家电类
|
洗碗机, 烘干机, 微波炉, 炉子, 洗衣机, 窗帘, 冰箱 |
|
地下室类型
|
没有 |
|
施工种类
|
附加的 |
|
空调
|
中央空调 |
|
外墙
|
砖, 石 |
|
壁炉
|
有 |
|
Flooring Type
|
Hardwood, Ceramic, Carpeted |
|
地基类型
|
混凝土 |
|
供暖方式
|
天然气 |
|
供暖类型
|
压力热风 |
|
储存空间
|
3 |
|
内部尺寸
|
2000 - 2500 Sqft |
|
类型
|
联排别墅 |
|
设备间
|
市政供水 |
车 位
土地
|
英亩数
|
无 |
|
土地便利设施
|
公园, 宗教场所, 公共交通, 学校 |
|
污水道
|
Sanitary Sewer |
|
土地深度
|
61 Ft |
|
土地宽度
|
14 Ft |
|
不规则大小
|
14 X 61 Ft |
房 间
| 楼 层 |
类 型 |
长 度 |
宽 度 |
面 积 |
|
二楼 |
第二卧房 |
3.99 m |
3.75 m |
3.99 m x 3.75 m |
|
二楼 |
第三卧房 |
3.99 m |
3.63 m |
3.99 m x 3.63 m |
|
二楼 |
洗衣房 |
1.7 m |
2.13 m |
1.7 m x 2.13 m |
|
二楼 |
浴室 |
1.66 m |
2.55 m |
1.66 m x 2.55 m |
|
三楼 |
主卧 |
3.98 m |
7.09 m |
3.98 m x 7.09 m |
|
三楼 |
浴室 |
3.84 m |
3.17 m |
3.84 m x 3.17 m |
|
一楼 |
设备间 |
1.05 m |
1.5 m |
1.05 m x 1.5 m |
|
一楼 |
餐厅 |
3.01 m |
4.15 m |
3.01 m x 4.15 m |
|
一楼 |
厨房 |
3.97 m |
3.91 m |
3.97 m x 3.91 m |
|
一楼 |
客厅 |
4.02 m |
4.15 m |
4.02 m x 4.15 m |
设备间
https://www.realtor.ca/real-estate/29993196/32-lobo-mews-toronto-islington-city-centre-west-islington-city-centre-west