
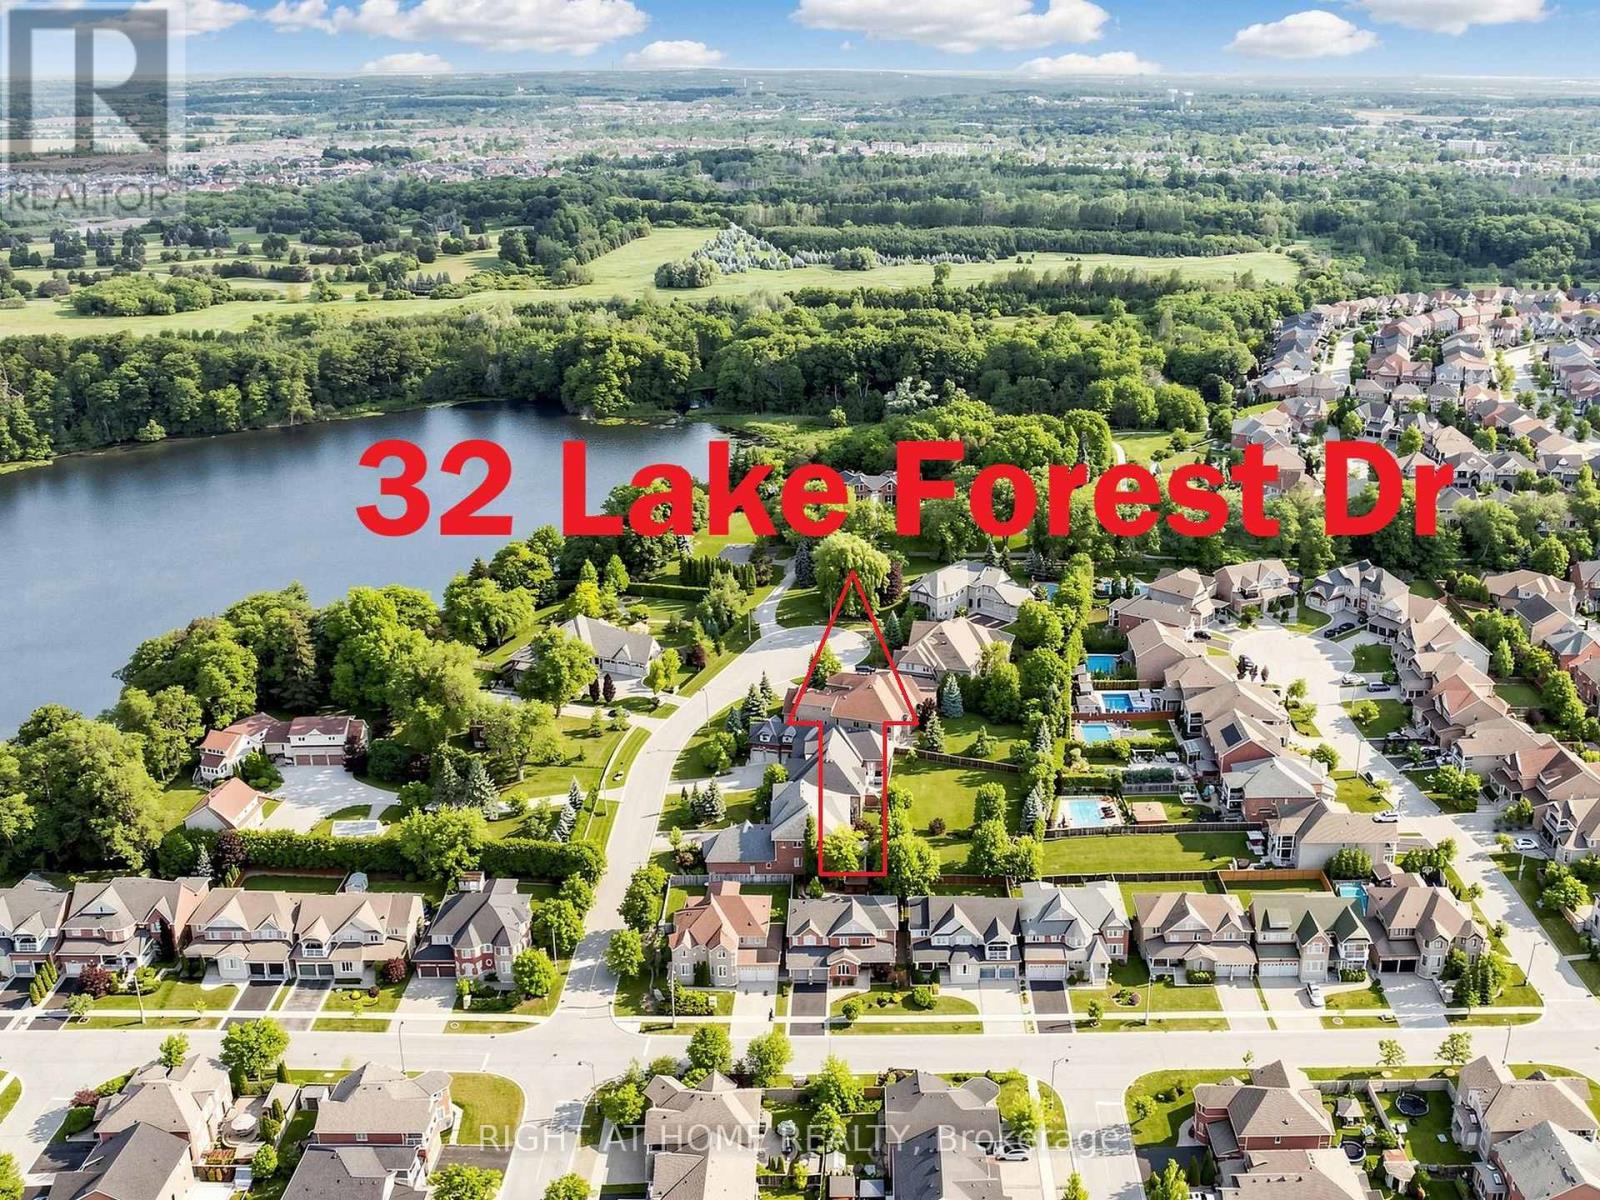
32 Lake Forest Drive Richmond Hill (Jefferson), Ontario L4E 0B2



$2,290,000
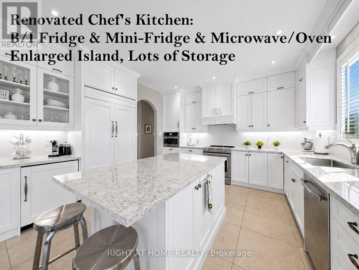
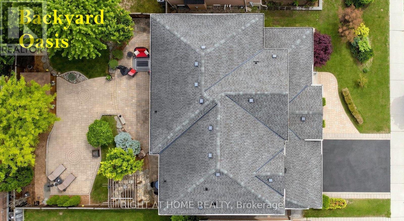
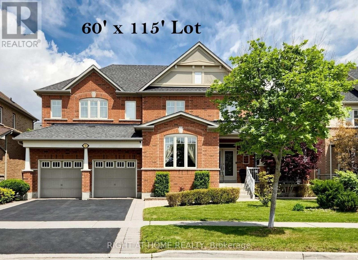
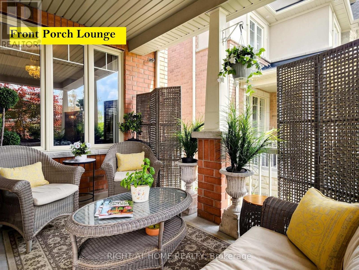
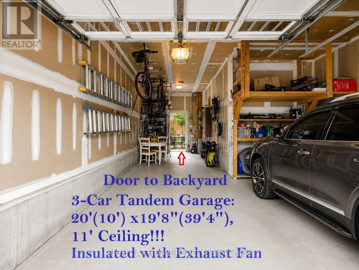
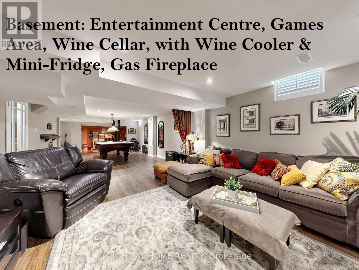
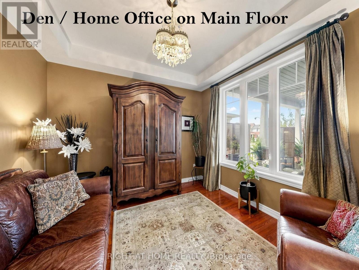
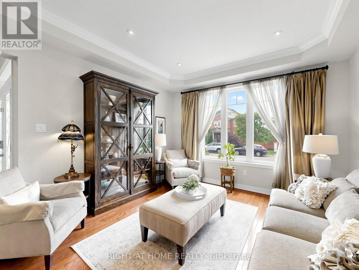
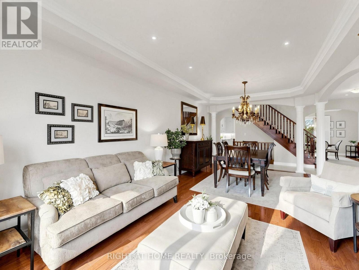
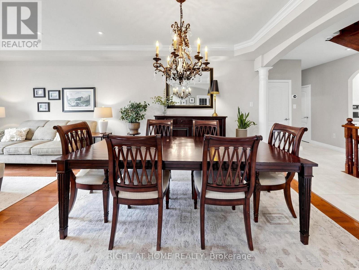
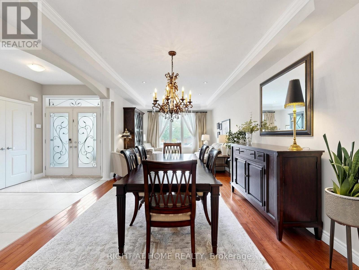
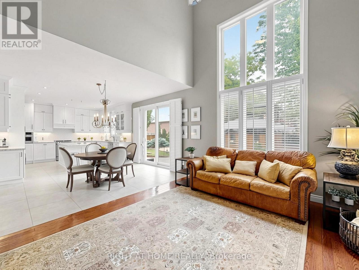
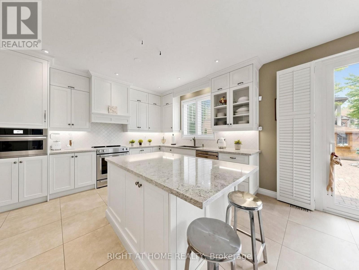
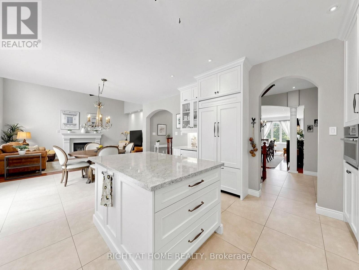
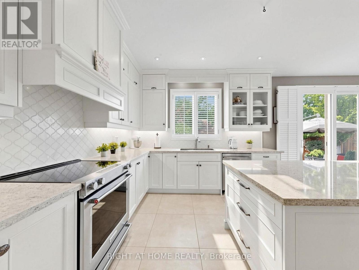
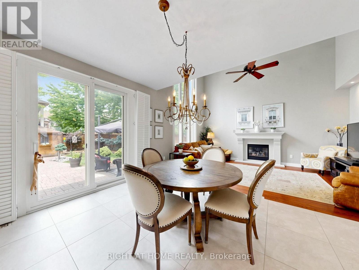
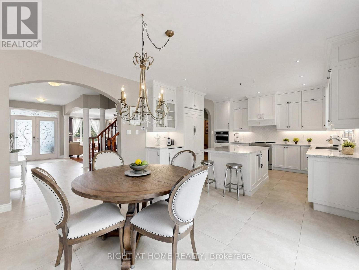
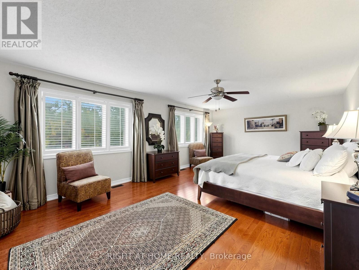
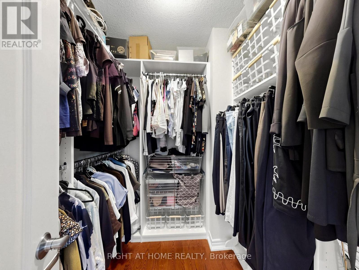
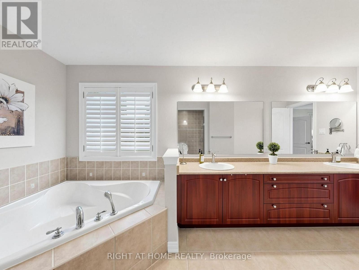
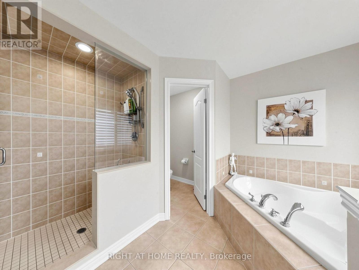
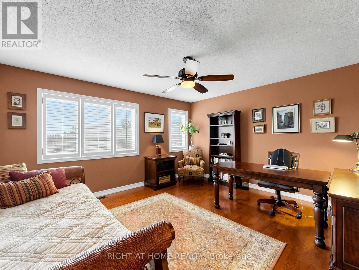
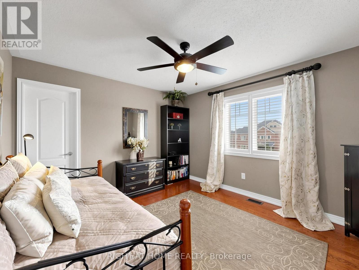
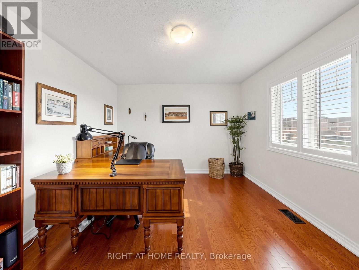
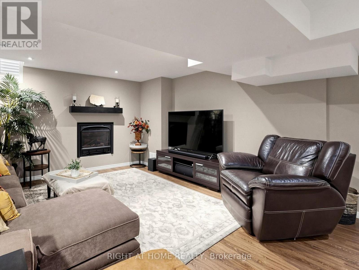
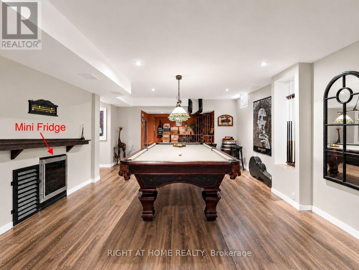
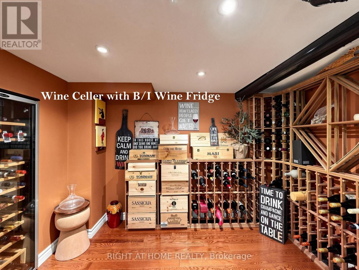
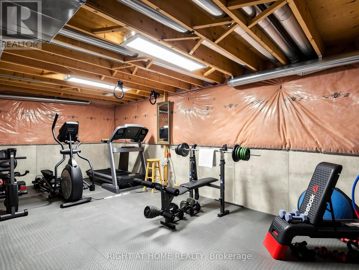
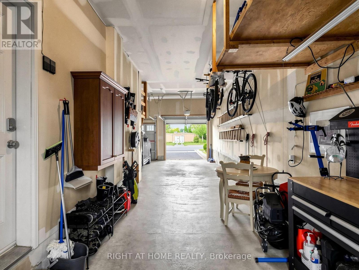
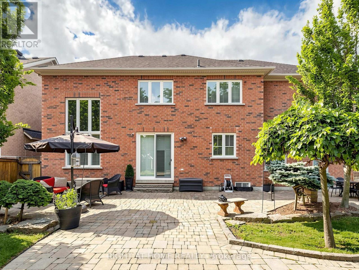
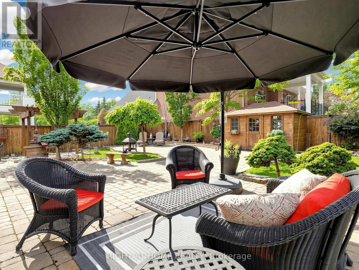
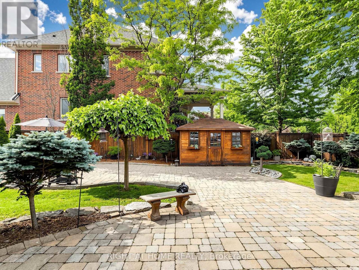
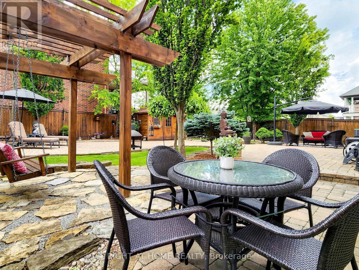
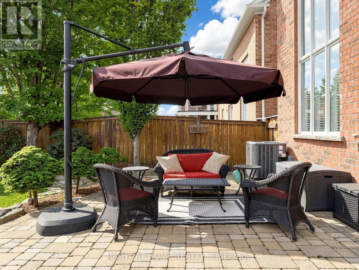
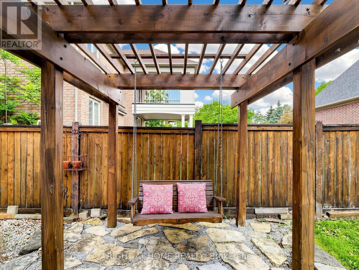
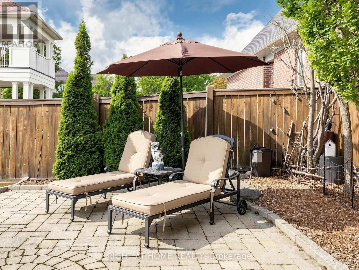
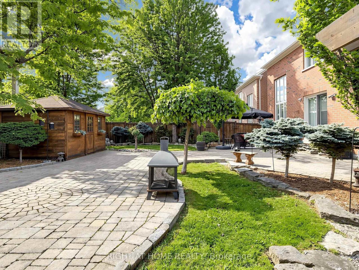
Quality Aspen Ridge home, refined architectural details and extensive luxurious updates offers timeless elegance, modern comfort and functionality. Double entry doors lead to the formal Living and Dining rooms adorned with coffered ceilings and timeless archways. Den behind French doors provides the perfect dedicated office space. Renovated Chef's kitchen, an entertainer's dream features thoughtfully designed massive central island, quartz counters, premium built-in appliances, lots cabinets/drawers, and an oversized eat-in area transitions seamlessly into the stunning Family Room with its SOARING 18-foot CEILING, custom shutters, and gas fireplace. Newer Hardwood Floor on 2/F with 4 Large Bedrms. Relax or entertain in summer on the Porch Lounge or the Low-Maintenance Professionally Landscaped Backyard Oasis with large paver patio. On winter days, snuggled, play or entertain in the Huge Basement Recreation room with Wine Cellar & Gas Fireplace for movie nights, games, work out... A rare 3-CAR Tandem Garage with 11-ft Ceiling and convenient Backyard Acess offers exceptional space for vehicles, storage, bikes, recreation equipment or a workshop. Surrounded by parks & trails and close to top-rated schools, golf and shopping. Enjoy this equisite home with year-round splendid living, for quiet family time or gatherings with friends. (id:43681)
房源概要
| MLS® Number | N13644848 |
| 房源类型 | 民宅 |
| 社区名字 | Jefferson |
| 附近的便利设施 | 近高尔夫球场, 公园, 公共交通, 学校 |
| 设备类型 | 热水器 |
| 特征 | Conservation/green Belt, 无地毯 |
| 总车位 | 5 |
| 租赁设备类型 | 热水器 |
| 结构 | 棚 |
详 情
| 浴室 | 4 |
| 地上卧房 | 4 |
| 总卧房 | 4 |
| 家电类 | Garage Door Opener Remote(s), Central Vacuum, 洗碗机, 烘干机, 微波炉, 烤箱, 炉子, 洗衣机, Water Treatment, Wine Fridge, 冰箱 |
| 地下室类型 | Full |
| 施工种类 | 独立屋 |
| 空调 | 中央空调 |
| 外墙 | 砖 |
| 壁炉 | 有 |
| Flooring Type | Hardwood |
| 地基类型 | 混凝土 |
| 客人卫生间(不包含洗浴) | 1 |
| 供暖方式 | 天然气 |
| 供暖类型 | 压力热风 |
| 储存空间 | 2 |
| 内部尺寸 | 3000 - 3500 Sqft |
| 类型 | 独立屋 |
| 设备间 | 市政供水 |
车 位
| 附加车库 | |
| Garage |
土地
| 英亩数 | 无 |
| 土地便利设施 | 近高尔夫球场, 公园, 公共交通, 学校 |
| 污水道 | Sanitary Sewer |
| 土地深度 | 115 Ft |
| 土地宽度 | 60 Ft |
| 不规则大小 | 60 X 115 Ft |
| 规划描述 | 住宅 |
房 间
| 楼 层 | 类 型 | 长 度 | 宽 度 | 面 积 |
|---|---|---|---|---|
| 二楼 | 主卧 | 6.91 m | 4.27 m | 6.91 m x 4.27 m |
| 二楼 | 第二卧房 | 4.45 m | 4.1 m | 4.45 m x 4.1 m |
| 二楼 | 第三卧房 | 3.9 m | 3.8 m | 3.9 m x 3.8 m |
| 二楼 | Bedroom 4 | 3.97 m | 3.35 m | 3.97 m x 3.35 m |
| 地下室 | 娱乐,游戏房 | 10.92 m | 4.34 m | 10.92 m x 4.34 m |
| 地下室 | Games Room | Measurements not available | ||
| 地下室 | Playroom | 2.69 m | 1.91 m | 2.69 m x 1.91 m |
| 一楼 | 客厅 | 6.83 m | 3.7 m | 6.83 m x 3.7 m |
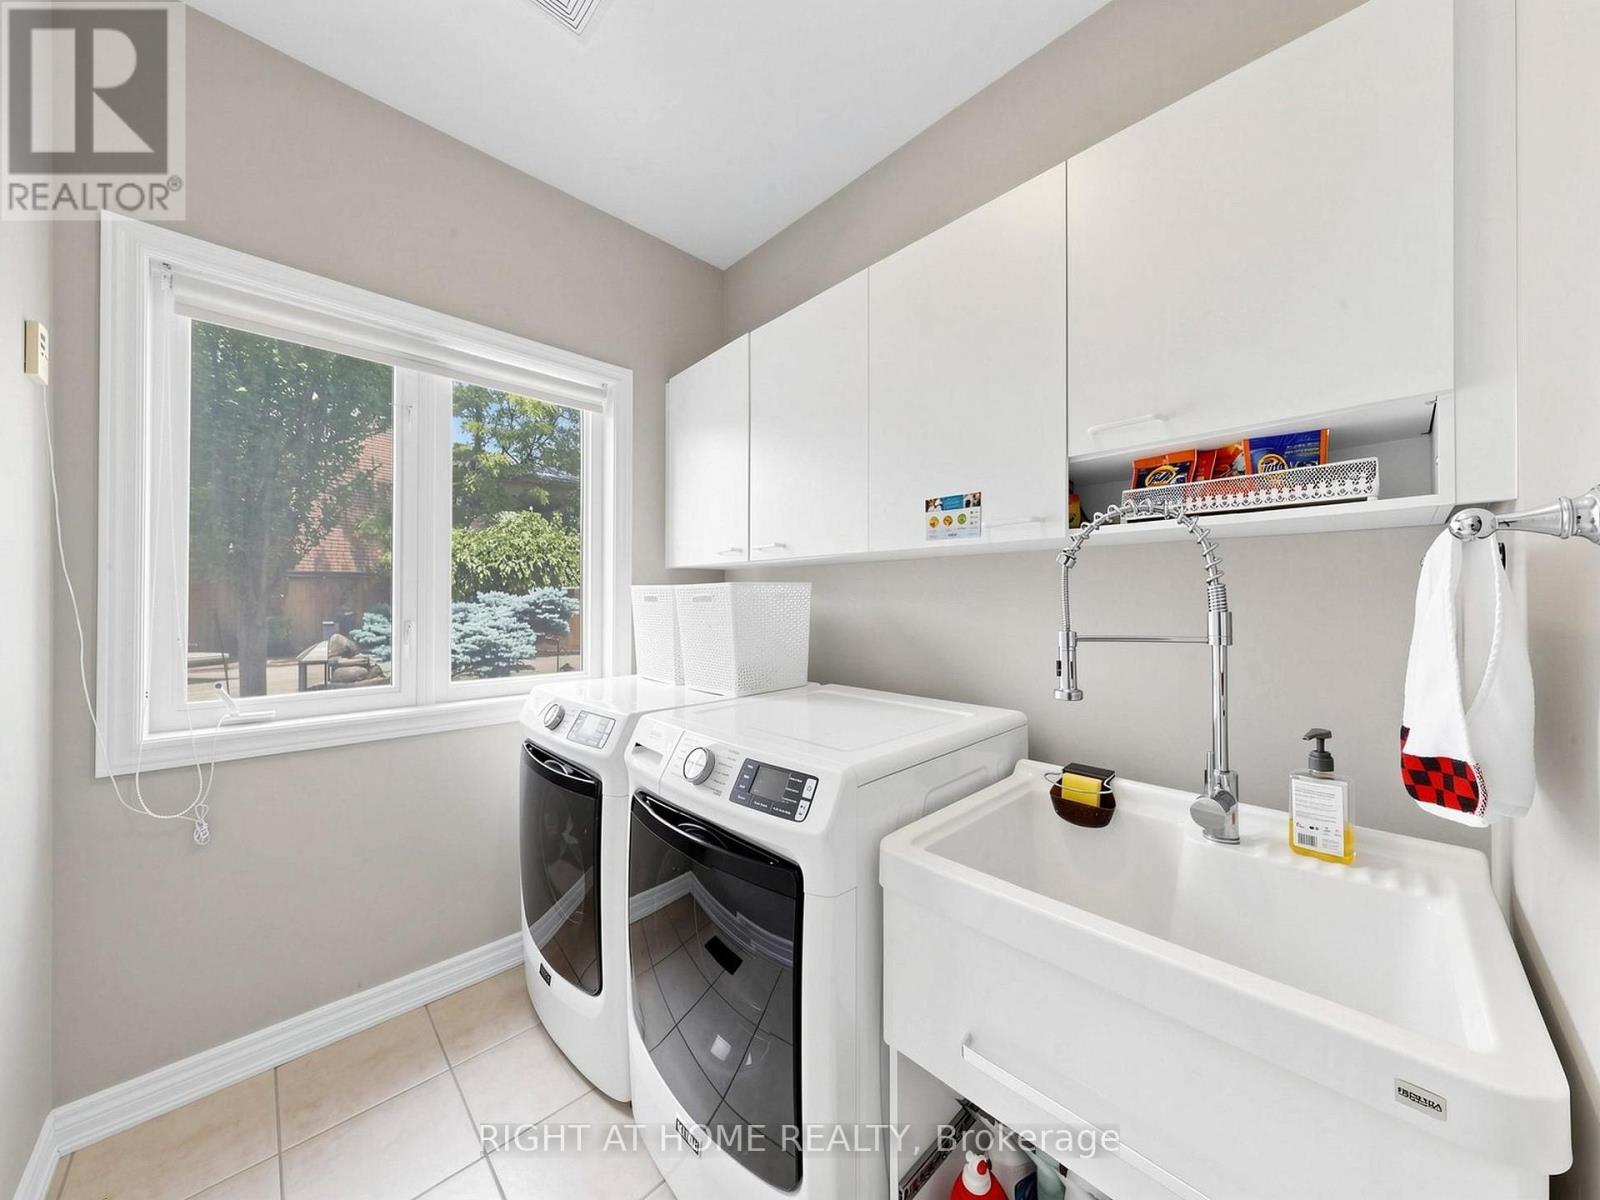
| 一楼 | 洗衣房 | Measurements not available | ||
| 一楼 | 餐厅 | 6.83 m | 3.7 m | 6.83 m x 3.7 m |
| 一楼 | 厨房 | 4.27 m | 3.38 m | 4.27 m x 3.38 m |
| 一楼 | Eating Area | 4.27 m | 3.7 m | 4.27 m x 3.7 m |
| 一楼 | Office | 3.7 m | 3 m | 3.7 m x 3 m |
| 一楼 | 家庭房 | 5.2 m | 3.7 m | 5.2 m x 3.7 m |
设备间
| 有线电视 | 已安装 |
| 配电箱 | 已安装 |
| 污水道 | 已安装 |
https://www.realtor.ca/real-estate/30122108/32-lake-forest-drive-richmond-hill-jefferson-jefferson

The trademarks REALTOR®, REALTORS®, and the REALTOR® logo are controlled by The Canadian Real Estate Association (CREA) and identify real estate professionals who are members of CREA. The trademarks MLS®, Multiple Listing Service® and the associated logos are owned by The Canadian Real Estate Association (CREA) and identify the quality of services provided by real estate professionals who are members of CREA. The trademark DDF® is owned by The Canadian Real Estate Association (CREA) and identifies CREA's Data Distribution Facility (DDF®)
Toronto Real Estate Board
Right At Home Realty
August 06 2026 04:03:31
