
32 Hodgson Drive Guelph (Pineridge/westminster Woods), Ontario N1L 0K2


$1,049,000
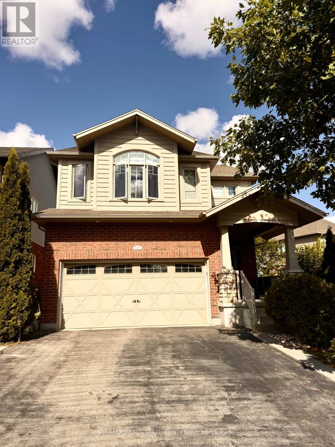
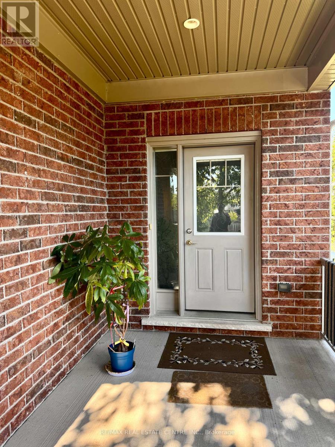
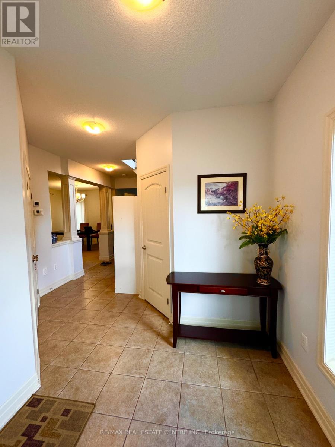
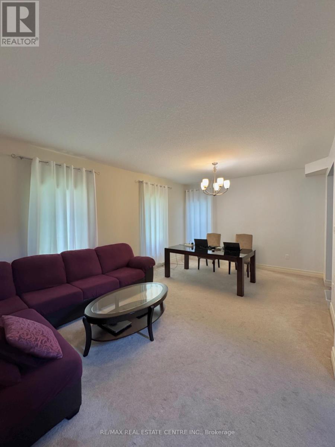
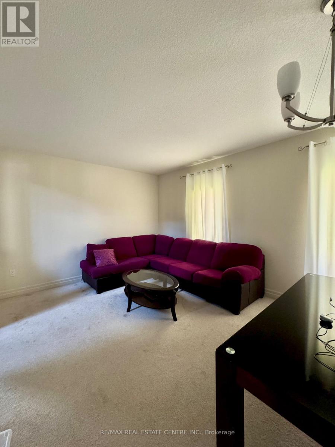
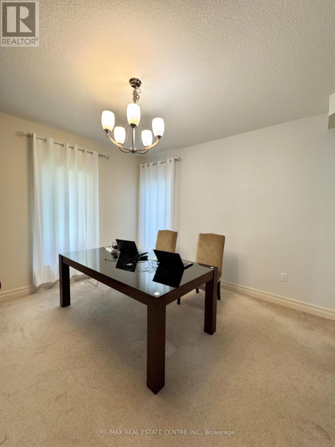
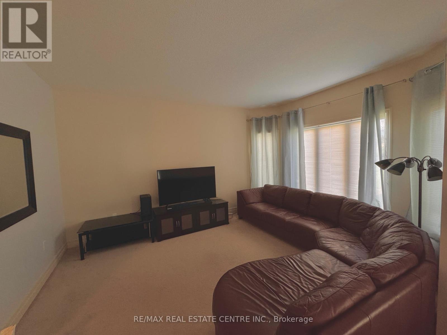
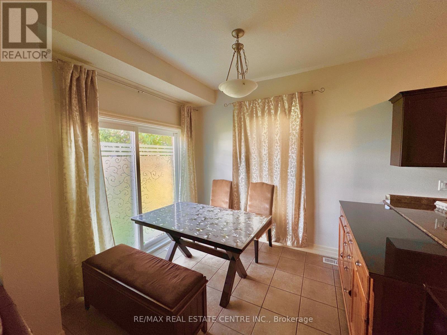
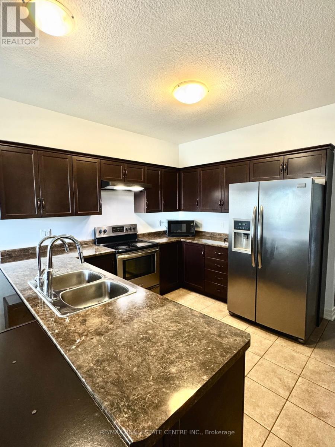
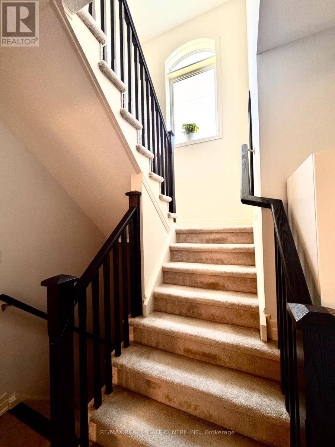
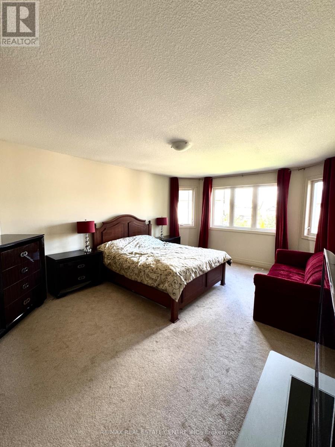
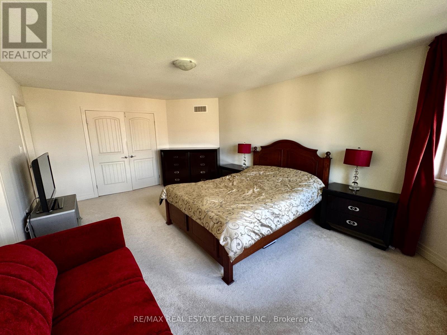
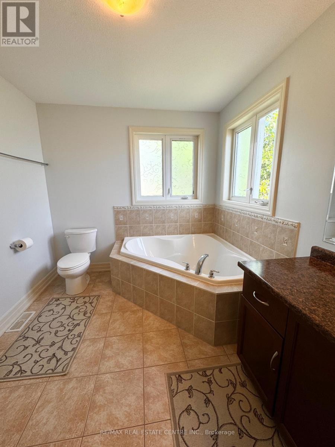
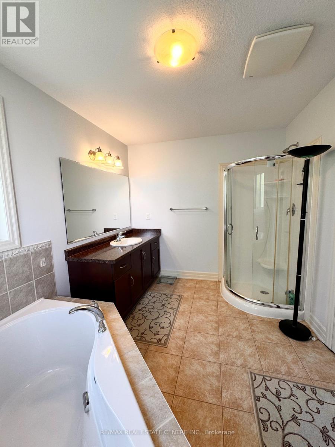
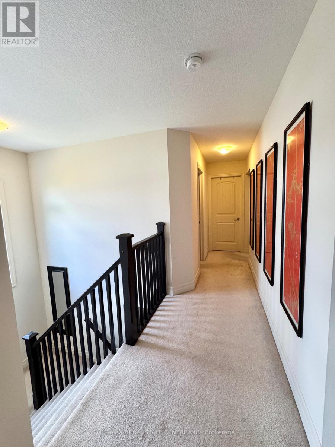
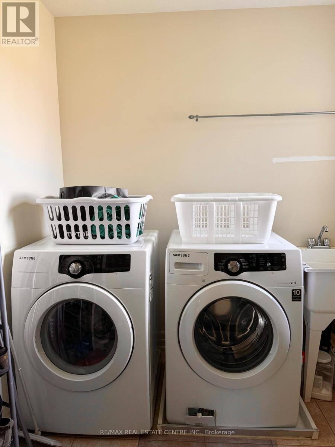
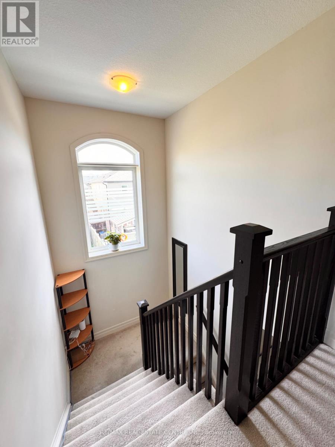
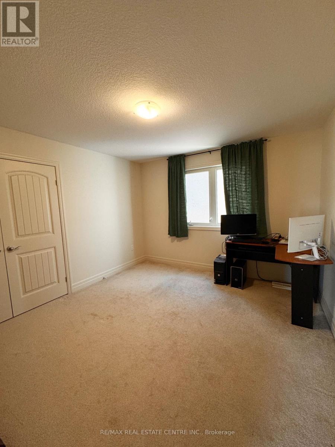
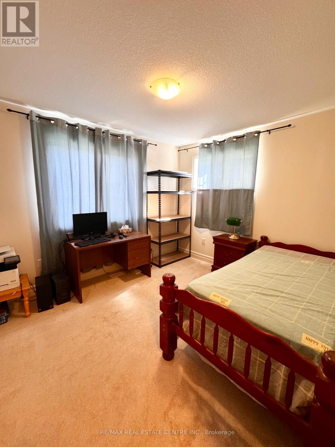
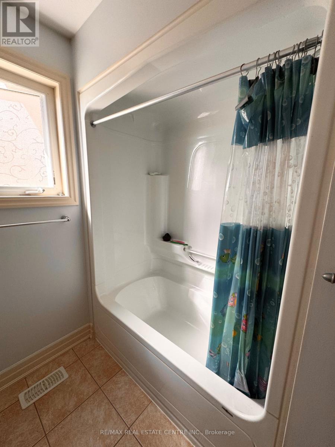
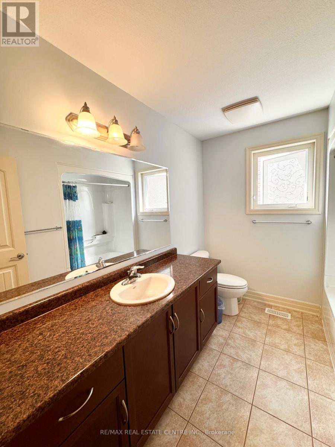
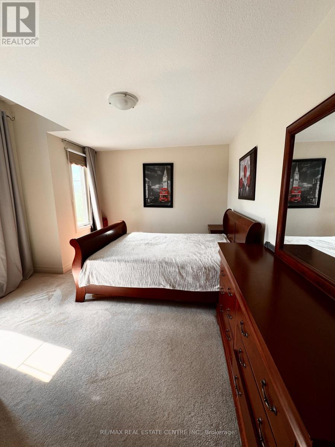
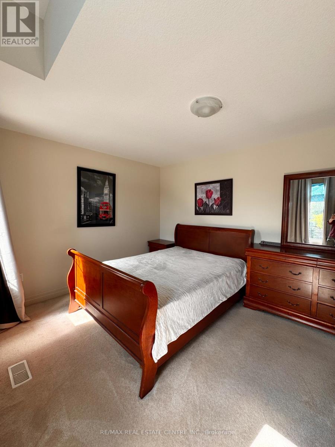
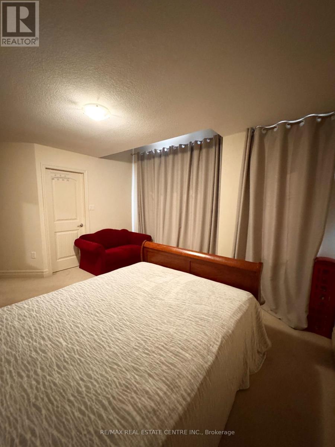
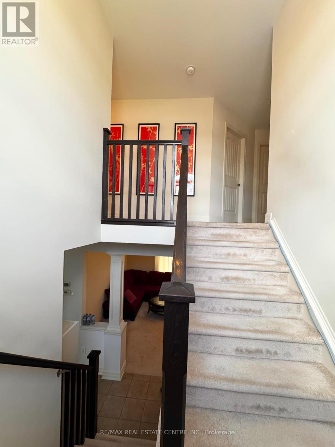
Welcome to 32 Hodgson Drive! If you know what it is like to live in the sought after south end of Guelph, This gorgeous 2369 square foot home will do. Reid Heritage Home built with ENERGY STARS feature. This property features gets size 4 bedrooms upstairs, ensuite, walk-in closet, 2nd floor laundry room with window, spacious kitchen with plenty of cabinets, breakfast room with patio door to back yard. open concept living space and dining space! An additional family room with lot of living space, this extremely well maintained home is one you will not want to miss! this property is close to all amenities in south end of Guelph, walking distance to elemental school and a new Rivers Secondary school, and highway access! Come see for yourself. (id:43681)
房源概要
| MLS® Number | X13751190 |
| 房源类型 | 民宅 |
| 社区名字 | Pineridge/Westminster Woods |
| 特征 | Irregular Lot Size, Sump Pump |
| 总车位 | 4 |
| 结构 | Deck |
详 情
| 浴室 | 3 |
| 地上卧房 | 4 |
| 总卧房 | 4 |
| Age | 6 To 15 Years |
| 家电类 | Water Heater, 洗碗机, 烘干机, 炉子, 洗衣机, 冰箱 |
| 地下室进展 | 已完成 |
| 地下室类型 | Full (unfinished) |
| 施工种类 | 独立屋 |
| 空调 | Central Air Conditioning, 换气机 |
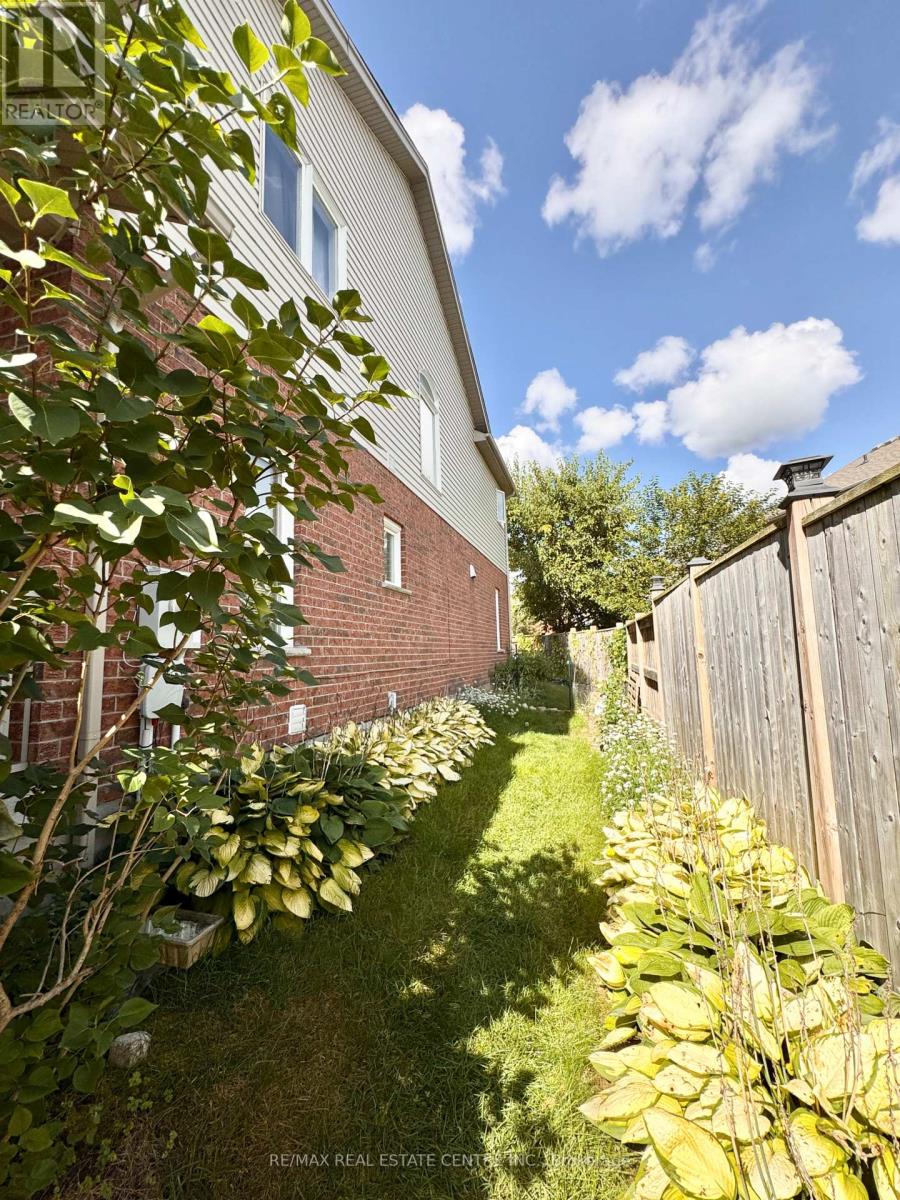
| 外墙 | 乙烯基壁板, 砖 |
| 地基类型 | 混凝土浇筑 |
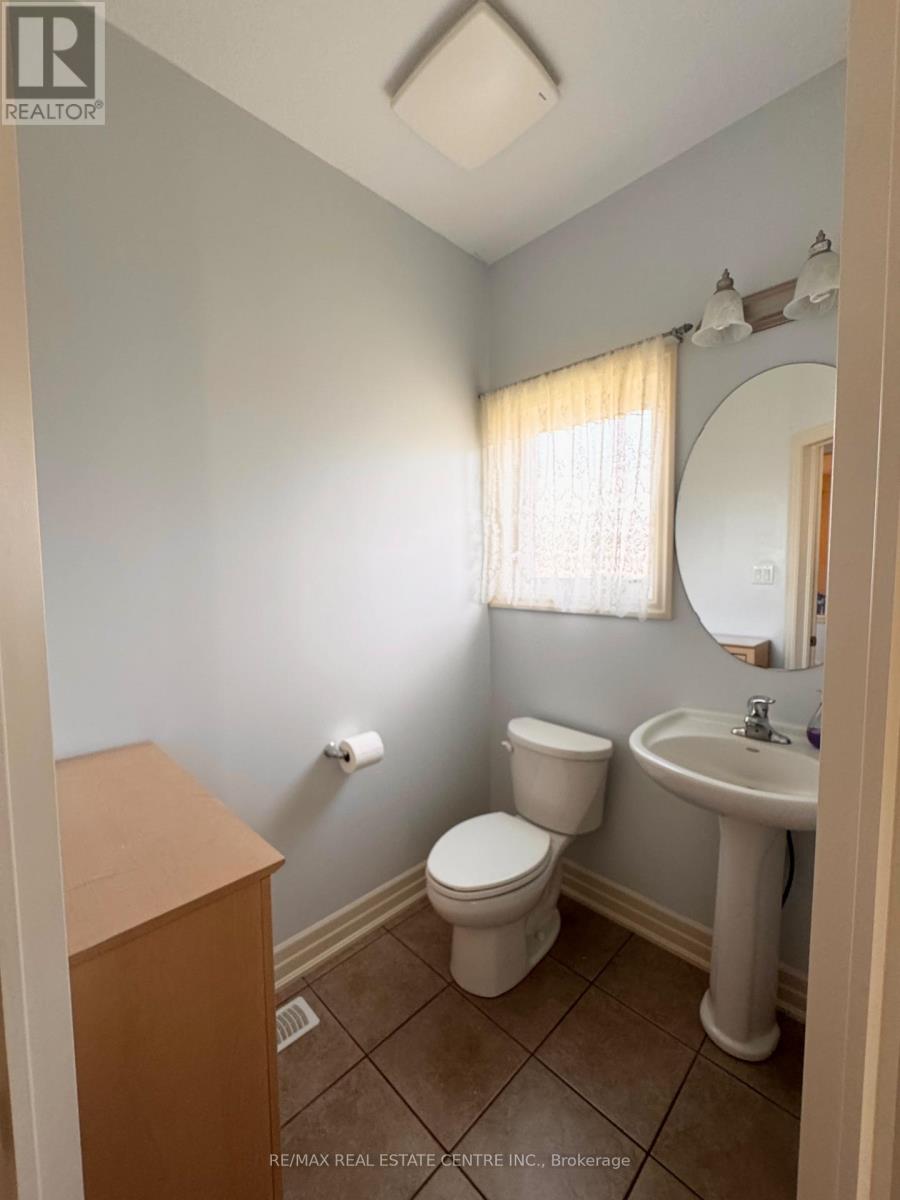
| 客人卫生间(不包含洗浴) | 1 |
| 供暖方式 | 天然气 |
| 供暖类型 | 压力热风 |
| 储存空间 | 2 |
| 内部尺寸 | 2000 - 2500 Sqft |
| 类型 | 独立屋 |
| 设备间 | 市政供水 |
车 位
| 附加车库 | |
| Garage |
土地
| 英亩数 | 无 |
| 污水道 | Sanitary Sewer |
| 土地深度 | 105 Ft |
| 土地宽度 | 42 Ft ,10 In |
| 不规则大小 | 42.9 X 10⁵ Ft |
房 间
| 楼 层 | 类 型 | 长 度 | 宽 度 | 面 积 |
|---|---|---|---|---|
| 二楼 | 洗衣房 | 2.44 m | 2.13 m | 2.44 m x 2.13 m |
| 二楼 | 主卧 | 5.73 m | 3.93 m | 5.73 m x 3.93 m |
| 二楼 | 第二卧房 | 3.84 m | 3.35 m | 3.84 m x 3.35 m |
| 二楼 | 第三卧房 | 4.21 m | 3.81 m | 4.21 m x 3.81 m |
| 二楼 | Bedroom 4 | 3.63 m | 3.05 m | 3.63 m x 3.05 m |
| 一楼 | 家庭房 | 4.57 m | 3.66 m | 4.57 m x 3.66 m |
| 一楼 | 客厅 | 3.962 m | 3.962 m | 3.962 m x 3.962 m |
| 一楼 | 餐厅 | 3.962 m | 2.31 m | 3.962 m x 2.31 m |
| 一楼 | Eating Area | 3.05 m | 2.53 m | 3.05 m x 2.53 m |
| 一楼 | 厨房 | 3.11 m | 2.69 m | 3.11 m x 2.69 m |
| 一楼 | 门厅 | 3.29 m | 2.69 m | 3.29 m x 2.69 m |

The trademarks REALTOR®, REALTORS®, and the REALTOR® logo are controlled by The Canadian Real Estate Association (CREA) and identify real estate professionals who are members of CREA. The trademarks MLS®, Multiple Listing Service® and the associated logos are owned by The Canadian Real Estate Association (CREA) and identify the quality of services provided by real estate professionals who are members of CREA. The trademark DDF® is owned by The Canadian Real Estate Association (CREA) and identifies CREA's Data Distribution Facility (DDF®)
Toronto Real Estate Board
RE/MAX Real Estate Centre Inc.
September 11 2026 04:40:35
