
32 Hanson Drive St. Catharines (Bunting/linwell), Ontario L2M 2X1


$599,000
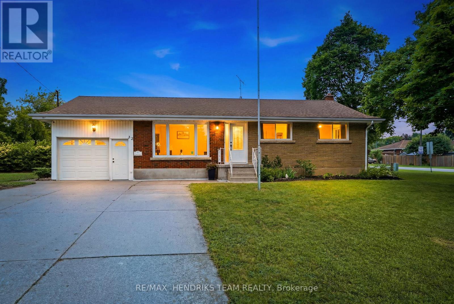
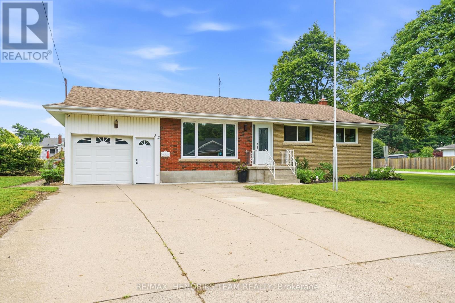
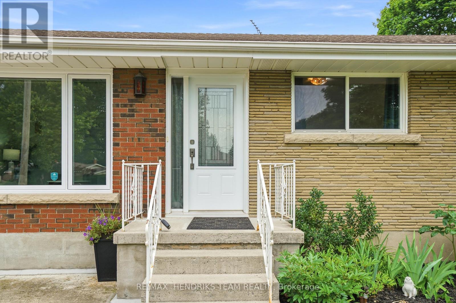
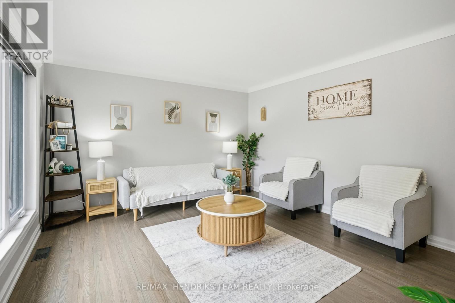
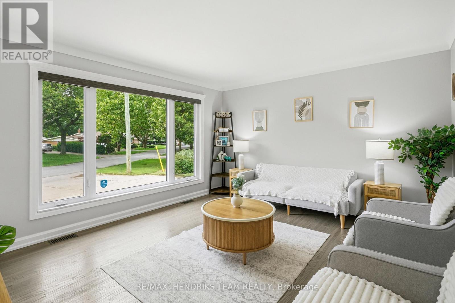
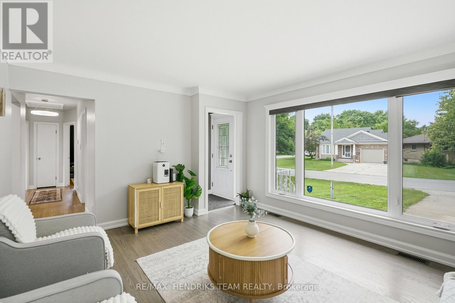
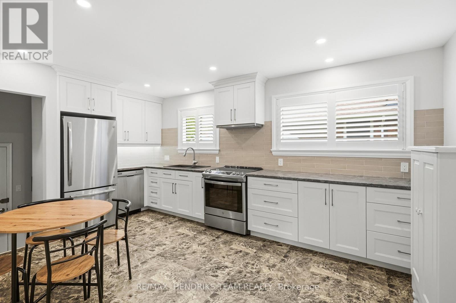
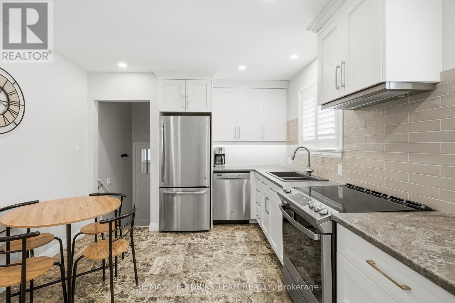
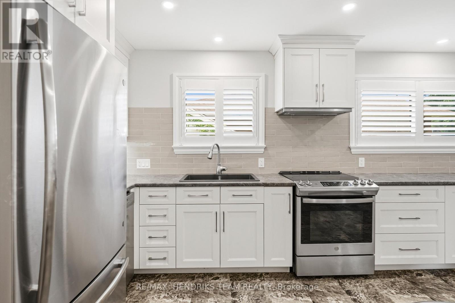
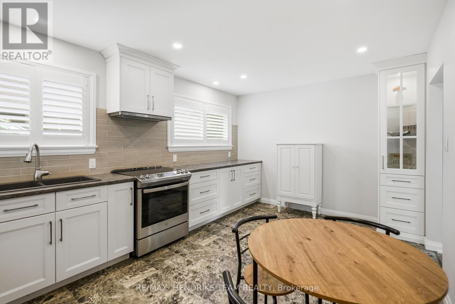
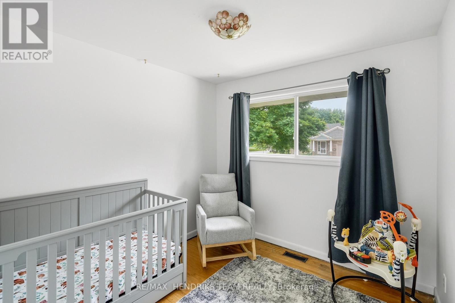
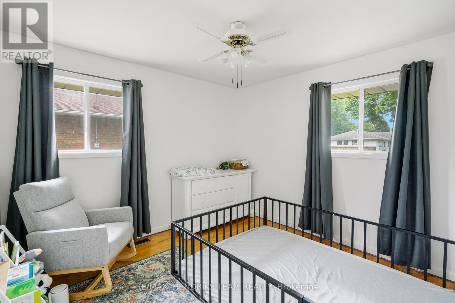
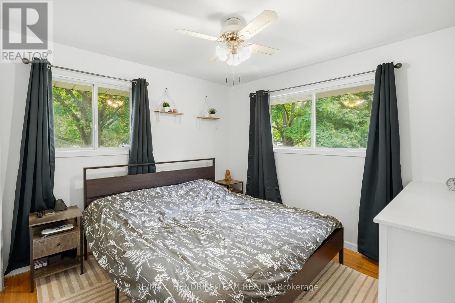
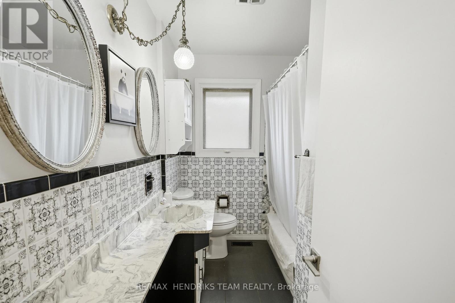
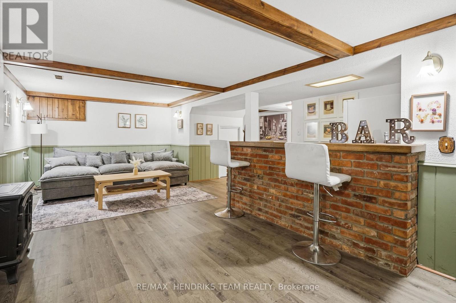
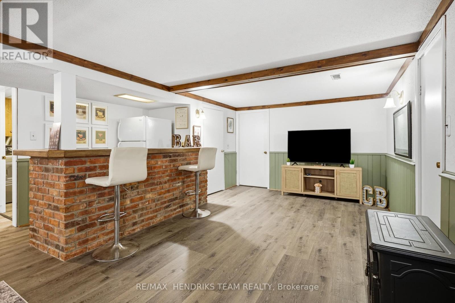
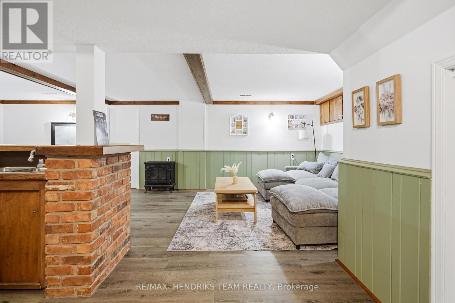
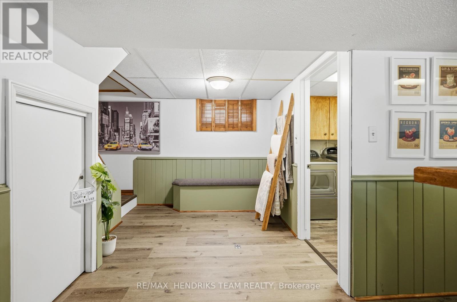
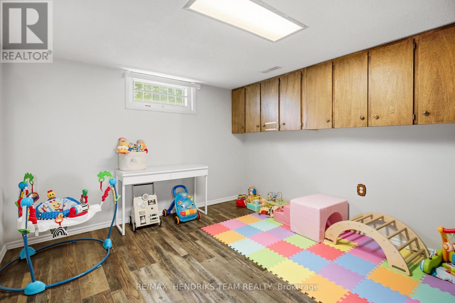
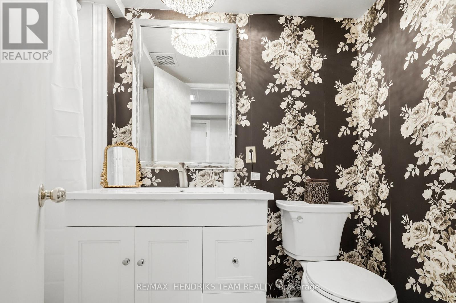
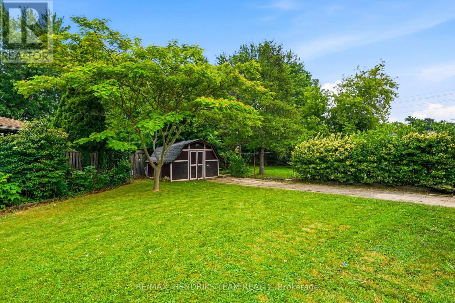
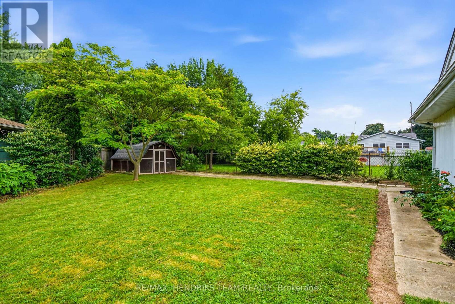
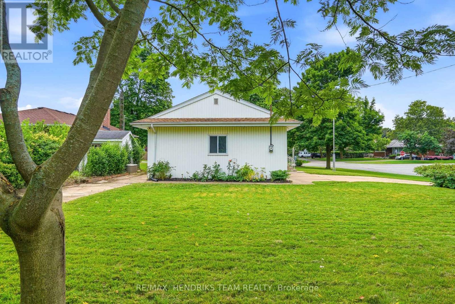
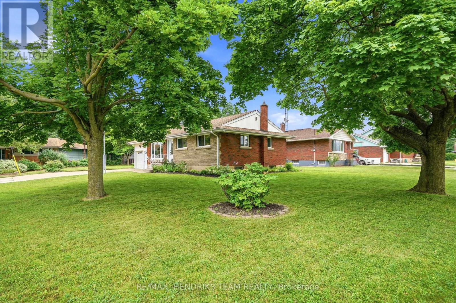
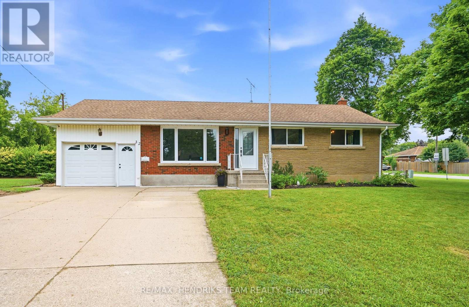
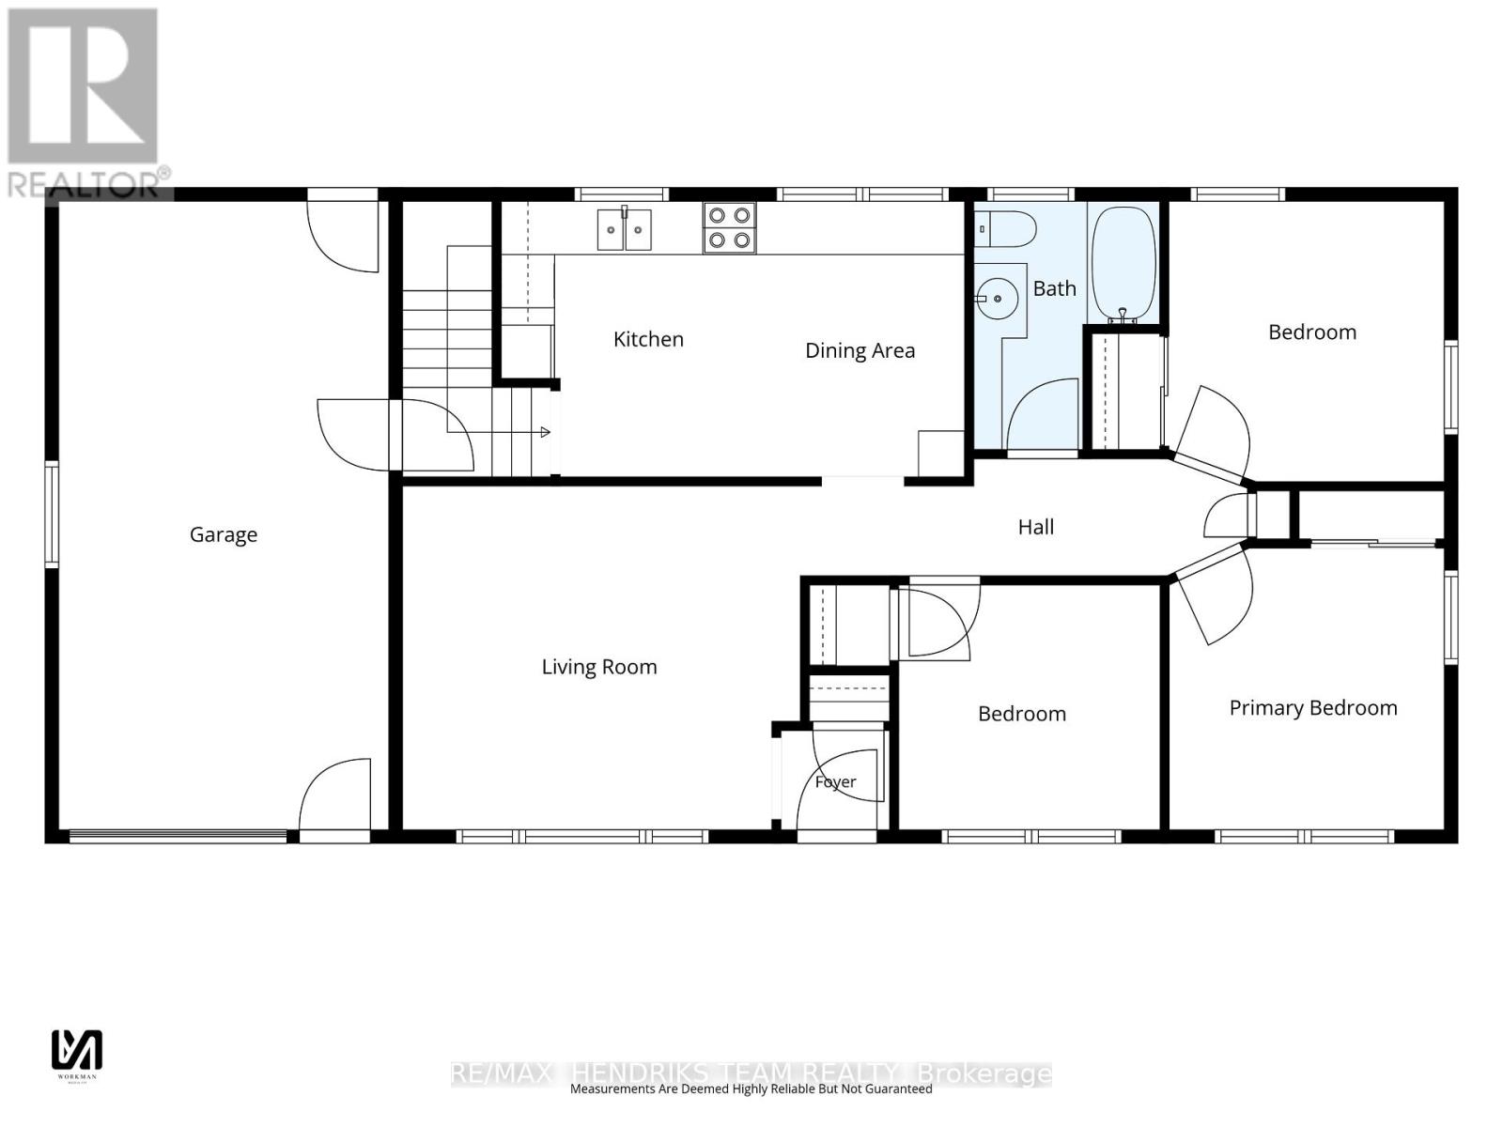
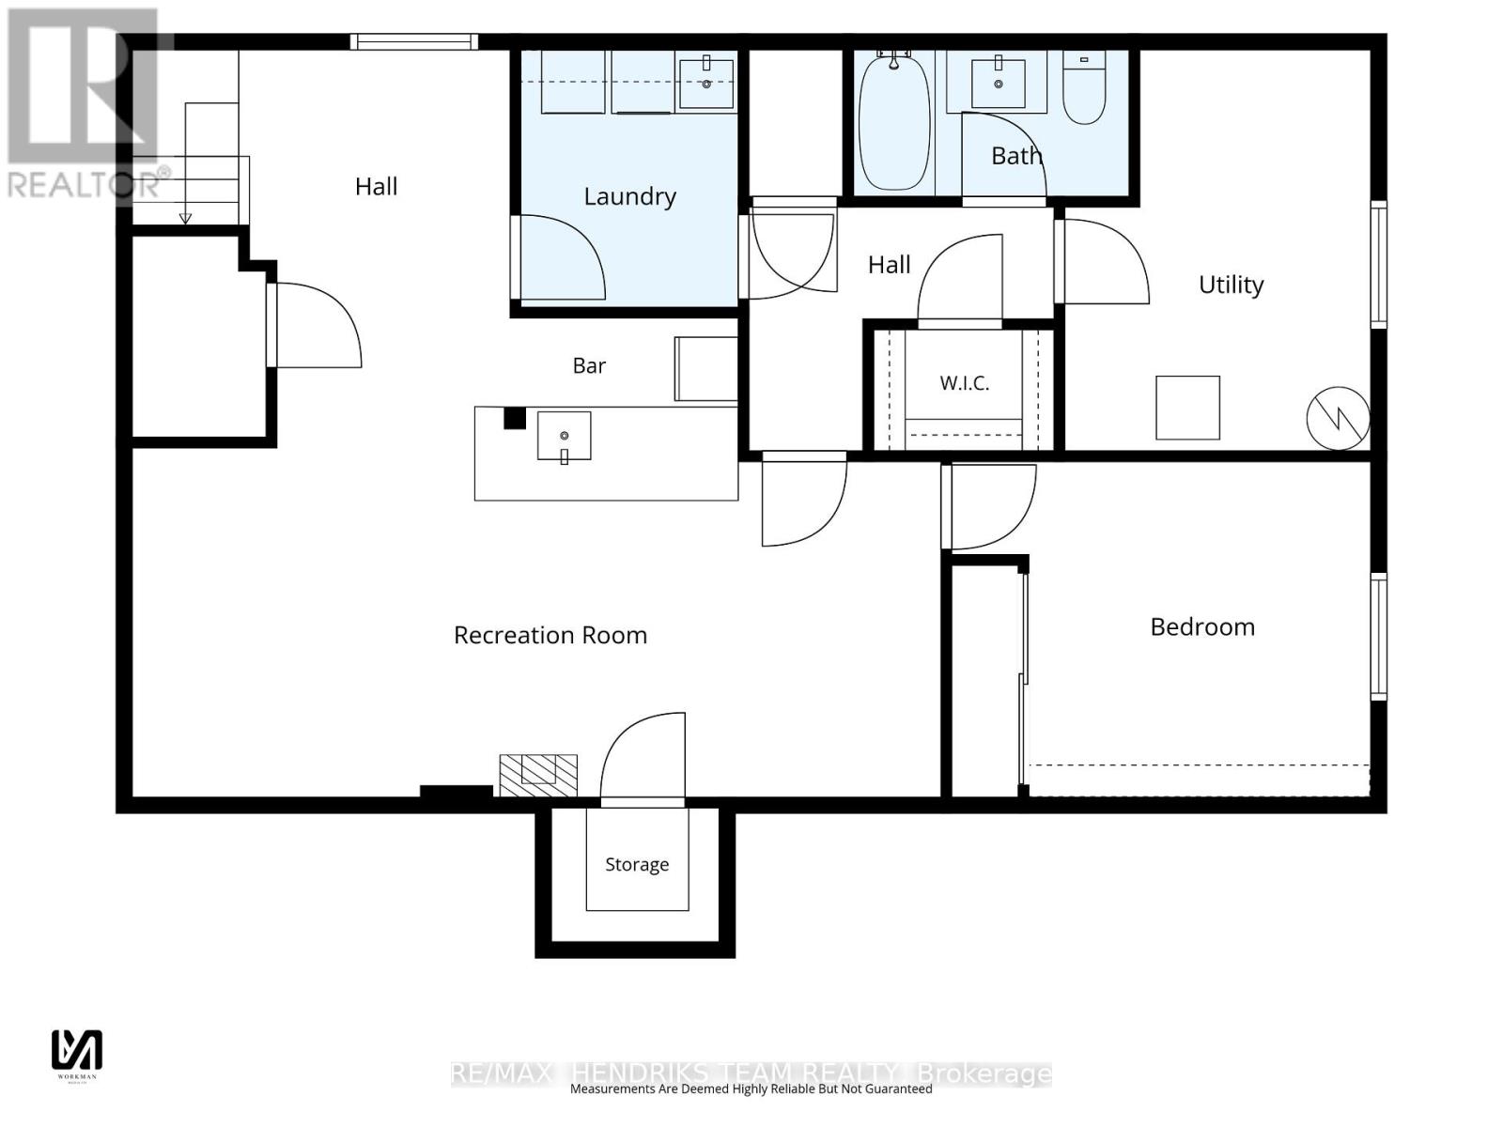
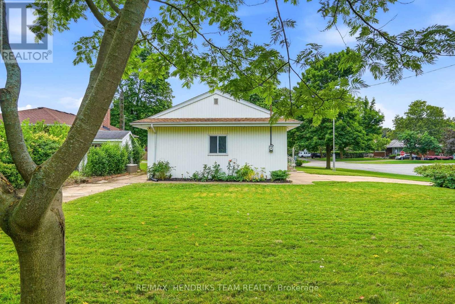
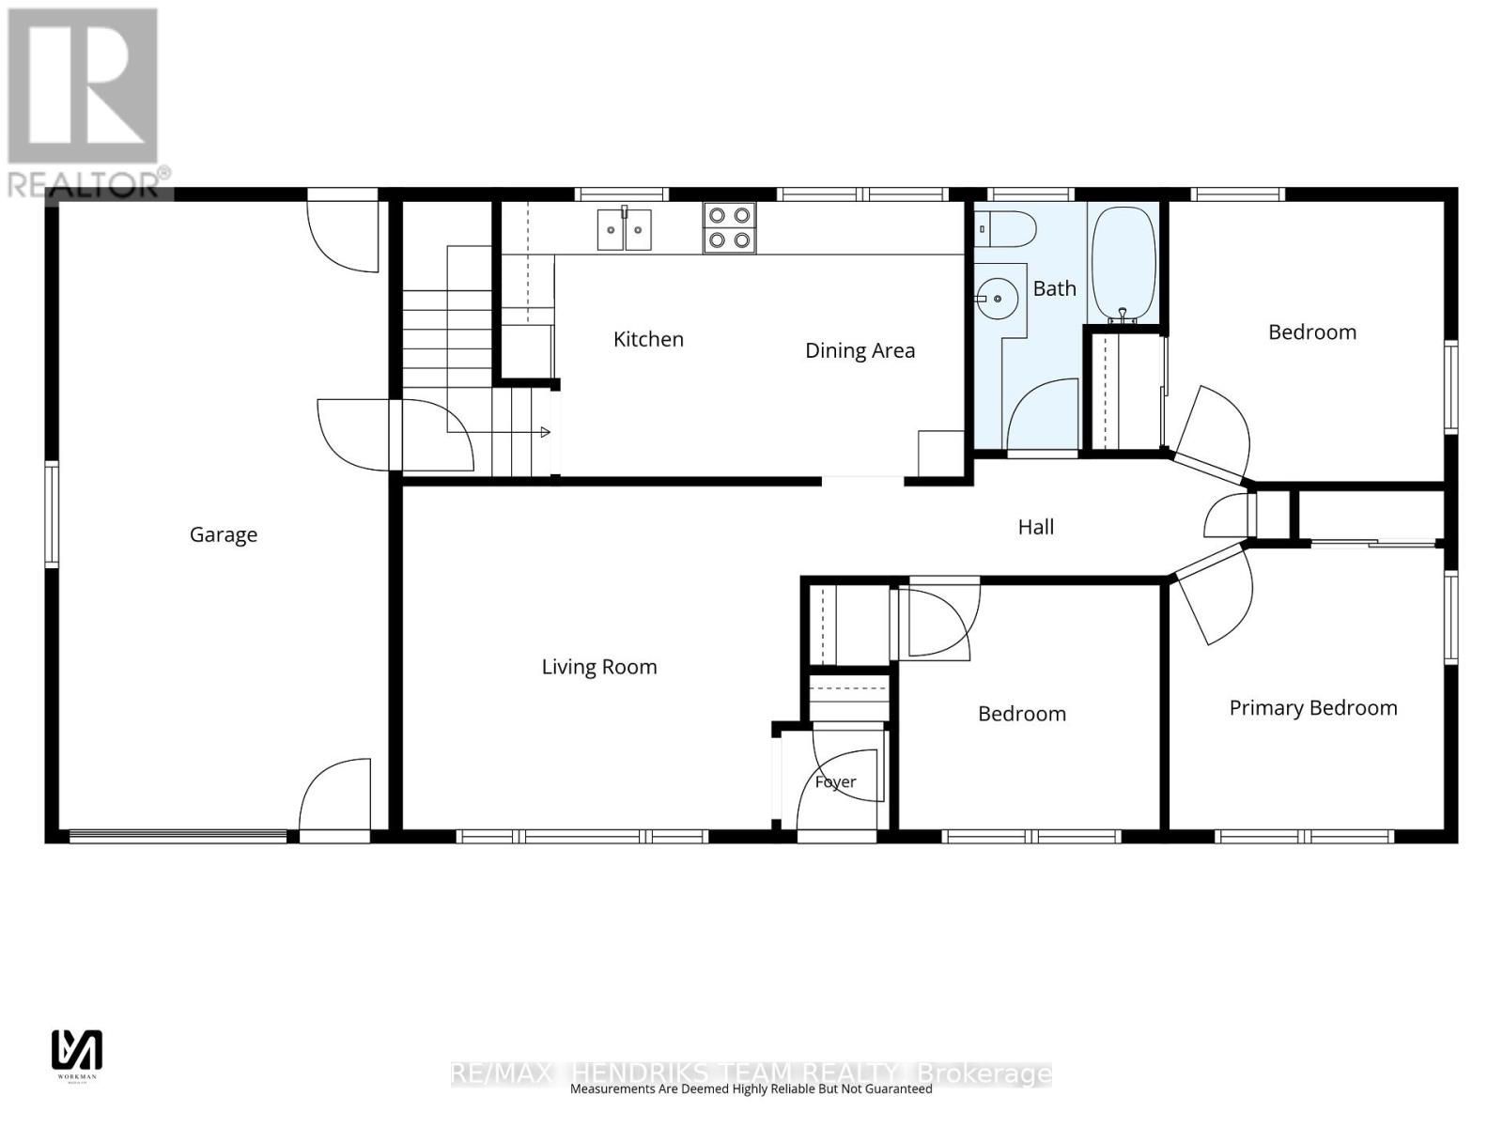
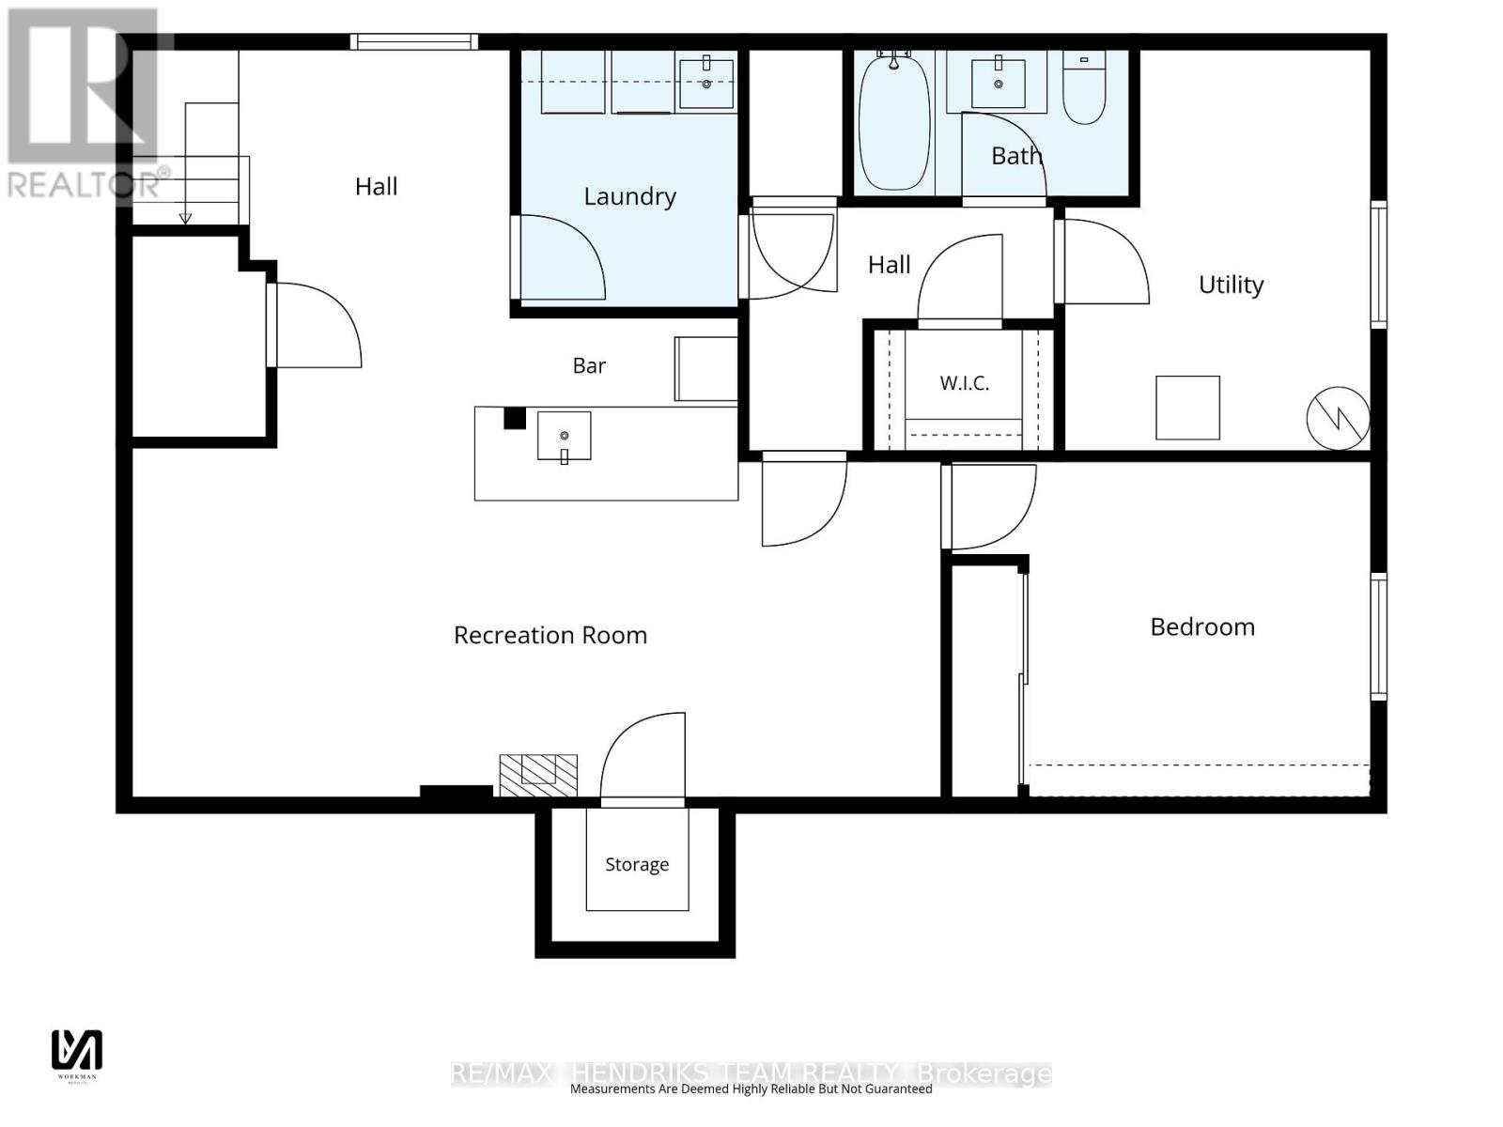
Welcome to 32 Hanson Drive, a beautifully maintained 3+1 bedroom, 2 bathroom bungalow situated on a massive corner lot in a desirable St. Catharines neighbourhood. This move-in ready home offers a functional layout, thoughtful updates, and plenty of space for families, first-time buyers, or those looking to downsize. Step inside to a bright and inviting living room filled with natural light, creating a warm and welcoming first impression. The updated eat-in kitchen features stainless steel appliances, ample cabinetry, generous counter space, and room for a dining table, making it the perfect space for everyday meals and family gatherings. Three well-sized bedrooms and a full bathroom complete the main level. The finished lower level expands your living space with a fourth bedroom, a second full bathroom, and a spacious recreation room that offers endless possibilities for entertaining, a home office, a gym, or a play area. Outside, enjoy the oversized corner lot with plenty of room for kids, pets, gardening, or future outdoor projects. A backyard shed provides convenient additional storage, while the attached single-car garage and concrete driveway offer ample parking and great curb appeal. Ideally located close to schools, parks, shopping, restaurants, public transit, and major highway access, this well-maintained bungalow is ready for its next owners to move in and enjoy. Corner lot, irregular shape: 100.69 ft x 30.59 ft x 75.16 ft x 55.12 ft x 164.80 ft (id:43681)
房源概要
| MLS® Number | X13538600 |
| 房源类型 | 民宅 |
| 社区名字 | 441 - Bunting/Linwell |
| 特征 | Irregular Lot Size |
| 总车位 | 5 |
详 情
| 浴室 | 2 |
| 地上卧房 | 3 |
| 地下卧室 | 1 |
| 总卧房 | 4 |
| Age | 51 To 99 Years |
| 家电类 | Water Heater, 洗碗机, 烘干机, 炉子, 洗衣机, 冰箱 |
| 建筑风格 | 平房 |
| 地下室进展 | 已装修 |
| 地下室类型 | 全完工 |
| 施工种类 | 独立屋 |
| 空调 | 中央空调 |
| 外墙 | 砖 |
| 地基类型 | 水泥 |
| 供暖方式 | 天然气 |
| 供暖类型 | 压力热风 |
| 储存空间 | 1 |
| 内部尺寸 | 700 - 1100 Sqft |
| 类型 | 独立屋 |
| 设备间 | 市政供水 |
车 位
| 附加车库 | |
| Garage |
土地
| 英亩数 | 无 |
| 污水道 | Sanitary Sewer |
| 土地深度 | 55 Ft ,1 In |
| 土地宽度 | 105 Ft ,9 In |
| 不规则大小 | 105.8 X 55.1 Ft |
| 规划描述 | R1 |
房 间
| 楼 层 | 类 型 | 长 度 | 宽 度 | 面 积 |
|---|---|---|---|---|
| Lower Level | 娱乐,游戏房 | 7.66 m | 4.54 m | 7.66 m x 4.54 m |
| Lower Level | 卧室 | 3.97 m | 3.18 m | 3.97 m x 3.18 m |
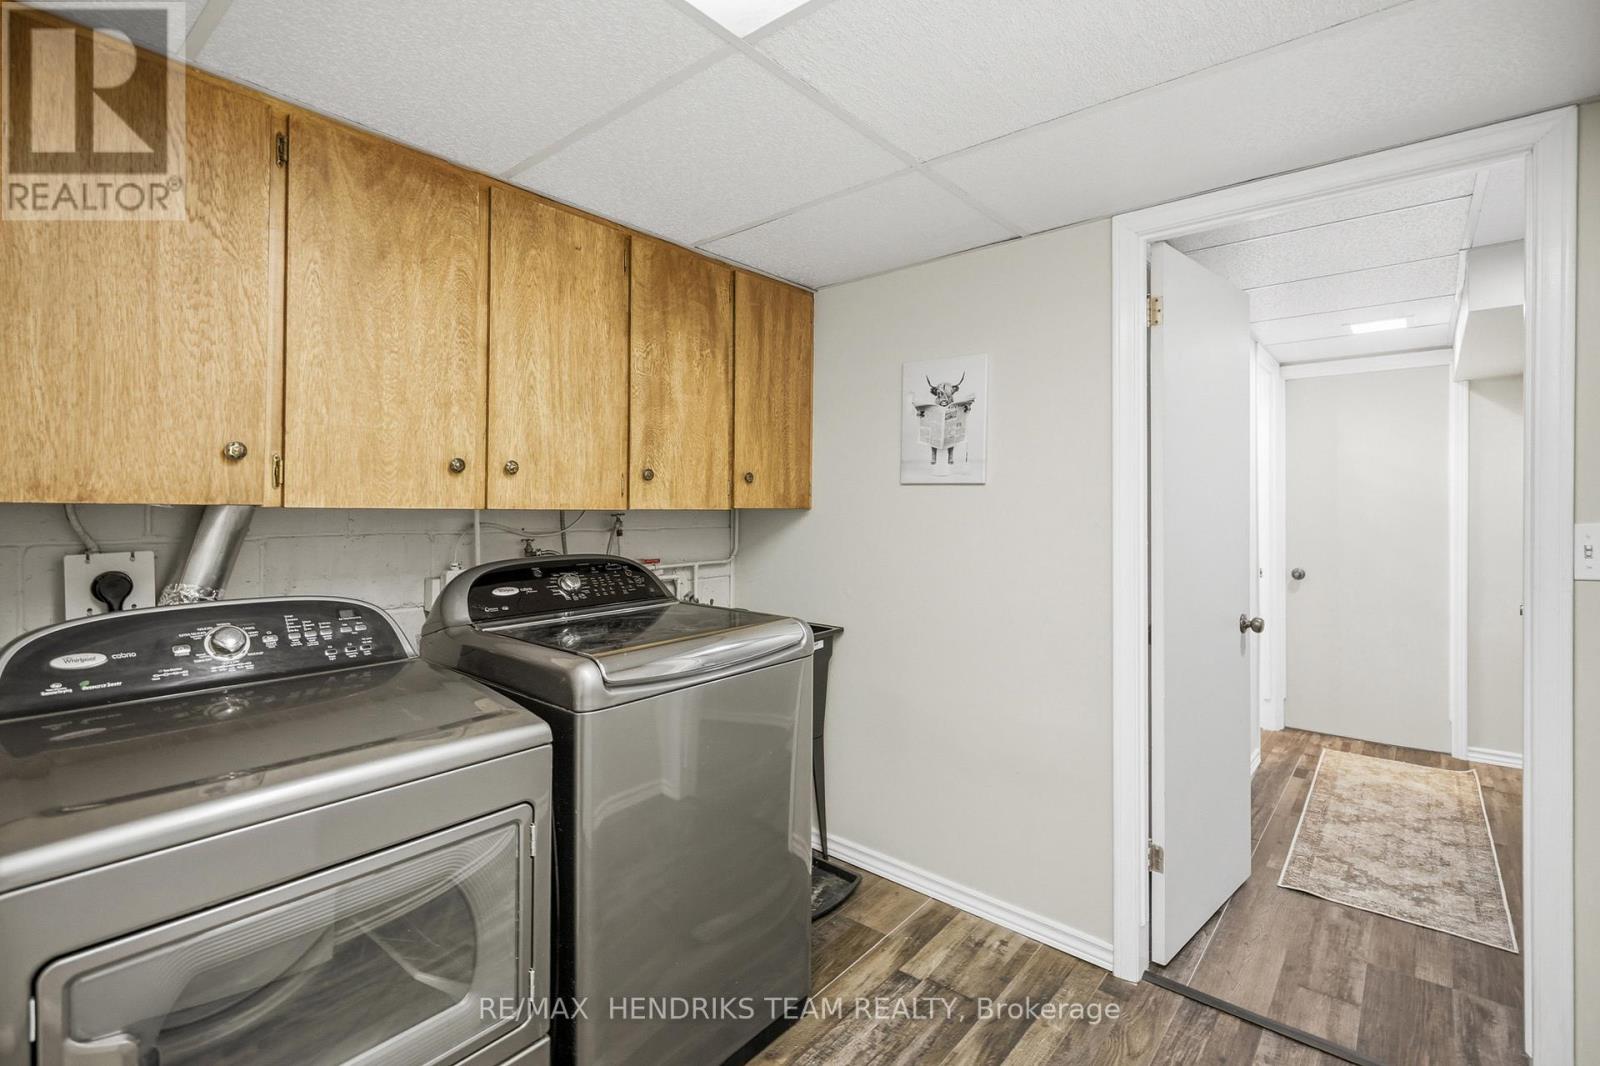
| Lower Level | 洗衣房 | 2.44 m | 2.06 m | 2.44 m x 2.06 m |
| Lower Level | 设备间 | 3.79 m | 2.9 m | 3.79 m x 2.9 m |
| 一楼 | 客厅 | 4.47 m | 3.87 m | 4.47 m x 3.87 m |
| 一楼 | 厨房 | 3.1 m | 2.86 m | 3.1 m x 2.86 m |
| 一楼 | 餐厅 | 3.1 m | 2.35 m | 3.1 m x 2.35 m |
| 一楼 | 主卧 | 3.17 m | 3.09 m | 3.17 m x 3.09 m |
| 一楼 | 卧室 | 3.16 m | 3.1 m | 3.16 m x 3.1 m |
| 一楼 | 卧室 | 2.94 m | 2.76 m | 2.94 m x 2.76 m |

The trademarks REALTOR®, REALTORS®, and the REALTOR® logo are controlled by The Canadian Real Estate Association (CREA) and identify real estate professionals who are members of CREA. The trademarks MLS®, Multiple Listing Service® and the associated logos are owned by The Canadian Real Estate Association (CREA) and identify the quality of services provided by real estate professionals who are members of CREA. The trademark DDF® is owned by The Canadian Real Estate Association (CREA) and identifies CREA's Data Distribution Facility (DDF®)
Niagara Association of REALTORS®
RE/MAX Hendriks Team Realty
July 08 2026 11:53:30
