
32 Granlea Road Toronto (Willowdale East), Ontario M2N 2Z5


$999,000
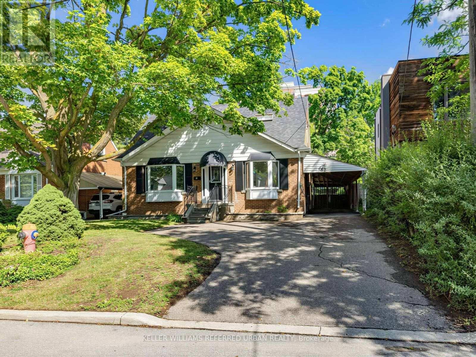
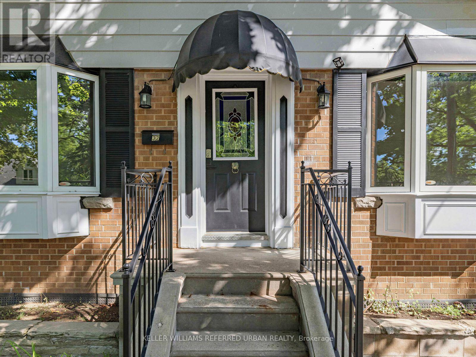
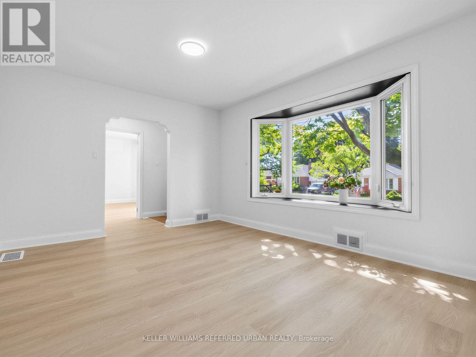
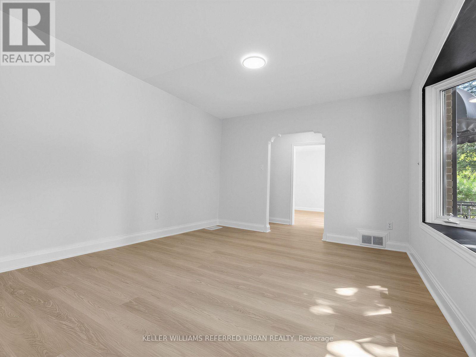
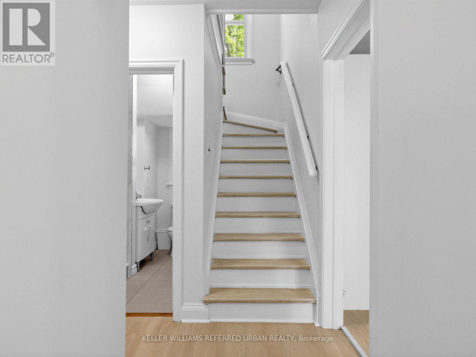
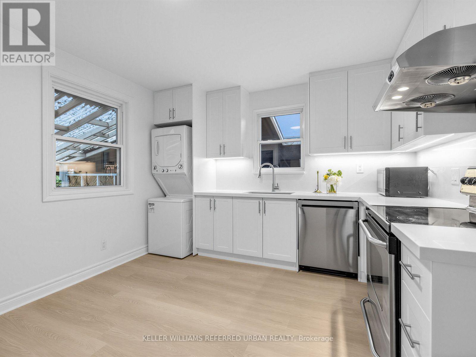
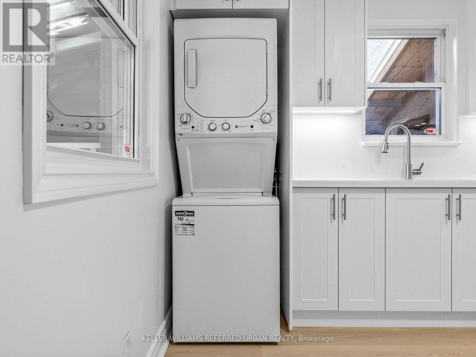
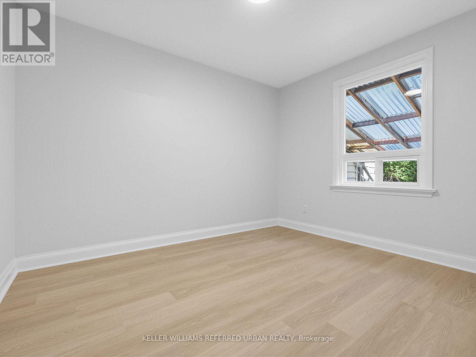
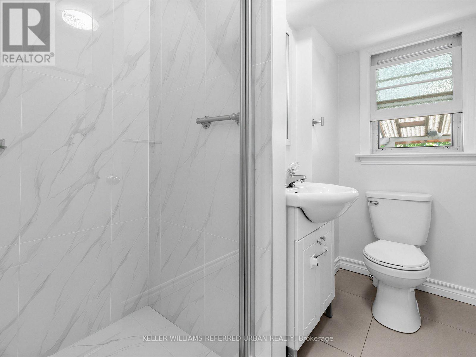
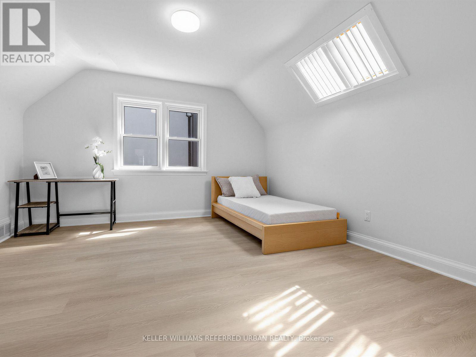
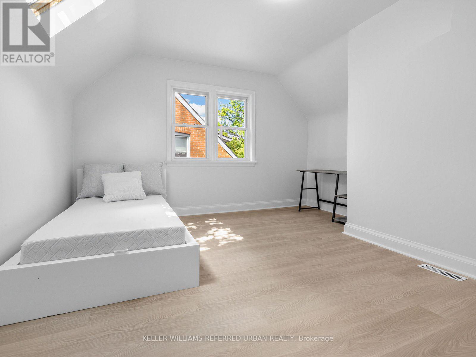
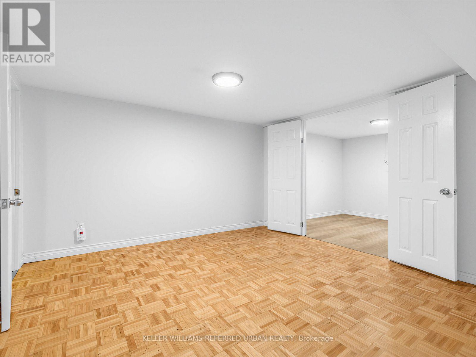
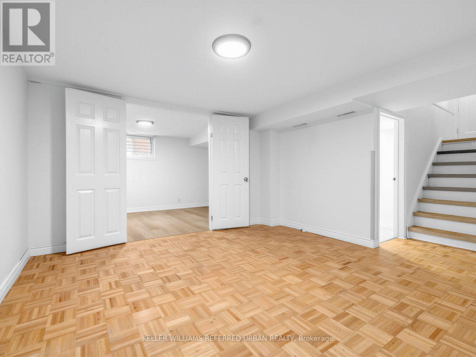
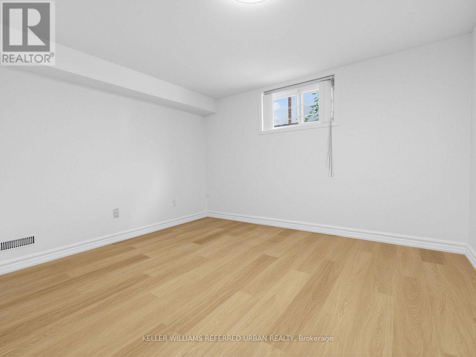
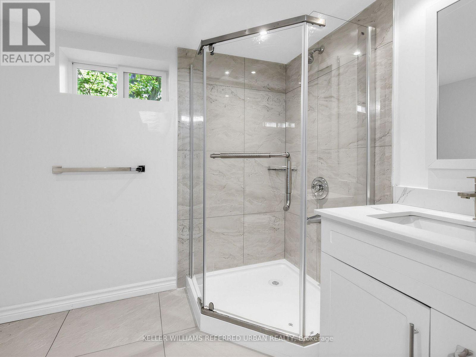
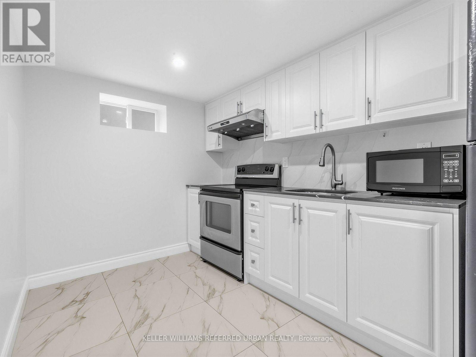
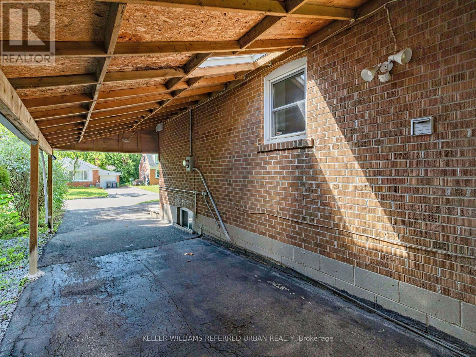
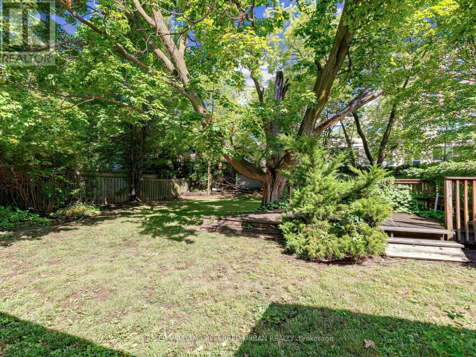
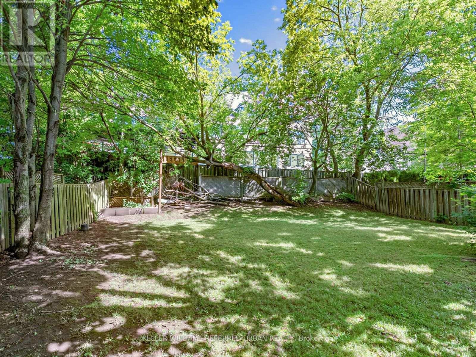
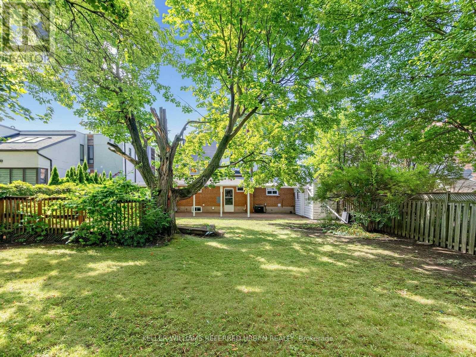
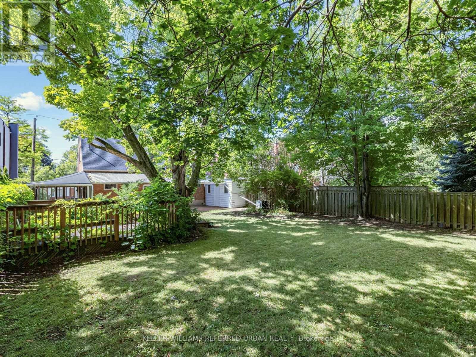
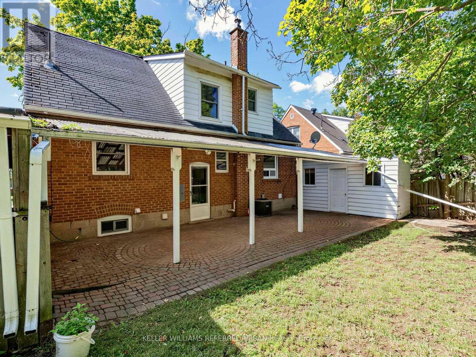
*****TOP-RANKED SCHOOL----HOLLYWOOD PS & EARL HAIG SS******A rare opportunity in the highly desirable Willowdale East community! Situated on a premium 50 ft wide lot on a quiet street, this property offers exceptional versatility and long-term value.The home features a well-designed 3+2 bedroom layout, with 3 bedrooms on the main level and 2 additional bedrooms in the basement. The basement has a separate rear entrance and is equipped with its own kitchen, washroom, and laundry, creating a self-contained space ideal for extended family living or rental income potential. Perfect for end-users seeking flexibility or investors looking for dual-unit functionality.Extensively updated over the years, with major renovations completed in 2021 and additional upgrades in 2026, including kitchens, washrooms, flooring, repainting, basement waterproofing, and an expanded driveway for additional parking.Located within the top-ranking Earl Haig Secondary School district, and close to Hollywood Public School and Claude Watson School for the Arts. Walking distance to subway, Bayview Village Shopping Centre, YMCA, parks, and everyday amenities, with easy access to Highway 401. (id:43681)
房源概要
| MLS® Number | C13637510 |
| 房源类型 | 民宅 |
| 社区名字 | Willowdale East |
| 附近的便利设施 | 公园, 公共交通, 礼拜场所, 学校 |
| 设备类型 | 热水器 |
| 特征 | 无地毯 |
| 总车位 | 5 |
| 租赁设备类型 | 热水器 |
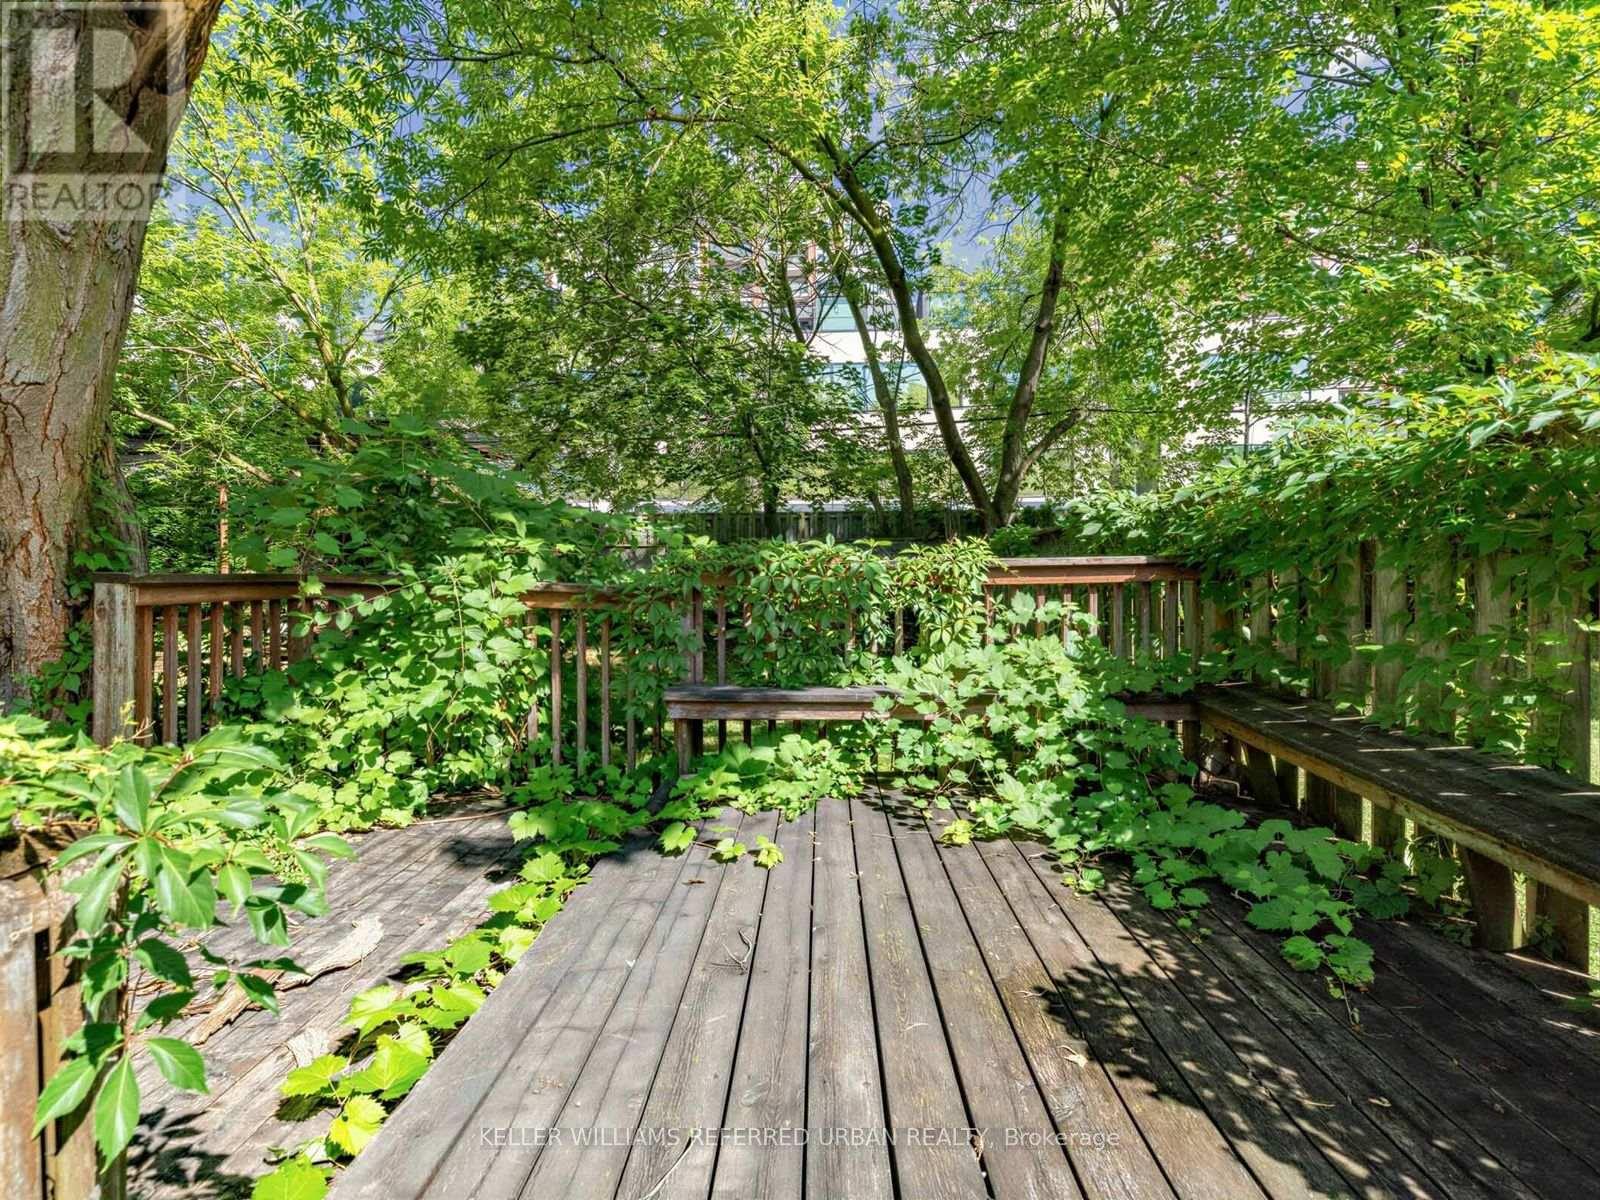
| 结构 | Deck |
详 情
| 浴室 | 3 |
| 地上卧房 | 3 |
| 地下卧室 | 2 |
| 总卧房 | 5 |
| 家电类 | 洗碗机, 烘干机, Hood 电扇, 微波炉, 炉子, 洗衣机, 冰箱 |
| 地下室进展 | 已装修 |
| 地下室功能 | Separate Entrance |
| 地下室类型 | N/a (finished), N/a |
| 施工种类 | 独立屋 |
| 空调 | 中央空调 |
| 外墙 | 砖 |
| Flooring Type | Laminate, Tile |
| 供暖方式 | 天然气 |
| 供暖类型 | 压力热风 |

| 储存空间 | 2 |
| 内部尺寸 | 1100 - 1500 Sqft |
| 类型 | 独立屋 |
| 设备间 | 市政供水 |
车 位
| Carport | |
| 没有车库 |
土地
| 英亩数 | 无 |
| 土地便利设施 | 公园, 公共交通, 宗教场所, 学校 |
| 污水道 | Sanitary Sewer |
| 土地深度 | 120 Ft |
| 土地宽度 | 50 Ft |
| 不规则大小 | 50 X 120 Ft ; Reg- |
| 规划描述 | 住宅 |
房 间
| 楼 层 | 类 型 | 长 度 | 宽 度 | 面 积 |
|---|---|---|---|---|
| 二楼 | 主卧 | 3.94 m | 3.94 m | 3.94 m x 3.94 m |
| 二楼 | 第二卧房 | 3.87 m | 3.96 m | 3.87 m x 3.96 m |
| 地下室 | Bedroom 4 | 3.11 m | 3.39 m | 3.11 m x 3.39 m |
| 地下室 | Bedroom 5 | 4.23 m | 2.78 m | 4.23 m x 2.78 m |
| 地下室 | 厨房 | 4.74 m | 2.29 m | 4.74 m x 2.29 m |
| 一楼 | 客厅 | 4.64 m | 3.48 m | 4.64 m x 3.48 m |
| 一楼 | 餐厅 | 3.59 m | 3.94 m | 3.59 m x 3.94 m |
| 一楼 | 厨房 | 3.89 m | 3.43 m | 3.89 m x 3.43 m |
| 一楼 | 第三卧房 | 3.47 m | 3.01 m | 3.47 m x 3.01 m |
设备间
| 配电箱 | 已安装 |
| 污水道 | 已安装 |
https://www.realtor.ca/real-estate/30114236/32-granlea-road-toronto-willowdale-east-willowdale-east

The trademarks REALTOR®, REALTORS®, and the REALTOR® logo are controlled by The Canadian Real Estate Association (CREA) and identify real estate professionals who are members of CREA. The trademarks MLS®, Multiple Listing Service® and the associated logos are owned by The Canadian Real Estate Association (CREA) and identify the quality of services provided by real estate professionals who are members of CREA. The trademark DDF® is owned by The Canadian Real Estate Association (CREA) and identifies CREA's Data Distribution Facility (DDF®)
Toronto Real Estate Board
Keller Williams Referred Urban Realty
August 05 2026 02:54:28
