
32 Gainsville Avenue Markham (Unionville), Ontario L3R 1W8


$2,998,000
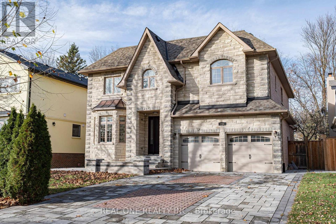
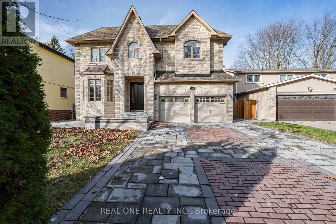
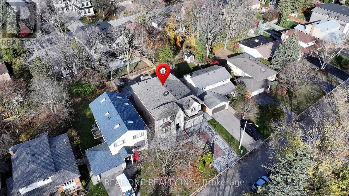
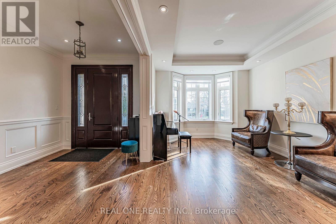
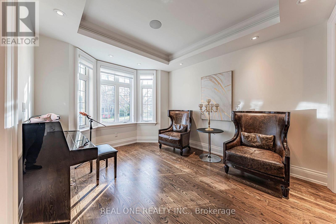
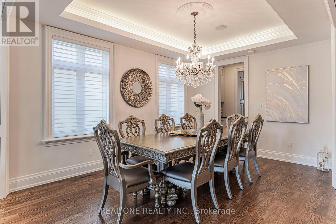
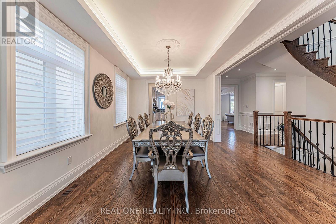
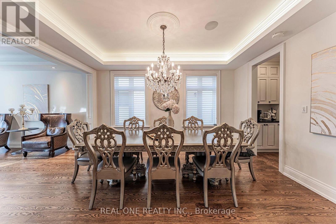
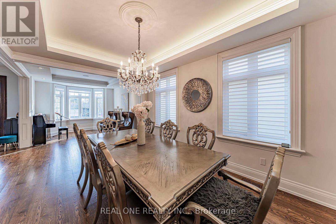
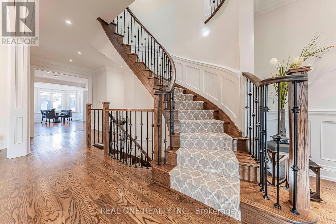
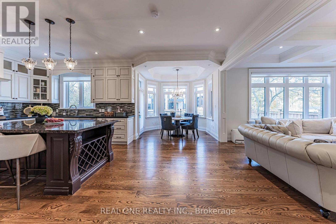
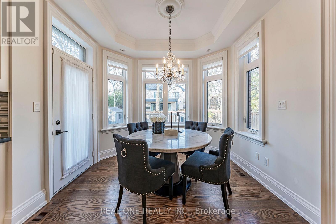
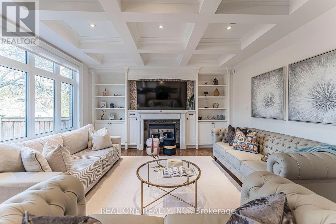
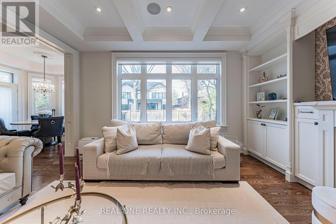
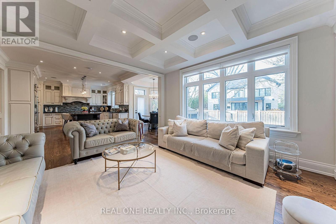
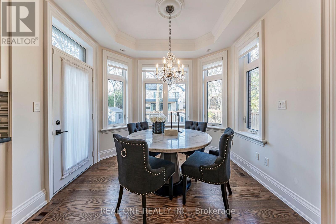
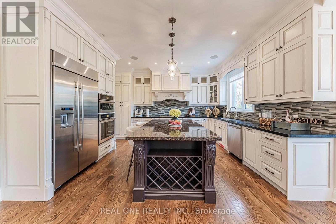
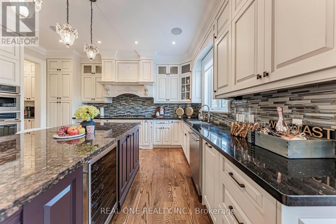
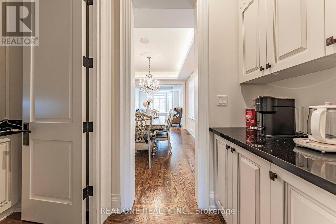
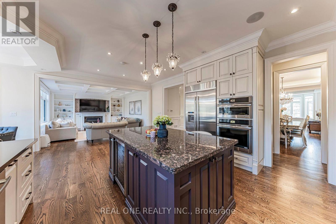
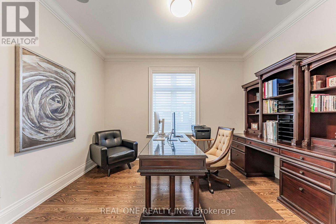
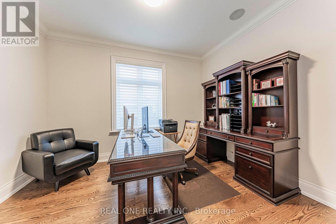
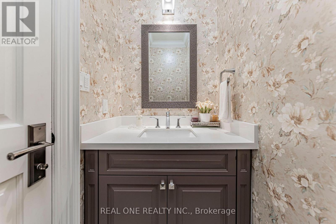
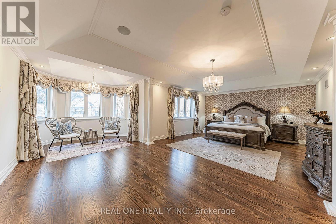
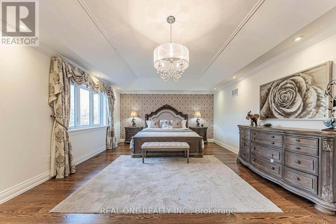
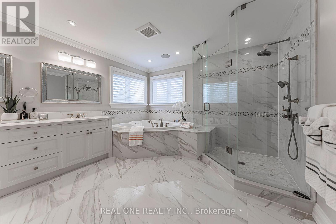
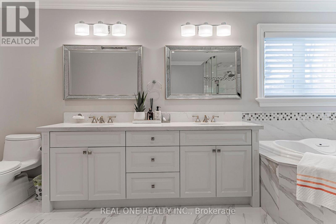
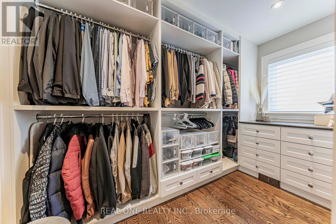
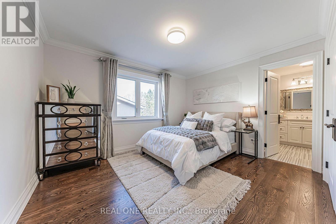
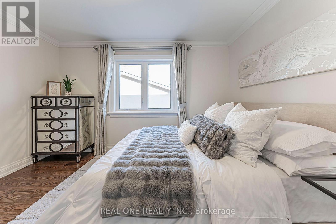
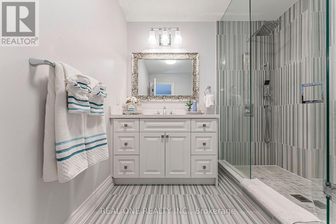
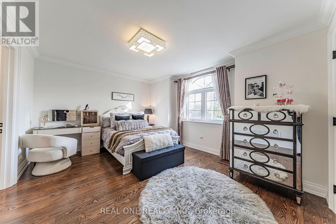
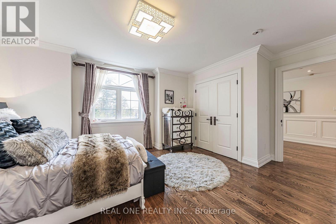
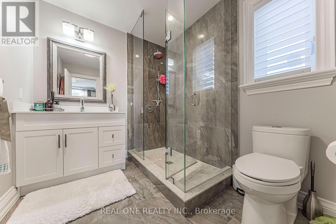
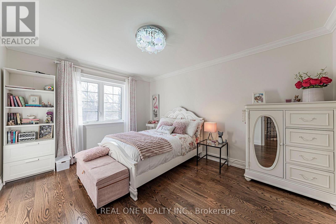
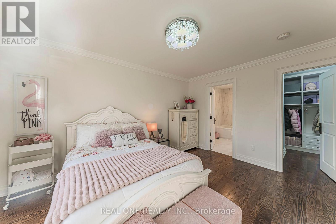
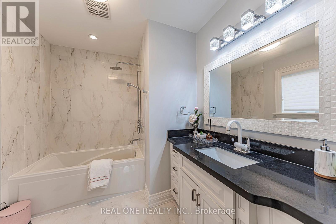
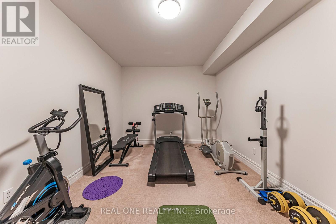
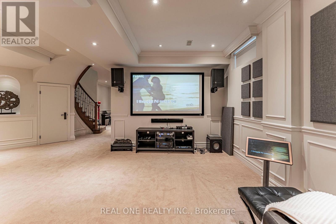
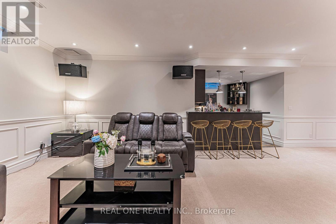
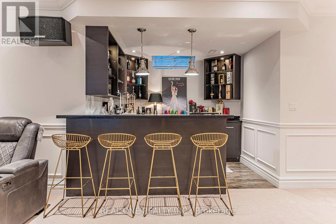
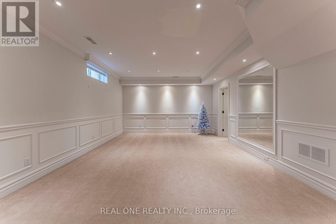
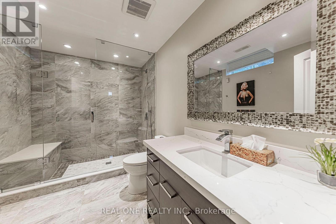
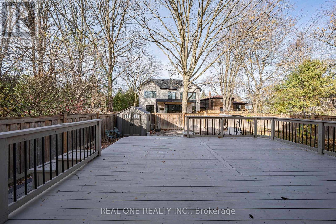
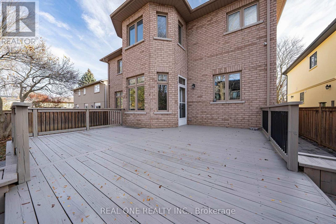
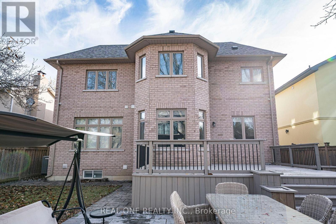
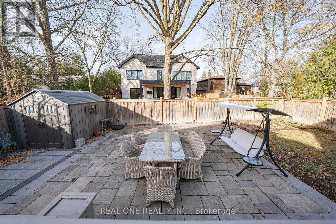
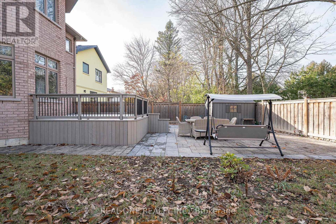
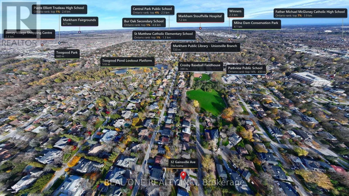
EXCEPTIONAL LOCATION! WELCOME TO THIS MAGNIFICENT CUSTOM-BUILT RESIDENCE IN THE HEART OF PRESTIGIOUS UNIONVILLE, Nestled in One of Unionville's Most Sought-after and Tranquil Neighbourhoods! This Stunning Castle-Inspired Home Offers an Extraordinary Blend of Timeless Elegance, Luxurious Finishes, and Exceptional Convenience. Just a 5-minute walk to Historic Main Street Unionville and Toogood Pond Park, Enjoy the Very Best of This Vibrant and Charming Community Right at Your Doorstep. Extensively Upgraded from Top to Bottom, Both Inside and Out, This Exceptional Home Showcases Outstanding Craftsmanship and Thoughtful Attention to Detail. Exterior Highlights Include a Newly Interlocked Driveway, Stylish Separate Double Garage Doors, Elegant LED Pot Lights, an Impressive 10-foot Classic Front Entrance Door, Professionally Designed Landscaping, and an Expansive Custom-Built Wood Deck. Step Inside to Discover a Beautifully Designed Interior Featuring a Dedicated Home Office, Premium Oak Hardwood Flooring Throughout, Elegant Pot Lights, a Cozy Fireplace, and a Spectacular Gourmet Kitchen Complete with Granite Countertops, an Oversized Centre Island, and All Branded B/I state-of-the-art appliances. The bright and Inviting Dining Area Seamlessly Connects to The Outdoor deck, Overlooking a Private, Fully Fenced Backyard Perfect for Entertaining and Family Enjoyment. The Upper Level Offers Four Generously Sized Bedrooms, Each Featuring Its Own Private Ensuite Bathroom - an Exceptional Luxury Rarely Found! All Four Full Bathrooms Are Beautifully Appointed with Italian Tiles and Designer Vanities. The Professionally Finished, Oversized Basement Provides an Expansive Entertainment Area, Ideal for Family Gatherings and Special Occasions, Complemented by a Stylish Leisure Bar with Wine Storage and Additional Versatile Space for Relaxation and Entertainment. A Rare Opportunity To Own An Exceptional Luxury Home In The Heart Of Unionville. Truly A Must-See! (id:43681)
房源概要
| MLS® Number | N14176994 |
| 房源类型 | 民宅 |
| 社区名字 | Unionville |
| 设备类型 | 热水器 |
| 总车位 | 6 |
| 租赁设备类型 | 热水器 |
详 情
| 浴室 | 6 |
| 地上卧房 | 4 |
| 地下卧室 | 1 |
| 总卧房 | 5 |
| Age | 0 To 5 Years |
| 公寓设施 | Fireplace(s) |
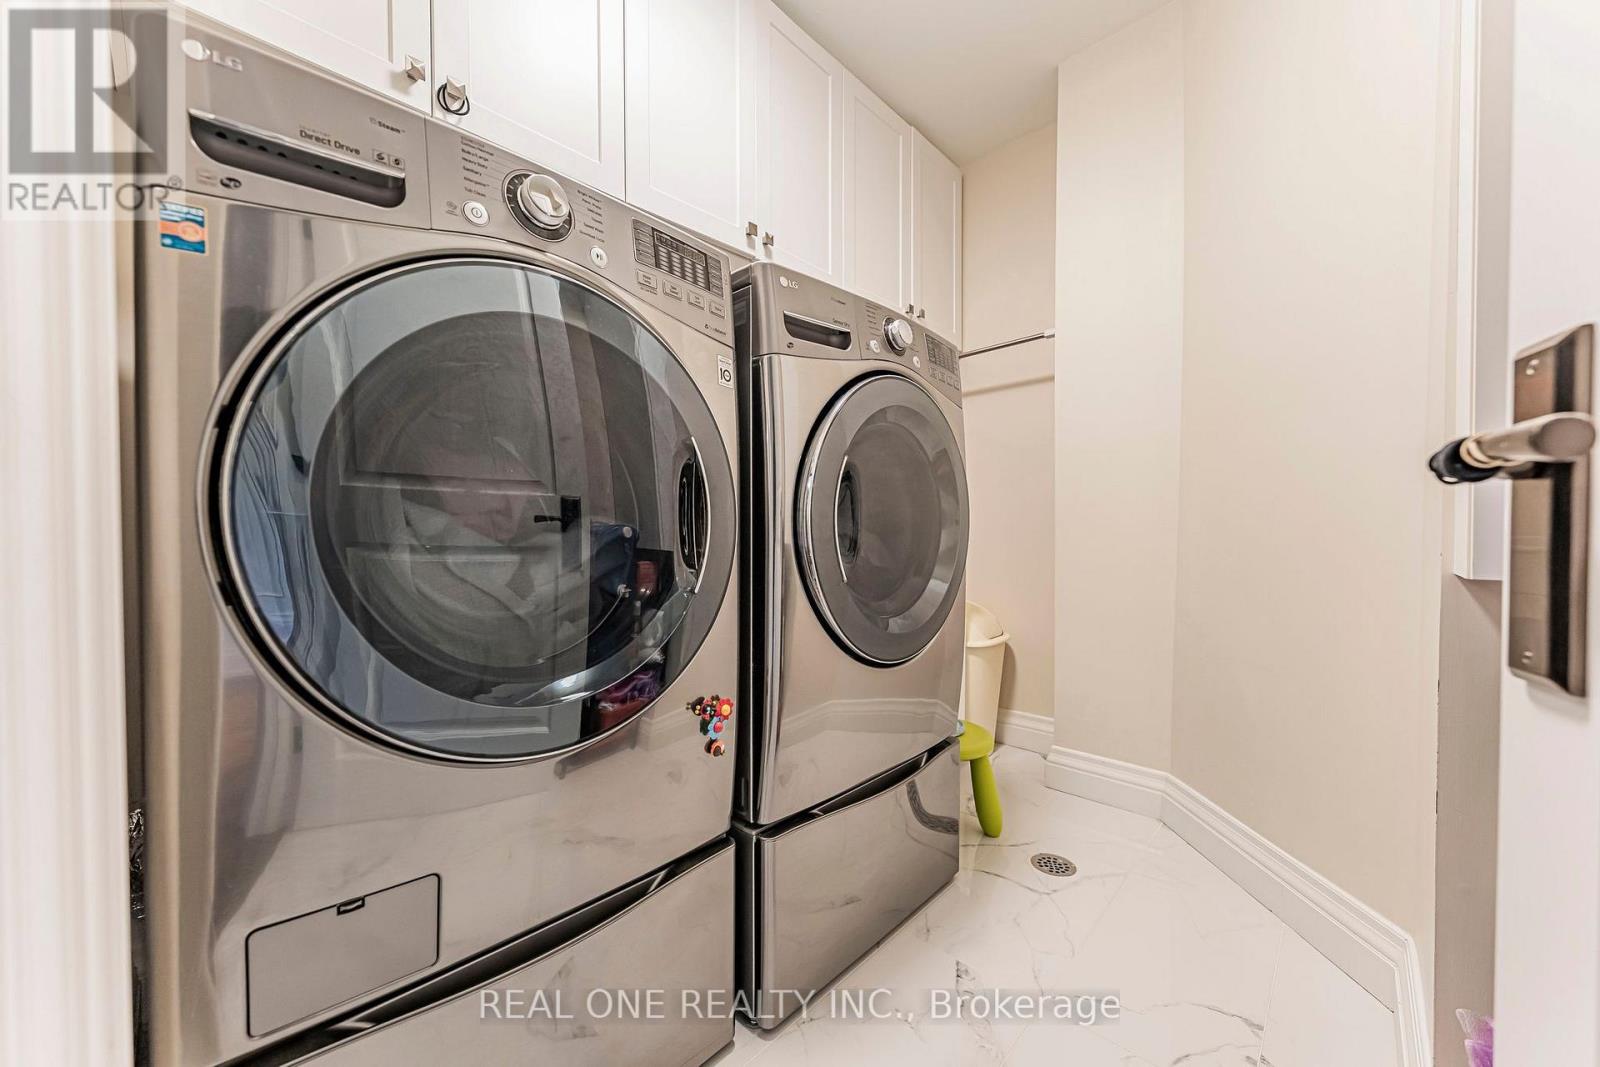
| 家电类 | Water Heater, Water Softener, Alarm System, 洗碗机, 烘干机, Home Theatre, 微波炉, 烤箱, Gas 炉子(s), 洗衣机, 窗帘, Wine Fridge, 冰箱 |
| 地下室进展 | 已装修 |
| 地下室类型 | N/a (finished) |
| 施工种类 | 独立屋 |
| 空调 | Central Air Conditioning, Ventilation System |
| 外墙 | 砖, 石 |
| 壁炉 | 有 |
| Flooring Type | Hardwood, Carpeted |
| 地基类型 | 水泥, 混凝土 |
| 客人卫生间(不包含洗浴) | 1 |
| 供暖方式 | 天然气 |
| 供暖类型 | 压力热风 |
| 储存空间 | 2 |
| 内部尺寸 | 3500 - 5000 Sqft |
| 类型 | 独立屋 |
| 设备间 | 市政供水 |
车 位
| Garage |
土地
| 英亩数 | 无 |
| 污水道 | Sanitary Sewer |
| 土地深度 | 125 Ft ,10 In |
| 土地宽度 | 52 Ft |
| 不规则大小 | 52 X 125.9 Ft |
房 间
| 楼 层 | 类 型 | 长 度 | 宽 度 | 面 积 |
|---|---|---|---|---|
| 二楼 | Bedroom 4 | 4.42 m | 3.3 m | 4.42 m x 3.3 m |
| 二楼 | 主卧 | 9.14 m | 6.71 m | 9.14 m x 6.71 m |
| 二楼 | 第二卧房 | 4.65 m | 3.81 m | 4.65 m x 3.81 m |
| 二楼 | 第三卧房 | 5.08 m | 3.71 m | 5.08 m x 3.71 m |
| 地下室 | 娱乐,游戏房 | 11.25 m | 5.97 m | 11.25 m x 5.97 m |
| 地下室 | 卧室 | 4.6 m | 3.25 m | 4.6 m x 3.25 m |
| 一楼 | 客厅 | 3.43 m | 3.39 m | 3.43 m x 3.39 m |
| 一楼 | 餐厅 | 4.65 m | 3.43 m | 4.65 m x 3.43 m |
| 一楼 | 家庭房 | 4.72 m | 4.57 m | 4.72 m x 4.57 m |
| 一楼 | 厨房 | 4.75 m | 3.66 m | 4.75 m x 3.66 m |
| 一楼 | Eating Area | 4.57 m | 3.05 m | 4.57 m x 3.05 m |
| 一楼 | Office | 3.86 m | 3.18 m | 3.86 m x 3.18 m |
https://www.realtor.ca/real-estate/30509333/32-gainsville-avenue-markham-unionville-unionville

The trademarks REALTOR®, REALTORS®, and the REALTOR® logo are controlled by The Canadian Real Estate Association (CREA) and identify real estate professionals who are members of CREA. The trademarks MLS®, Multiple Listing Service® and the associated logos are owned by The Canadian Real Estate Association (CREA) and identify the quality of services provided by real estate professionals who are members of CREA. The trademark DDF® is owned by The Canadian Real Estate Association (CREA) and identifies CREA's Data Distribution Facility (DDF®)
Toronto Real Estate Board
Real One Realty Inc.
November 13 2026 06:31:23
