
32 Evergreen Gardens Toronto (Leaside), Ontario M4G 1C5


$2,798,000
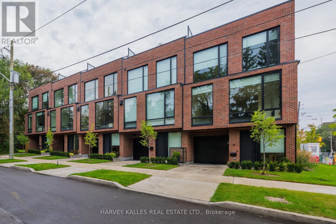
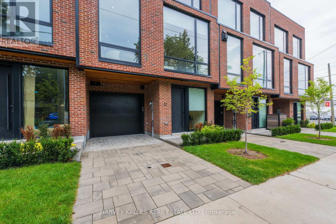
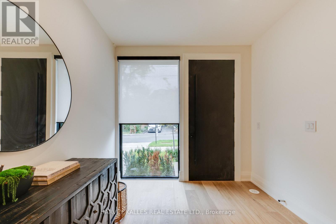
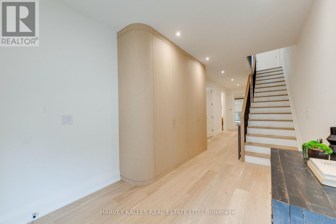
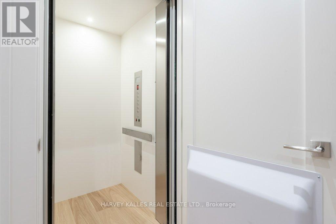
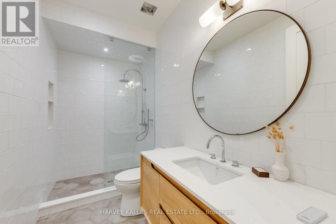
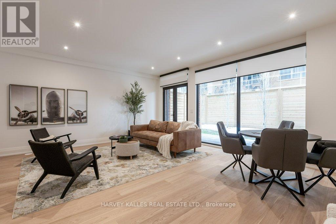
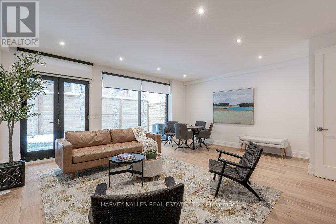
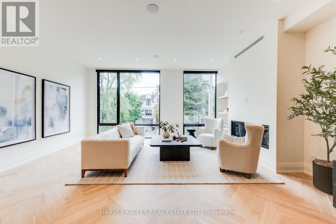
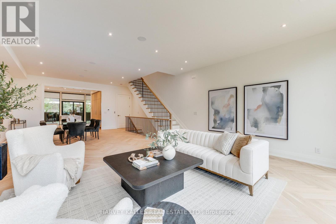
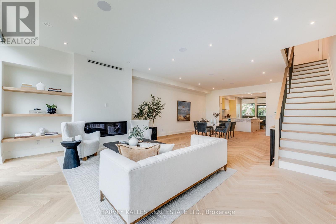
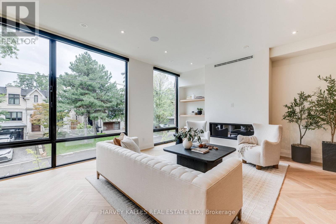
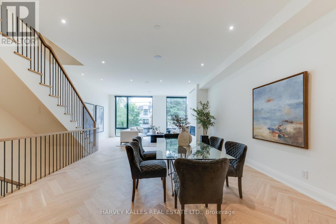
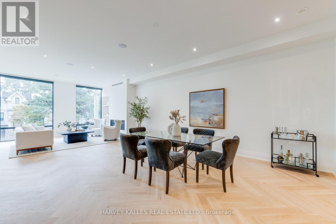
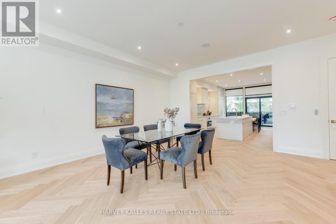
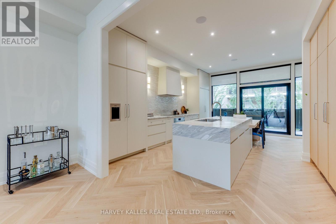
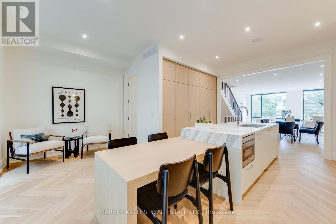
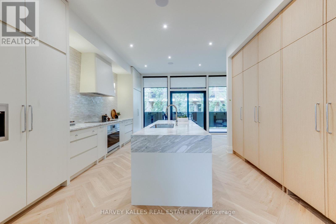
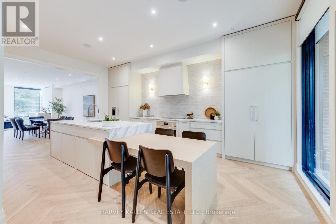
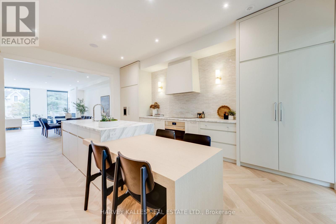
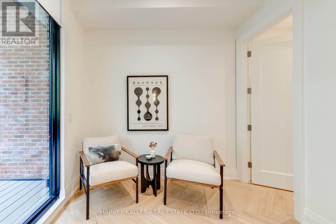
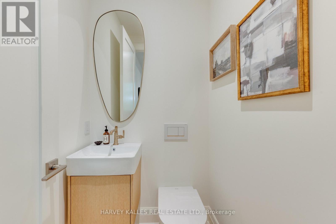
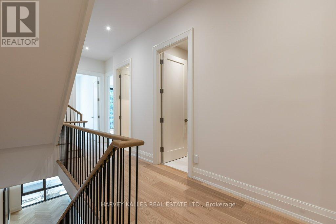
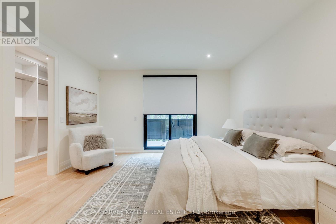
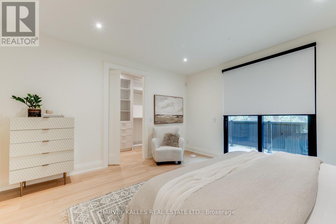
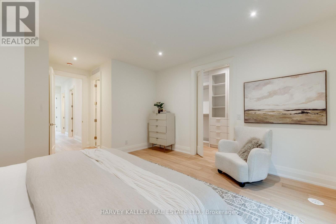
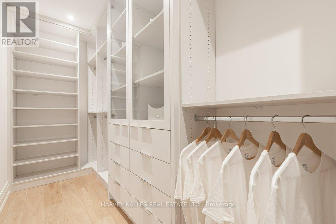
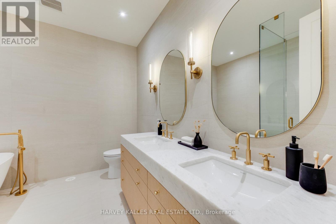
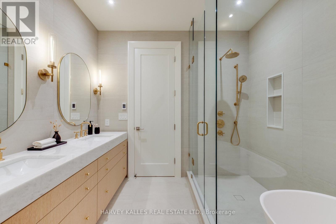
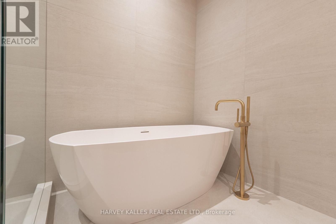
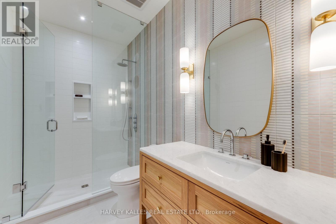
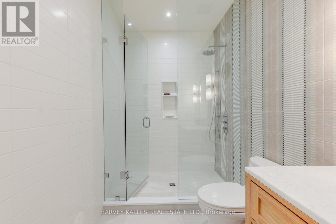
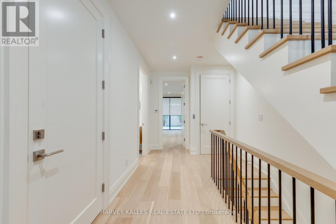
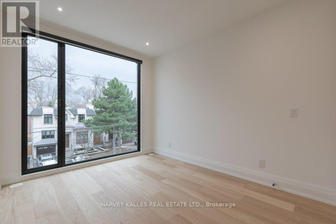
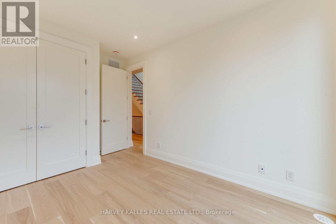
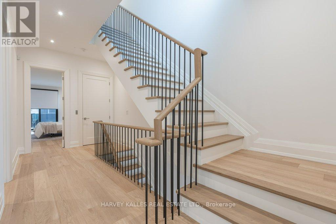
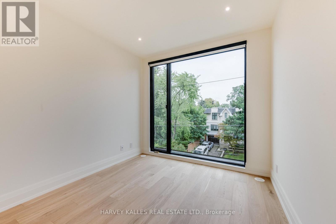
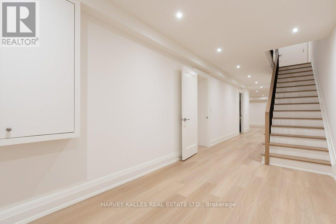
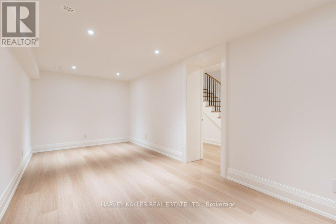
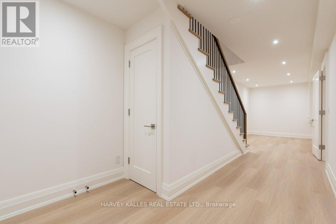
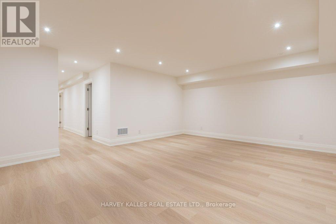
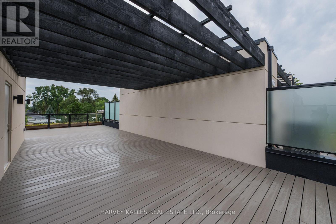
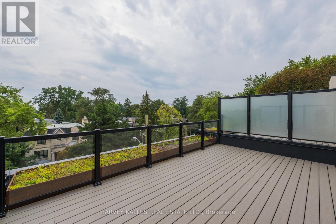
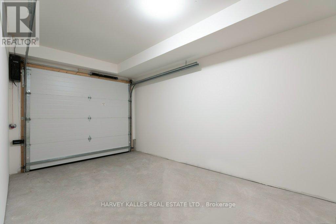
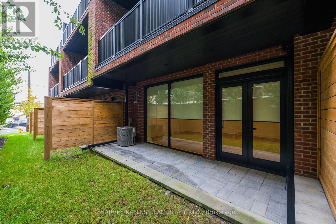
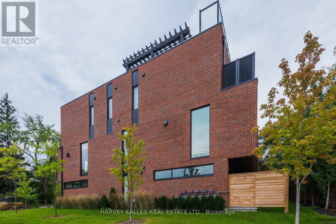
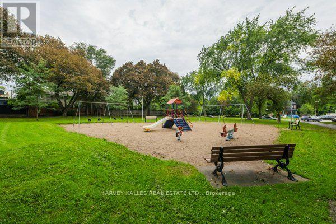
NEW PRICE! Exceptional value in exclusive Bennington Heights. Part of an intimate luxury collection of just five bespoke residences, Three are sold, only two remain. Modern luxury meets architectural elegance in this multi-level home featuring ~4,000 sq. ft. of finished living space (3,000 sq. ft. above grade), a rare 20-ft interior width, and a private elevator accessing all 5 levels.Highlights include a Miele /Wolf chef's kitchen with marble counters, soaring main-floor ceilings, custom white oak finishes, linear fireplace, spa baths, and a finished basement with radiant heated floors. Enjoy multi-functional living with a ground-floor guest/office suite, 2-car parking (built-in garage), and an 800 sq. ft. south-facing rooftop terrace with a built-in pergola. Complete with full Tarion warranty and prime access to Bayview amenities, Beltline trails, and downtown transit routes. Open House Sat November 7th 2 to 4 PM (id:43681)
Open House
现在这个房屋大家可以去Open House参观了!
2:00 pm
结束于:4:00 pm
房源概要
| MLS® Number | C14094926 |
| 房源类型 | 民宅 |
| 社区名字 | Leaside |
| 附近的便利设施 | 公园, 公共交通 |
| 特征 | 无地毯 |
| 总车位 | 2 |
| 结构 | Deck |
详 情
| 浴室 | 4 |
| 地上卧房 | 3 |
| 地下卧室 | 1 |
| 总卧房 | 4 |
| Age | New Building |
| 公寓设施 | Fireplace(s) |
| 家电类 | 烤箱 - Built-in, Water Heater - Tankless, Alarm System, Blinds, Cooktop, 洗碗机, 烘干机, Hood 电扇, 微波炉, 烤箱, 洗衣机, Whirlpool, 冰箱 |
| 地下室进展 | 已装修 |
| 地下室类型 | N/a (finished) |
| 施工种类 | 附加的 |
| 空调 | Central Air Conditioning, 换气机 |
| 外墙 | 砖 |
| Fire Protection | Alarm System |
| 壁炉 | 有 |
| Flooring Type | Hardwood |
| 地基类型 | 混凝土 |
| 客人卫生间(不包含洗浴) | 1 |
| 供暖方式 | 天然气 |
| 供暖类型 | 压力热风 |
| 储存空间 | 3 |
| 内部尺寸 | 3000 - 3500 Sqft |
| 类型 | 联排别墅 |
| 设备间 | 市政供水 |
车 位
| Garage |
土地
| 英亩数 | 无 |
| 土地便利设施 | 公园, 公共交通 |
| 污水道 | Sanitary Sewer |
| 土地深度 | 74 Ft ,7 In |
| 土地宽度 | 21 Ft ,4 In |
| 不规则大小 | 21.4 X 74.6 Ft |
房 间
| 楼 层 | 类 型 | 长 度 | 宽 度 | 面 积 |
|---|---|---|---|---|
| 二楼 | 主卧 | 6.16 m | 4.38 m | 6.16 m x 4.38 m |
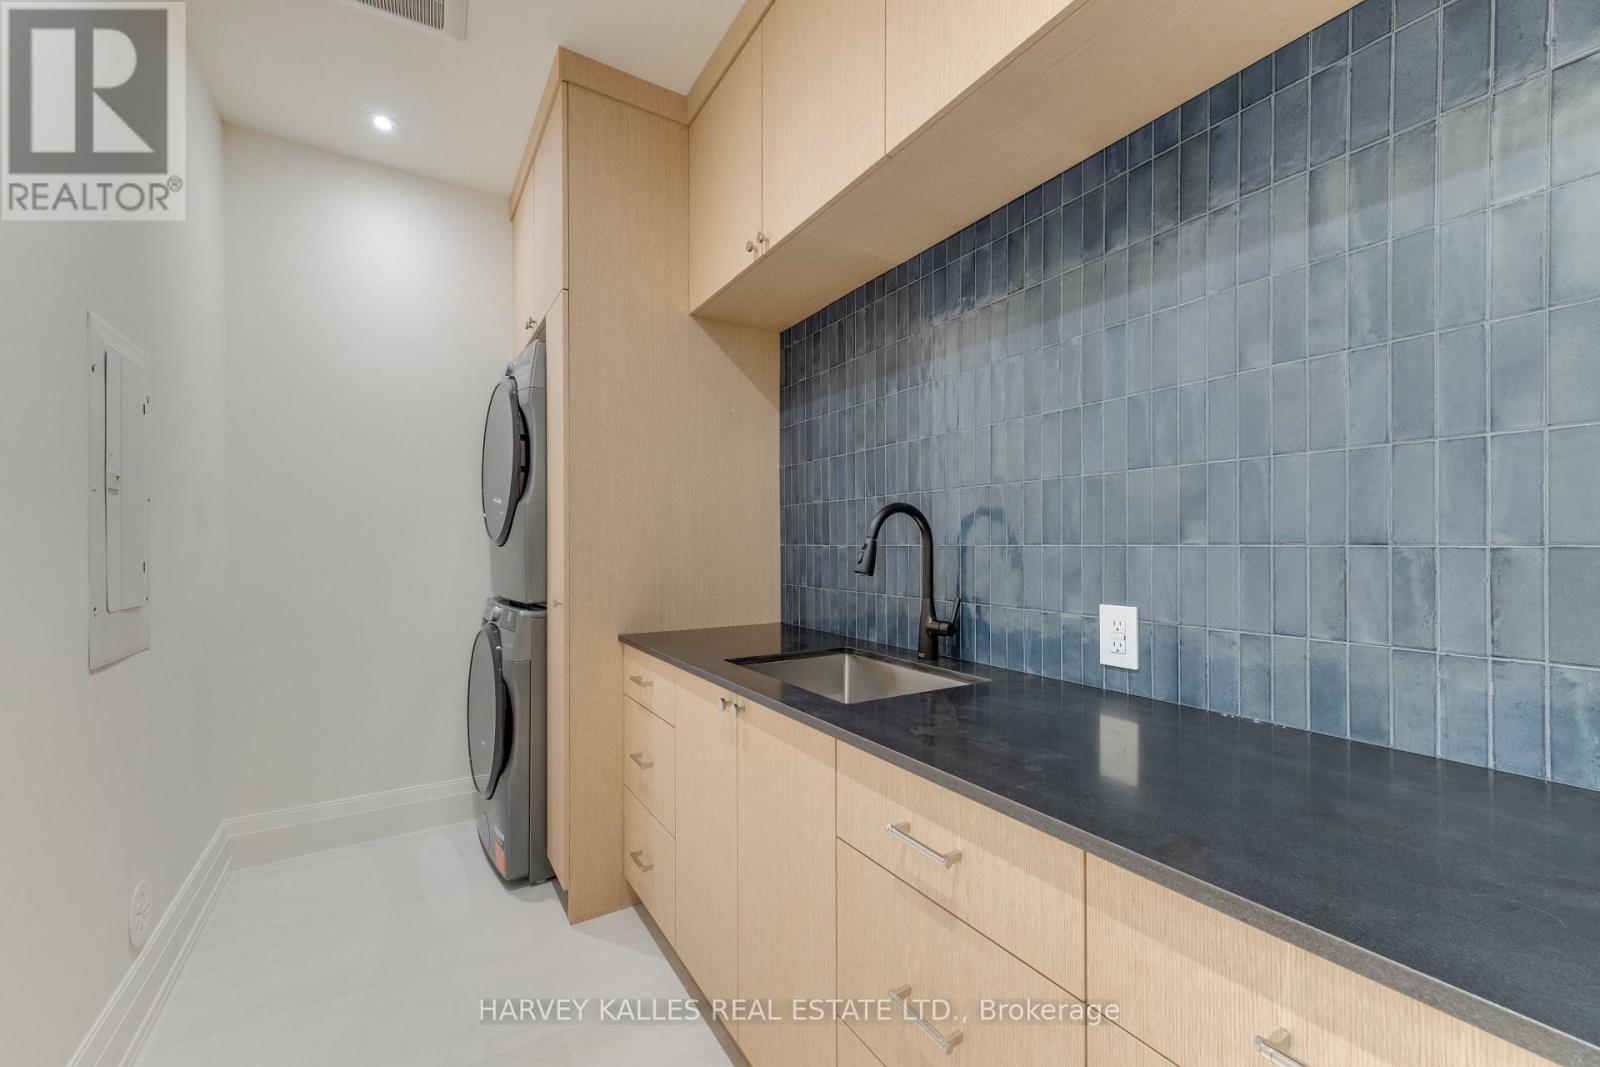
| 二楼 | 洗衣房 | 3.26 m | 1.82 m | 3.26 m x 1.82 m |
| 二楼 | 卧室 | 4.44 m | 3.09 m | 4.44 m x 3.09 m |
| 二楼 | 卧室 | 3.58 m | 2.78 m | 3.58 m x 2.78 m |
| Lower Level | Exercise Room | 5.98 m | 2.78 m | 5.98 m x 2.78 m |
| Lower Level | 娱乐,游戏房 | 6.1 m | 4.98 m | 6.1 m x 4.98 m |
| 一楼 | 客厅 | 5.99 m | 6.06 m | 5.99 m x 6.06 m |
| 一楼 | 餐厅 | 4.84 m | 4.21 m | 4.84 m x 4.21 m |
| 一楼 | 厨房 | 6.17 m | 4.06 m | 6.17 m x 4.06 m |
| 一楼 | 起居室 | 2.04 m | 2.02 m | 2.04 m x 2.02 m |
| Upper Level | 其它 | 0.01 m | 0.01 m | 0.01 m x 0.01 m |
| 一楼 | 门厅 | 4.25 m | 2.71 m | 4.25 m x 2.71 m |
| 一楼 | 娱乐,游戏房 | 6.05 m | 5.67 m | 6.05 m x 5.67 m |
https://www.realtor.ca/real-estate/30419597/32-evergreen-gardens-toronto-leaside-leaside

The trademarks REALTOR®, REALTORS®, and the REALTOR® logo are controlled by The Canadian Real Estate Association (CREA) and identify real estate professionals who are members of CREA. The trademarks MLS®, Multiple Listing Service® and the associated logos are owned by The Canadian Real Estate Association (CREA) and identify the quality of services provided by real estate professionals who are members of CREA. The trademark DDF® is owned by The Canadian Real Estate Association (CREA) and identifies CREA's Data Distribution Facility (DDF®)
Toronto Real Estate Board
Harvey Kalles Real Estate Ltd.
November 05 2026 03:28:30
