
32 Dey Drive Collingwood, Ontario L9Y 2P7


$970,000
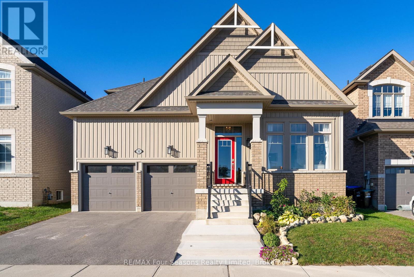
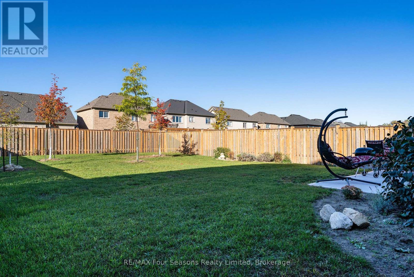
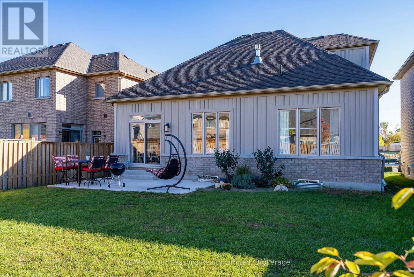
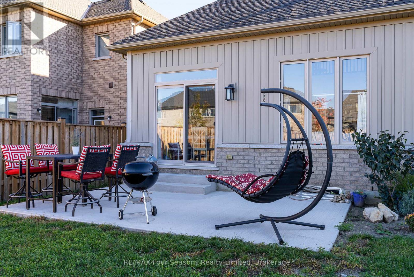
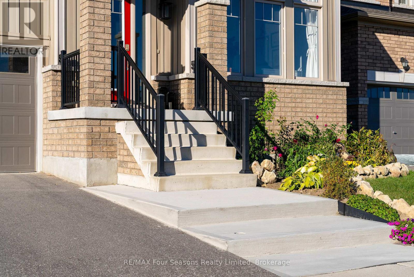
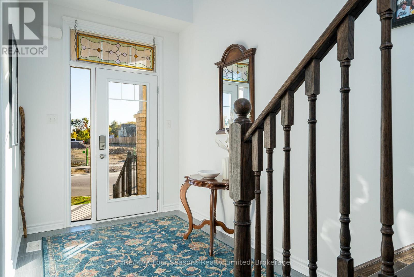
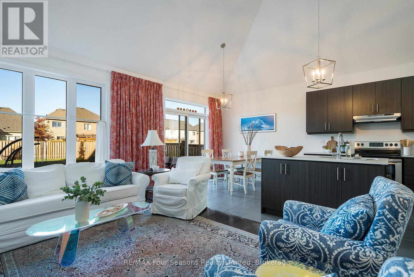
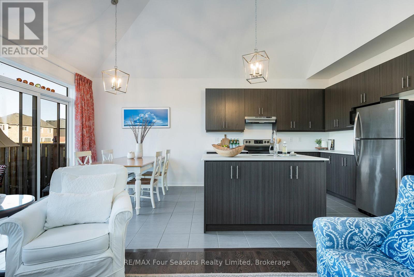
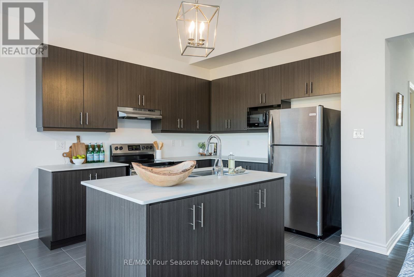
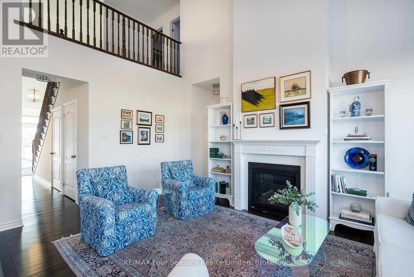
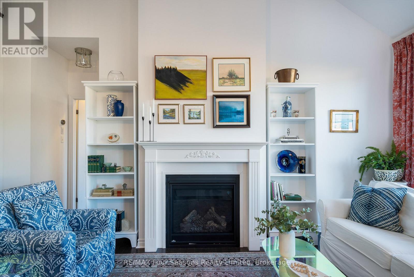
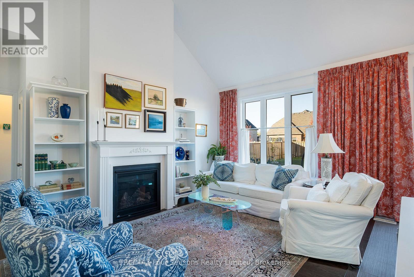
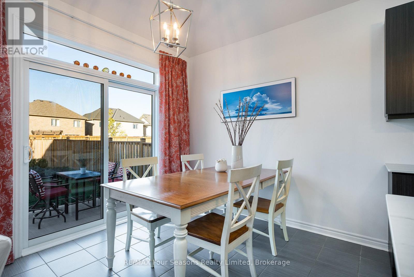
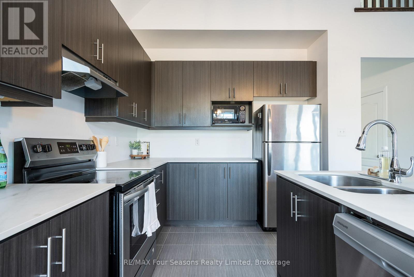
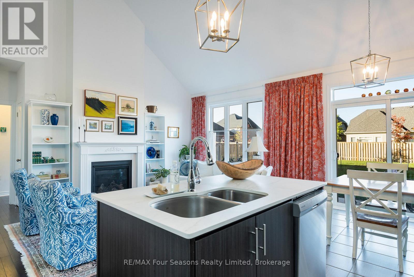
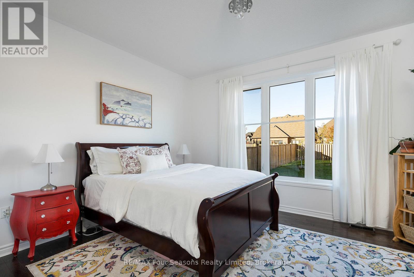
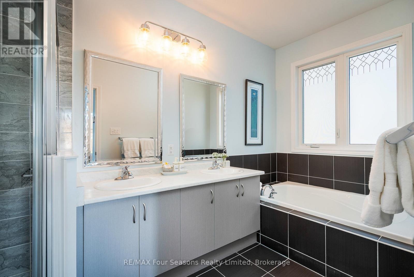
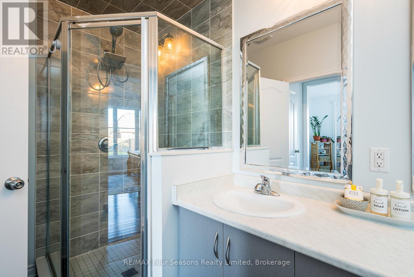
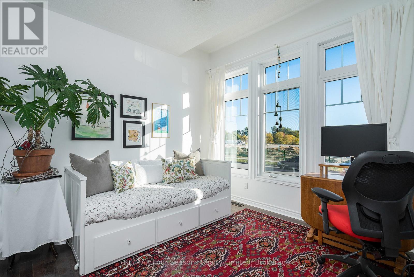
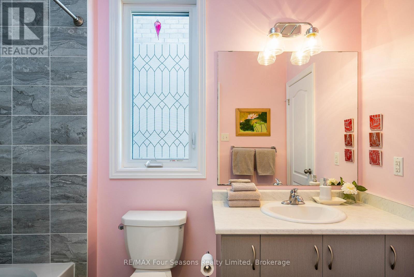
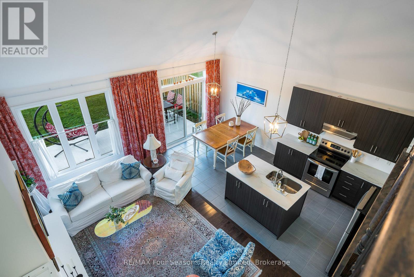
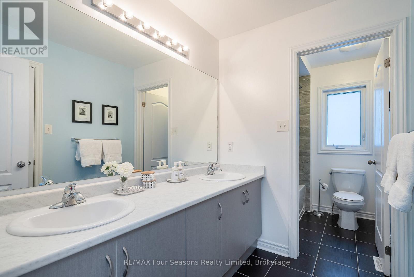
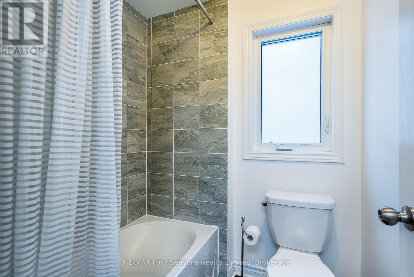
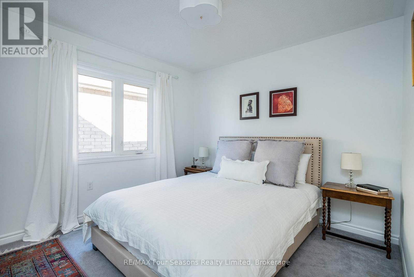
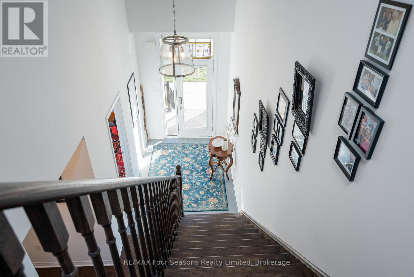
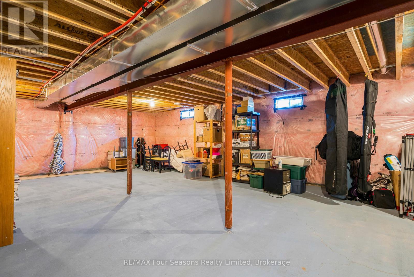
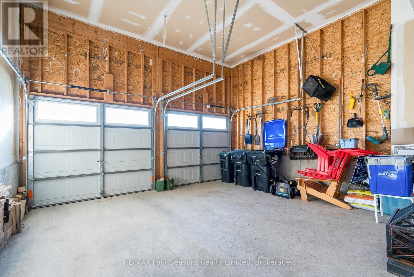
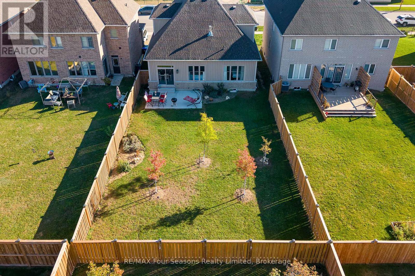
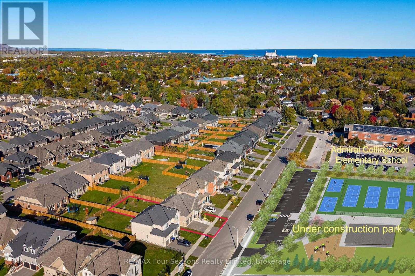
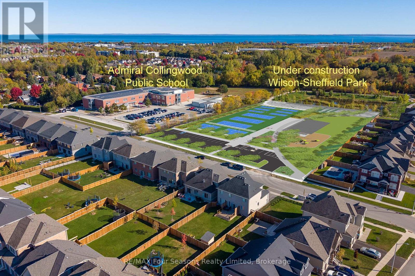
Featuring a main floor primary bedroom with a 5-piece ensuite and a large fully fenced backyard, this 4-bedroom, 3-bathroom, 2-storey home is in a prime location! Across from the newly designed, (under construction) Wilson-Sheffield Community Park with a full size basketball court, 3 tennis courts, 6 pickleball courts, a playground, gazebo and trails and 2 minute walk to Admiral Collingwood Public School. Offering 1,926 sq' of finished living space plus a large unfinished basement with plenty of potential for future development. The main floor features an inviting great room with a gas fireplace and vaulted ceilings that is open to the kitchen with an island and walk-out to the back yard, creates a bright and open living space. The main floor also has a primary bedroom with a private 5-piece ensuite, a second bedroom with a 4-piece semi-ensuite bath. The upper level includes a spacious loft, two large bedrooms, and a 4-piece bathroom with a separate WC bath/toilet area. The large fully fenced backyard has a maintenance-free patio, perfect for outdoor entertaining, and the front of the home has a welcoming front porch overlooking the park and a 2 car garage. This offers an exceptional family lifestyle in a desirable neighbourhood, close to schools, shopping, skiing, hiking trails, dog park and the waterfront, all just a short drive away. (id:43681)
房源概要
| MLS® Number | S13027062 |
| 房源类型 | 民宅 |
| 社区名字 | Collingwood |
| 附近的便利设施 | 医院, 公园, 公共交通, 学校, Ski Area |
| 特征 | Flat Site, Level |
| 总车位 | 4 |
| 结构 | Patio(s) |
详 情
| 浴室 | 3 |
| 地上卧房 | 4 |
| 总卧房 | 4 |
| Age | 6 To 15 Years |
| 公寓设施 | Fireplace(s) |
| 家电类 | Water Heater, Water Meter, 洗碗机, 烘干机, Hood 电扇, 炉子, 洗衣机, 冰箱 |
| 地下室进展 | 已完成 |
| 地下室类型 | N/a (unfinished) |
| 施工种类 | 独立屋 |
| 空调 | 中央空调 |
| 外墙 | 砖, 乙烯基壁板 |
| 壁炉 | 有 |
| Flooring Type | Hardwood, Tile |
| 地基类型 | 混凝土浇筑 |
| 供暖方式 | 天然气 |
| 供暖类型 | 压力热风 |
| 储存空间 | 2 |
| 内部尺寸 | 1500 - 2000 Sqft |
| 类型 | 独立屋 |
| 设备间 | 市政供水 |
车 位
| 附加车库 | |
| Garage |
土地
| 英亩数 | 无 |
| 围栏类型 | Fenced Yard |
| 土地便利设施 | 医院, 公园, 公共交通, 学校, Ski Area |
| Landscape Features | Landscaped |
| 污水道 | Sanitary Sewer |
| 土地深度 | 40.4 M |
| 土地宽度 | 14 M |
| 不规则大小 | 14 X 40.4 M |
| 规划描述 | 住宅 |
房 间
| 楼 层 | 类 型 | 长 度 | 宽 度 | 面 积 |
|---|---|---|---|---|
| 二楼 | Loft | 3.66 m | 2.03 m | 3.66 m x 2.03 m |
| 二楼 | 第三卧房 | 4.31 m | 4.47 m | 4.31 m x 4.47 m |
| 二楼 | Bedroom 4 | 3.65 m | 3.81 m | 3.65 m x 3.81 m |
| 一楼 | 主卧 | 4.16 m | 5.28 m | 4.16 m x 5.28 m |
| 一楼 | 大型活动室 | 6.24 m | 4.87 m | 6.24 m x 4.87 m |
| 一楼 | 厨房 | 7.46 m | 3.55 m | 7.46 m x 3.55 m |
| 一楼 | 餐厅 | 7.46 m | 3.55 m | 7.46 m x 3.55 m |
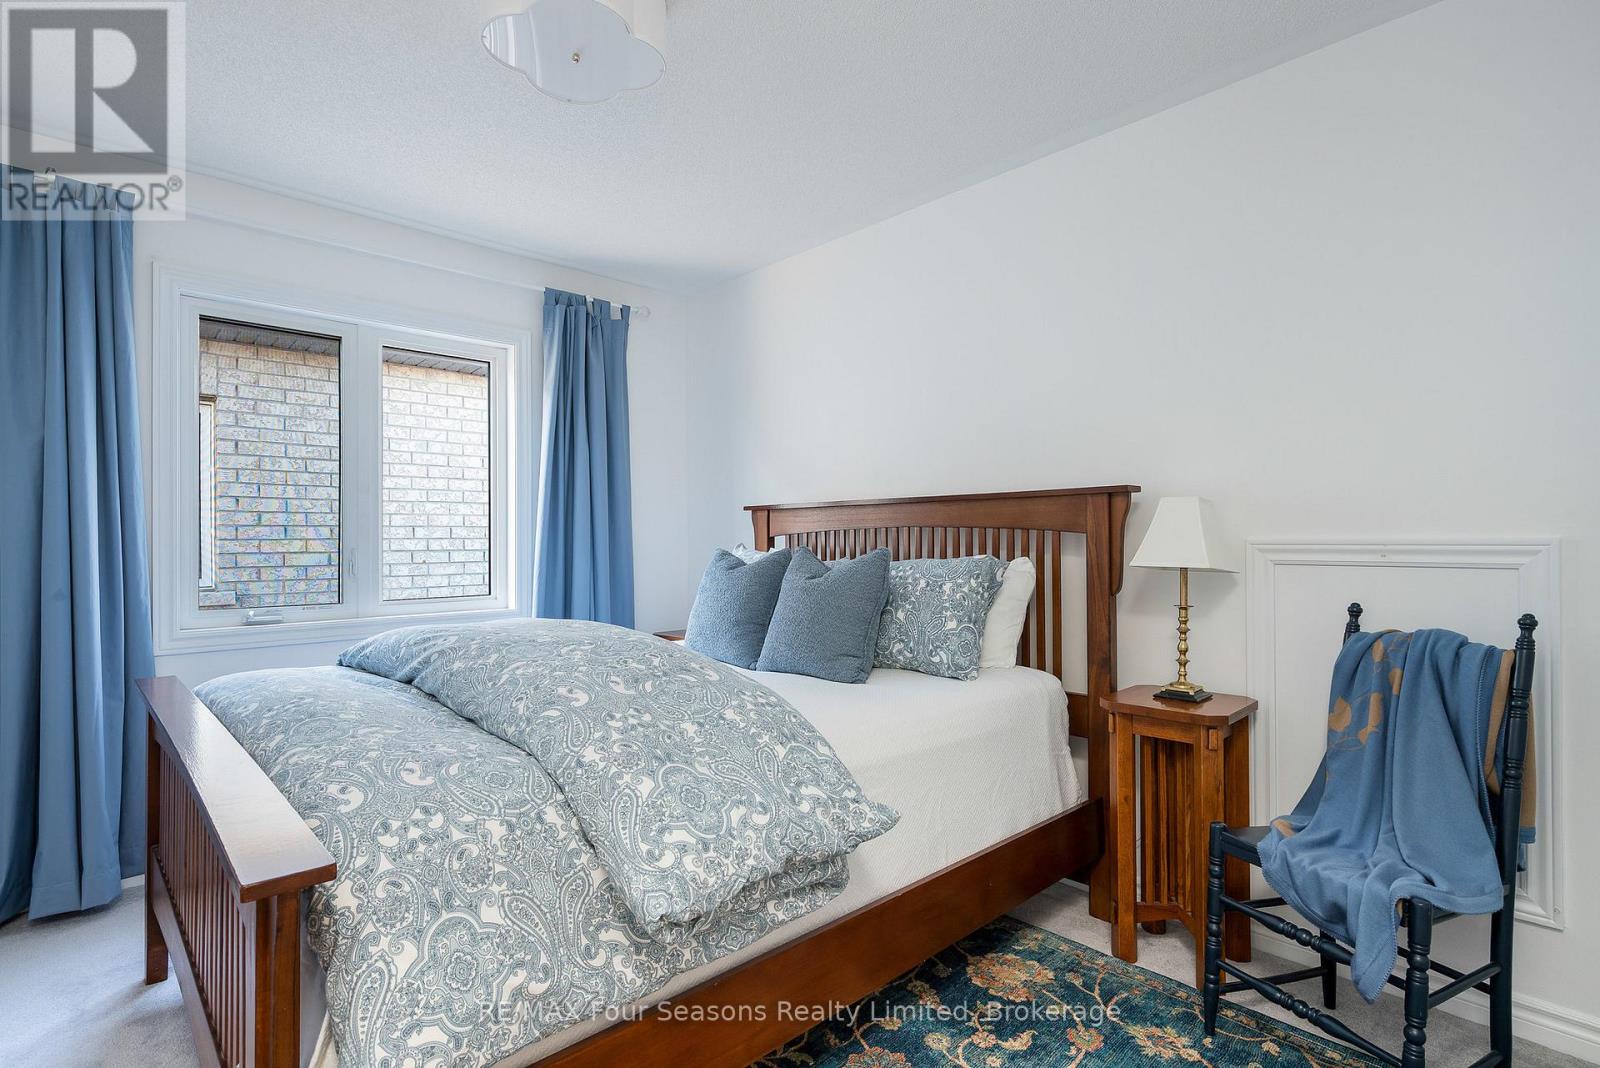
| 一楼 | 第二卧房 | 4.57 m | 4.11 m | 4.57 m x 4.11 m |
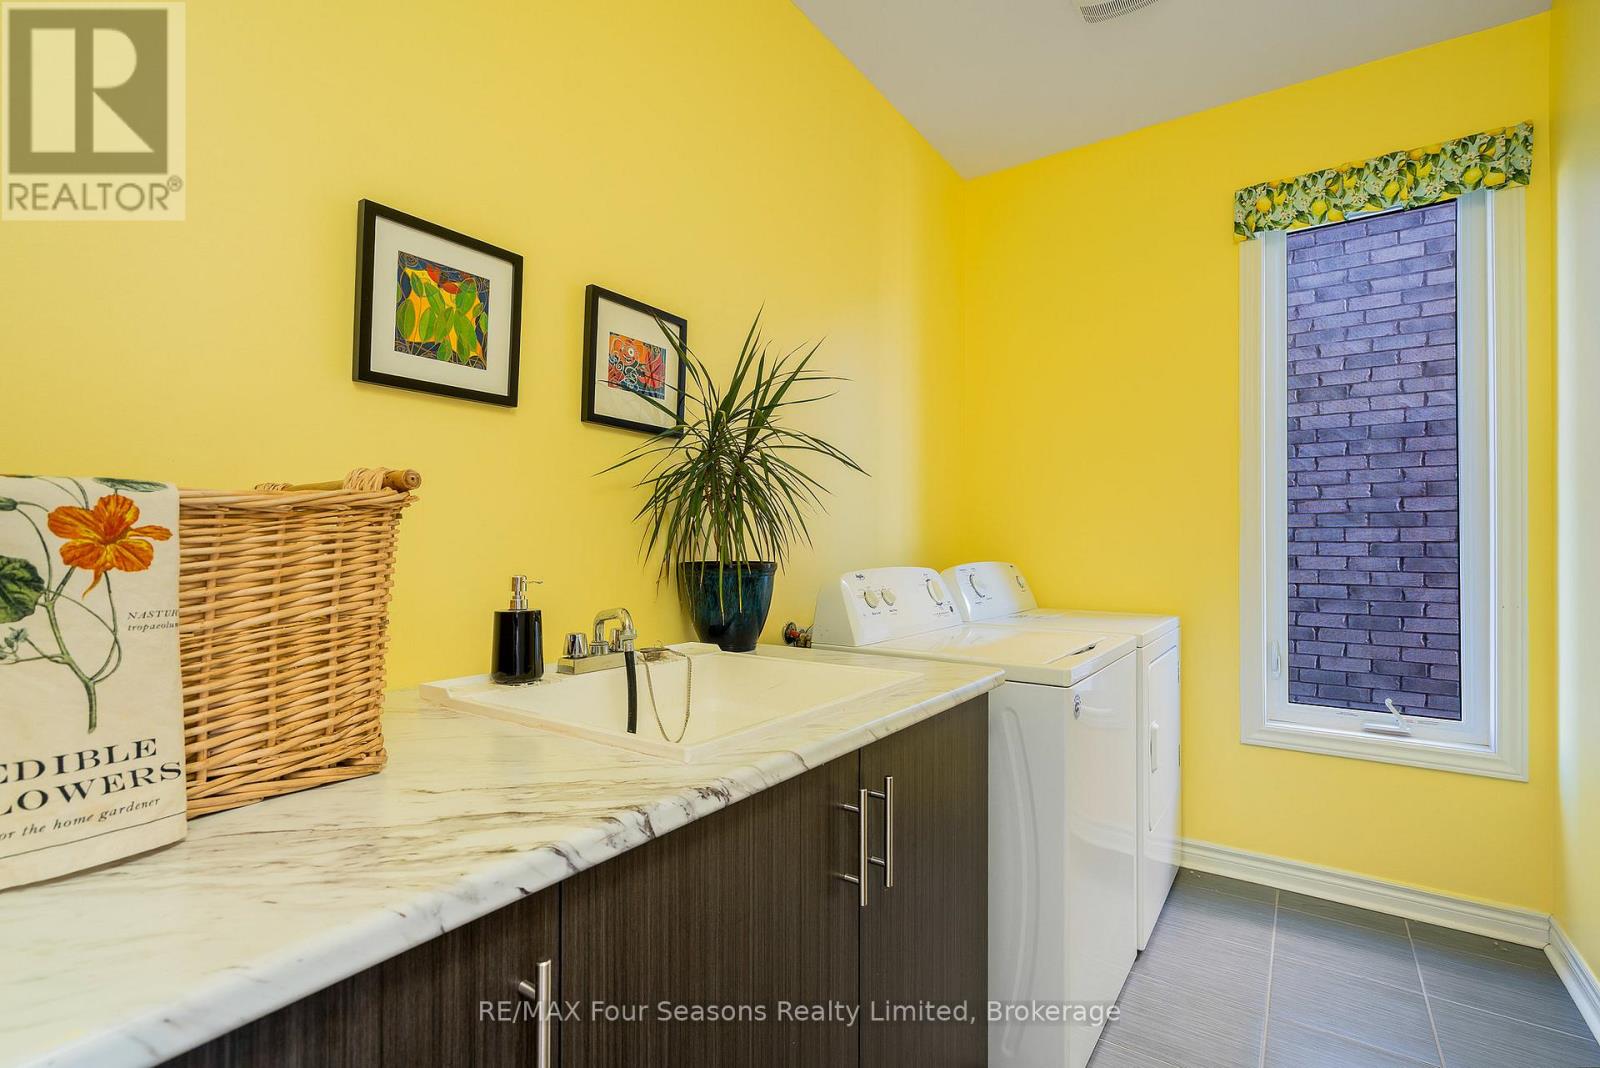
| 一楼 | 洗衣房 | 1.8 m | 4.69 m | 1.8 m x 4.69 m |
| 一楼 | Mud Room | 3.6 m | 2.6 m | 3.6 m x 2.6 m |
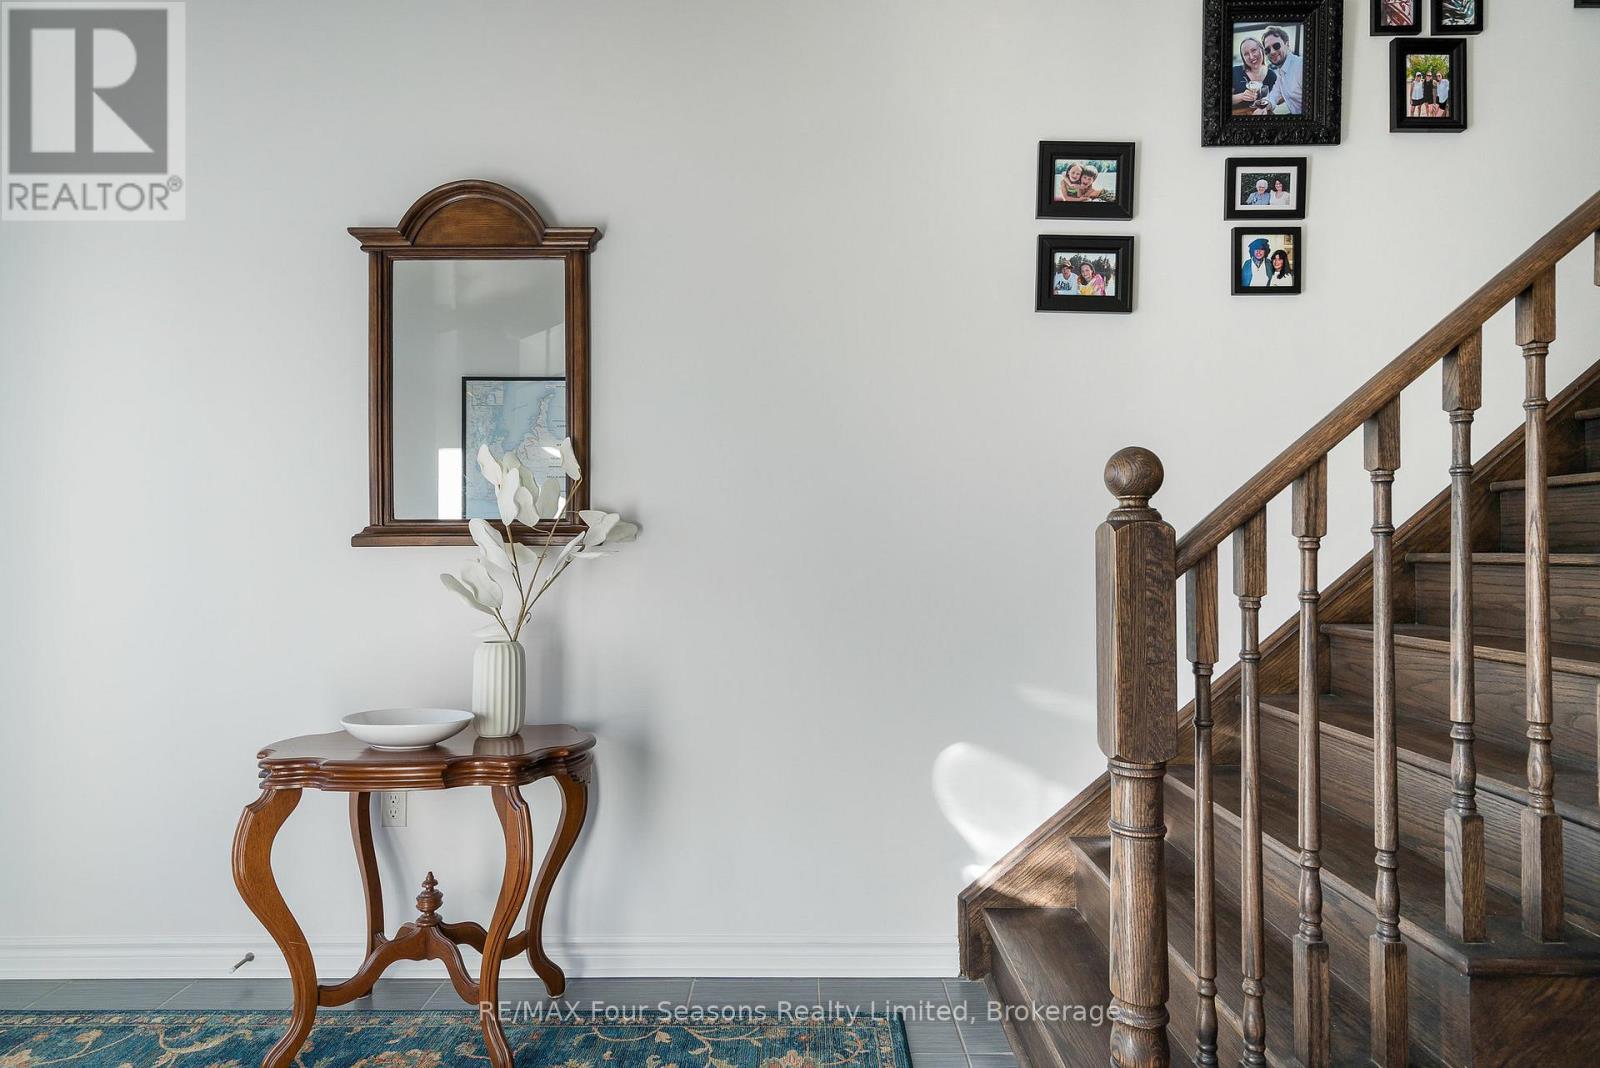
| 一楼 | 门厅 | 2.9 m | 2.1 m | 2.9 m x 2.1 m |
https://www.realtor.ca/real-estate/29636702/32-dey-drive-collingwood-collingwood

The trademarks REALTOR®, REALTORS®, and the REALTOR® logo are controlled by The Canadian Real Estate Association (CREA) and identify real estate professionals who are members of CREA. The trademarks MLS®, Multiple Listing Service® and the associated logos are owned by The Canadian Real Estate Association (CREA) and identify the quality of services provided by real estate professionals who are members of CREA. The trademark DDF® is owned by The Canadian Real Estate Association (CREA) and identifies CREA's Data Distribution Facility (DDF®)
Muskoka Haliburton Orillia – The Lakelands Association of REALTORS®
RE/MAX Four Seasons Realty Limited
April 22 2026 12:58:59
