5 卧室
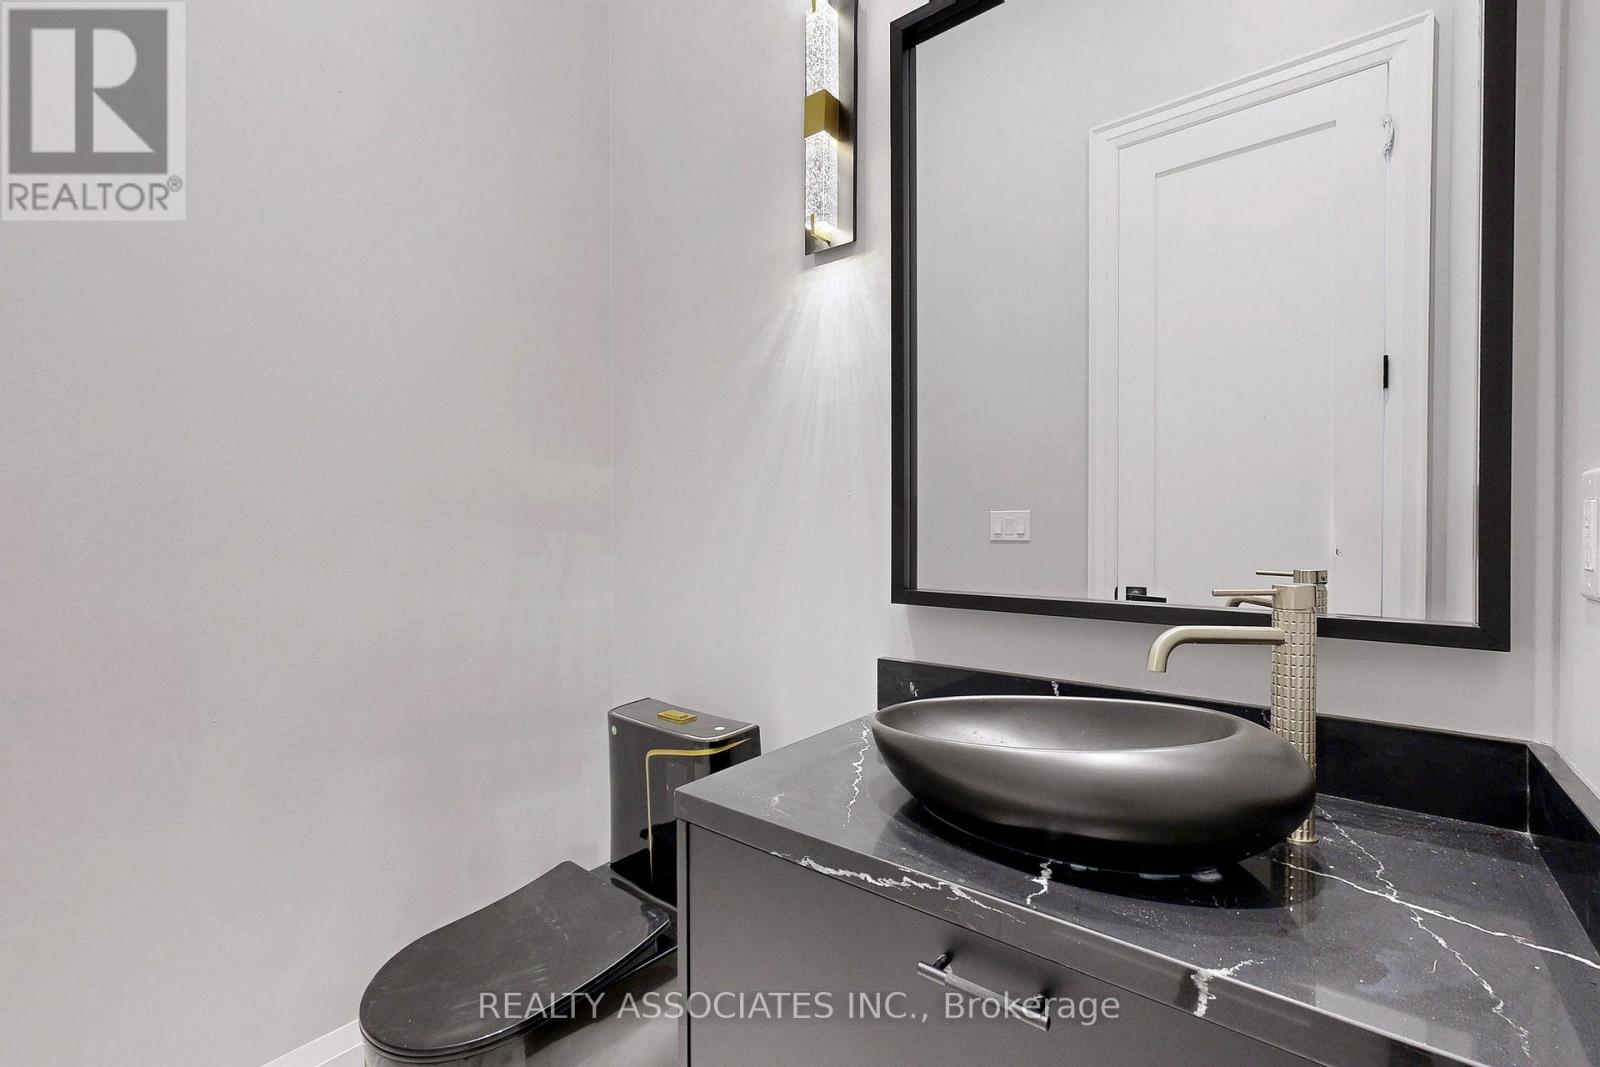
6 浴室
3500 - 5000 sqft
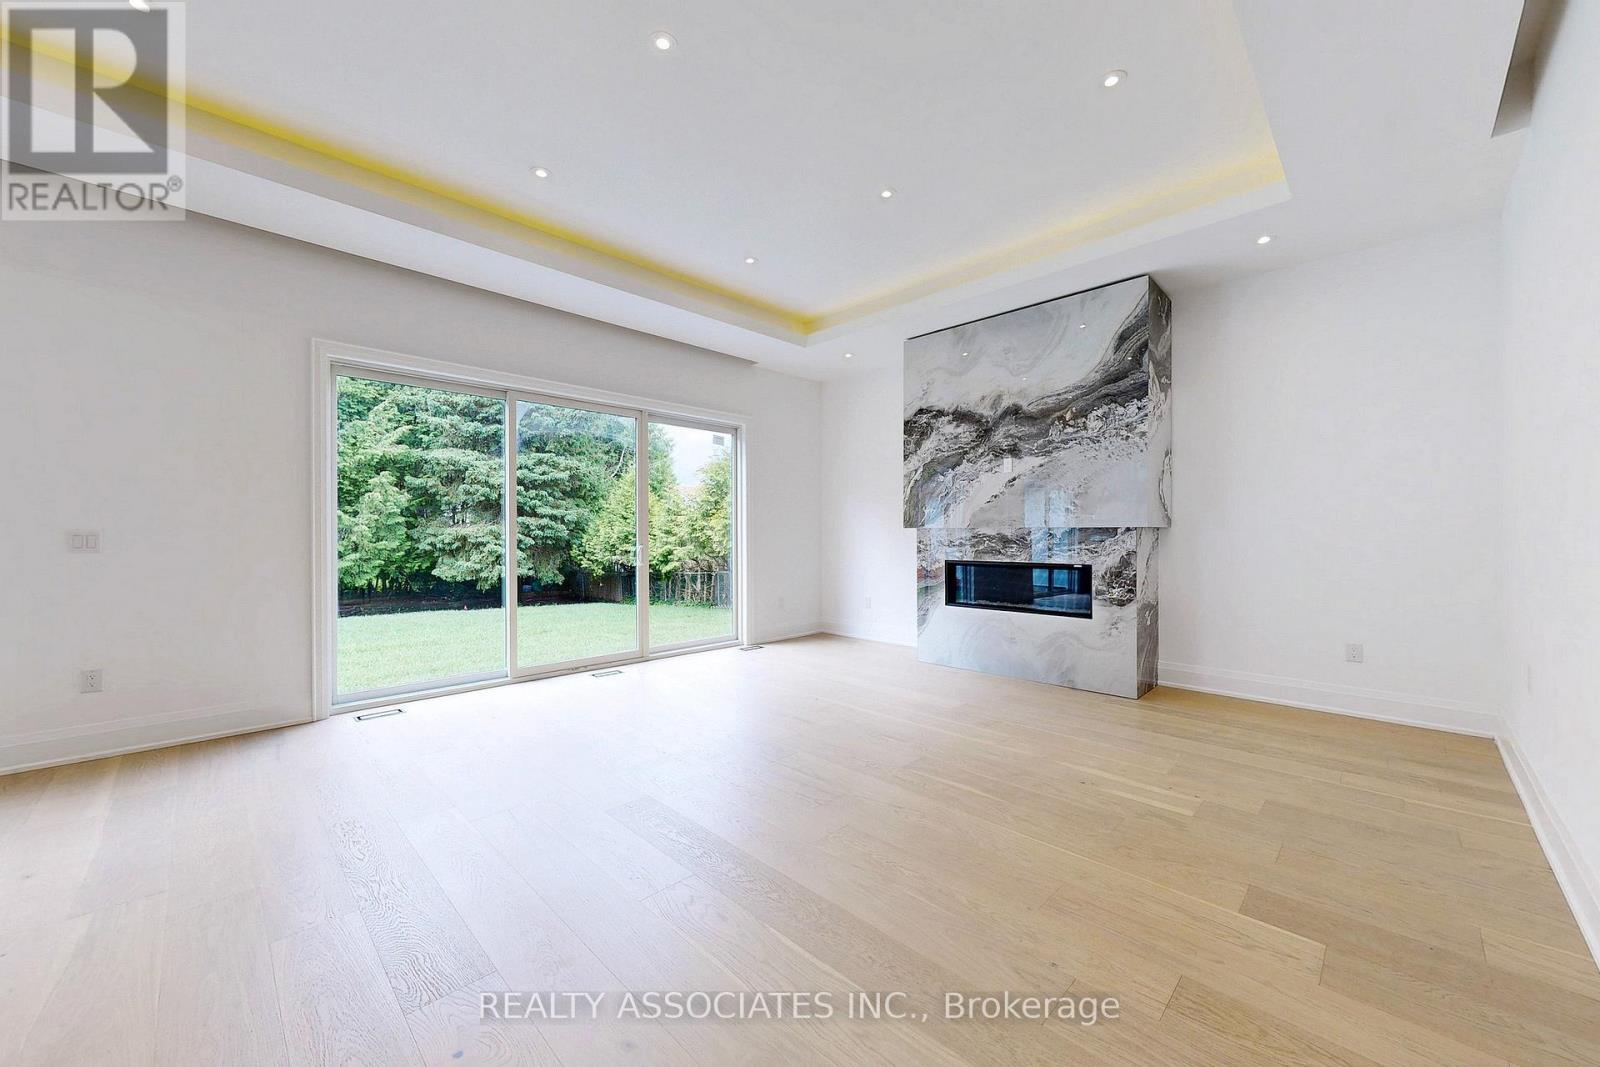
壁炉
中央空调
风热取暖
$2,340,000
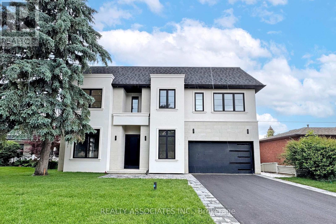
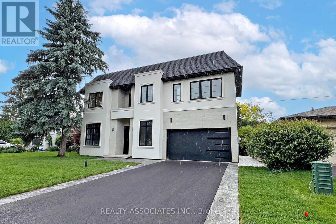
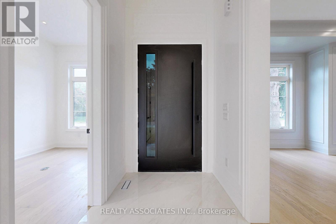
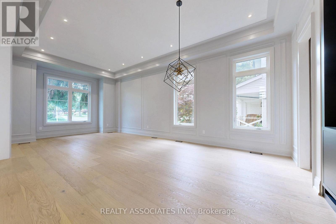
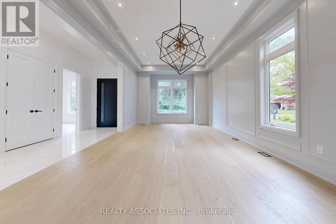
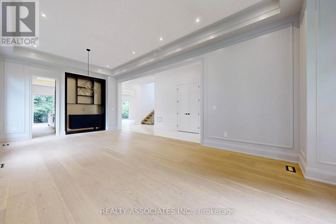
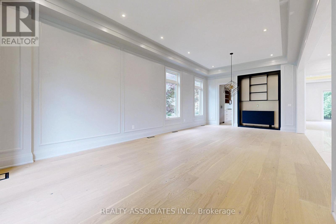
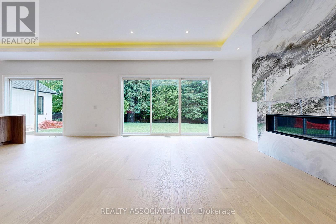
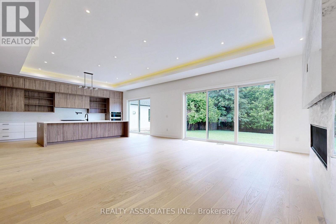
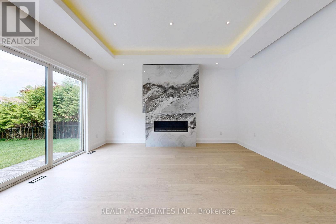
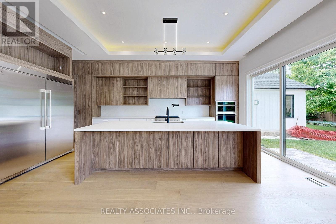
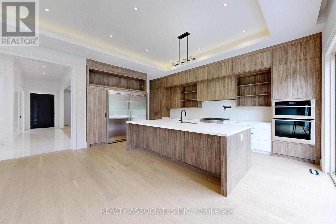
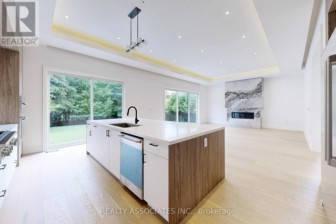
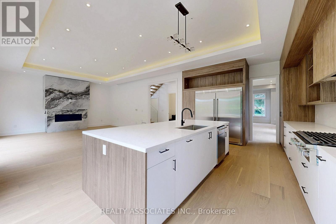
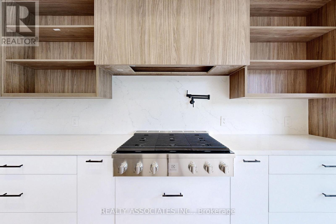
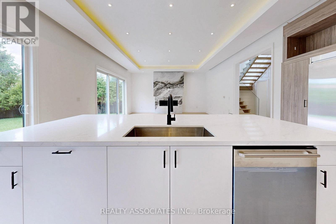
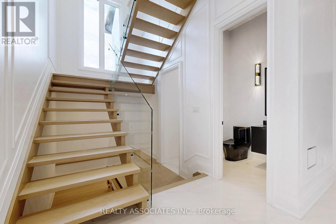
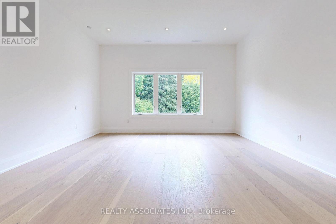
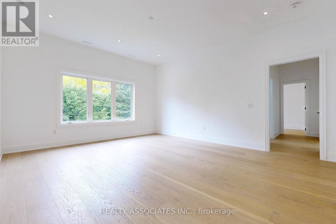
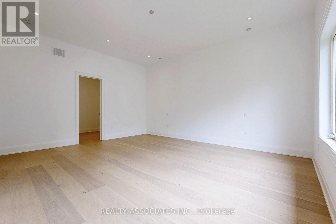
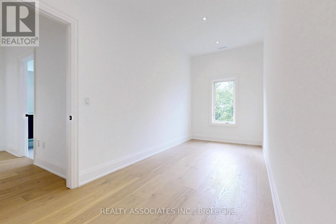
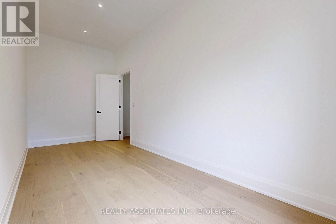
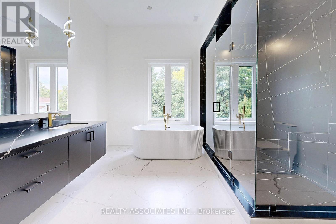
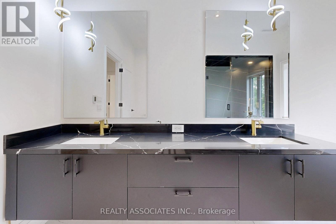
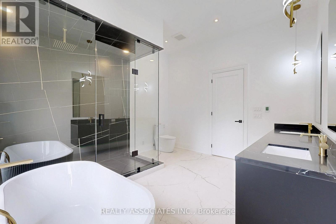
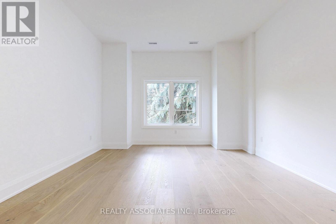
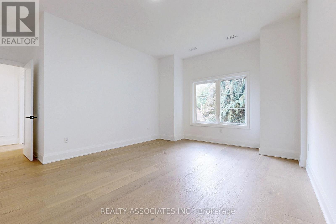
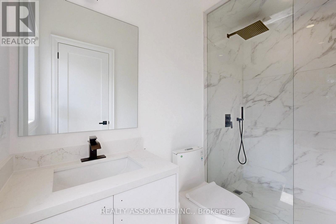
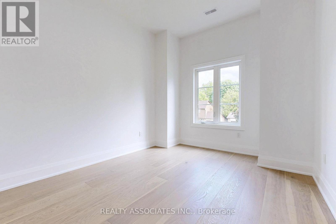
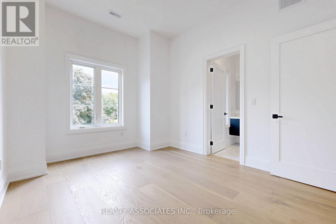
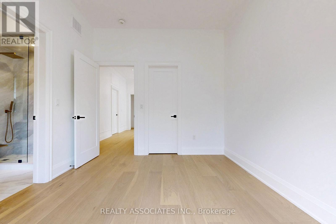
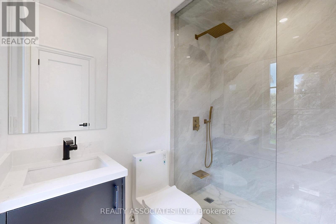
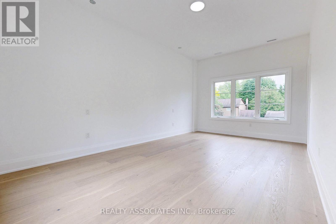
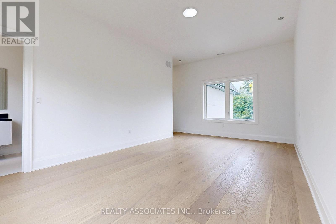
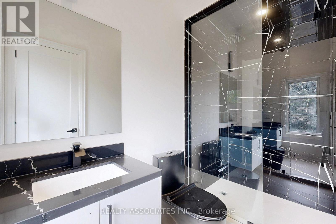
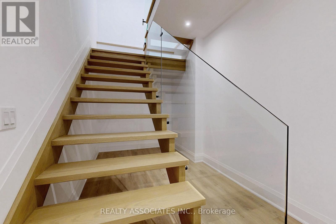
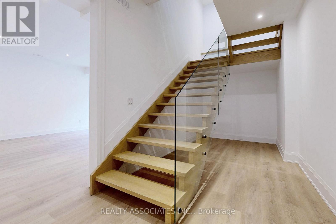
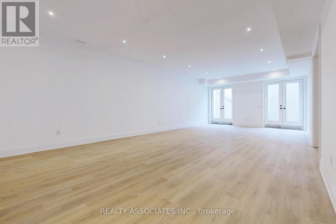
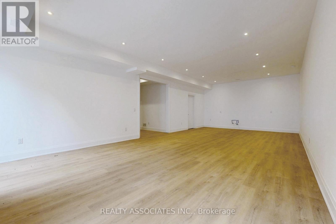
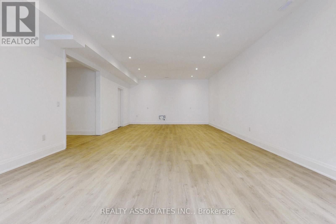
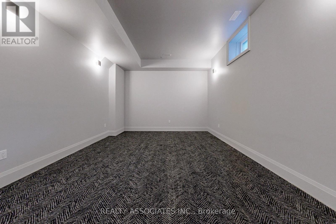
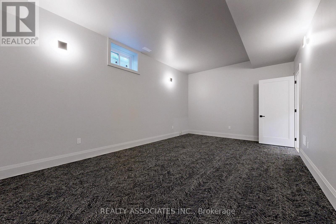
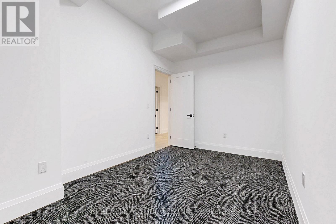
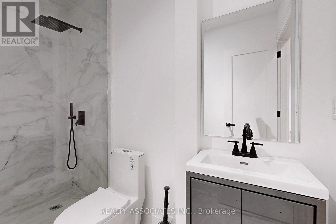
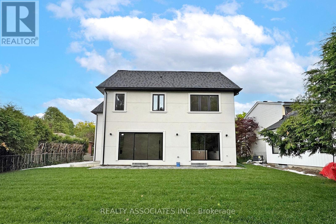
Welcome to this exceptional custom-built home nestled in one of the most prestigious neighbourhoods. Situated on a premium 60 x 136 ft lot, this residence offers over 5,000 sq ft of luxurious living space with soaring 11 ft ceilings on the main floor, 10 ft on the second floor, and 10 ft in the fully finished basement. Crafted with impeccable attention to detail, it features an ultra high-end designer grade kitchen with full 10 ft slab island and top-tier appliances, sleek slab-size tile flooring, and the finest grade hardwood throughout . Every detail has been thoughtfully curated for luxury and comfort. It's more than a home-it's lifestyle and it's waiting to welcome you. (id:43681)
房源概要
|
MLS® Number
|
N13686116 |
|
房源类型
|
民宅 |
|
社区名字
|
Aurora Highlands |
|
附近的便利设施
|
公园, 公共交通, 学校 |
|
社区特征
|
School Bus |
|
设备类型
|
热水器 |
|
特征
|
Level |
|
总车位
|
8 |
|
租赁设备类型
|
热水器 |
详 情
|
浴室
|
6 |
|
地上卧房
|
5 |
|
总卧房
|
5 |
|
家电类
|
Water Meter, 窗帘 |
|
地下室进展
|
已装修 |
|
地下室功能
|
Walk Out, Separate Entrance |
|
地下室类型
|
N/a (finished), N/a |
|
施工种类
|
独立屋 |
|
空调
|
中央空调 |
|
外墙
|
灰泥 |
|
Fire Protection
|
Security System, Smoke Detectors |
|
壁炉
|
有 |
|
地基类型
|
混凝土 |
|
客人卫生间(不包含洗浴)
|
1 |
|
供暖方式
|
天然气 |
|
供暖类型
|
压力热风 |
|
储存空间
|
2 |
|
内部尺寸
|
3500 - 5000 Sqft |
|
类型
|
独立屋 |
|
设备间
|
市政供水 |
车 位
土地
|
英亩数
|
无 |
|
土地便利设施
|
公园, 公共交通, 学校 |
|
污水道
|
Sanitary Sewer |
|
土地深度
|
136 Ft |
|
土地宽度
|
59 Ft |
|
不规则大小
|
59 X 136 Ft |
房 间
| 楼 层 |
类 型 |
长 度 |
宽 度 |
面 积 |
|
一楼 |
家庭房 |
5.44 m |
4.25 m |
5.44 m x 4.25 m |
|
一楼 |
厨房 |
7.22 m |
4.4 m |
7.22 m x 4.4 m |
|
一楼 |
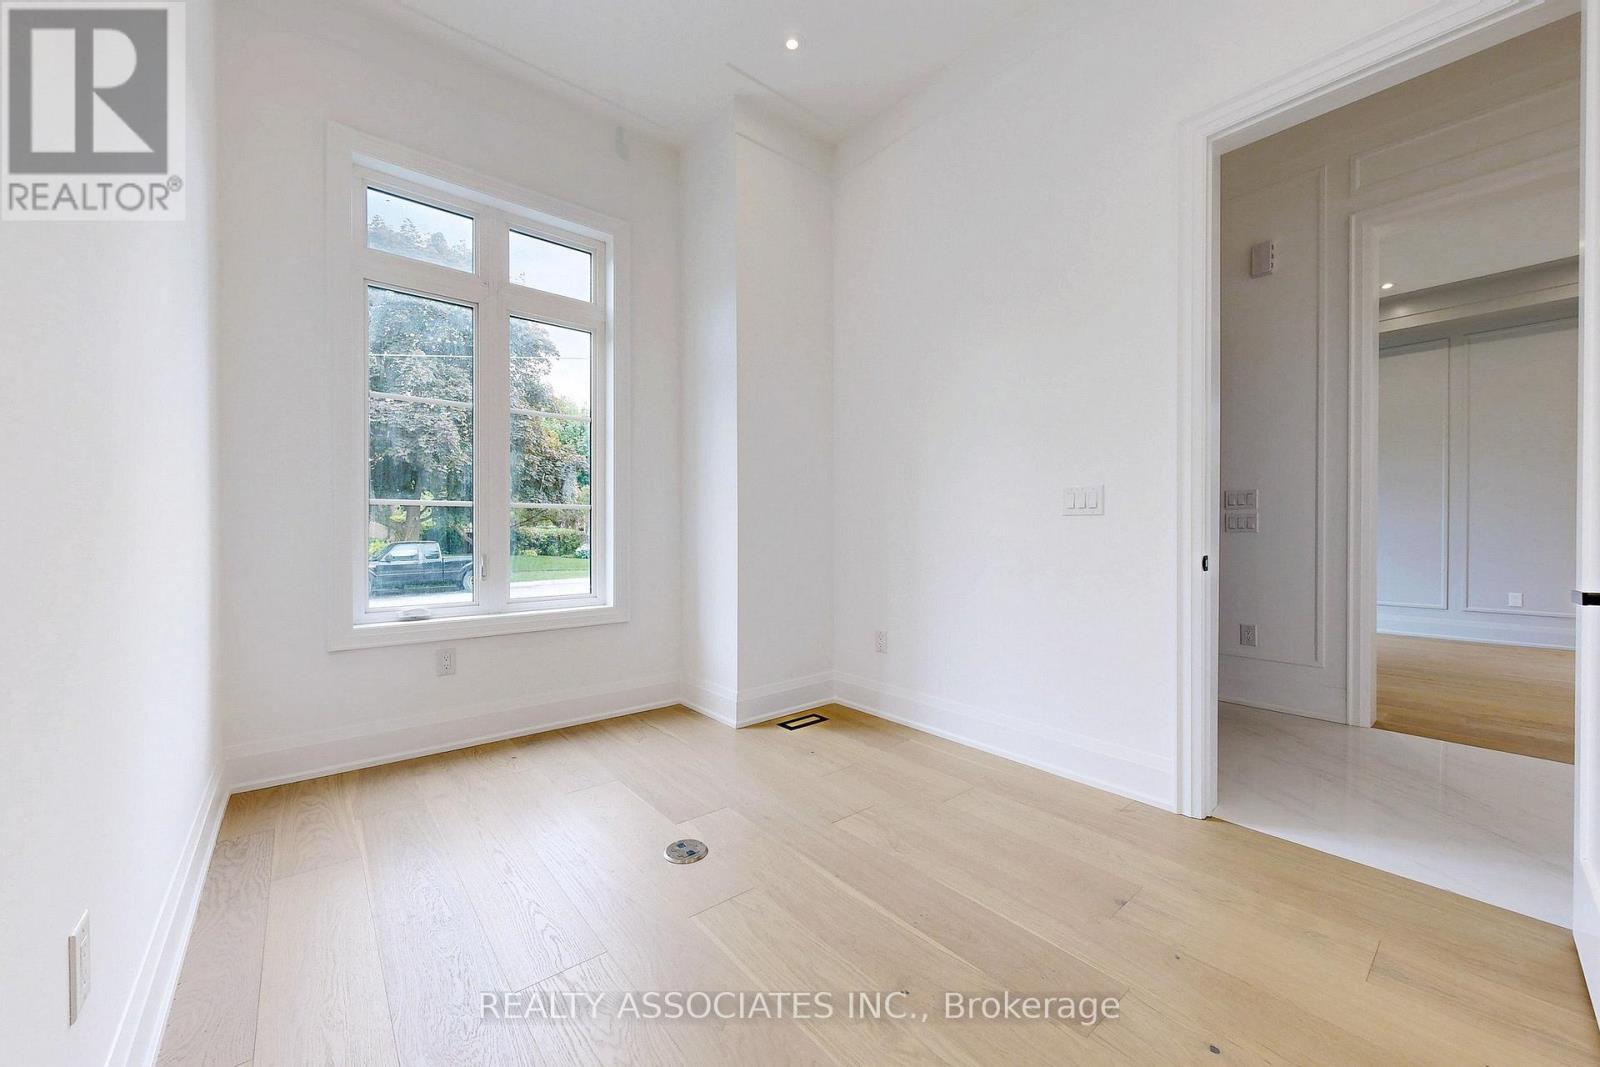
Office |
2.9 m |
2.73 m |
2.9 m x 2.73 m |
|
一楼 |
Eating Area |
5.44 m |
3.31 m |
5.44 m x 3.31 m |
|
一楼 |
客厅 |
8.1 m |
4.07 m |
8.1 m x 4.07 m |
|
一楼 |
餐厅 |
8.1 m |
4.07 m |
8.1 m x 4.07 m |
|
Upper Level |
Bedroom 4 |
6 m |
3.57 m |
6 m x 3.57 m |
|
Upper Level |
主卧 |
4.79 m |
5.22 m |
4.79 m x 5.22 m |
|
Upper Level |
第三卧房 |
3.35 m |
3.13 m |
3.35 m x 3.13 m |
|
Upper Level |
第二卧房 |
4.52 m |
4.07 m |
4.52 m x 4.07 m |
设备间
https://www.realtor.ca/real-estate/30167594/32-cossar-avenue-aurora-aurora-highlands-aurora-highlands