
32 Christy Drive Wasaga Beach, Ontario L9Z 1C9


$695,000
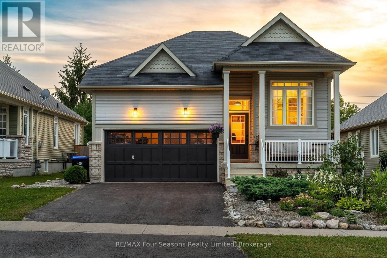
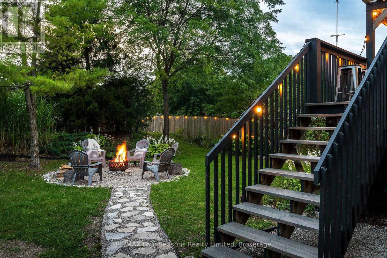
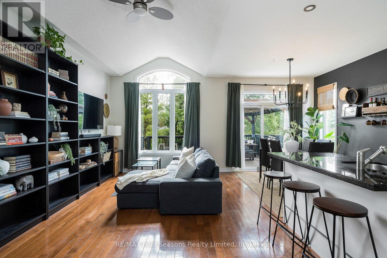
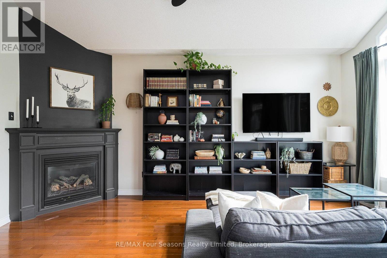
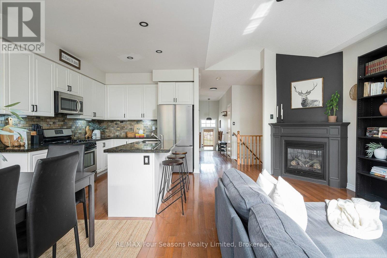
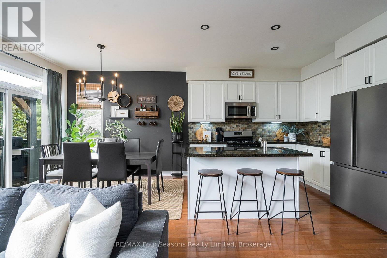
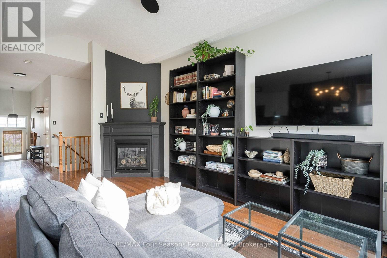
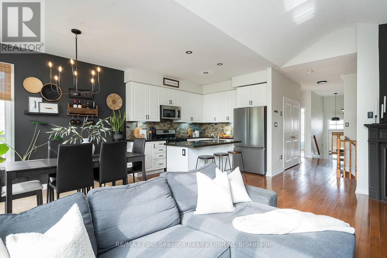
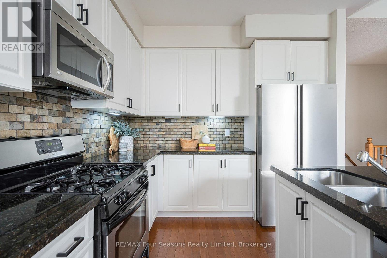
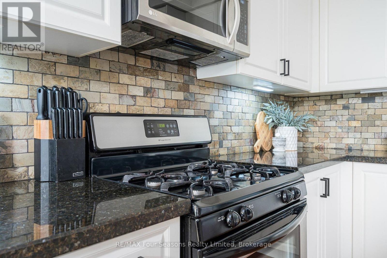
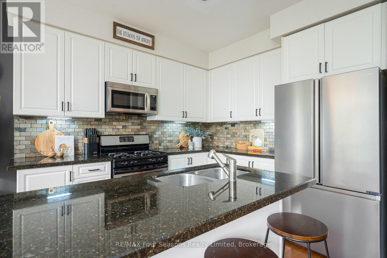
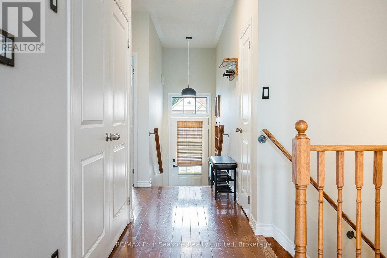
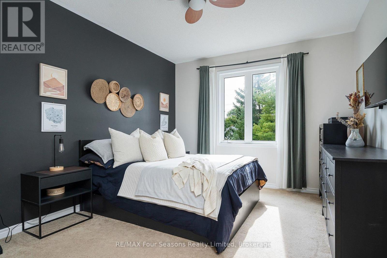
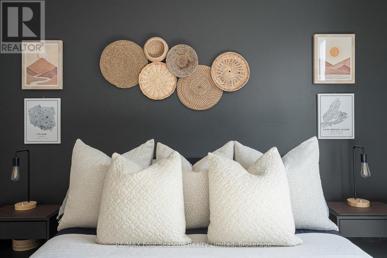
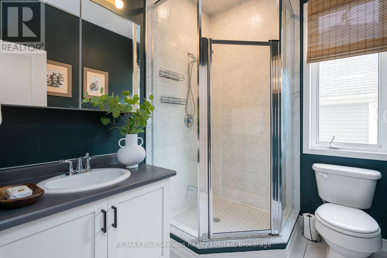
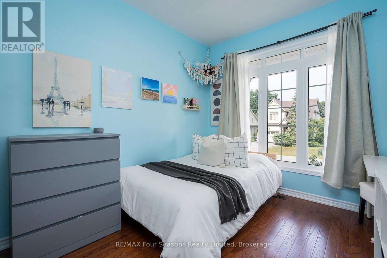
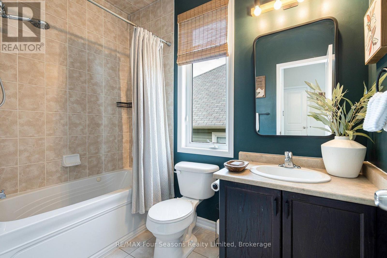
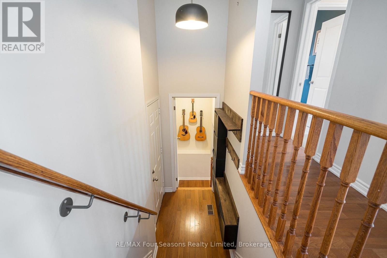
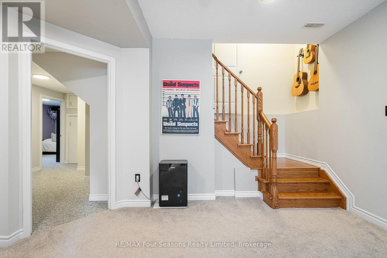
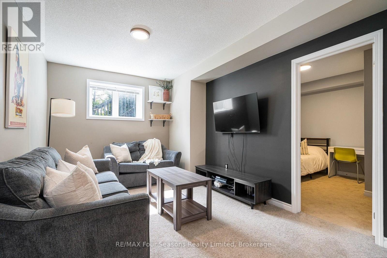
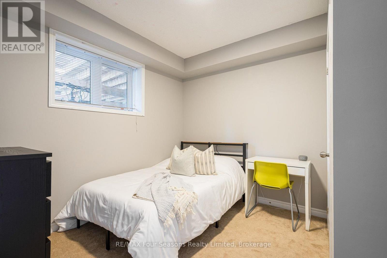
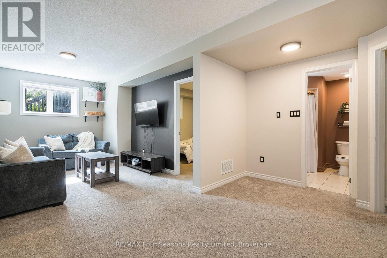
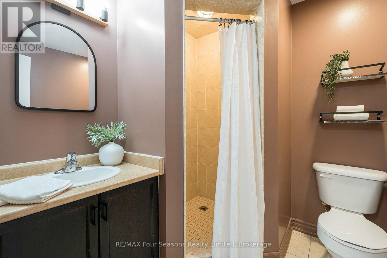
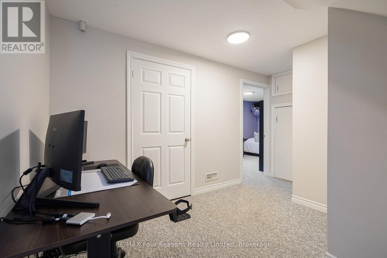
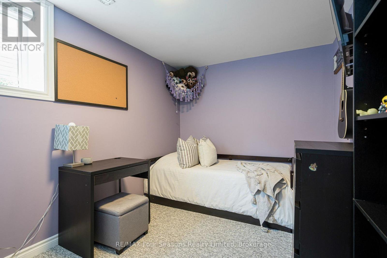
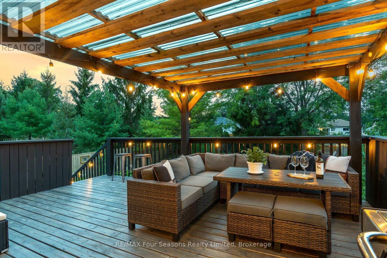
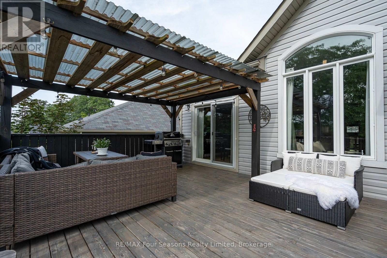
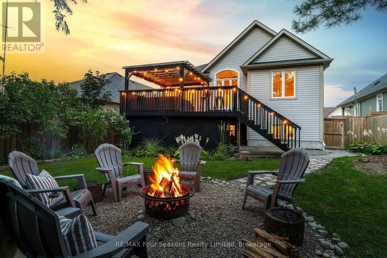
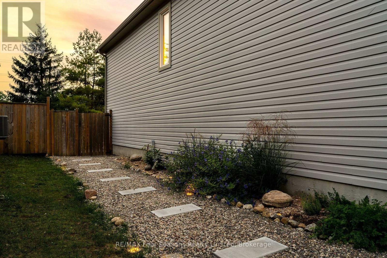
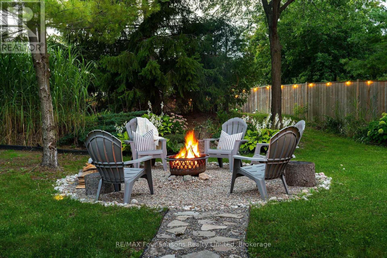
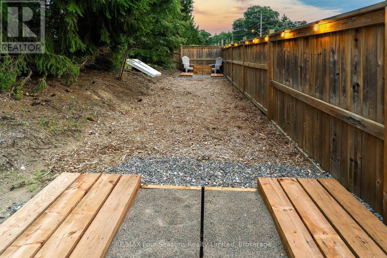
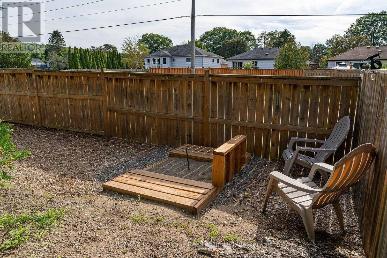
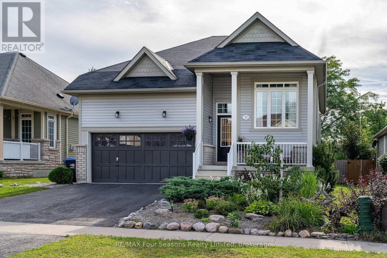
32 Christy Drive ~ This 2+2 bedroom, 3-bath RAISED BUNGALOW offers over 1,100 sq. ft. of above-grade living space, plus a fully finished lower level that significantly expands the home's usable living space. Updated with fresh paint, lighting and other cosmetic improvements throughout, the home features open-concept living with gas fireplace, kitchen island with breakfast bar, main-floor primary with ensuite, and convenient main-floor laundry. A welcoming covered front porch and two-car garage add to the curb appeal, while the spacious backyard offers a large deck with covered gazebo, bonfire pit, pathways, recreation area and mature landscaping for added privacy. An opportunity to put down roots in an established neighbourhood as Wasaga Beach continues to grow, with ongoing investment in schools, recreation, infrastructure and year-round amenities. Book your private showing today! (id:43681)
Open House
现在这个房屋大家可以去Open House参观了!
10:00 am
结束于:12:00 pm
房源概要
| MLS® Number | S13764966 |
| 房源类型 | 民宅 |
| 社区名字 | Wasaga Beach |
| 特征 | Sump Pump |
| 总车位 | 4 |
详 情
| 浴室 | 3 |
| 地上卧房 | 2 |
| 地下卧室 | 2 |
| 总卧房 | 4 |
| 公寓设施 | Fireplace(s) |
| 家电类 | 洗碗机, 烘干机, 微波炉, 炉子, 洗衣机, 窗帘, 冰箱 |
| 建筑风格 | Raised Bungalow |
| 地下室进展 | 已装修 |
| 地下室类型 | N/a (finished) |
| 施工种类 | 独立屋 |
| 空调 | 中央空调 |
| 外墙 | 砖 Facing, 乙烯基壁板 |
| 壁炉 | 有 |
| Fireplace Total | 1 |
| 地基类型 | 混凝土 |
| 供暖方式 | 天然气 |
| 供暖类型 | 压力热风 |
| 储存空间 | 1 |
| 内部尺寸 | 1100 - 1500 Sqft |
| 类型 | 独立屋 |
| 设备间 | 市政供水 |
车 位
| 附加车库 | |
| Garage |
土地
| 英亩数 | 无 |
| 污水道 | Sanitary Sewer |
| 土地深度 | 149 Ft ,6 In |
| 土地宽度 | 46 Ft |
| 不规则大小 | 46 X 149.5 Ft |
房 间
| 楼 层 | 类 型 | 长 度 | 宽 度 | 面 积 |
|---|---|---|---|---|
| Lower Level | 第三卧房 | 3.19 m | 3.1 m | 3.19 m x 3.1 m |
| Lower Level | Bedroom 4 | 3.99 m | 2.63 m | 3.99 m x 2.63 m |
| Lower Level | 娱乐,游戏房 | 7.4 m | 4.14 m | 7.4 m x 4.14 m |
| Lower Level | 设备间 | 8.32 m | 2.64 m | 8.32 m x 2.64 m |
| 一楼 | 餐厅 | 3.07 m | 2.51 m | 3.07 m x 2.51 m |
| 一楼 | 厨房 | 3.14 m | 2.92 m | 3.14 m x 2.92 m |
| 一楼 | 客厅 | 5.55 m | 3.3 m | 5.55 m x 3.3 m |
| 一楼 | 主卧 | 6.53 m | 3.38 m | 6.53 m x 3.38 m |
| 一楼 | 卧室 | 3.07 m | 2.81 m | 3.07 m x 2.81 m |
https://www.realtor.ca/real-estate/30257826/32-christy-drive-wasaga-beach-wasaga-beach

The trademarks REALTOR®, REALTORS®, and the REALTOR® logo are controlled by The Canadian Real Estate Association (CREA) and identify real estate professionals who are members of CREA. The trademarks MLS®, Multiple Listing Service® and the associated logos are owned by The Canadian Real Estate Association (CREA) and identify the quality of services provided by real estate professionals who are members of CREA. The trademark DDF® is owned by The Canadian Real Estate Association (CREA) and identifies CREA's Data Distribution Facility (DDF®)
Muskoka Haliburton Orillia – The Lakelands Association of REALTORS®
RE/MAX Four Seasons Realty Limited
September 17 2026 09:58:21
