
32 Christina Crescent Scarborough, Ontario M1R 4H6


$929,000
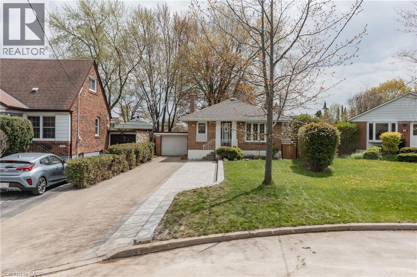
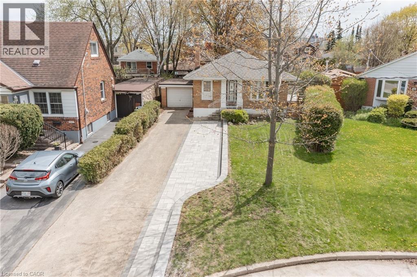
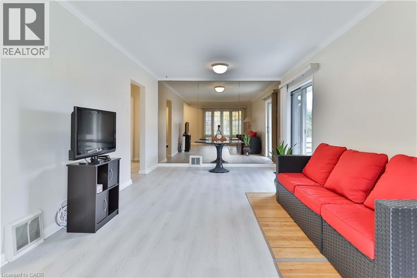
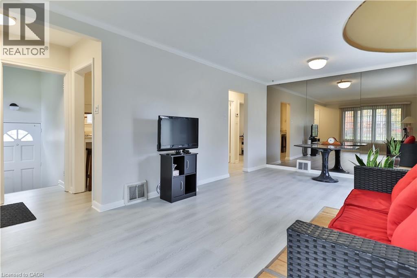
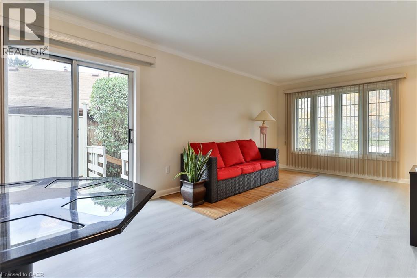
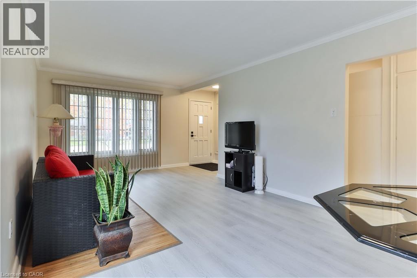
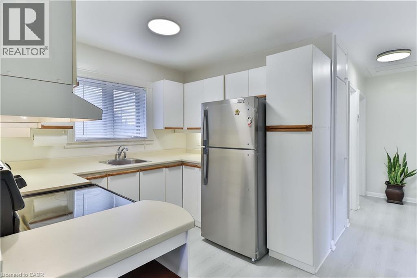
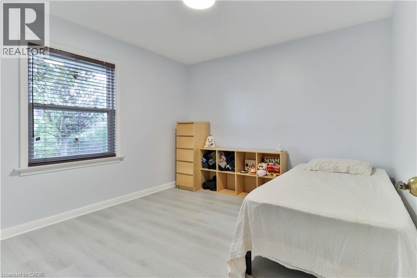
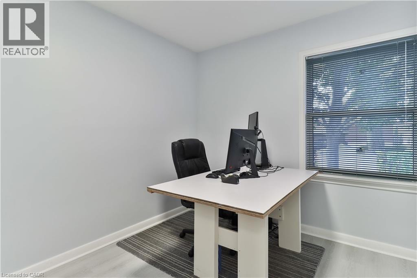
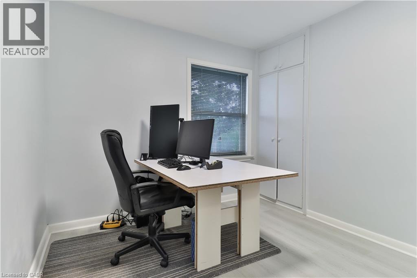
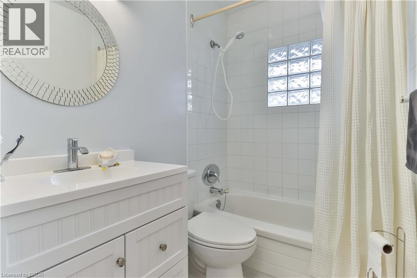
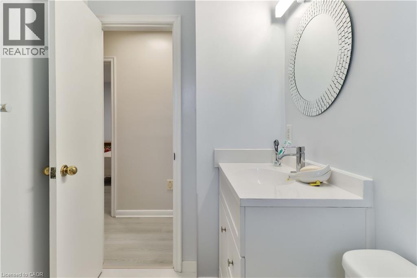
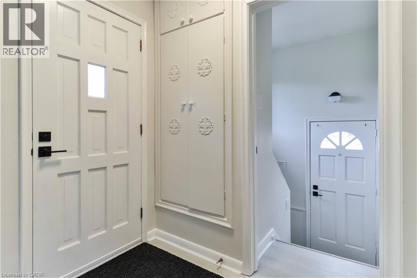
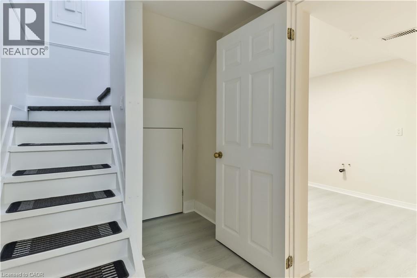
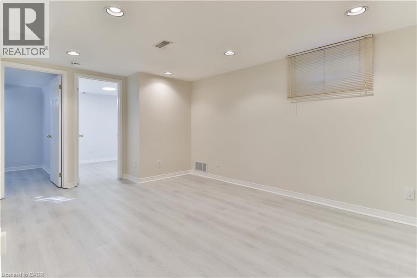
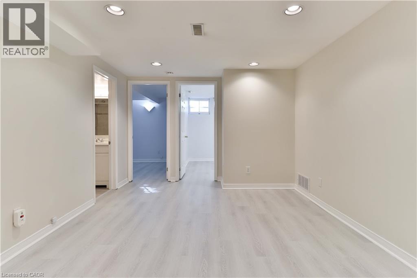
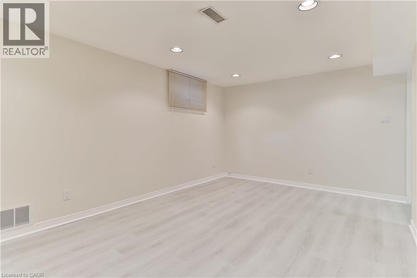
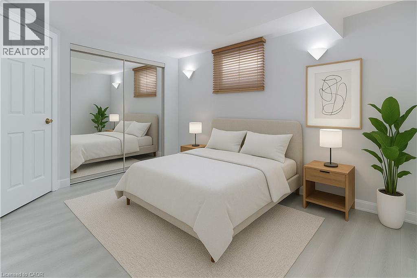
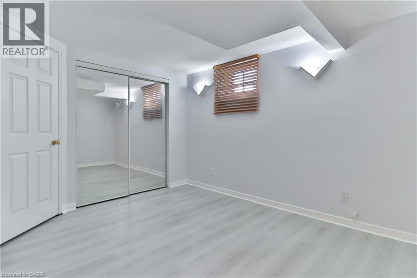
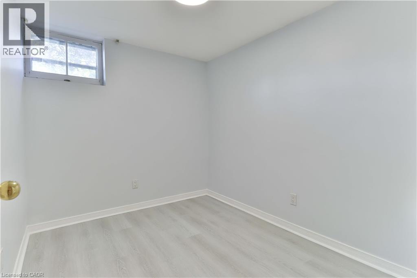
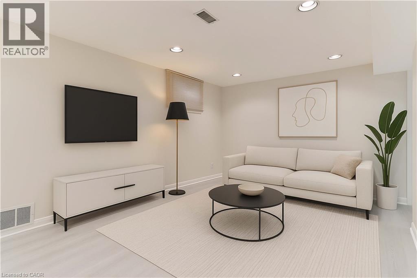
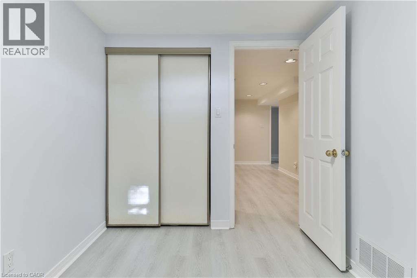
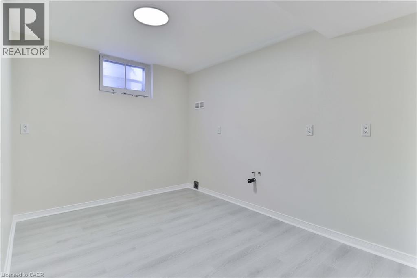
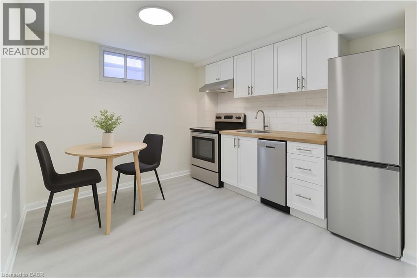
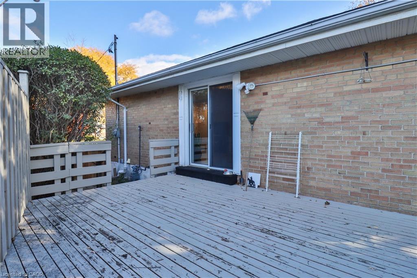
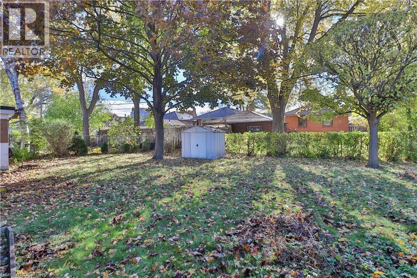
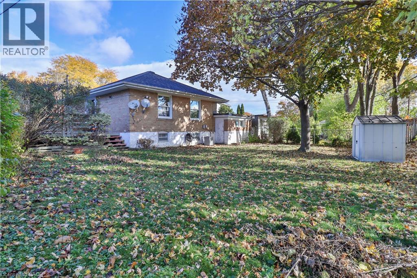
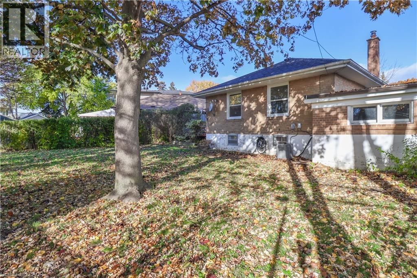
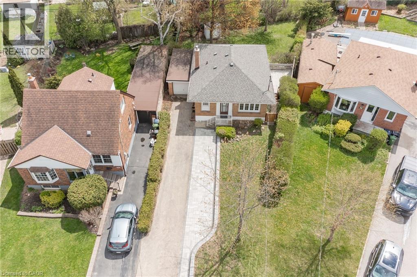
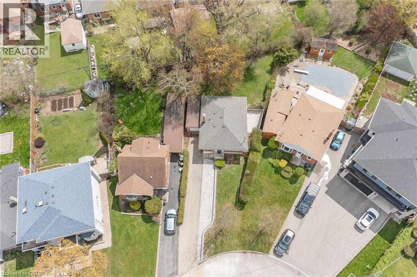
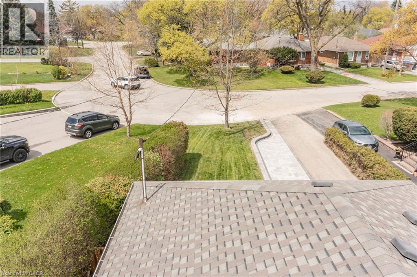
A fantastic opportunity to own a detached bungalow on a spacious pie-shaped lot in the highly sought-after Wexford-Maryvale neighbourhood. Offering the perfect blend of move-in-ready comfort and future potential, this bright and well-maintained home features 2 bedrooms on the main floor plus 2 additional bedrooms in the finished basement-ideal for growing families, multi-generational living, or those looking for added flexibility. A separate side entrance leads to the lower level with a kitchen rough-in, creating excellent potential for an in-law suite or future secondary unit. Recent interlock landscaping enhances the home's curb appeal, while the expansive backyard-widening to an impressive 70 feet at the rear-offers plenty of space for entertaining, gardening, or simply enjoying your own private outdoor retreat. Complete with a garage and private-double drive, that can accommodate parking for 7 vehicles. This property combines everyday convenience with long-term value. Ideally located close to schools, parks, shopping, transit, and with easy access to the DVP and 401, this is a home that offers both immediate enjoyment and exciting possibilities for the future. Don't miss out! (id:43681)
房源概要
| MLS® Number | 40836851 |
| 房源类型 | 民宅 |
| 附近的便利设施 | 礼拜场所, 公共交通, 学校 |
| 社区特征 | 社区活动中心 |
| 设备类型 | 热水器 |
| 总车位 | 4 |
| 租赁设备类型 | 热水器 |
详 情
| 地上卧房 | 2 |
| 地下卧室 | 2 |
| 总卧房 | 4 |
| 家电类 | 烘干机, 冰箱, 炉子, 洗衣机 |
| 建筑风格 | 平房 |
| 地下室进展 | 已装修 |
| 地下室类型 | 全完工 |
| 施工日期 | 1953 |
| 施工种类 | 独立屋 |
| 空调 | 中央空调 |
| 外墙 | 砖 |
| 供暖方式 | 天然气 |
| 供暖类型 | 压力热风 |
| 储存空间 | 1 |
| 内部尺寸 | 836 Sqft |
| 类型 | 独立屋 |
| 设备间 | 市政供水 |
车 位
| 附加车库 |
土地
| 英亩数 | 无 |
| 土地便利设施 | 宗教场所, 公共交通, 学校 |
| 污水道 | 城市污水处理系统 |
| 土地深度 | 118 Ft |
| 土地宽度 | 40 Ft |
| 规划描述 | Rd*303 |
房 间
| 楼 层 | 类 型 | 长 度 | 宽 度 | 面 积 |
|---|---|---|---|---|
| Lower Level | 卧室 | 9'5'' x 4'6'' | ||
| Lower Level | 卧室 | 12'4'' x 9'3'' | ||
| Lower Level | 娱乐室 | 14'1'' x 10'11'' | ||
| 一楼 | 其它 | 10'1'' x 8'1'' | ||
| 一楼 | 卧室 | 10'11'' x 9'1'' | ||
| 一楼 | 主卧 | 11'0'' x 10'11'' | ||
| 一楼 | 厨房 | 11'0'' x 8'11'' | ||
| 一楼 | 餐厅 | 20'1'' x 11'0'' | ||
| 一楼 | 客厅 | 20'1'' x 11'0'' |
https://www.realtor.ca/real-estate/29855845/32-christina-crescent-scarborough

The trademarks REALTOR®, REALTORS®, and the REALTOR® logo are controlled by The Canadian Real Estate Association (CREA) and identify real estate professionals who are members of CREA. The trademarks MLS®, Multiple Listing Service® and the associated logos are owned by The Canadian Real Estate Association (CREA) and identify the quality of services provided by real estate professionals who are members of CREA. The trademark DDF® is owned by The Canadian Real Estate Association (CREA) and identifies CREA's Data Distribution Facility (DDF®)
REALTORS® Association of Hamilton-Burlington
Real Broker Ontario Ltd.
June 04 2026 07:50:27
