
32 Cardinal Mindszenty Boulevard Hamilton (Kennedy), Ontario L9B 2M3


$770,000管理费,Heat, Water, Common Area Maintenance, Insurance, Cable TV, Parking
$1,134.05 每月
管理费,Heat, Water, Common Area Maintenance, Insurance, Cable TV, Parking
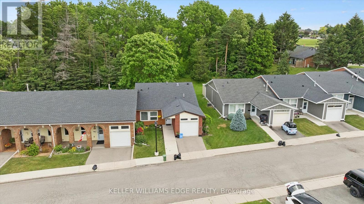
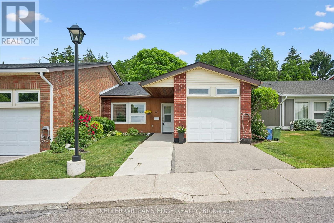
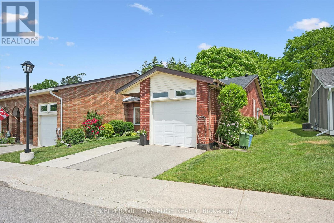
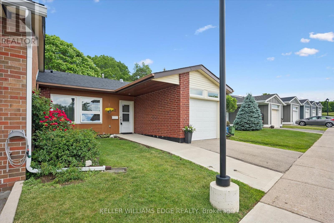
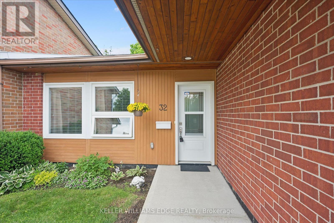
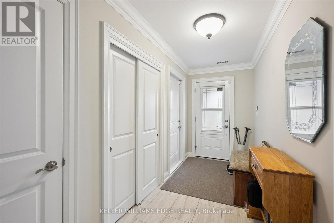
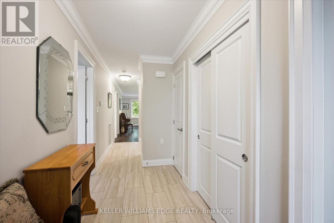
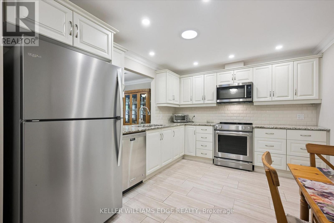
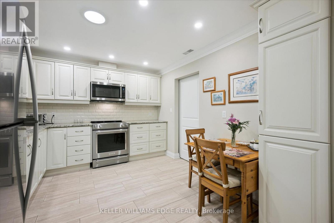
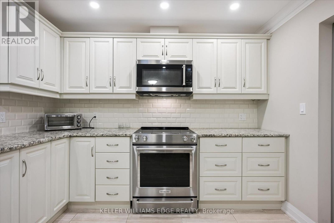
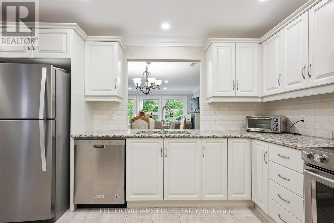
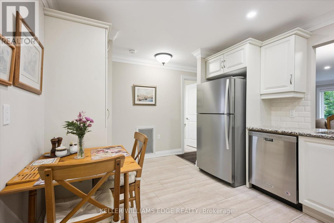
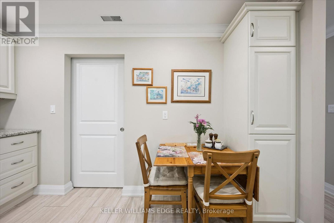
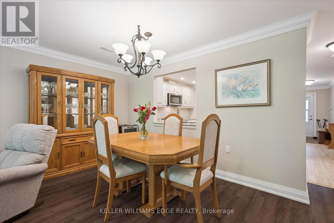
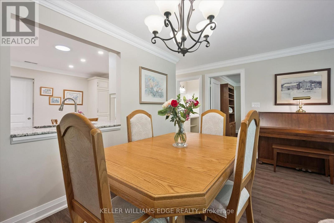
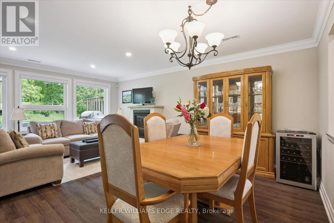
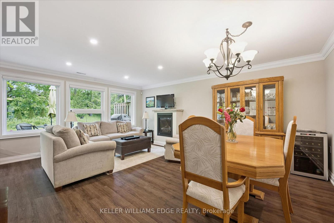
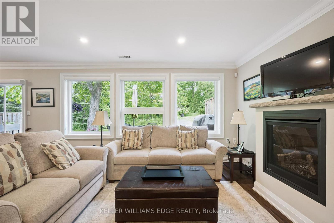
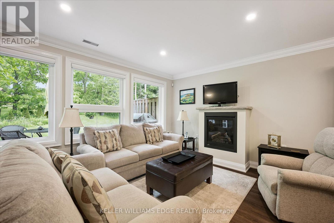
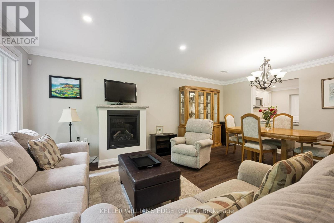
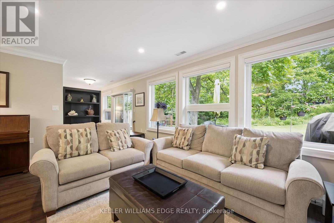
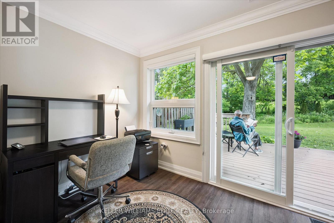
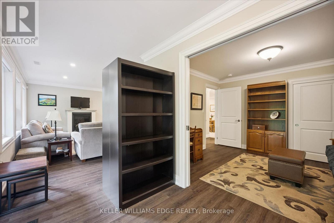
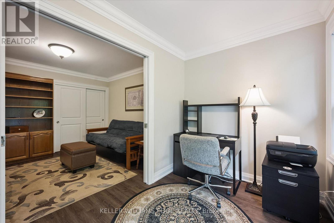
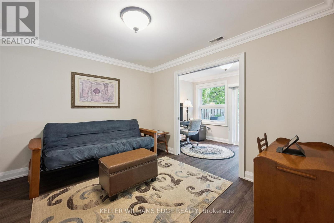
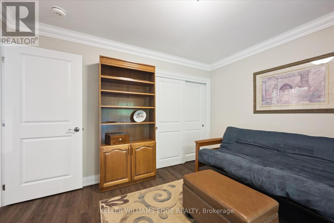
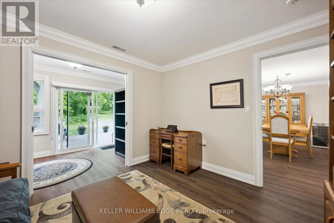
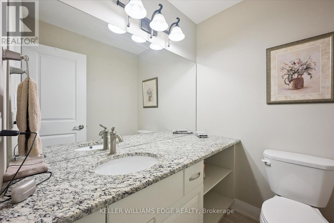
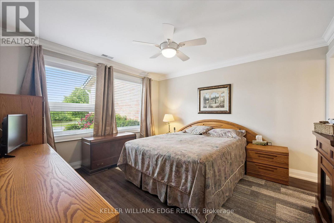
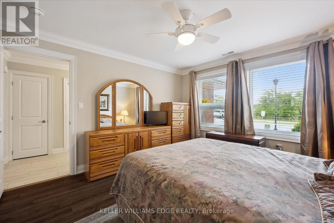
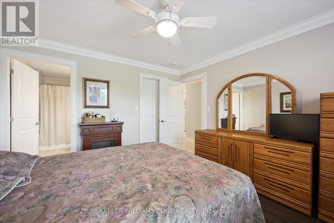
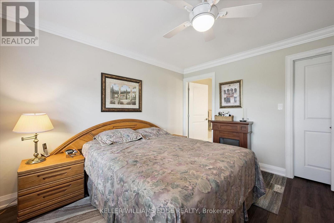
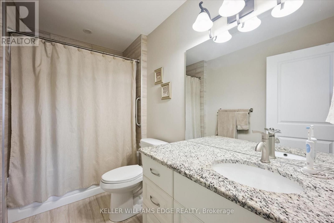
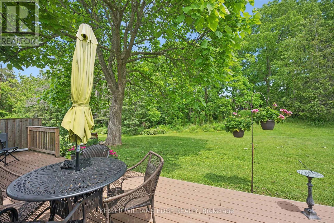
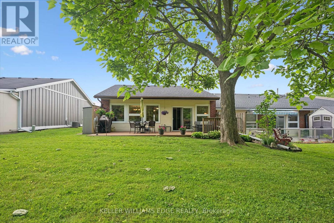
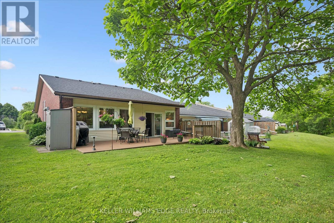
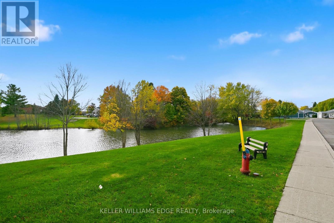
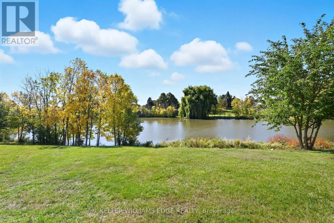
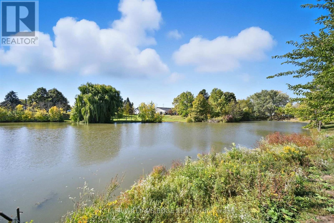
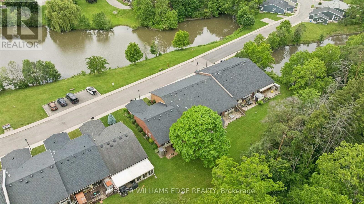
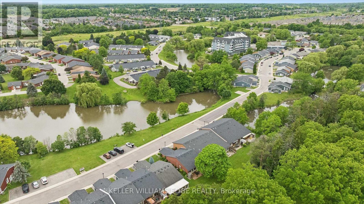
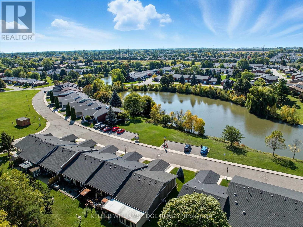
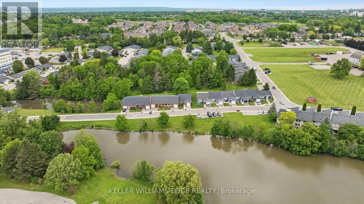
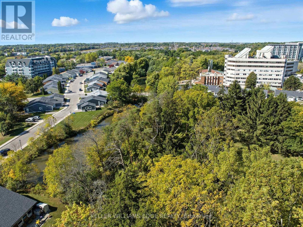
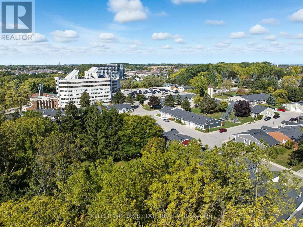
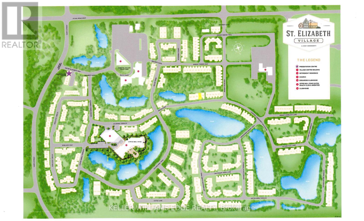
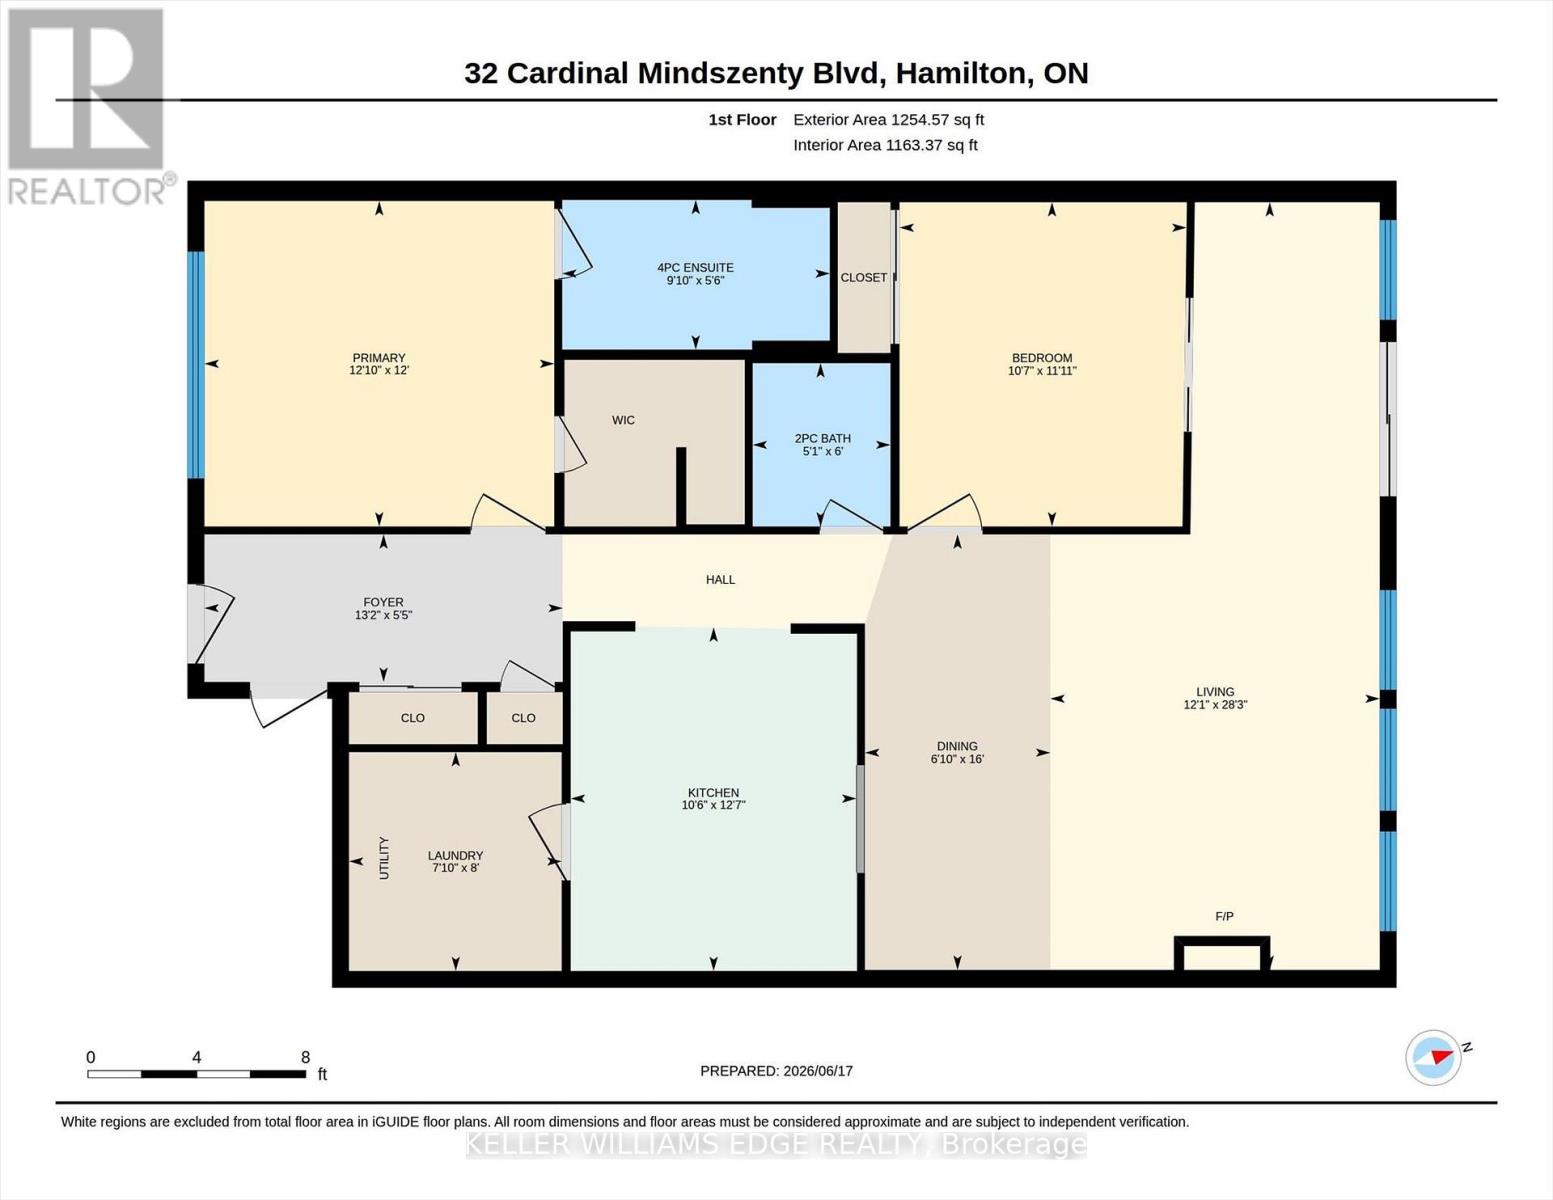
$1,134.05 每月Location location location. Discover St. Elizabeth Village-a vibrant 55+ community in Hamilton where every day feels like a getaway! Live life to its fullest in this resort-style community offering an exceptional lifestyle for active adults, with four-season indoor and outdoor recreation including fitness facilities, walking trails, swimming, social clubs, on-site retail, dining, entertainment, and festive events -all within a beautiful landscaped neighbourhood surrounded by natural scenery, and breathtaking views. This updated end unit bungalow is perfectly situated with a serene forest backdrop and tranquil pond views across the way. A welcoming foyer with double closets, inside garage access, and tile flooring that leads to the updated eat-in kitchen showcasing Granite countertops, an undermount double sink, subway tile backsplash, and a handy pass-through to the dining area. The inviting living area is highlighted by a cozy gas fireplace and a great bonus/den area with a sliding door walkout. Two spacious bedrooms and 1.5 bathrooms including the primary suite with a walk-in closet and a 4-piece ensuite with granite-top vanity and jetted soaker tub with shower. Enjoy carpet-free living and elegant crown moulding throughout. Step outside to a backyard retreat overlooking lush trees, ideal for relaxing or entertaining. The outdoor space features a 30' x 12' composite deck, a BBQ, a patio set and storage shed. Additional highlights include an attached garage with a loft area, providing valuable extra storage and organizational space. Whether you're seeking connection, convenience, relaxation, or adventure, St. Elizabeth Village offers it all-right at your doorstep! (id:43681)
房源概要
| MLS® Number | X13468652 |
| 房源类型 | 民宅 |
| 社区名字 | Kennedy |
| 附近的便利设施 | 近高尔夫球场, 礼拜场所 |
| 社区特征 | Pets Allowed With Restrictions, 社区活动中心 |
| 特征 | 无地毯, In Suite Laundry |
| 总车位 | 2 |
| 泳池类型 | 地下游泳池 |
| 结构 | Clubhouse, Deck, Patio(s) |
| View Type | View |
详 情
| 浴室 | 2 |
| 地上卧房 | 2 |
| 总卧房 | 2 |
| Age | 31 To 50 Years |
| 公寓设施 | 健身房, Recreation Centre, Sauna, Fireplace(s) |
| 家电类 | Garage Door Opener Remote(s), 洗碗机, 烘干机, Freezer, 微波炉, Range, 洗衣机, 窗帘, 冰箱 |
| 建筑风格 | 平房 |
| 地下室类型 | 没有 |
| 空调 | 中央空调 |
| 外墙 | 砖 |
| Fire Protection | Controlled Entry |
| 壁炉 | 有 |
| Fireplace Total | 1 |
| Flooring Type | Tile |
| 地基类型 | 混凝土 |
| 客人卫生间(不包含洗浴) | 1 |
| 供暖方式 | 天然气 |
| 供暖类型 | 压力热风 |
| 储存空间 | 1 |
| 内部尺寸 | 1200 - 1399 Sqft |
| 类型 | Other |
车 位
| 附加车库 | |
| Garage | |
| 入内式车位 |
土地
| 英亩数 | 无 |
| 土地便利设施 | 近高尔夫球场, 宗教场所 |
| Landscape Features | Landscaped |
| 地表水 | 湖泊/池塘 |
| 规划描述 | De/s-664d, De/s-664, De/s-1023 |
房 间
| 楼 层 | 类 型 | 长 度 | 宽 度 | 面 积 |
|---|---|---|---|---|
| 一楼 | 门厅 | 4.01 m | 1.65 m | 4.01 m x 1.65 m |
| 一楼 | 厨房 | 3.85 m | 3.2 m | 3.85 m x 3.2 m |
| 一楼 | 餐厅 | 4.88 m | 2.08 m | 4.88 m x 2.08 m |
| 一楼 | 客厅 | 8.6 m | 3.69 m | 8.6 m x 3.69 m |
| 一楼 | 主卧 | 3.92 m | 3.65 m | 3.92 m x 3.65 m |
| 一楼 | 浴室 | 3 m | 1.68 m | 3 m x 1.68 m |
| 一楼 | 第二卧房 | 3.63 m | 3.21 m | 3.63 m x 3.21 m |
| 一楼 | 浴室 | 1.83 m | 1.54 m | 1.83 m x 1.54 m |
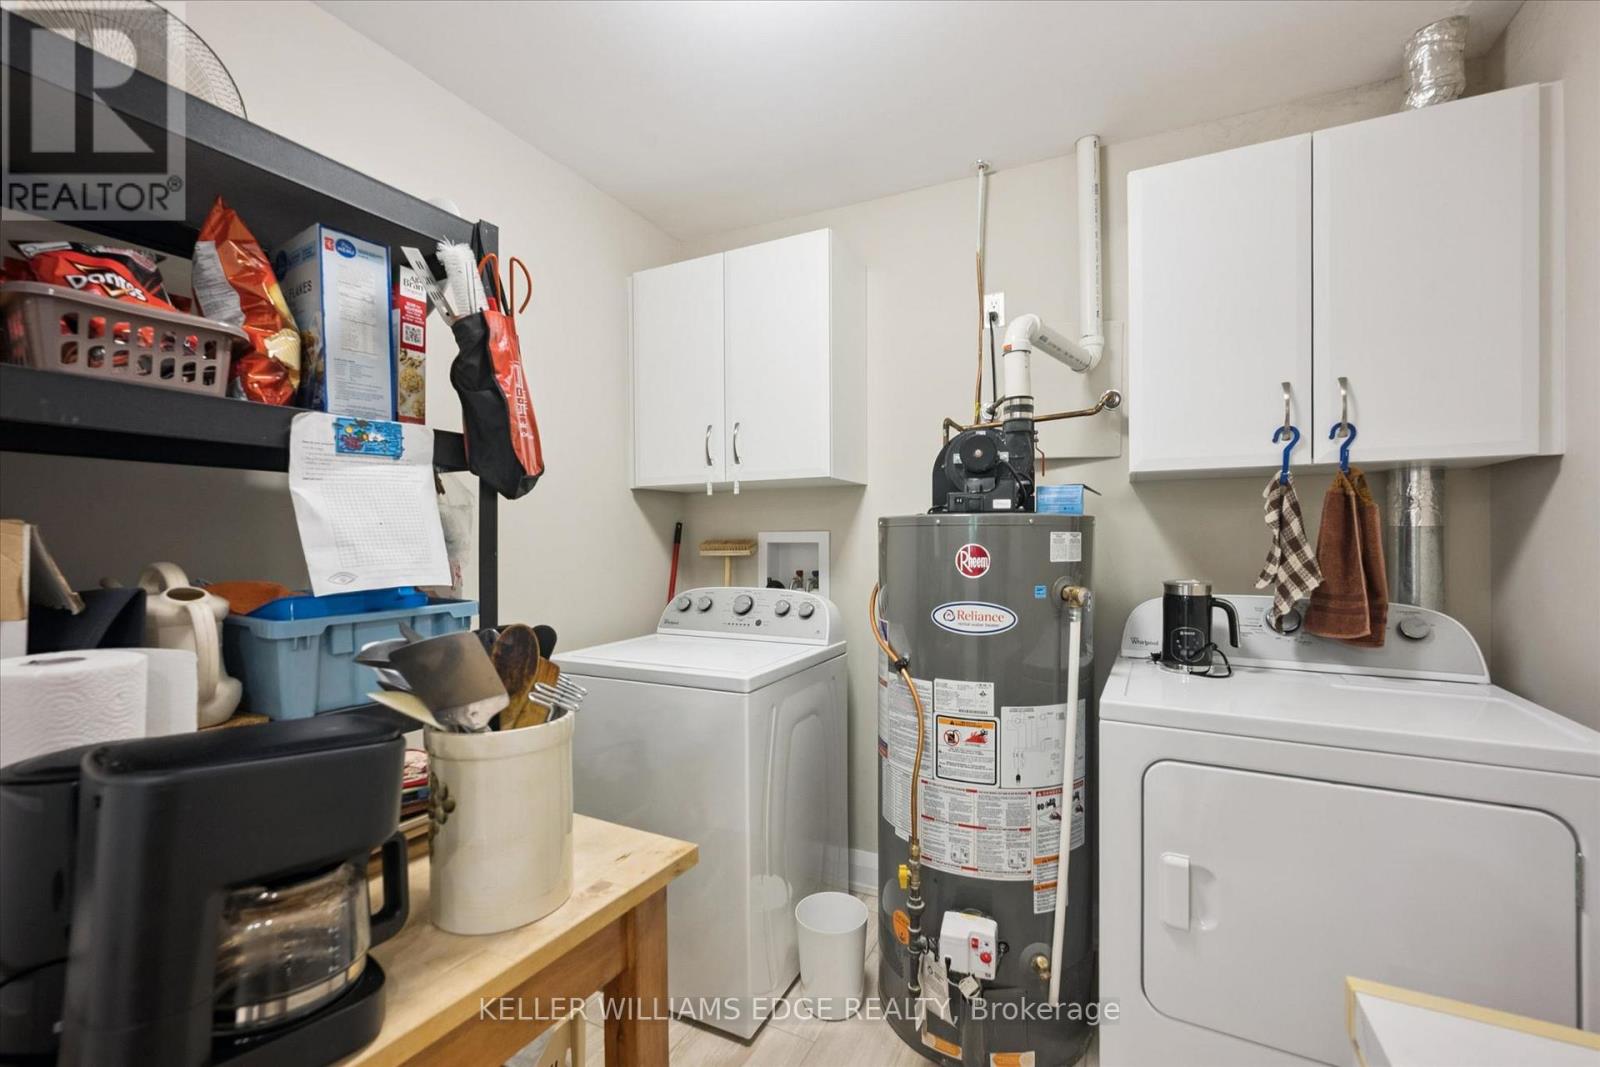
| 一楼 | 洗衣房 | 2.45 m | 2.38 m | 2.45 m x 2.38 m |

The trademarks REALTOR®, REALTORS®, and the REALTOR® logo are controlled by The Canadian Real Estate Association (CREA) and identify real estate professionals who are members of CREA. The trademarks MLS®, Multiple Listing Service® and the associated logos are owned by The Canadian Real Estate Association (CREA) and identify the quality of services provided by real estate professionals who are members of CREA. The trademark DDF® is owned by The Canadian Real Estate Association (CREA) and identifies CREA's Data Distribution Facility (DDF®)
Toronto Real Estate Board
Keller Williams Edge Realty
June 19 2026 07:55:20
