
32 Bernard Avenue Toronto (Annex), Ontario M5R 1R2


$3,249,000
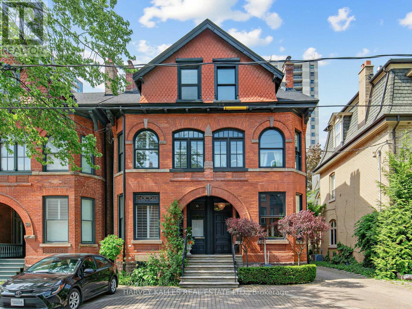
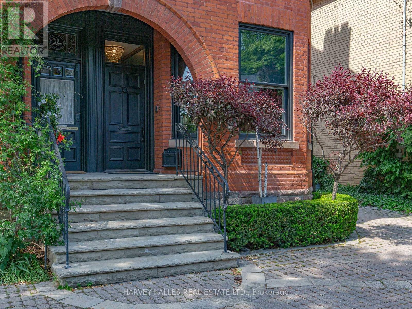
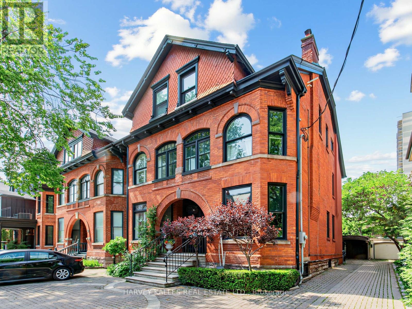
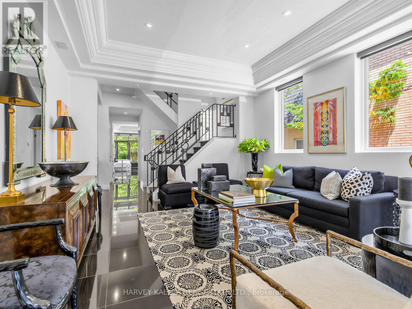
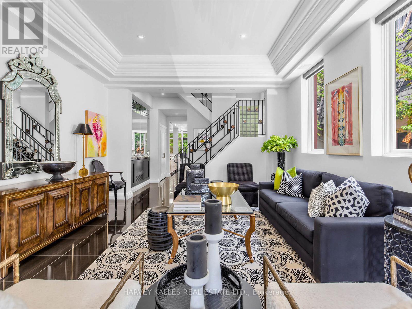
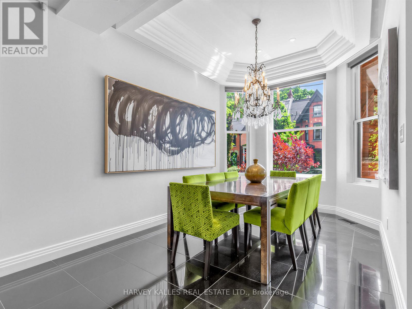
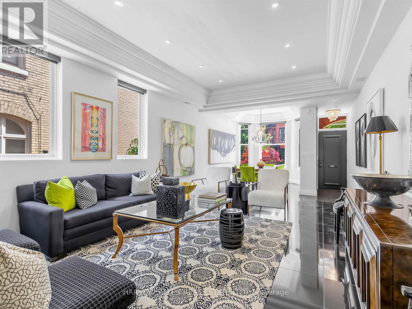
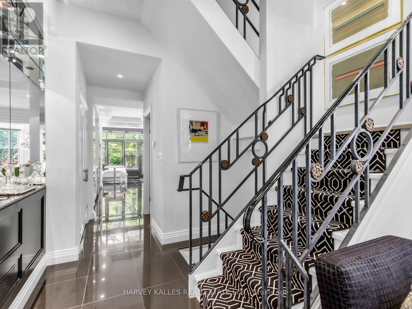
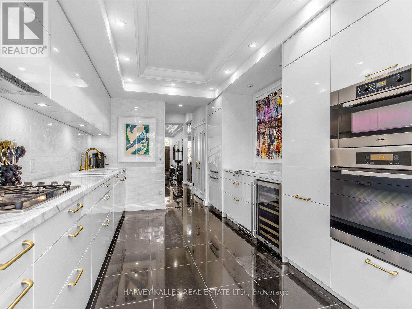
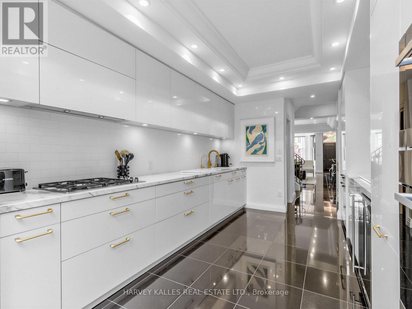
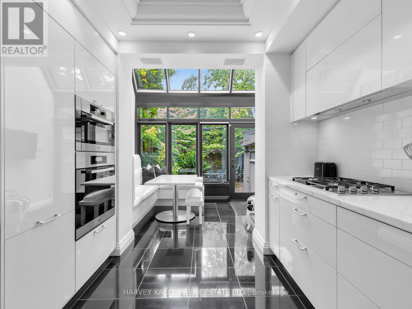
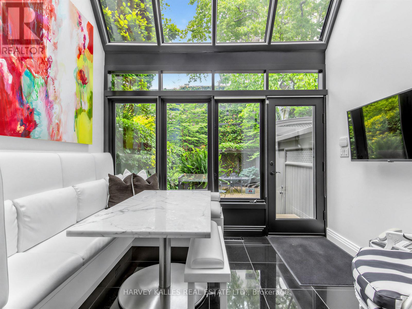
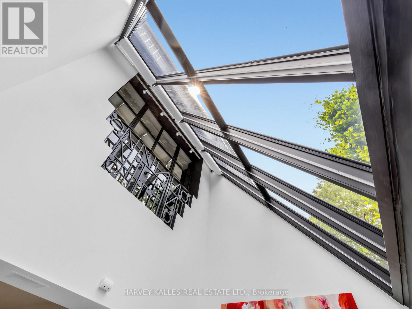
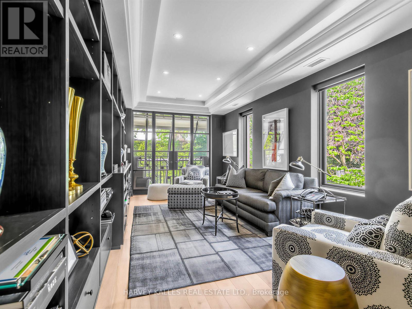
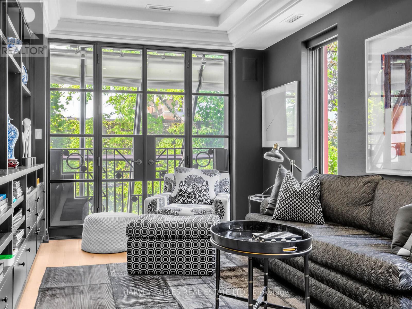
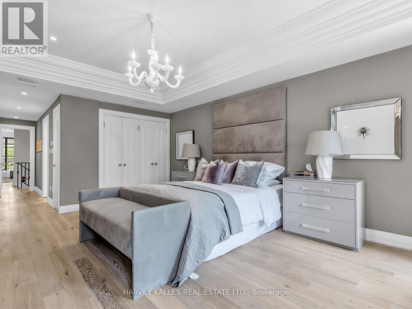
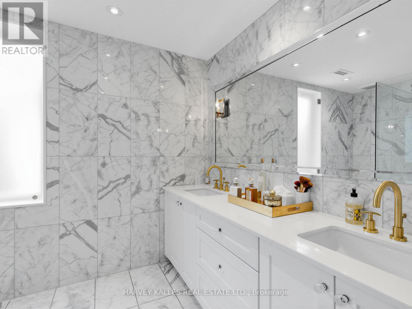
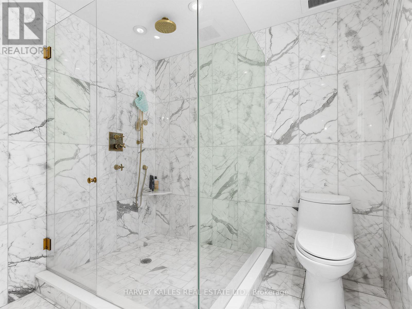
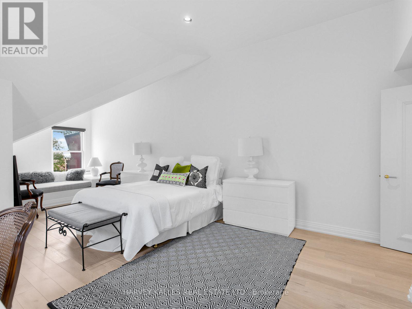
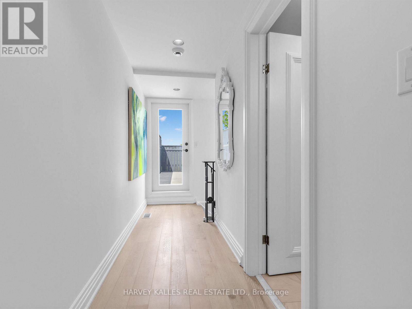
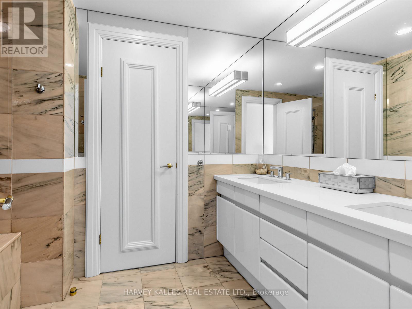
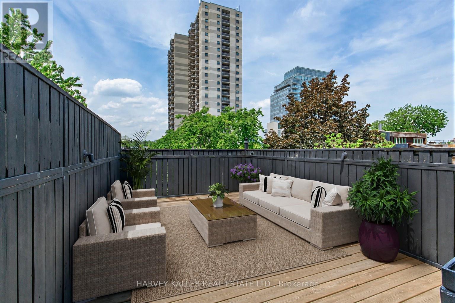
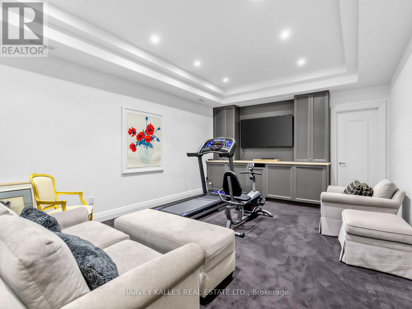
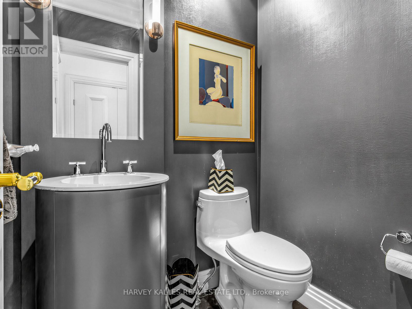
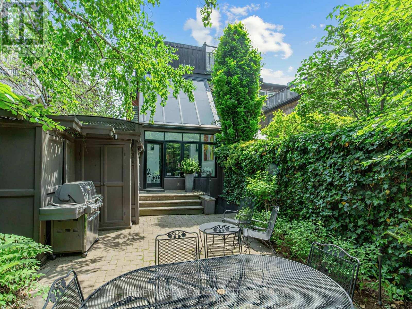
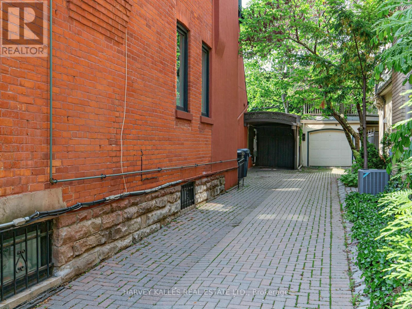
Nestled in the heart of the coveted Annex/Yorkville Neighbourhood, 32 Bernard is a charming Victorian residence that seamlessly blends historic character with refined contemporary living. Offering approx. 2500 Sq.Ft above grade of thoughtfully designed living space, this beautifully updated home features 2 generous bedrooms with ample closets, a versatile den and 4 bathrooms tailored for modern comfort. The renovated eat-in kitchen offers sun-filled space, the expansive principle rooms are perfect for entertaining where elegant proportions and seamless flow create an exceptional setting for everyday living. Choose from a private garden retreat or a 3rd floor rooftop terrace to enjoy morning coffee, summer evenings or outdoor gatherings complete with the convenience of one-car parking in a carport, this exceptional property is just steps from vibrant shops, acclaimed restaurants in Yorkville and Avenue Rd/Davenport, parks and the best urban amenities the Annex has to offer. This is a rare opportunity to own a character-filled Victorian home in one of Toronto's most sought-after neighbourhoods. (id:43681)
房源概要
| MLS® Number | C13415368 |
| 房源类型 | 民宅 |
| 社区名字 | Annex |
| 设备类型 | 热水器 |
| 特征 | Irregular Lot Size |
| 总车位 | 1 |
| 租赁设备类型 | 热水器 |
详 情
| 浴室 | 4 |
| 地上卧房 | 2 |
| 地下卧室 | 1 |
| 总卧房 | 3 |
| 地下室进展 | 已装修 |
| 地下室功能 | Walk Out |
| 地下室类型 | N/a (finished) |
| 施工种类 | Semi-detached |
| 空调 | 中央空调 |
| 外墙 | 砖 |
| Flooring Type | Hardwood, Carpeted |
| 地基类型 | 混凝土 |
| 客人卫生间(不包含洗浴) | 1 |
| 供暖方式 | 天然气 |
| 供暖类型 | 压力热风 |
| 储存空间 | 3 |
| 内部尺寸 | 2000 - 2500 Sqft |
| 类型 | 独立屋 |
| 设备间 | 市政供水 |
车 位
| Carport | |
| 没有车库 |
土地
| 英亩数 | 无 |
| 污水道 | Sanitary Sewer |
| 土地深度 | 111 Ft ,2 In |
| 土地宽度 | 19 Ft ,9 In |
| 不规则大小 | 19.8 X 111.2 Ft |
房 间
| 楼 层 | 类 型 | 长 度 | 宽 度 | 面 积 |
|---|---|---|---|---|
| 二楼 | 主卧 | 5.69 m | 4.14 m | 5.69 m x 4.14 m |
| 二楼 | 衣帽间 | 5.84 m | 2.97 m | 5.84 m x 2.97 m |
| 三楼 | 卧室 | 8.18 m | 4.14 m | 8.18 m x 4.14 m |
| Lower Level | 娱乐,游戏房 | 5.31 m | 3.78 m | 5.31 m x 3.78 m |
| Lower Level | 其它 | 3.35 m | 2.34 m | 3.35 m x 2.34 m |
| 一楼 | 客厅 | 6.71 m | 4.14 m | 6.71 m x 4.14 m |
| 一楼 | 餐厅 | 3.05 m | 2.79 m | 3.05 m x 2.79 m |
| 一楼 | 厨房 | 4.11 m | 2.97 m | 4.11 m x 2.97 m |
| 一楼 | Eating Area | 2.18 m | 3.12 m | 2.18 m x 3.12 m |
https://www.realtor.ca/real-estate/29870850/32-bernard-avenue-toronto-annex-annex

The trademarks REALTOR®, REALTORS®, and the REALTOR® logo are controlled by The Canadian Real Estate Association (CREA) and identify real estate professionals who are members of CREA. The trademarks MLS®, Multiple Listing Service® and the associated logos are owned by The Canadian Real Estate Association (CREA) and identify the quality of services provided by real estate professionals who are members of CREA. The trademark DDF® is owned by The Canadian Real Estate Association (CREA) and identifies CREA's Data Distribution Facility (DDF®)
Toronto Real Estate Board
Harvey Kalles Real Estate Ltd.
June 10 2026 05:41:30
