
32 Axsmith Crescent Toronto (Don Valley Village), Ontario M2J 3K3


$3,900 Monthly
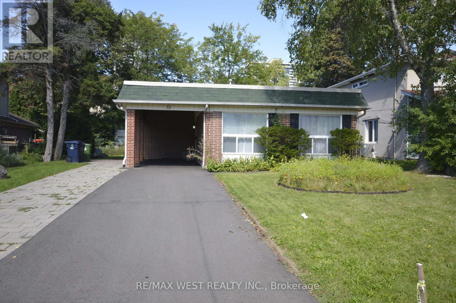
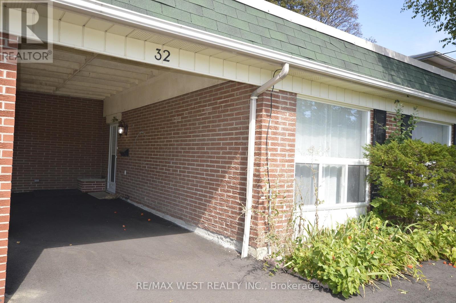
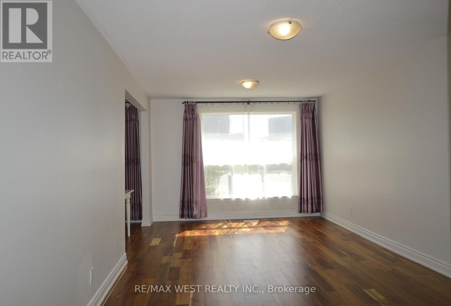
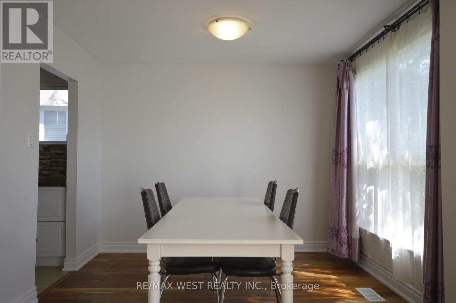
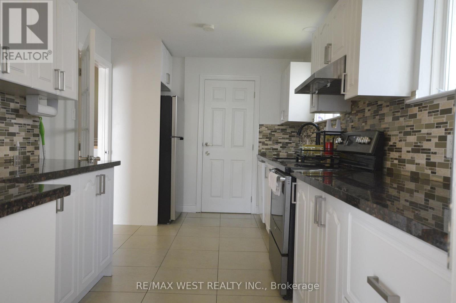
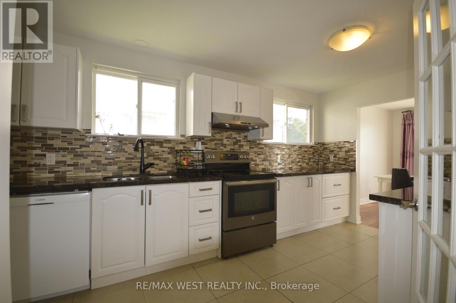
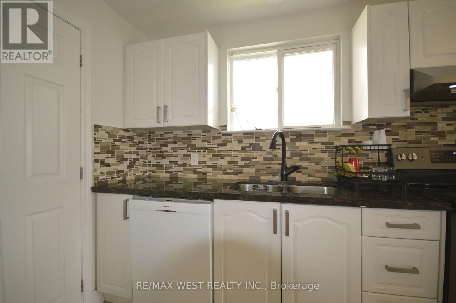
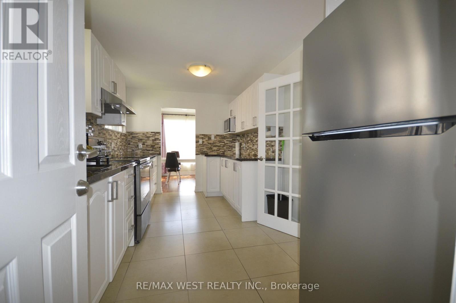
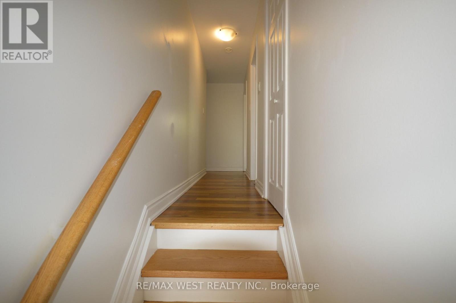
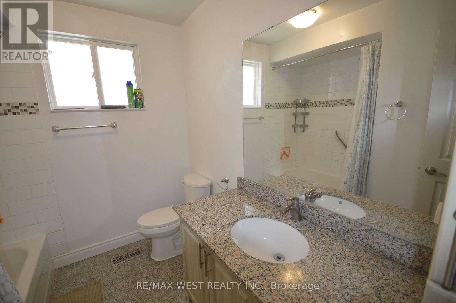
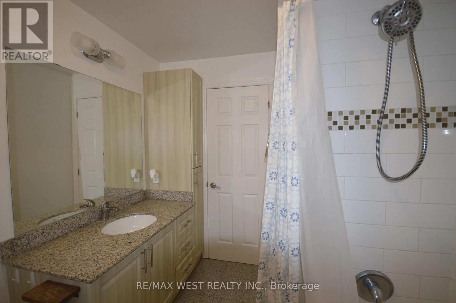
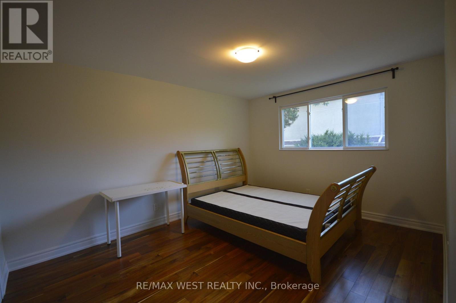
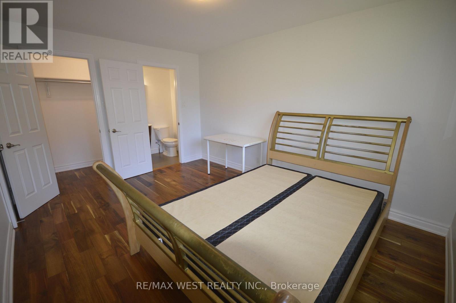
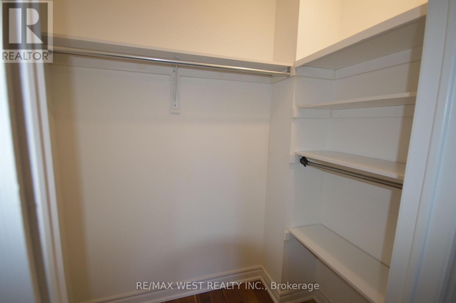
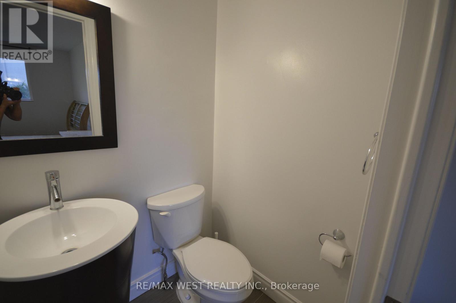
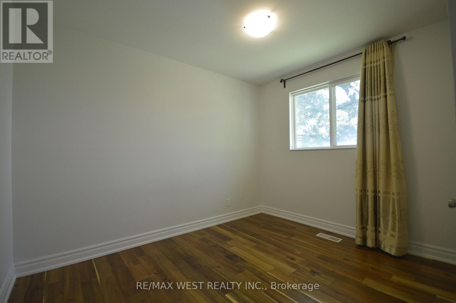
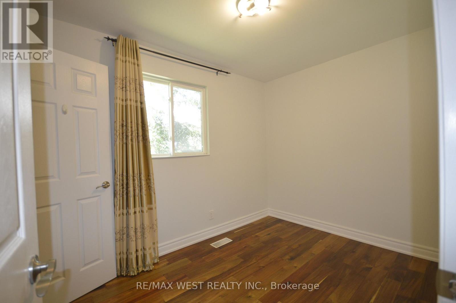
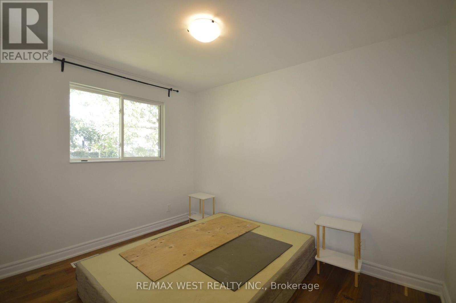
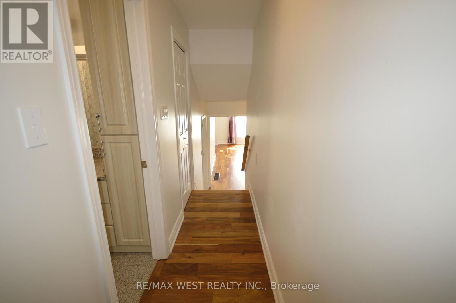
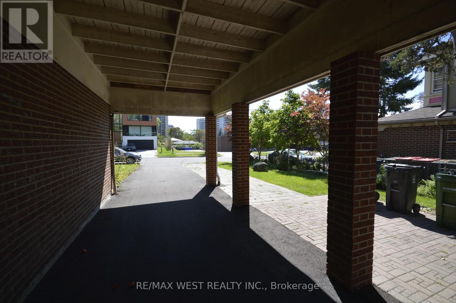
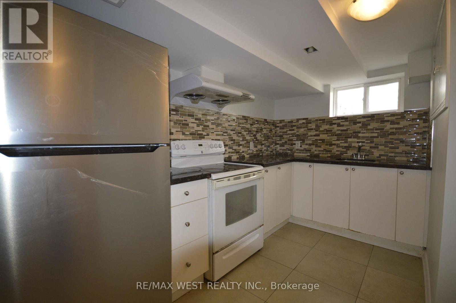
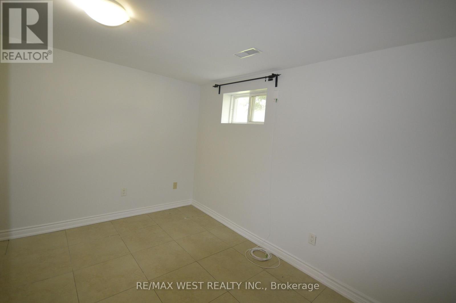
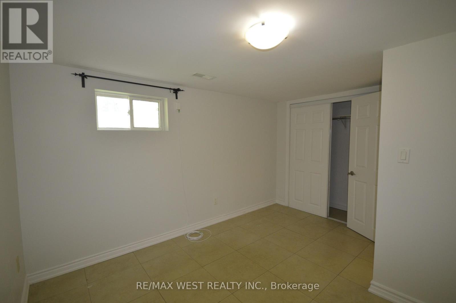
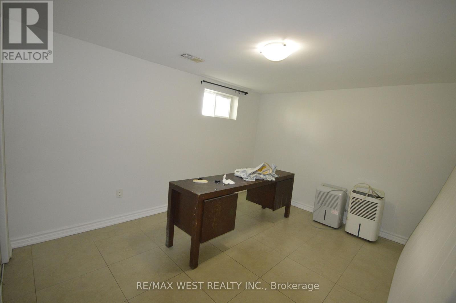
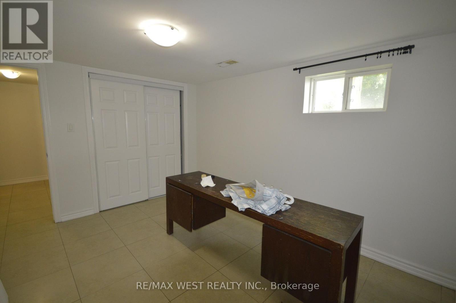
Entire home for lease; 4 bedrooms with 5 parking spots, master bedroom has 2pc en-suite &walkin closet. Lot of space for multiple chefs to work in the kitchen, Hardwood floorrefinished last year; Soth exposure & large windows let in bright natural lights; finishedbasement with separte entrance with kithen & 2 extra rooms, potentila for in-law suite. EasyAccess To 401 & Dvp Highways. Close To Ttc Bus, Subway, Schools, Shopping & North York GeneralHospital; Tenant responsible for lawn care & snow removal; Tenant is to pay Hydro, Gas, Water& Hot Water Tank Rental (id:43681)
房源概要
| MLS® Number | C13807274 |
| 房源类型 | 民宅 |
| 社区名字 | Don Valley Village |
| 设备类型 | 热水器 |
| 特征 | 亲戚套间 |
| 总车位 | 5 |
| 租赁设备类型 | 热水器 |
详 情
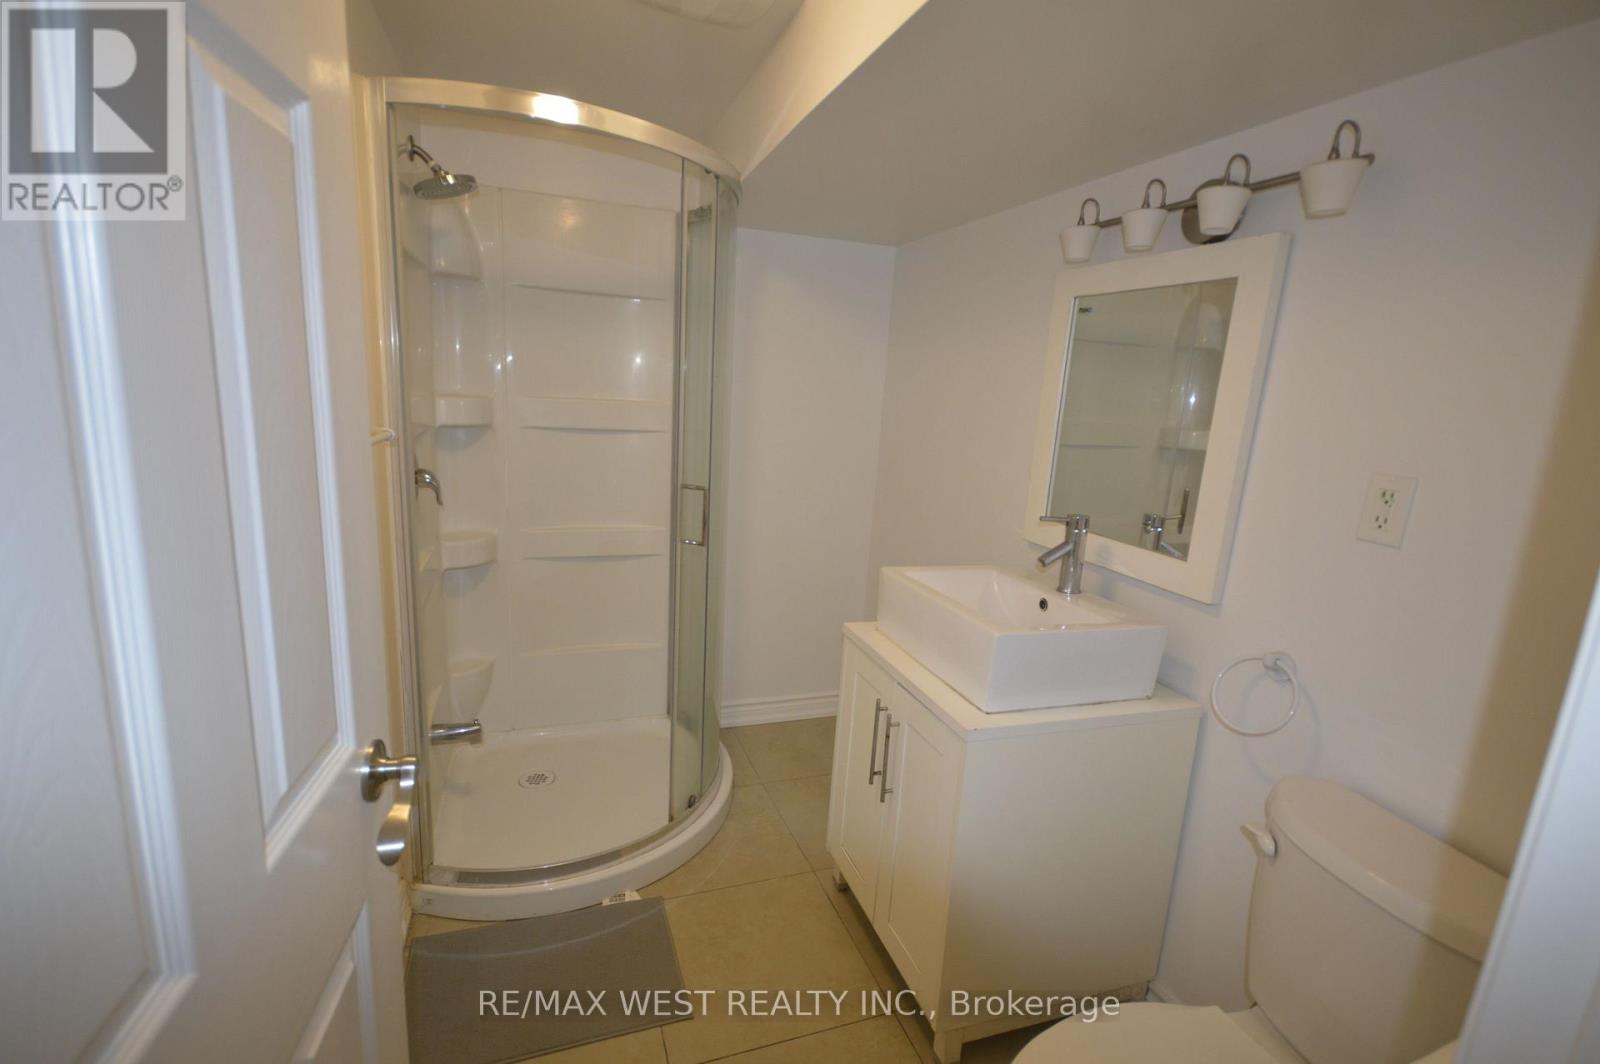
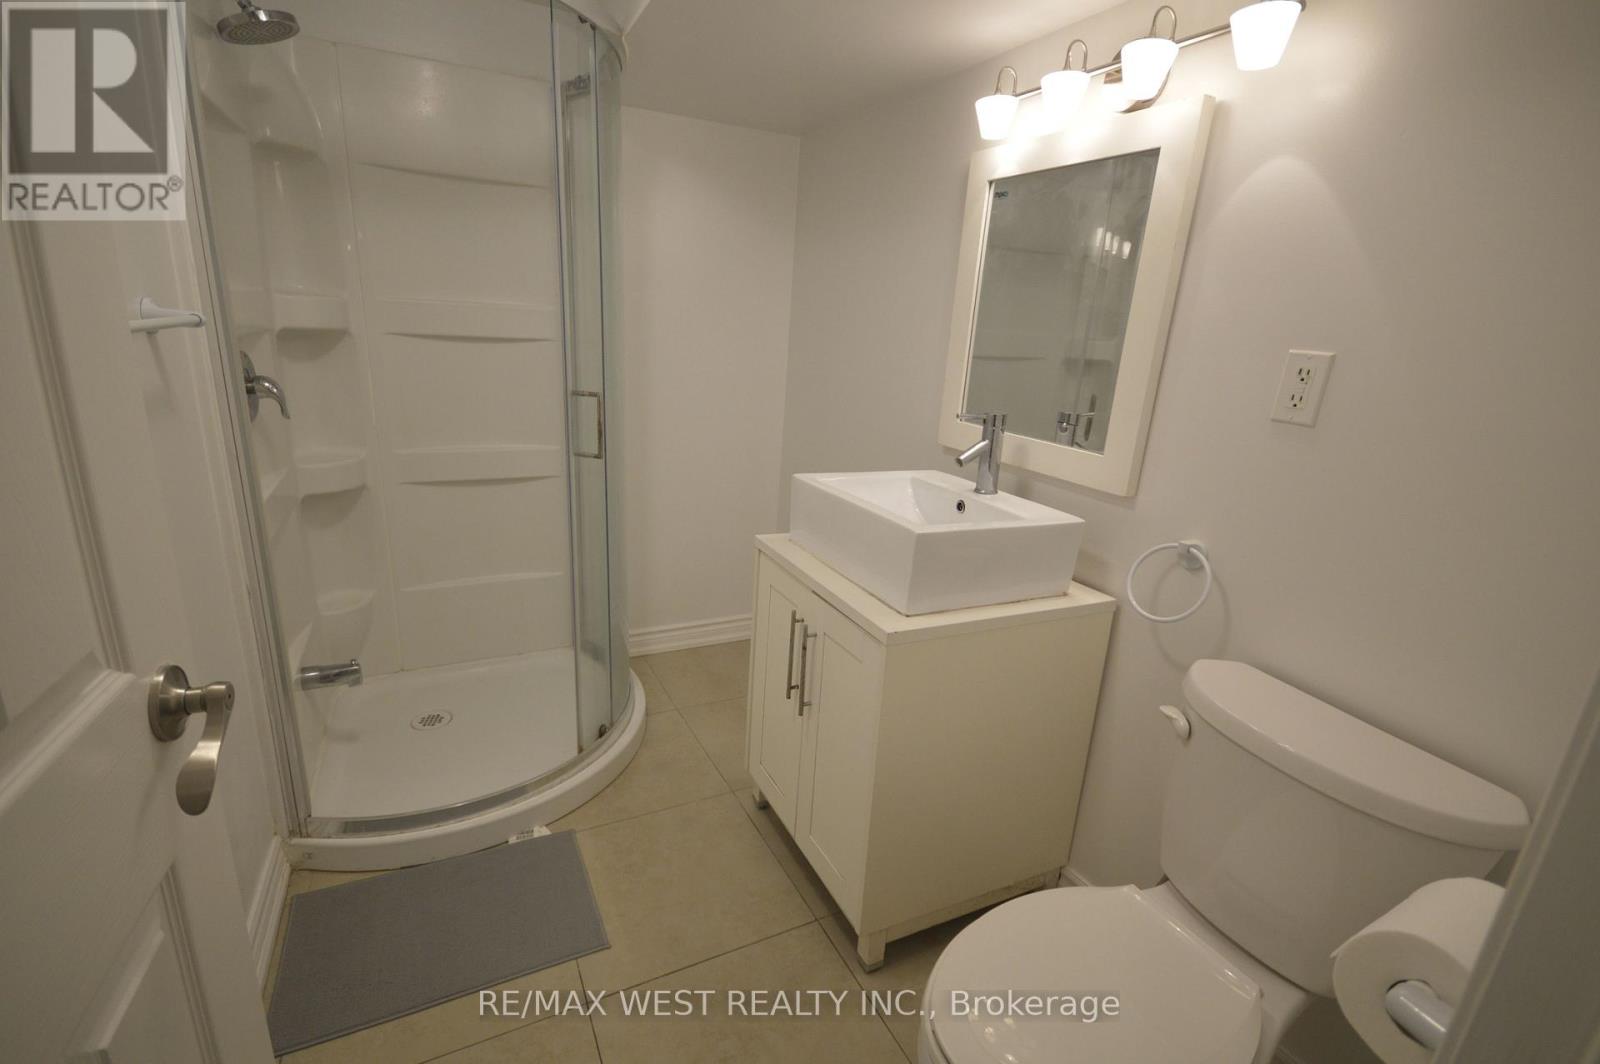
| 浴室 | 3 |
| 地上卧房 | 4 |
| 地下卧室 | 2 |
| 总卧房 | 6 |
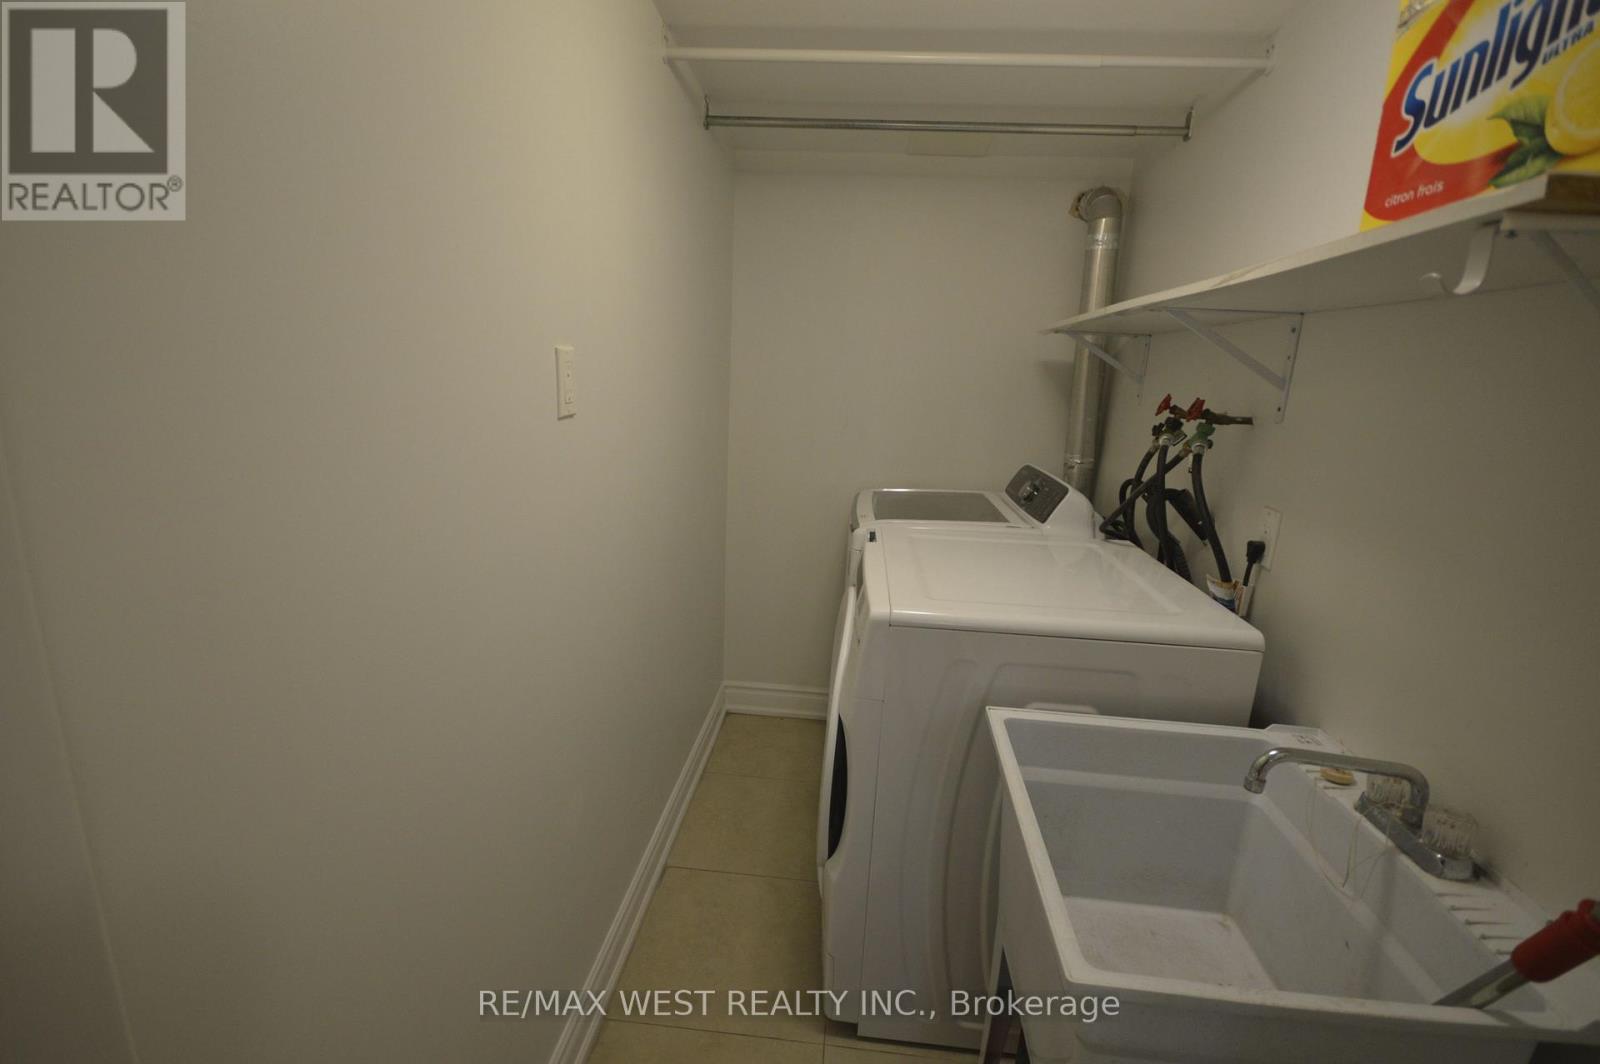
| 家电类 | 洗碗机, 烘干机, Hood 电扇, 炉子, 洗衣机, 窗帘, 冰箱 |
| 地下室进展 | 已装修 |
| 地下室功能 | Separate Entrance |
| 地下室类型 | N/a (finished), N/a |
| 施工种类 | 独立屋 |
| Construction Style Split Level | Backsplit |
| 空调 | 中央空调 |
| 外墙 | 砖 |
| Flooring Type | Hardwood, Ceramic |
| 地基类型 | Unknown |
| 客人卫生间(不包含洗浴) | 1 |
| 供暖方式 | 天然气 |
| 供暖类型 | 压力热风 |
| 内部尺寸 | 1100 - 1500 Sqft |
| 类型 | 独立屋 |
| 设备间 | 市政供水 |
车 位
| Carport | |
| Garage |
土地
| 英亩数 | 无 |
| 污水道 | Sanitary Sewer |
| 土地深度 | 100 Ft |
| 土地宽度 | 60 Ft |
| 不规则大小 | 60 X 100 Ft |
房 间
| 楼 层 | 类 型 | 长 度 | 宽 度 | 面 积 |
|---|---|---|---|---|
| 地下室 | 厨房 | 3.8 m | 2.2 m | 3.8 m x 2.2 m |
| 地下室 | 卧室 | 3.4 m | 4.2 m | 3.4 m x 4.2 m |
| 地下室 | 第二卧房 | 3.4 m | 4.16 m | 3.4 m x 4.16 m |
| 一楼 | 客厅 | 5.86 m | 3.44 m | 5.86 m x 3.44 m |
| 一楼 | 餐厅 | 3.11 m | 2.69 m | 3.11 m x 2.69 m |
| 一楼 | 厨房 | 4.78 m | 2.64 m | 4.78 m x 2.64 m |
| Upper Level | 主卧 | 4.27 m | 3.3 m | 4.27 m x 3.3 m |
| Upper Level | 第二卧房 | 3.29 m | 2.59 m | 3.29 m x 2.59 m |
| Upper Level | 第三卧房 | 3.26 m | 2.58 m | 3.26 m x 2.58 m |
| Upper Level | Bedroom 4 | 3.2 m | 2.26 m | 3.2 m x 2.26 m |

The trademarks REALTOR®, REALTORS®, and the REALTOR® logo are controlled by The Canadian Real Estate Association (CREA) and identify real estate professionals who are members of CREA. The trademarks MLS®, Multiple Listing Service® and the associated logos are owned by The Canadian Real Estate Association (CREA) and identify the quality of services provided by real estate professionals who are members of CREA. The trademark DDF® is owned by The Canadian Real Estate Association (CREA) and identifies CREA's Data Distribution Facility (DDF®)
Toronto Real Estate Board
RE/MAX West Realty Inc.
September 20 2026 06:30:53
