
32 Arcola Street Brampton (Goreway Drive Corridor), Ontario L6P 4N7


$3,400 Monthly
Parcel of Tied Land管理费,Parcel of Tied Land
$150 Monthly
管理费,Parcel of Tied Land
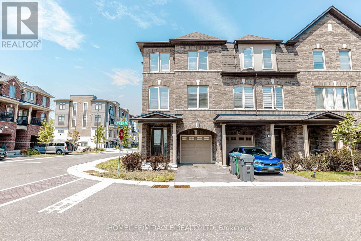
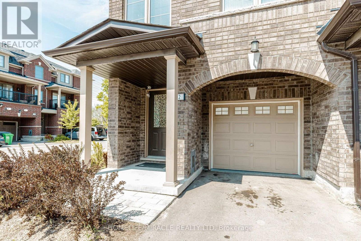
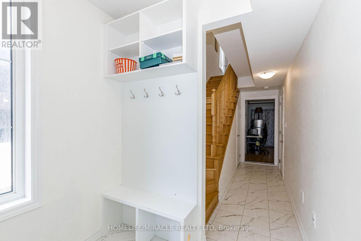
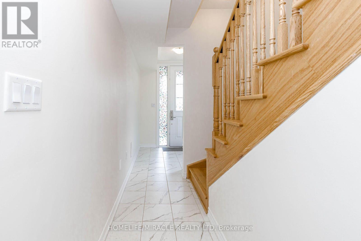
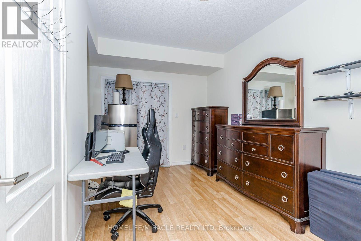
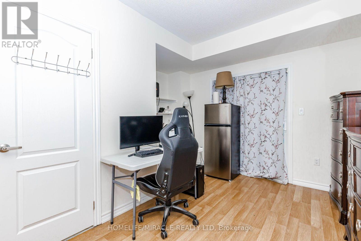
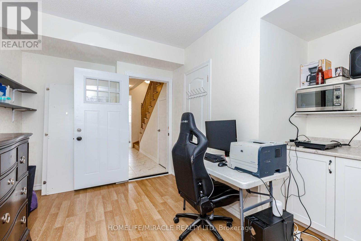
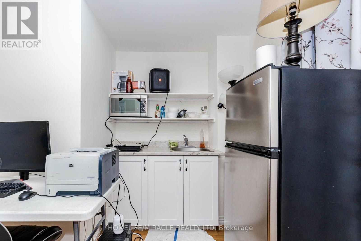
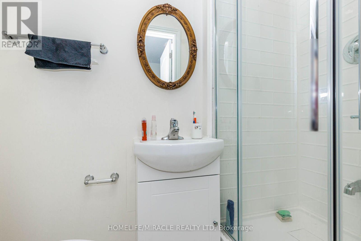
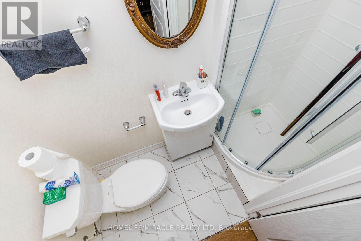
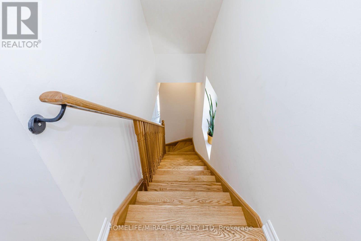
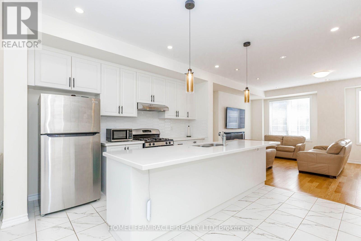
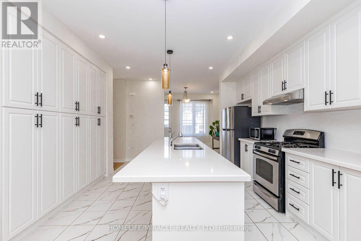
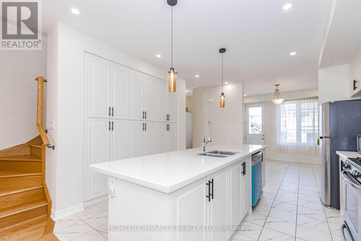
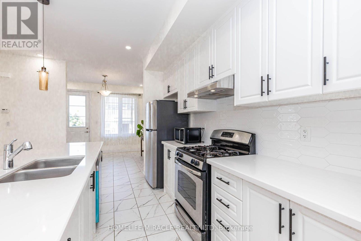
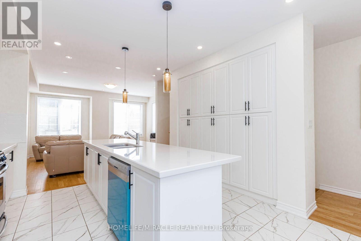
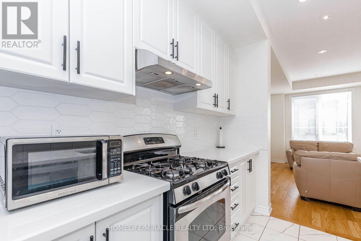
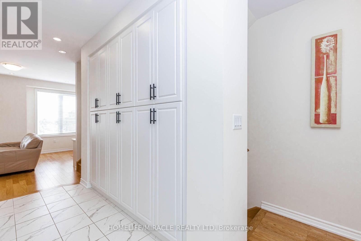
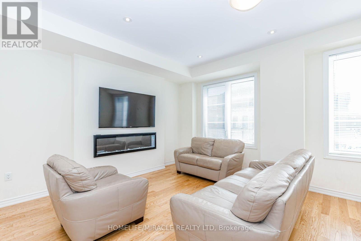
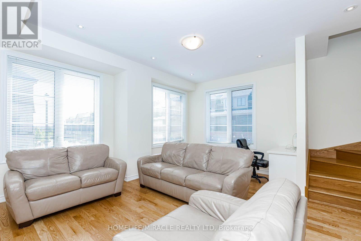
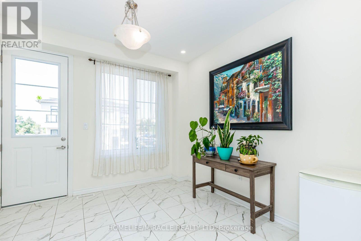
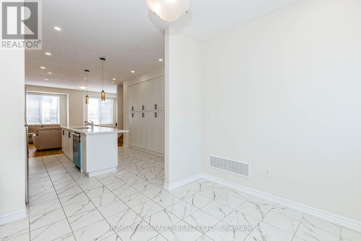
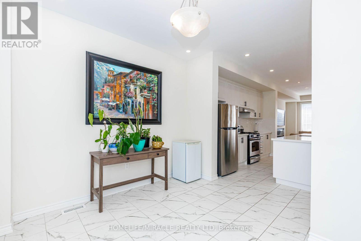
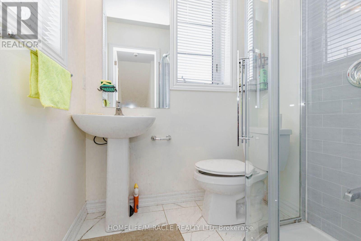
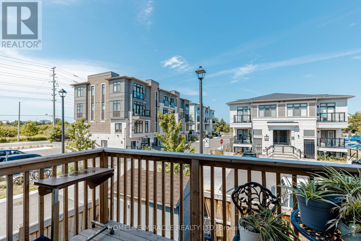
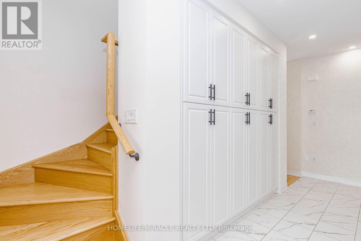
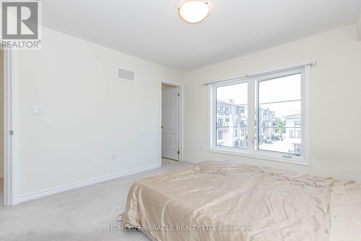
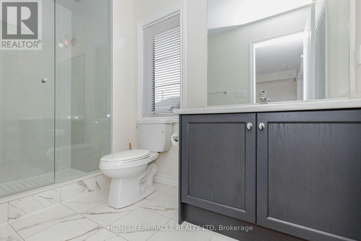
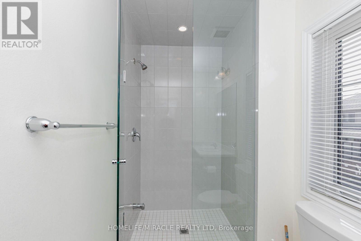
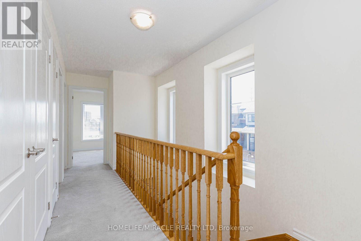
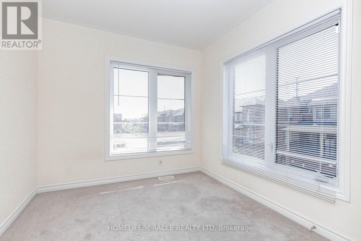
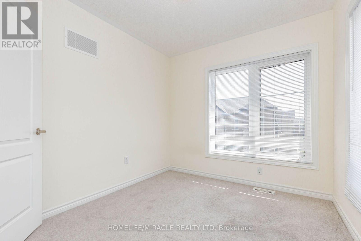
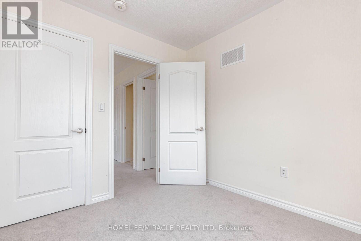
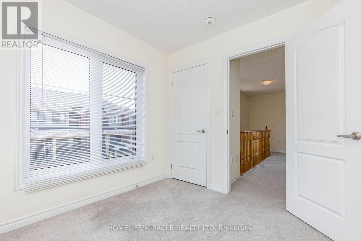
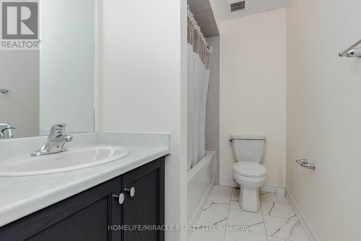
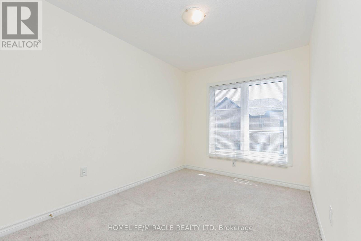
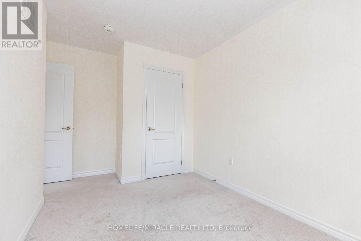
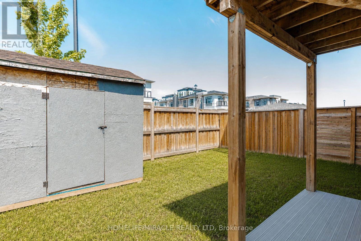
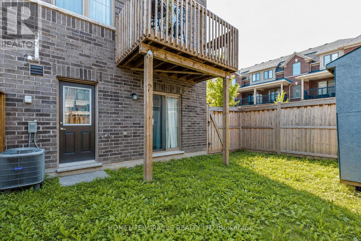
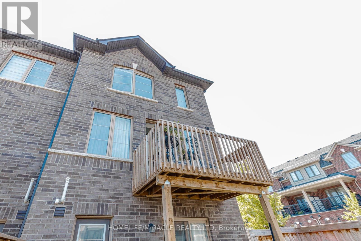
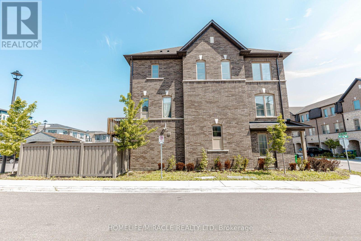
$150 MonthlyLike a Semi! Spacious 1,792 Sq. Ft. as per Builder! Welcome to this beautiful 2-year-old end-unit townhouse featuring 3+1 bedrooms, 4 bathrooms, and 3-storey living in a fresh and highly desirable neighborhood. Offering the space, privacy, and functionality of a semi, this home is perfect for families and entertaining. The lower floor features a spacious recreation room that can easily be used as a 4th bedroom, home office, or guest suite, complete with a convenient 3-piece ensuite bathroom. The second floor boasts a bright, open-concept layout with a spacious living and dining area filled with natural light. The modern chef's kitchen features a large Centre Island, gorgeous granite countertops, stylish backsplash, and stainless-steel appliances, plus a convenient breakfast area. Step outside to your private retreat with a walkout to a huge balcony, perfect for morning coffee, relaxing, or entertaining guests. (id:43681)
房源概要
| MLS® Number | W13692022 |
| 房源类型 | 民宅 |
| 社区名字 | Goreway Drive Corridor |
| 附近的便利设施 | 医院, 公园, 礼拜场所, 公共交通, 学校 |
| 设备类型 | 热水器 |
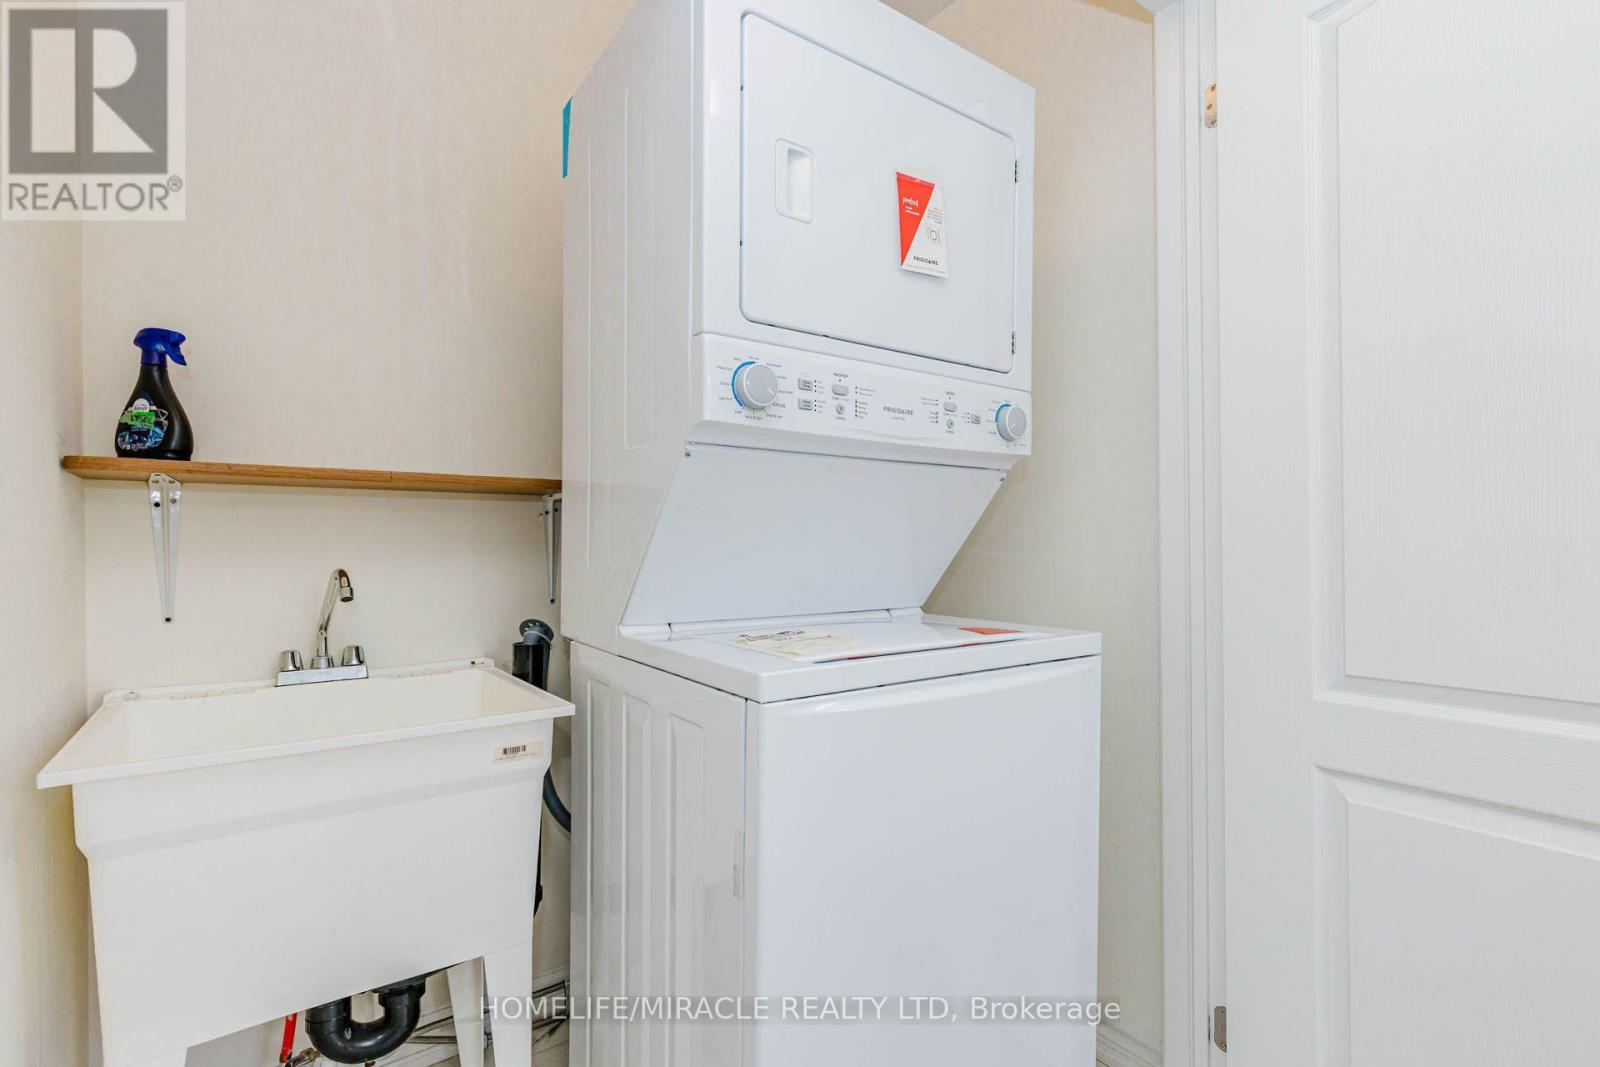
| 特征 | Flat Site, In Suite Laundry, Sump Pump, 亲戚套间 |
| 总车位 | 2 |
| 租赁设备类型 | 热水器 |
详 情
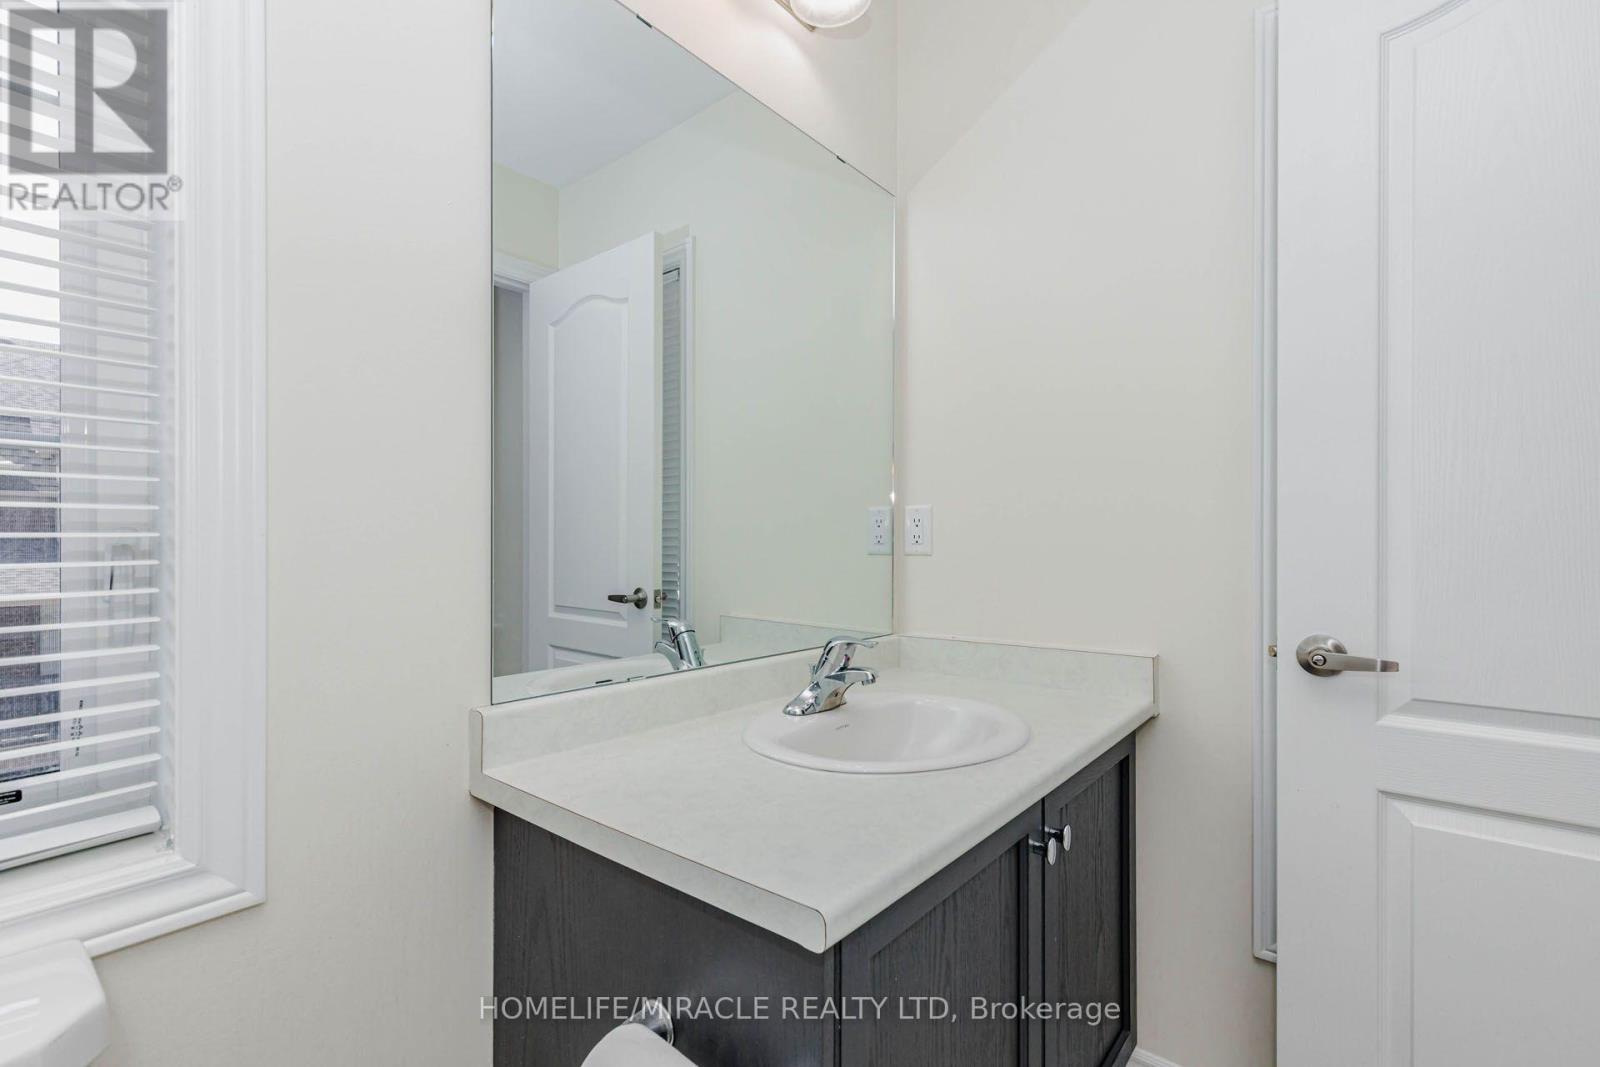
| 浴室 | 4 |
| 地上卧房 | 3 |
| 地下卧室 | 1 |
| 总卧房 | 4 |
| 家电类 | Water Heater |
| 地下室进展 | 已装修 |
| 地下室功能 | Walk Out |
| 地下室类型 | N/a (finished) |
| 施工种类 | 附加的 |
| 空调 | Central Air Conditioning, Ventilation System |
| 外墙 | 砖, 砖 Facing |
| Fire Protection | Smoke Detectors, Alarm System |
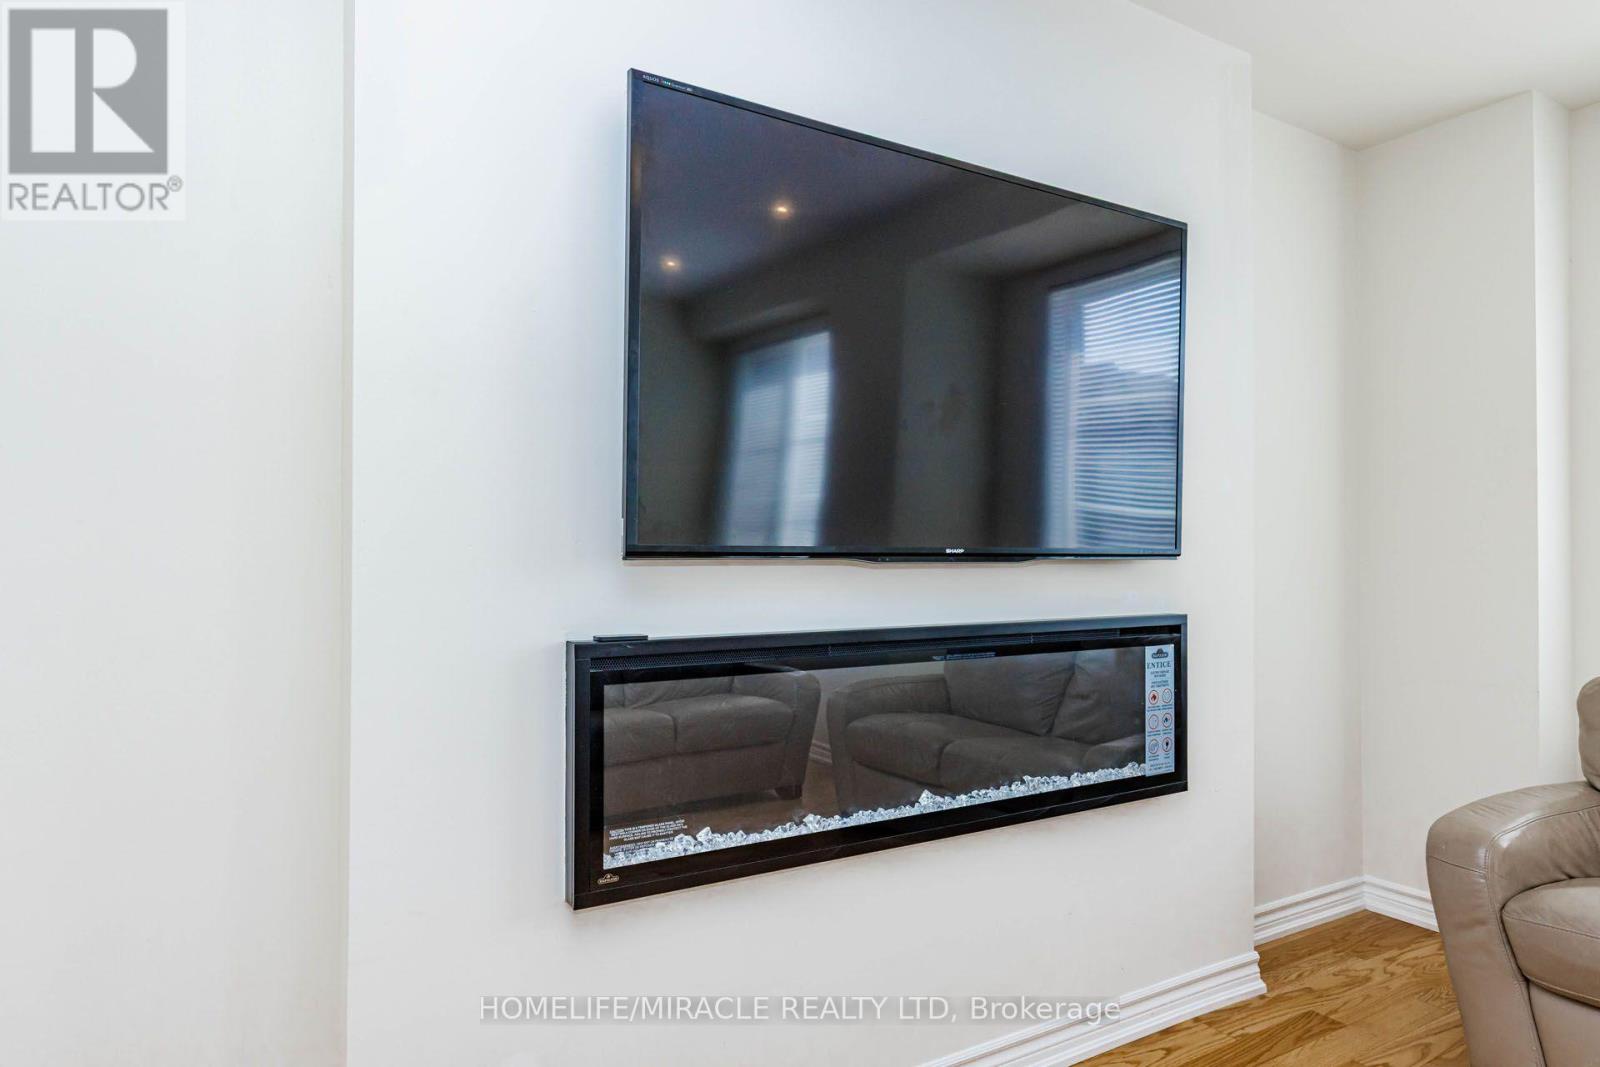
| 壁炉 | 有 |
| Flooring Type | Laminate, Ceramic, Carpeted, Tile |
| 地基类型 | 混凝土, 石 |
| 供暖方式 | 天然气 |
| 供暖类型 | 压力热风 |
| 储存空间 | 3 |
| 内部尺寸 | 1500 - 2000 Sqft |
| 类型 | 联排别墅 |
车 位
| Garage |
土地
| 英亩数 | 无 |
| 土地便利设施 | 医院, 公园, 宗教场所, 公共交通, 学校 |
| 污水道 | Sanitary Sewer |
| 土地深度 | 73 Ft |
| 土地宽度 | 35 Ft ,9 In |
| 不规则大小 | 35.8 X 73 Ft |
| 土壤类型 | Sand |
房 间
| 楼 层 | 类 型 | 长 度 | 宽 度 | 面 积 |
|---|---|---|---|---|
| Lower Level | 娱乐,游戏房 | 4.3 m | 2.91 m | 4.3 m x 2.91 m |
| 一楼 | 客厅 | 5.15 m | 4.55 m | 5.15 m x 4.55 m |
| 一楼 | 餐厅 | 3.3 m | 3.3 m | 3.3 m x 3.3 m |
| 一楼 | 厨房 | 4.06 m | 3.76 m | 4.06 m x 3.76 m |
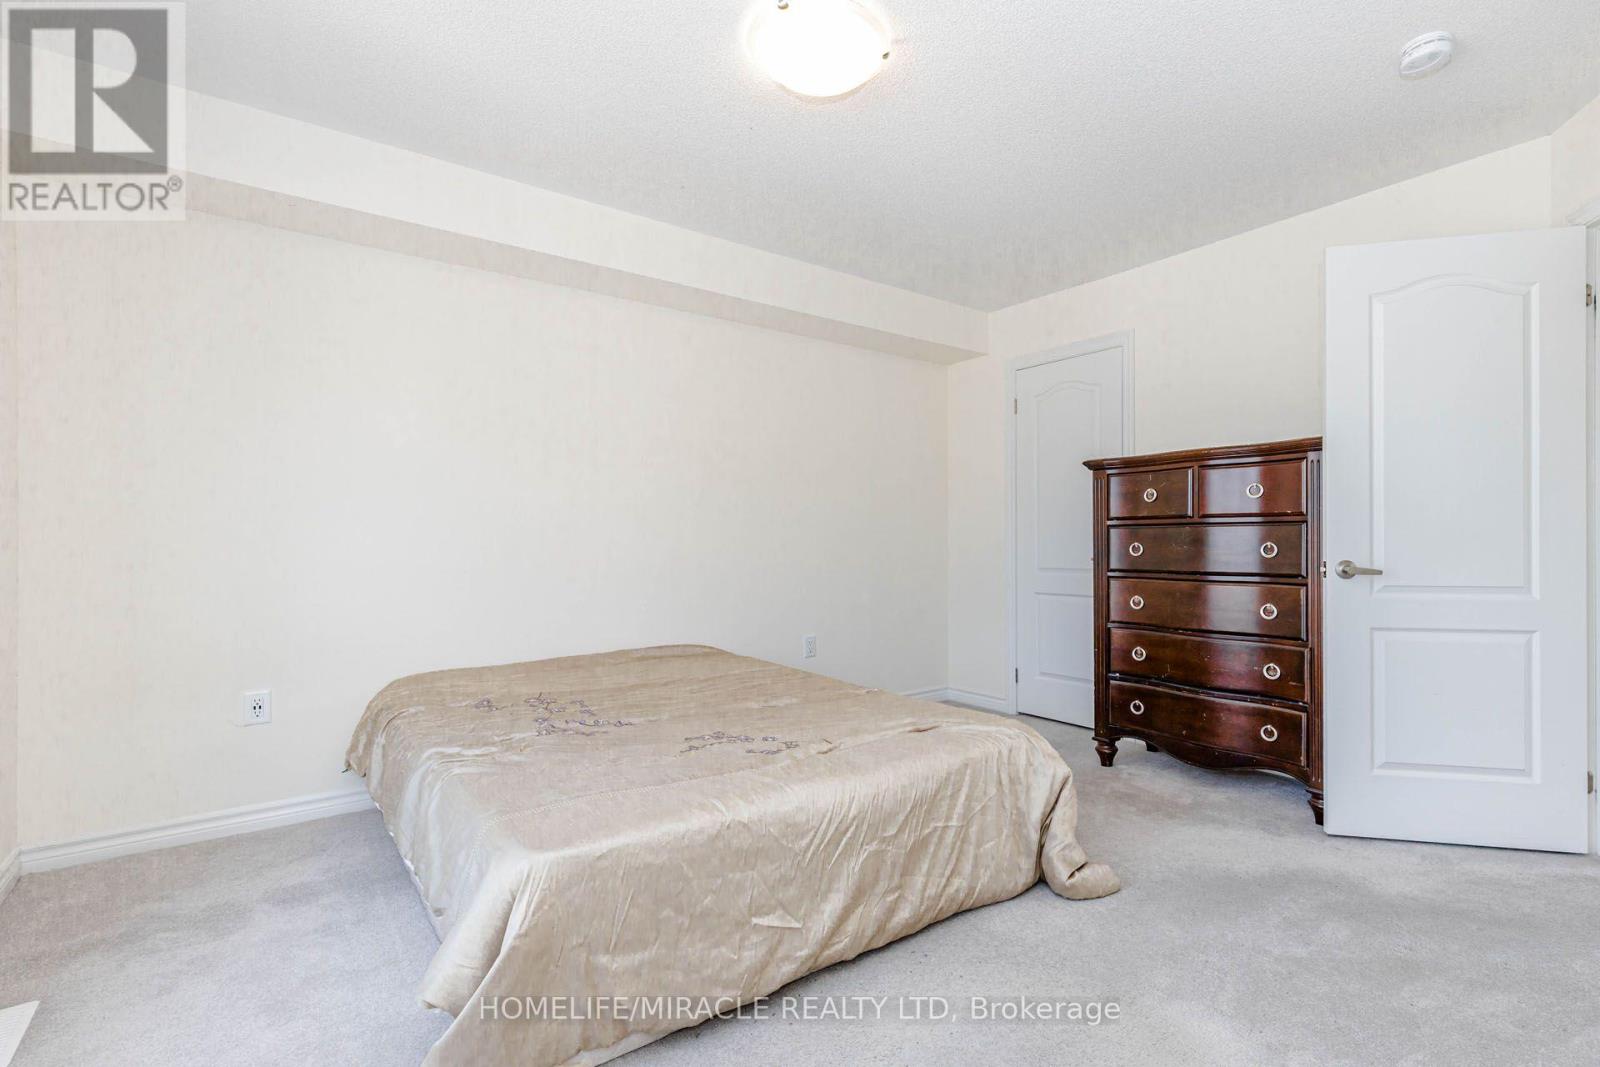
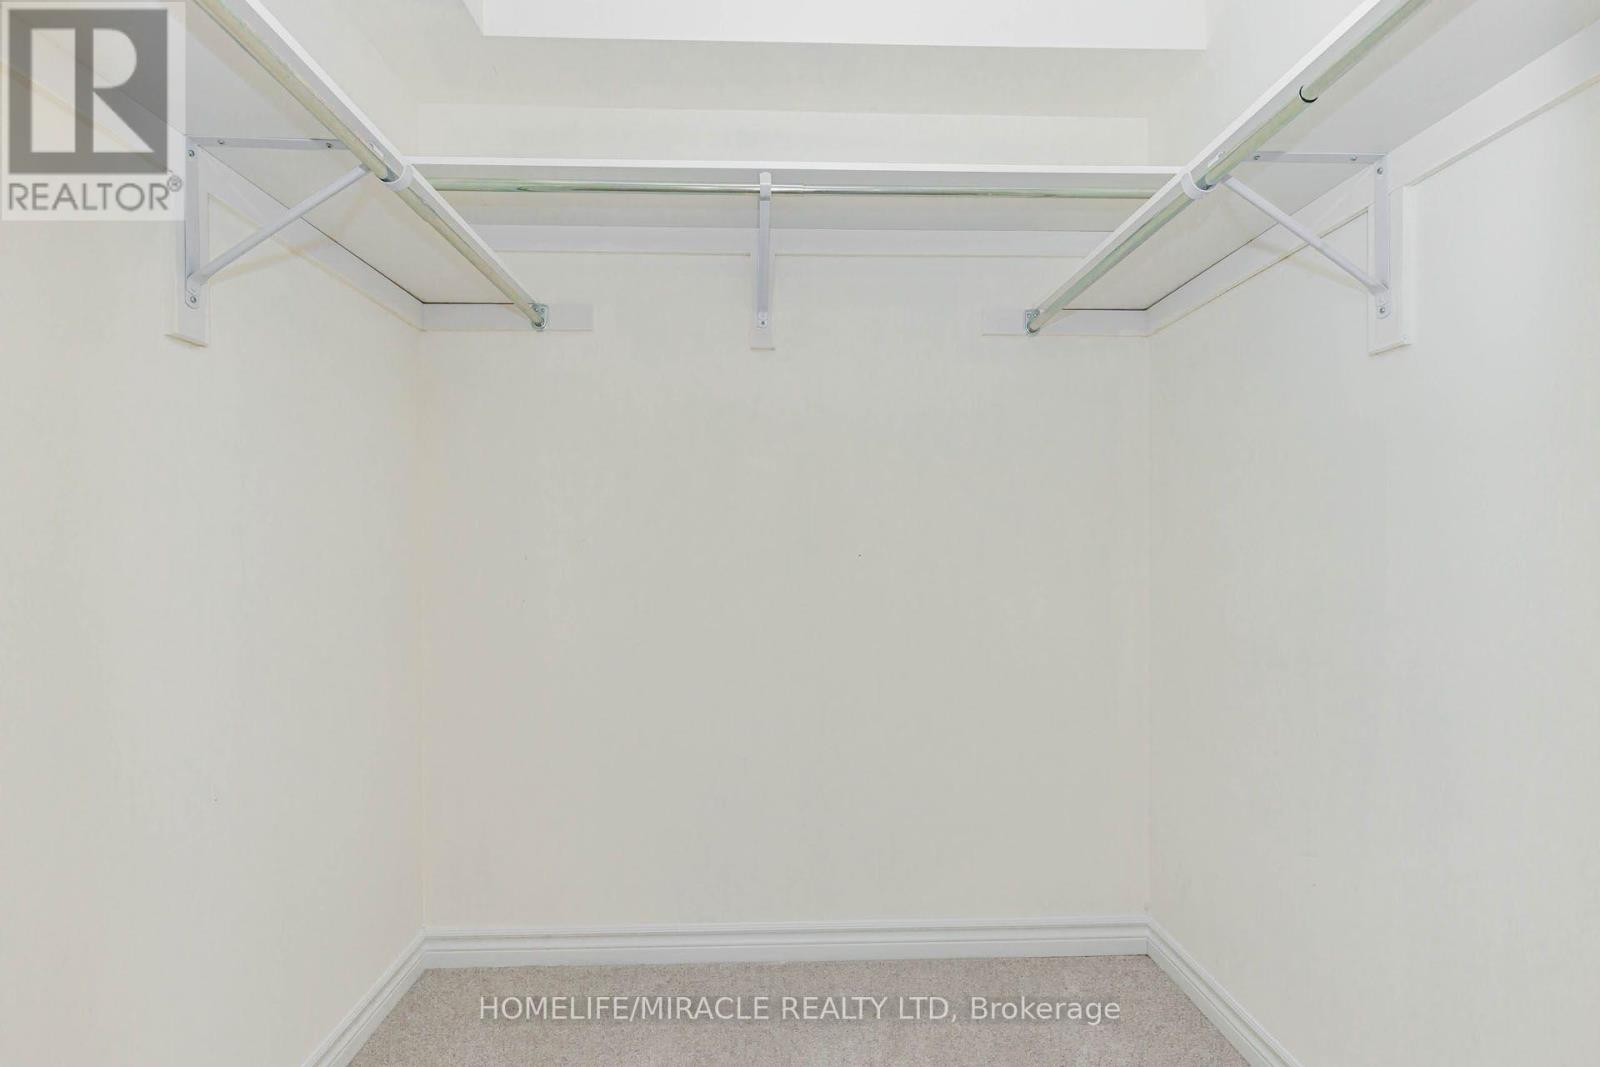
| Upper Level | 主卧 | 4.06 m | 3.38 m | 4.06 m x 3.38 m |
| Upper Level | 第二卧房 | 3.51 m | 2.42 m | 3.51 m x 2.42 m |
| Upper Level | 第三卧房 | 2.85 m | 2.7 m | 2.85 m x 2.7 m |
设备间
| 有线电视 | 可用 |
| 配电箱 | 可用 |
| 污水道 | 已安装 |

The trademarks REALTOR®, REALTORS®, and the REALTOR® logo are controlled by The Canadian Real Estate Association (CREA) and identify real estate professionals who are members of CREA. The trademarks MLS®, Multiple Listing Service® and the associated logos are owned by The Canadian Real Estate Association (CREA) and identify the quality of services provided by real estate professionals who are members of CREA. The trademark DDF® is owned by The Canadian Real Estate Association (CREA) and identifies CREA's Data Distribution Facility (DDF®)
Toronto Real Estate Board
Homelife/miracle Realty Ltd
August 19 2026 05:02:21
