
32 Anderson Street Oakville (Co Central), Ontario L6K 1A5


$1,778,000
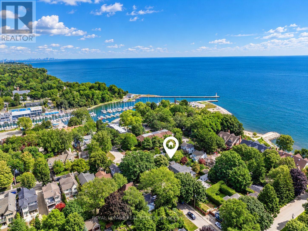
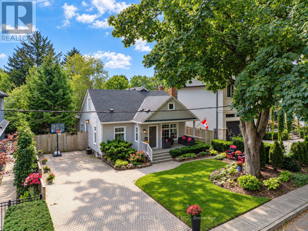
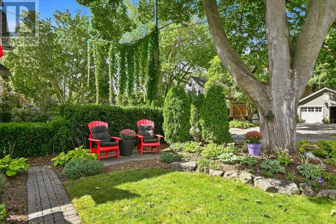
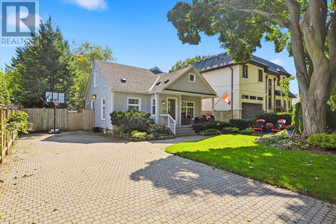
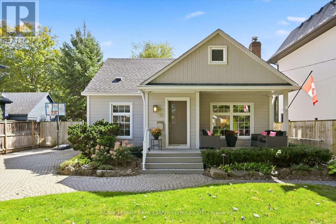
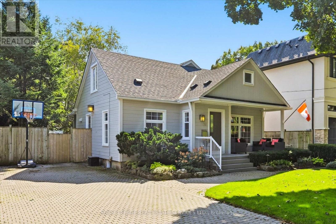
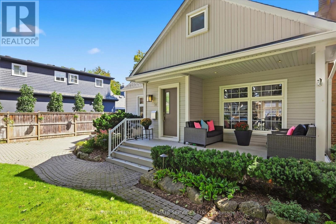
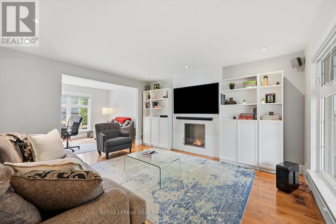
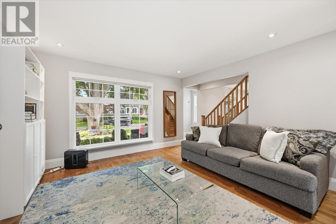
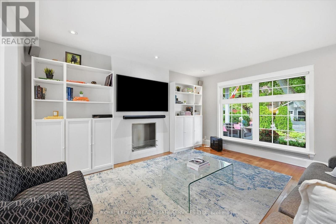
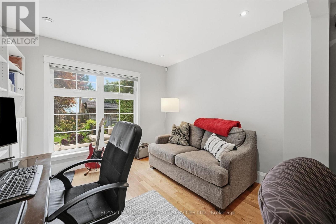
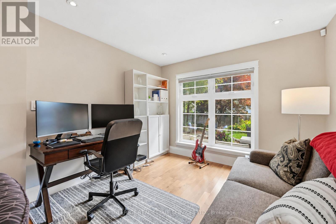
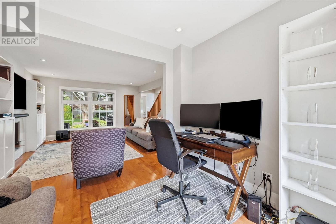
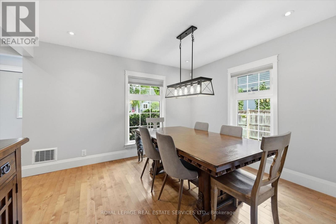
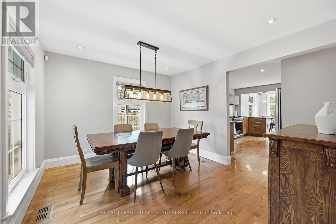
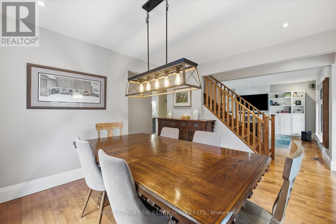
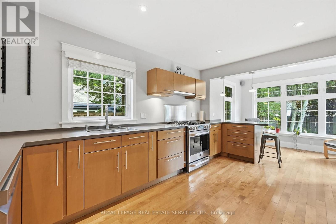
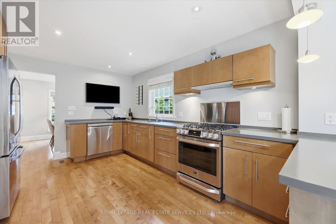
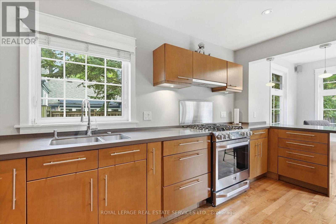
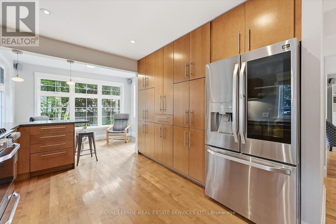
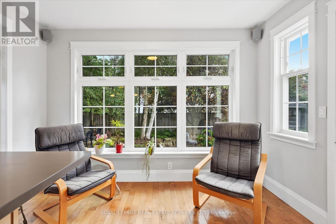
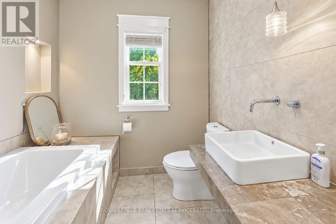
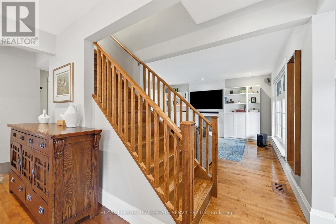
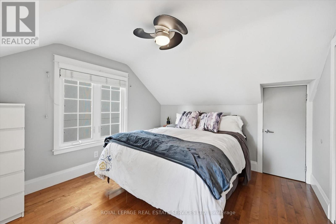
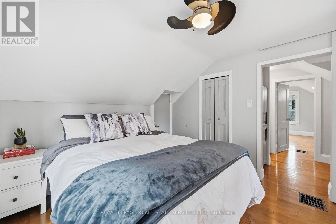
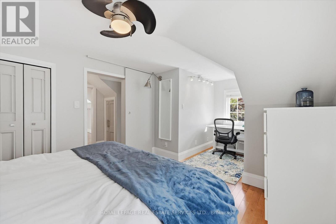
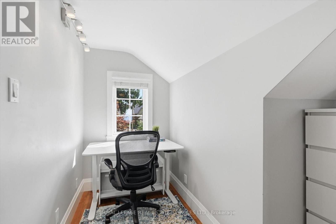
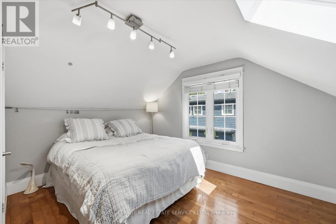
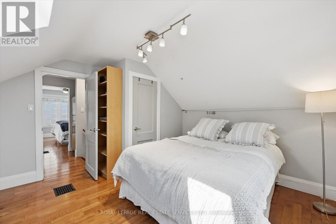
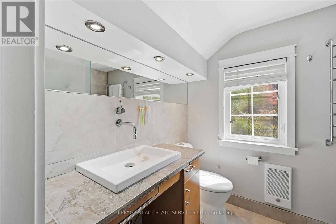
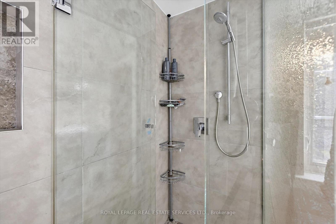
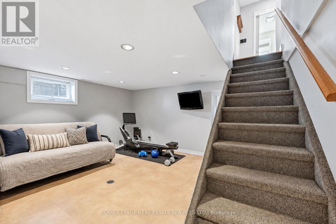
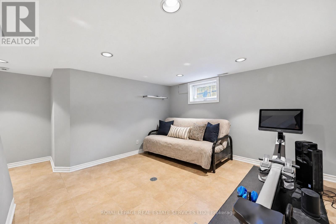
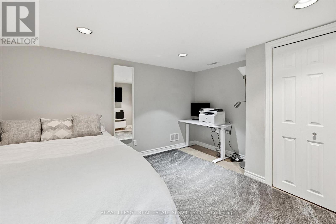
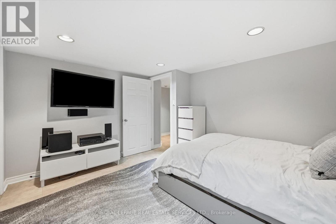
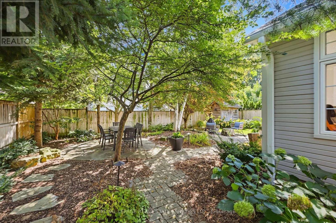
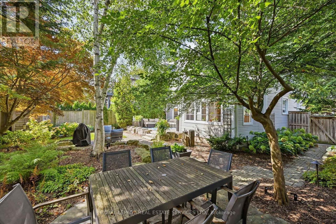
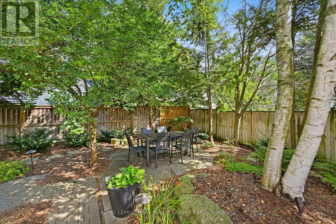
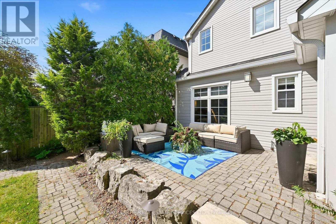
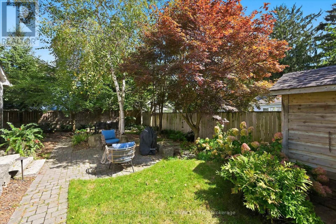
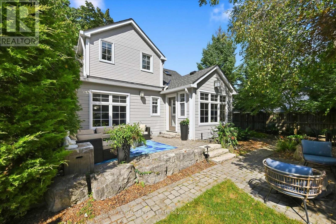
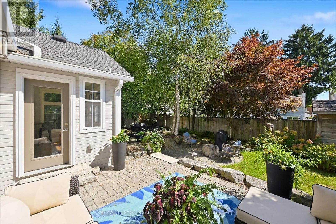
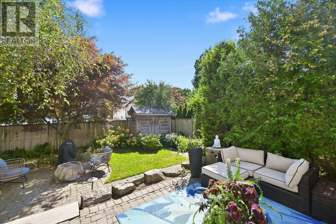
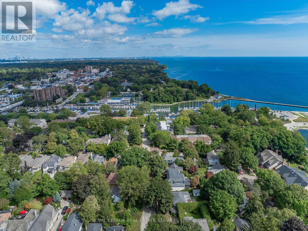
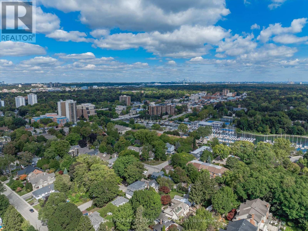
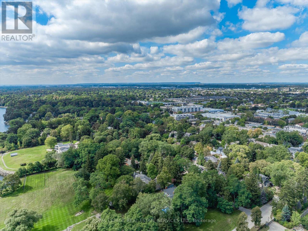
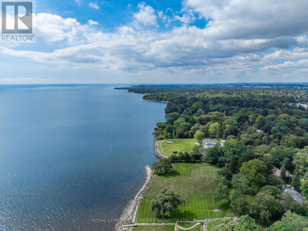
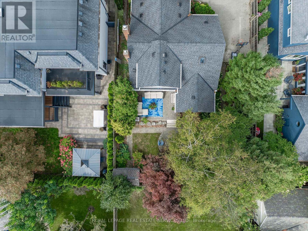
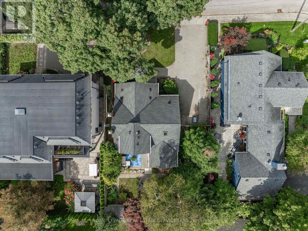
WALK TO THE SHOPS AND RESTAURANTS OF KERR VILLAGE AND DOWNTOWN! Impeccably maintained, this charming 1 1/2 storey residence offers character, style, and exceptional walkability in the exclusive West Harbour community, just steps to Tannery Park, Waterfront Trail, Sixteen Mile Creek, and the lake. The thoughtfully designed open concept main level features an inviting living room with an ethanol fuel fireplace, dining room, home office/den, and chic spa-inspired three-piece bathroom with air tub. The stunning kitchen showcases an abundance of contemporary cabinetry, quartz countertops, premium stainless steel appliances, and a bright breakfast area with walkout to the backyard. A hardwood staircase leads to the upper level, offering a primary bedroom with an oversized walk-in closet along with a second closet, spacious second bedroom with skylight, and luxurious three-piece bathroom with heated floor. The partially finished basement provides versatility with a recreation room or gym, third bedroom, powder room, laundry room, and ample storage. Hardwood flooring throughout the main and upper levels, oversized windows, and abundant natural light enhance the inviting interior. Outside, a stone driveway accommodates up to six vehicles, while the composite front porch provides a welcoming spot to relax. The fully fenced, south-facing backyard is a private retreat, extensively landscaped with mature trees, lush perennial gardens, multi-level stone patios, large landscape rocks, and a charming shed, complemented by an inground sprinkler system. An outstanding opportunity for downsizers or professionals seeking a vibrant, active lifestyle in a premium lakeside setting, with shops, restaurants, parks, trails, and the waterfront all within easy reach. Experience the best of Oakville living in a beautifully maintained home where exceptional gardens, effortless walkability, and a coveted lakeside setting create an extraordinary lifestyle. (certain images digitally enhanced) (id:43681)
房源概要
| MLS® Number | W13853970 |
| 房源类型 | 民宅 |
| 社区名字 | 1002 - CO Central |
| 设备类型 | Air Conditioner, Furnace |
| 特征 | 无地毯 |
| 总车位 | 6 |
| 租赁设备类型 | Air Conditioner, Furnace |
| 结构 | Patio(s), Porch, 棚 |
详 情
| 浴室 | 3 |
| 地上卧房 | 2 |
| 地下卧室 | 1 |
| 总卧房 | 3 |
| Age | 51 To 99 Years |
| 公寓设施 | Fireplace(s) |
| 家电类 | Water Heater |
| 地下室进展 | 部分完成 |
| 地下室类型 | N/a (partially Finished) |
| 施工种类 | 独立屋 |
| 空调 | 中央空调 |
| 外墙 | 木头 |
| 壁炉 | 有 |
| Fireplace Total | 1 |
| Flooring Type | Hardwood, Vinyl, Tile |
| 地基类型 | 水泥 |
| 客人卫生间(不包含洗浴) | 1 |
| 供暖方式 | 天然气 |
| 供暖类型 | 压力热风 |
| 储存空间 | 2 |
| 内部尺寸 | 1100 - 1500 Sqft |
| 类型 | 独立屋 |
| 设备间 | 市政供水 |
车 位
| 没有车库 |
土地
| 英亩数 | 无 |
| Landscape Features | Landscaped, Lawn Sprinkler |
| 污水道 | Sanitary Sewer |
| 土地深度 | 96 Ft ,6 In |
| 土地宽度 | 56 Ft |
| 不规则大小 | 56 X 96.5 Ft |
| 规划描述 | Rl5-0 |
房 间
| 楼 层 | 类 型 | 长 度 | 宽 度 | 面 积 |
|---|---|---|---|---|
| 二楼 | 主卧 | 3.2 m | 5.31 m | 3.2 m x 5.31 m |
| 二楼 | 第二卧房 | 3.71 m | 4.11 m | 3.71 m x 4.11 m |
| 二楼 | 浴室 | 2.21 m | 1.83 m | 2.21 m x 1.83 m |
| 地下室 | 卧室 | 3.76 m | 3.68 m | 3.76 m x 3.68 m |
| 地下室 | 浴室 | 2.36 m | 1.52 m | 2.36 m x 1.52 m |
| 地下室 | 洗衣房 | 2.72 m | 3.33 m | 2.72 m x 3.33 m |
| 地下室 | 设备间 | 3.23 m | 3.4 m | 3.23 m x 3.4 m |
| 地下室 | 娱乐,游戏房 | 5.03 m | 4.95 m | 5.03 m x 4.95 m |
| 一楼 | 客厅 | 4.5 m | 4.09 m | 4.5 m x 4.09 m |
| 一楼 | 餐厅 | 3.25 m | 3.71 m | 3.25 m x 3.71 m |
| 一楼 | 厨房 | 4.39 m | 3.76 m | 4.39 m x 3.76 m |
| 一楼 | Eating Area | 2.46 m | 3.43 m | 2.46 m x 3.43 m |
| 一楼 | 衣帽间 | 3.05 m | 3.28 m | 3.05 m x 3.28 m |
| 一楼 | 浴室 | 2.06 m | 2.11 m | 2.06 m x 2.11 m |
设备间
| 有线电视 | 可用 |
| 配电箱 | 可用 |
| 污水道 | 已安装 |
https://www.realtor.ca/real-estate/30355869/32-anderson-street-oakville-co-central-1002-co-central

The trademarks REALTOR®, REALTORS®, and the REALTOR® logo are controlled by The Canadian Real Estate Association (CREA) and identify real estate professionals who are members of CREA. The trademarks MLS®, Multiple Listing Service® and the associated logos are owned by The Canadian Real Estate Association (CREA) and identify the quality of services provided by real estate professionals who are members of CREA. The trademark DDF® is owned by The Canadian Real Estate Association (CREA) and identifies CREA's Data Distribution Facility (DDF®)
Toronto Real Estate Board
Royal LePage Real Estate Services Ltd.
October 25 2026 04:38:31
