
32 - 720 Grey Street Brantford, Ontario N3S 0K2


$549,900管理费,Parcel of Tied Land
$103.04 每月
管理费,Parcel of Tied Land
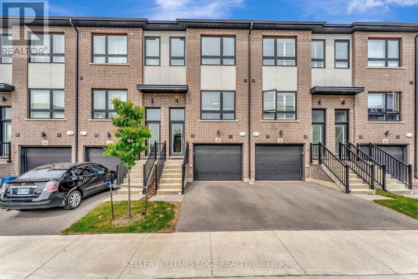
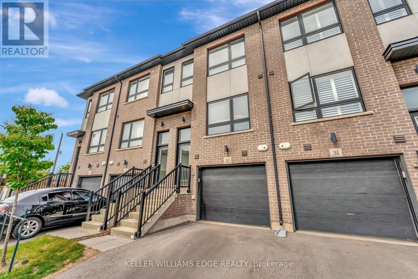
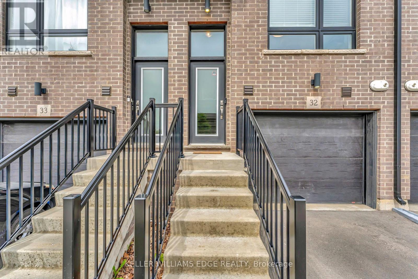
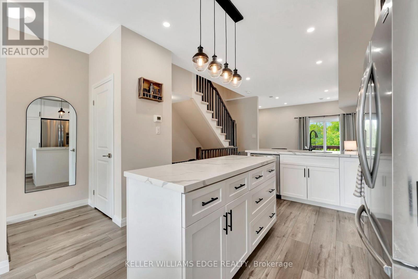
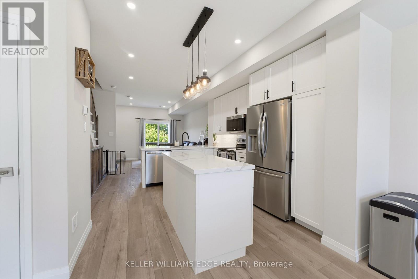
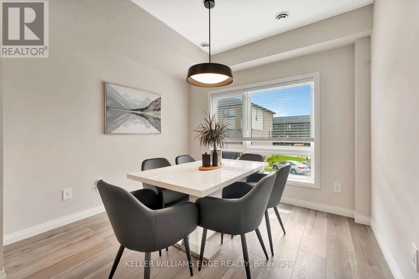
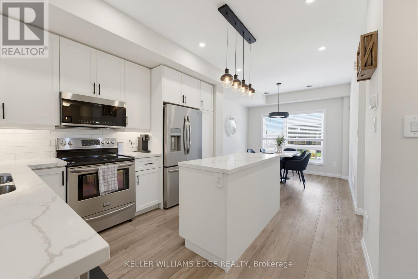
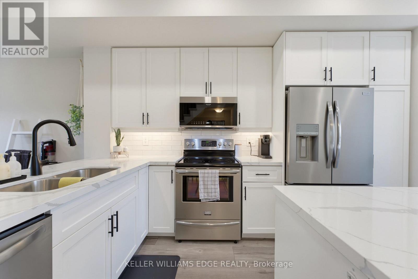
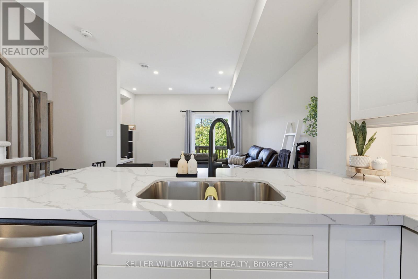
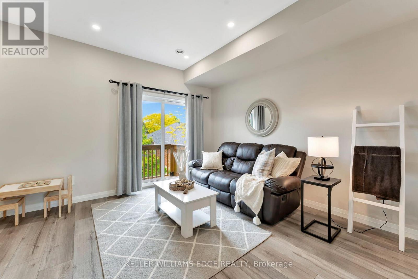
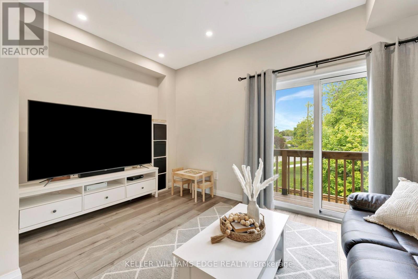
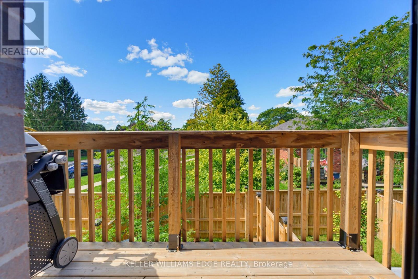
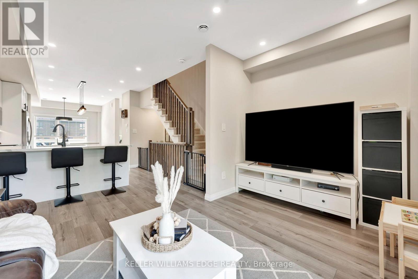
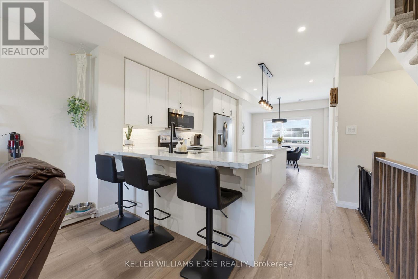
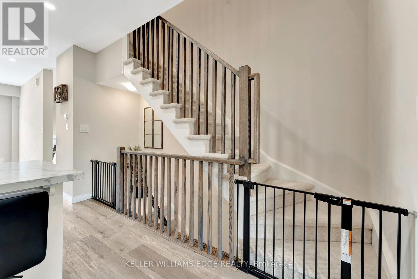
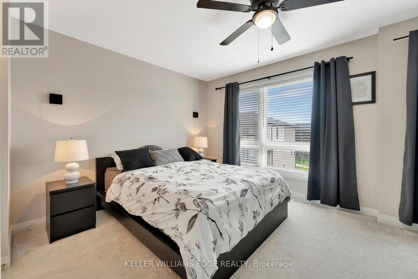
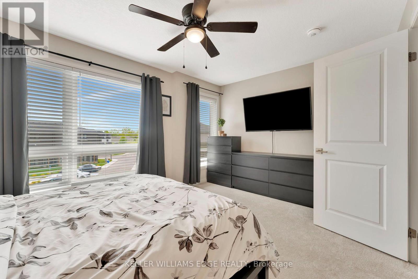
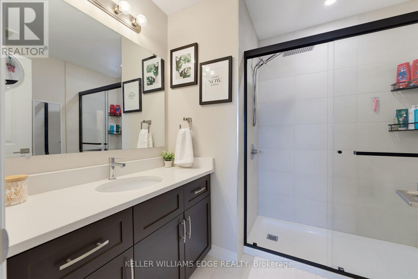
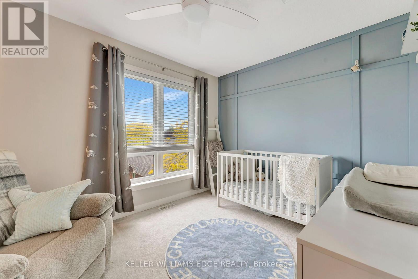
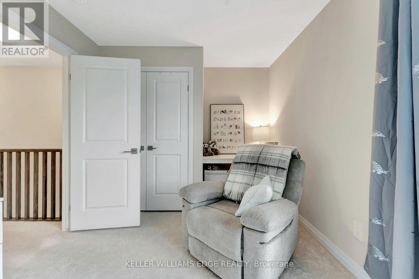
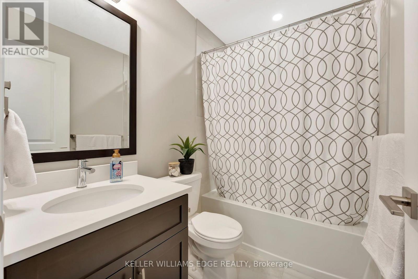
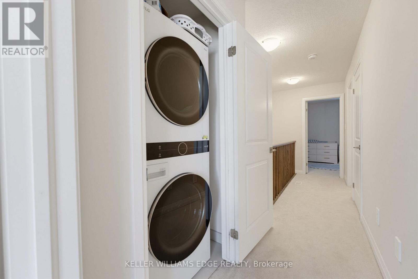
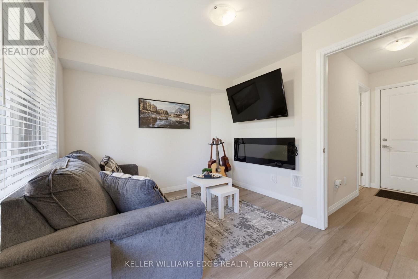
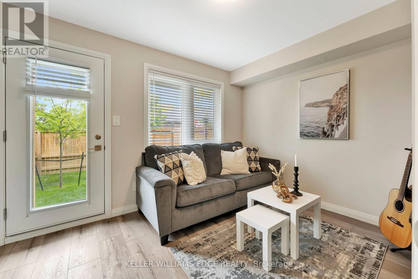
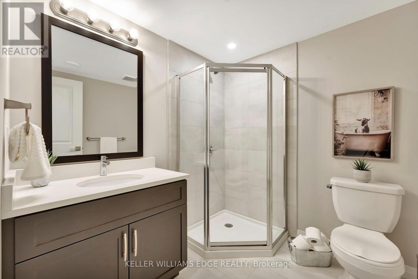
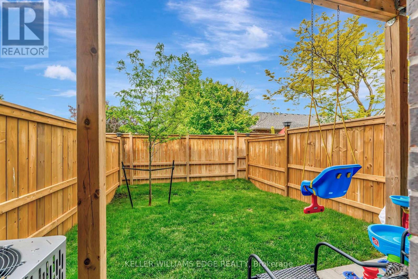
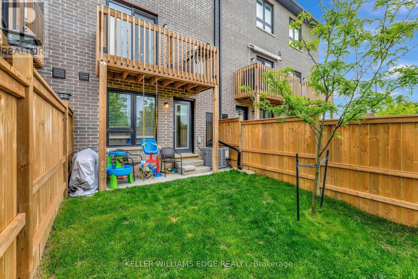
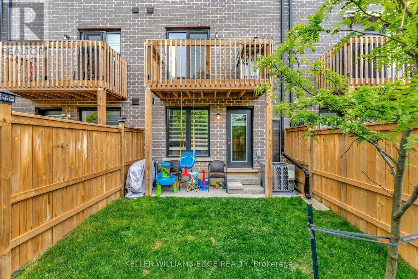
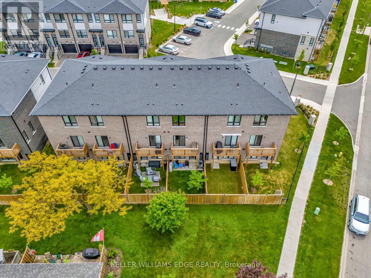
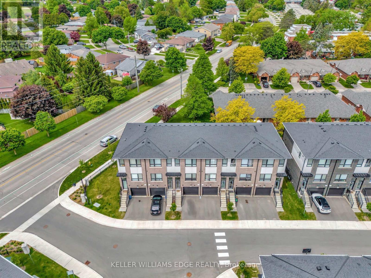
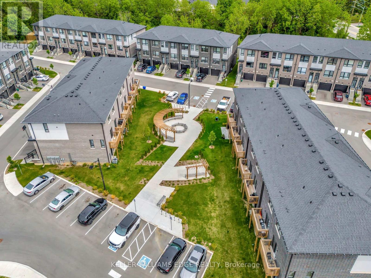
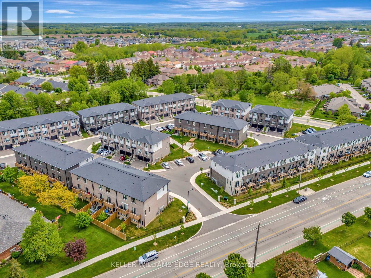
$103.04 每月This upgraded townhouse in Brantford blends thoughtful design with everyday functionality. Built in 2022, it features a warm, inviting interior with vinyl flooring on the lower level and an upgraded wooden staircase leading to the main living space. The kitchen offers plenty of workspace with upgraded high-end quartz countertops, brand new subway tile backsplash, a redesigned island, upgraded pantry space, pot lighting throughout and under-cabinet lighting that adds both style and function. The living room connects to a balcony that's perfect for grilling or enjoying the fresh air. Upstairs, the primary bedroom includes its own ensuite with brand new glass shower doors, and the laundry is just down the hall for added convenience. The second bedroom has a built-in desk ideal for a home office or study space. Bathrooms have been refreshed with upgraded tile, and large windows throughout the home bring in great natural light. Brand new electric fireplace on lower level leading out to the fully fenced backyard. An attached garage offers inside access and an additional storage room. Set in a walkable neighbourhood close to parks, trails, public transit, and local amenities. This is one, you will not want to miss. (id:43681)
房源概要
| MLS® Number | X13798946 |
| 房源类型 | 民宅 |
| 附近的便利设施 | 公园, 礼拜场所, 公共交通, 学校 |
| 社区特征 | 社区活动中心 |
| 设备类型 | 热水器, Air Conditioner, Furnace, 热水器 - Tankless |
| 总车位 | 2 |
| 租赁设备类型 | 热水器, Air Conditioner, Furnace, 热水器 - Tankless |
详 情
| 浴室 | 3 |
| 地上卧房 | 3 |
| 总卧房 | 3 |
| Age | 0 To 5 Years |
| 公寓设施 | Fireplace(s) |
| 家电类 | Garage Door Opener Remote(s), 洗碗机, 烘干机, Garage Door Opener, 微波炉, 炉子, 洗衣机, 窗帘, 冰箱 |
| 地下室类型 | 没有 |
| 施工种类 | 附加的 |
| 空调 | 中央空调 |
| 外墙 | 砖, 灰泥 |
| 壁炉 | 有 |
| Fireplace Total | 1 |
| 地基类型 | 混凝土浇筑 |
| 供暖方式 | 天然气 |
| 供暖类型 | 压力热风 |
| 储存空间 | 3 |
| 内部尺寸 | 1500 - 2000 Sqft |
| 类型 | 联排别墅 |
| 设备间 | 市政供水 |
车 位
| 附加车库 | |
| Garage |
土地
| 英亩数 | 无 |
| 土地便利设施 | 公园, 宗教场所, 公共交通, 学校 |
| Landscape Features | Landscaped |
| 污水道 | Sanitary Sewer |
| 土地深度 | 77 Ft ,4 In |
| 土地宽度 | 15 Ft ,4 In |
| 不规则大小 | 15.4 X 77.4 Ft |
房 间
| 楼 层 | 类 型 | 长 度 | 宽 度 | 面 积 |
|---|---|---|---|---|
| 二楼 | 餐厅 | 2.9 m | 3.23 m | 2.9 m x 3.23 m |
| 二楼 | 厨房 | 4.17 m | 3.51 m | 4.17 m x 3.51 m |
| 二楼 | 客厅 | 4.37 m | 4.5 m | 4.37 m x 4.5 m |
| 三楼 | 主卧 | 4.52 m | 4.52 m | 4.52 m x 4.52 m |
| 三楼 | 第二卧房 | 2.77 m | 4.52 m | 2.77 m x 4.52 m |
| 三楼 | 洗衣房 | 0.61 m | 0.61 m | 0.61 m x 0.61 m |
| 三楼 | 浴室 | 1.5 m | 2.26 m | 1.5 m x 2.26 m |
| 三楼 | 浴室 | 2.24 m | 2.31 m | 2.24 m x 2.31 m |
| 一楼 | 第三卧房 | 3.07 m | 4.52 m | 3.07 m x 4.52 m |
| 一楼 | 浴室 | 2.08 m | 2.16 m | 2.08 m x 2.16 m |
https://www.realtor.ca/real-estate/30295105/32-720-grey-street-brantford

The trademarks REALTOR®, REALTORS®, and the REALTOR® logo are controlled by The Canadian Real Estate Association (CREA) and identify real estate professionals who are members of CREA. The trademarks MLS®, Multiple Listing Service® and the associated logos are owned by The Canadian Real Estate Association (CREA) and identify the quality of services provided by real estate professionals who are members of CREA. The trademark DDF® is owned by The Canadian Real Estate Association (CREA) and identifies CREA's Data Distribution Facility (DDF®)
Toronto Real Estate Board
Keller Williams Edge Realty
October 14 2026 02:03:00
